
2026
MINGLUN · NANYANGXU
Entrant
XUHUI DESIGN CO., LTD.
Category
Architecture - New Category: Residential (Multiple)
Client's Name
Nanyang Minglun Holding Group
Country / Region
China
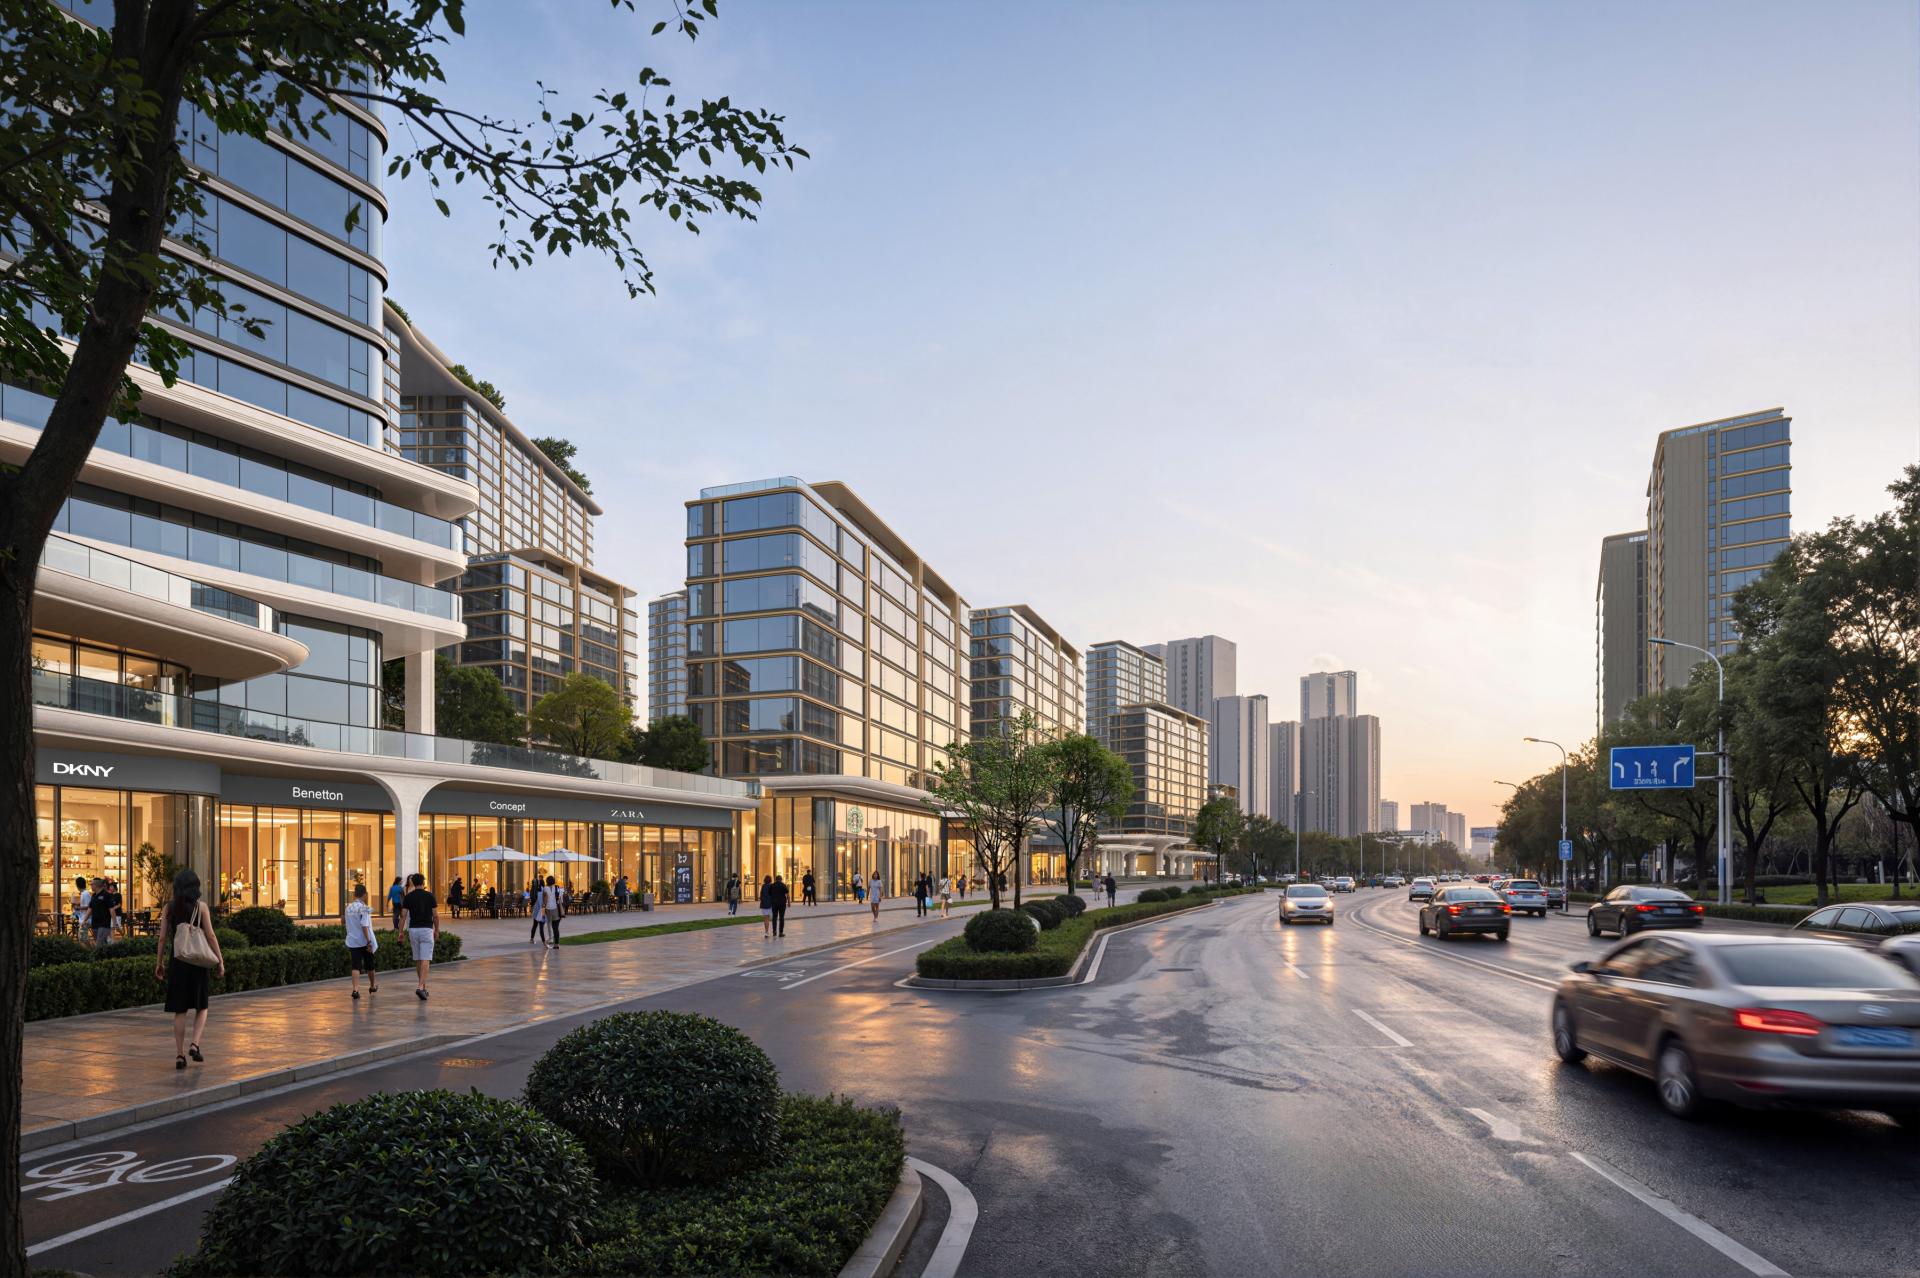
Located in the heart of Wancheng District, Nanyang, at a key node of urban cultural context, this project creates a scarce three-dimensional ecological residential community in the city centre, drawing on the cultural axis of Jisheng Temple and Jiefang Square as well as the ecological resources of the Baihe River. With a total construction area of 188,000 square meters and a plot ratio of 2.5, it comprises 8 high-rise buildings and 8 townhouses in a staggered layout. Breaking the conventional flat layout of residential developments, it adopts the core design concept of "Urban Mountain Forest & Ecological Canyon" to respond to the natural terrain of Nanyang as a landscape city and its time-honoured cultural heritage.
Sited at the transition zone between the ancient cultural precinct and the modern urban area, the design respects the original urban spatial texture and cultural sight corridors to the maximum extent. It translates the oriental artistic conception of layered mountains and undulating canyons into minimalist modern architectural vocabulary, enabling the coexistence of historical context and contemporary living scenarios. To tackle core planning challenges such as constrained urban land, site segmentation by urban axes and fragmented spaces in dense city centers, the project innovatively applies an integral raised-plate three-dimensional community framework to form a dual-layer spatial system: a functional urban base on the lower level and a suspended garden on the upper level.
The entire residential zone is elevated, with the lower level accommodating parking, civil air defence facilities and utility spaces. Three sunken ecological canyons soften the rigid division of the site by the urban cultural axis and resolve common industry pain points such as poor daylighting and ventilation in underground spaces. The raised upper level delivers full pedestrian link with zero vehicle traffic, forming a pure landscape-focused community environment. This disruptive three-dimensional layout substantially expands public green and activity spaces under high-density urban land constraints and reshapes the order of inner-city living, serving as a breakthrough demonstration for the design of compact three-dimensional residences in old urban renewal.




Credits
Entrant
Guangzhou Bohan Architectural Design Office Co., Ltd.
Category
Architecture - Public Spaces

Entrant
LEAP Design
Category
Architecture - Residential Low-Rise

Entrant
HZS Design Holding Company Limited
Category
Architecture - Residential High-Rise

Entrant
Zhejiang Bluetown Building Decoration Group Co.LTD
Category
Interior Design - Commercial