
2026
Poly Xingchen Tianyi
Entrant
Guangzhou Bohan Architectural Design Office Co., Ltd.
Category
Architecture - Public Spaces
Client's Name
Country / Region
China
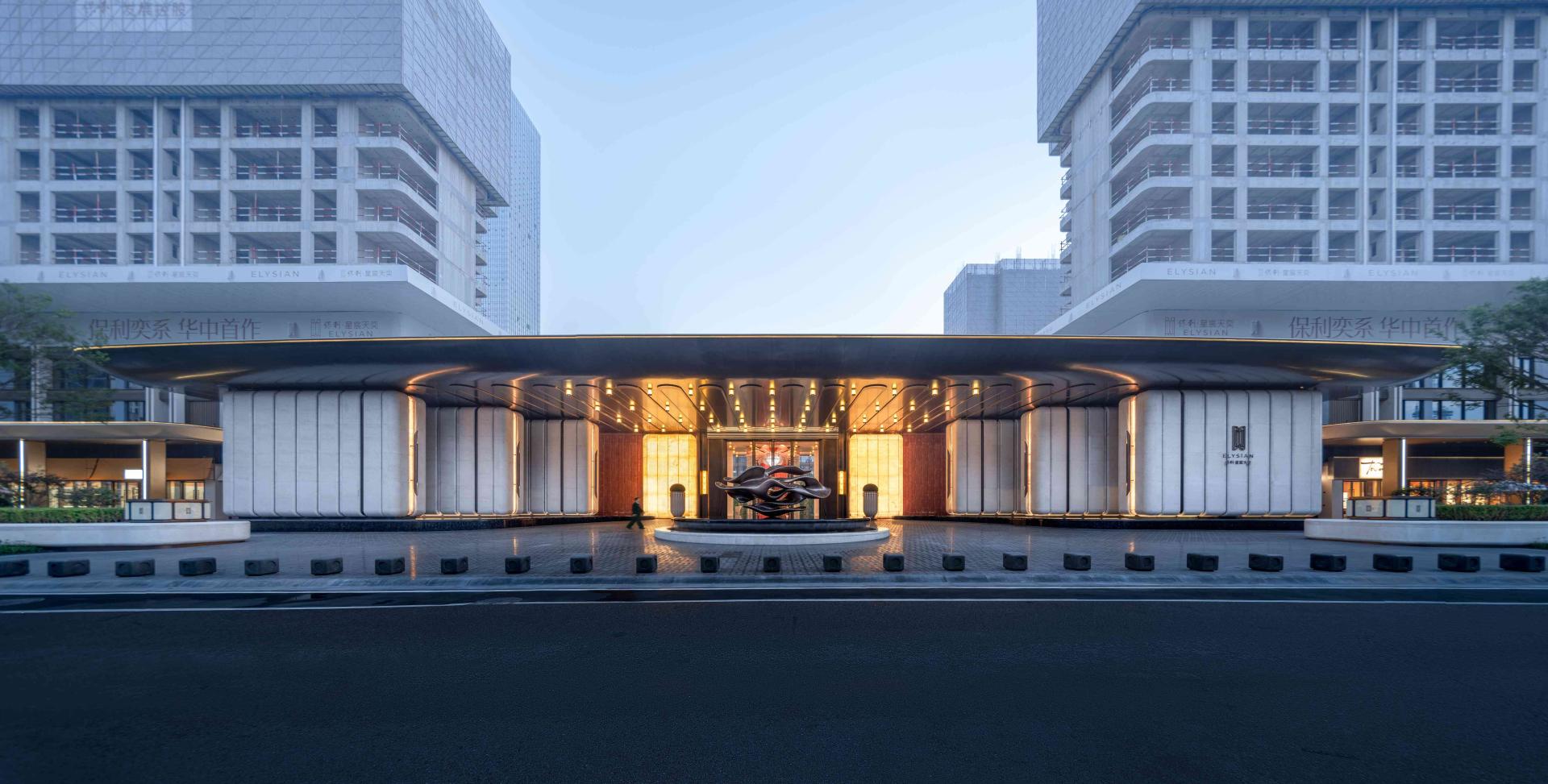
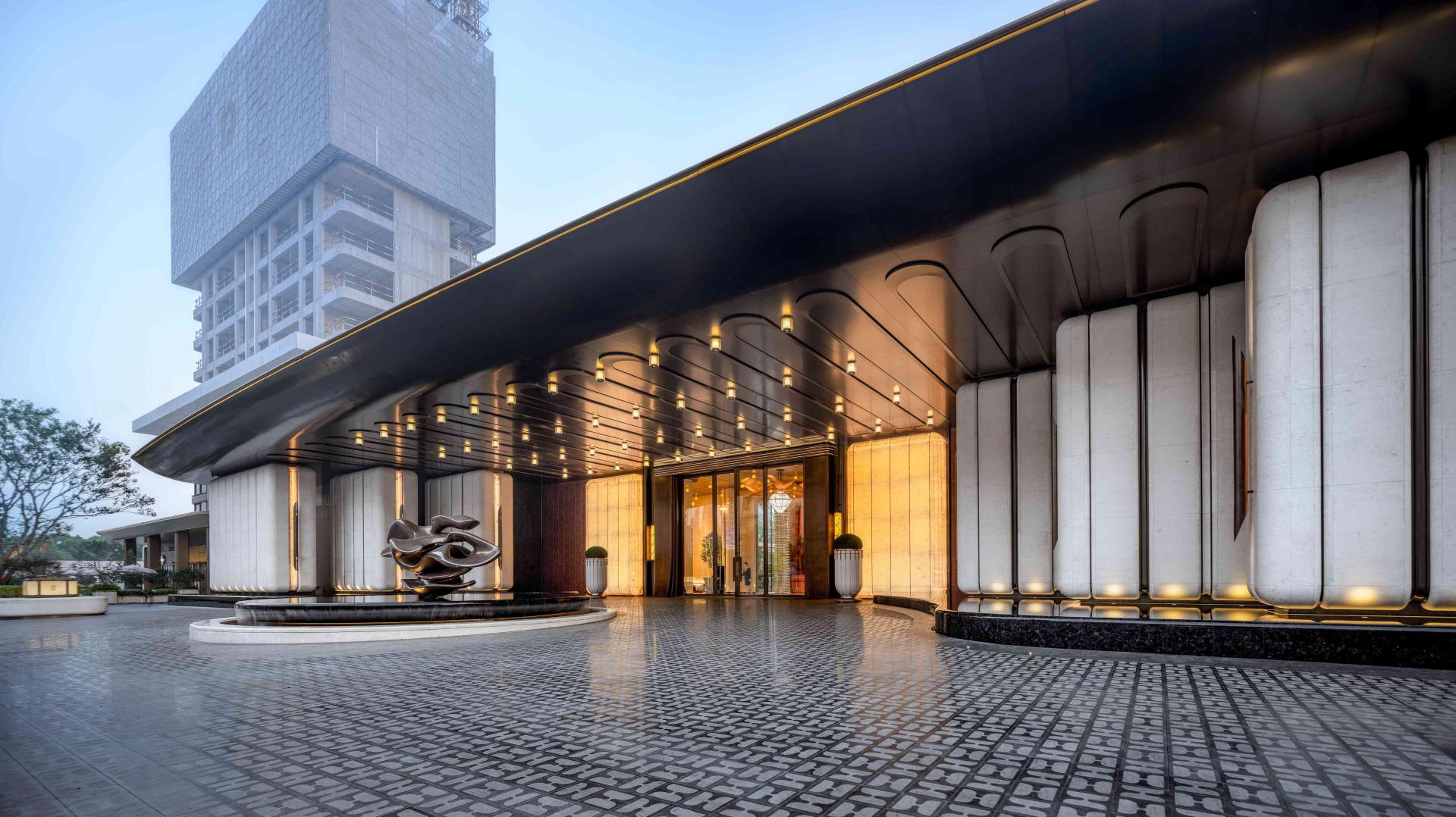
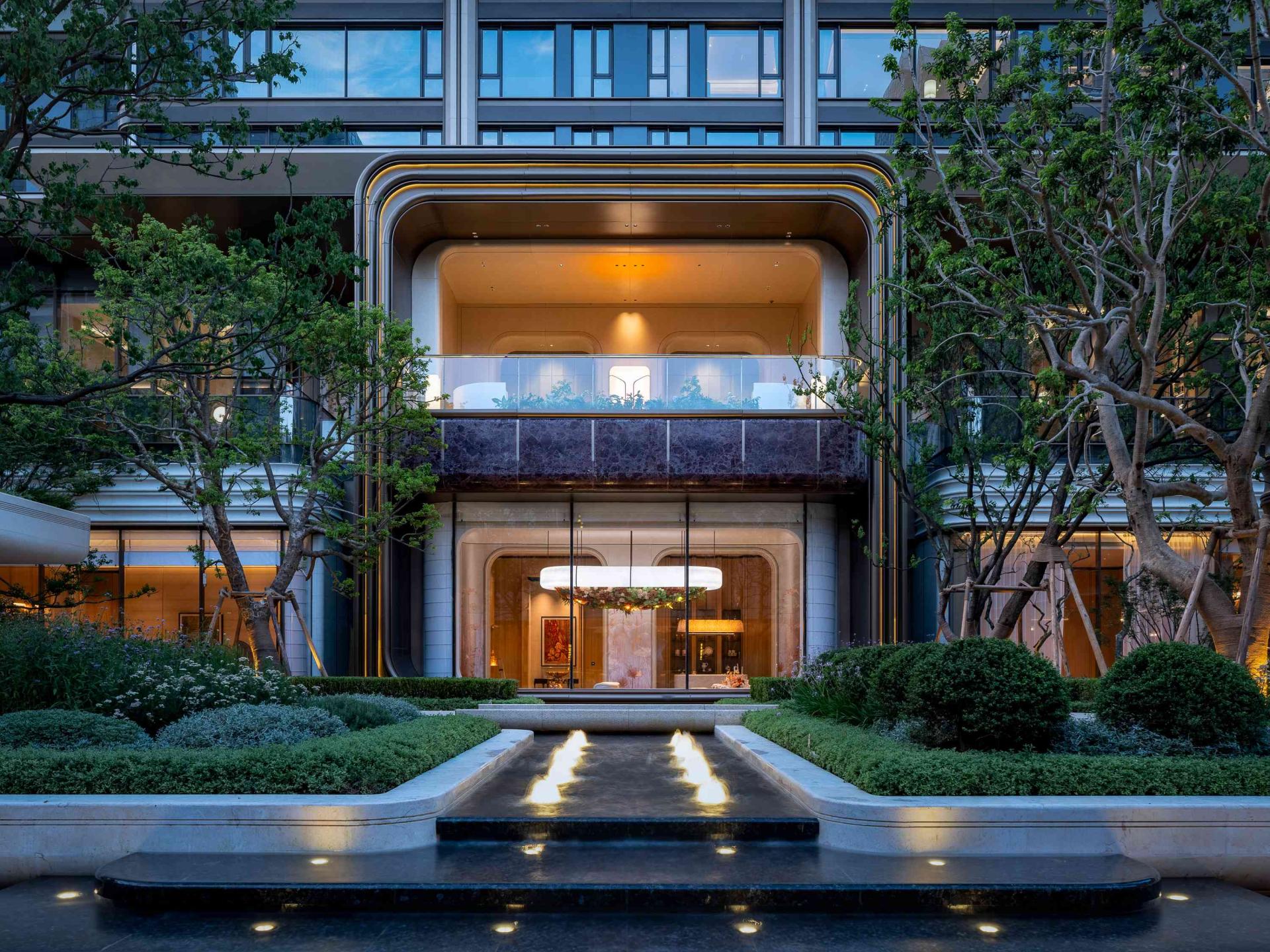
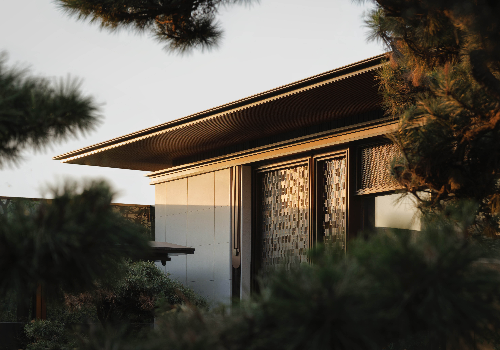
The project located at the core of Furong Middle Road in Changsha's Kaifu Center, the project is a low-density residential development covering 6.7 hectares with a total GFA of 223,000 m². Set within a high-density urban core, the design establishes a plot ratio of 2.59 across 21 slab-type residential towers arranged in a courtyard layout. The architectural narrative adopts a civic facade aesthetic and hotel-style arrival protocol, featuring an 80-meter-wide, 9-meter-high grand entrance interface enriched with local Hunan cloisonné enamel detailing.
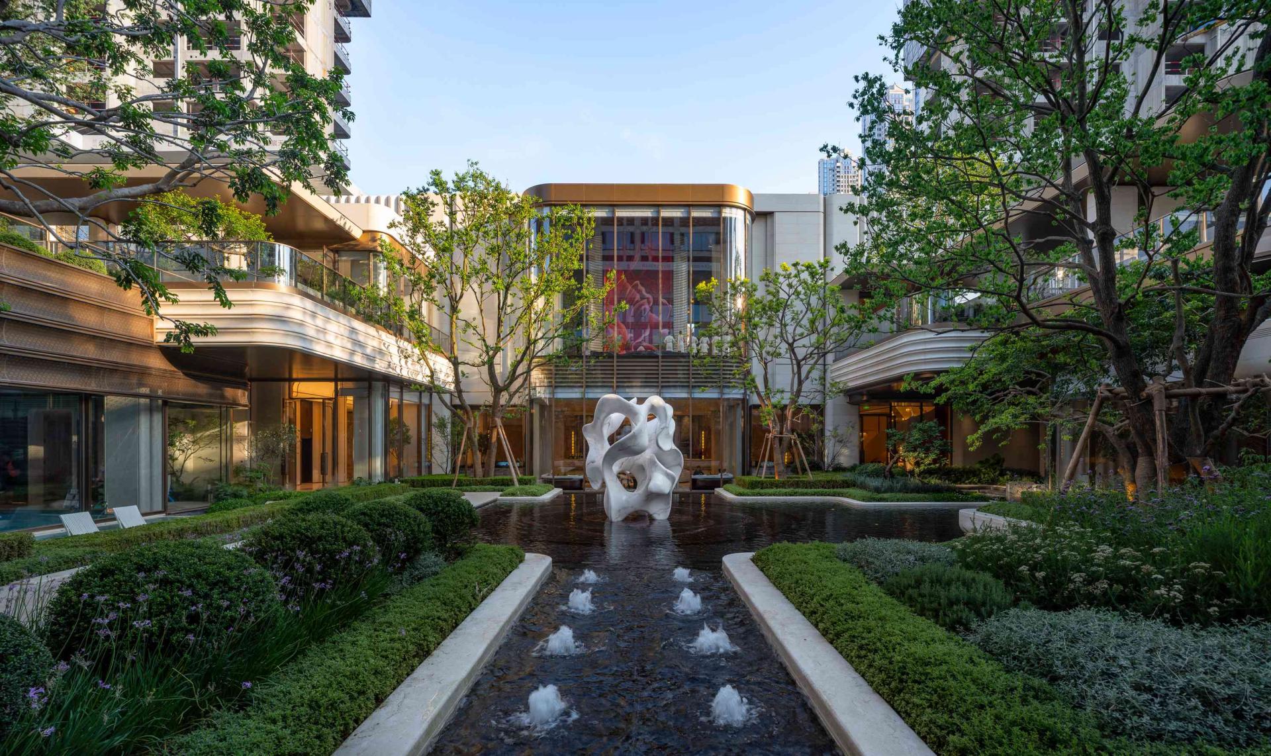
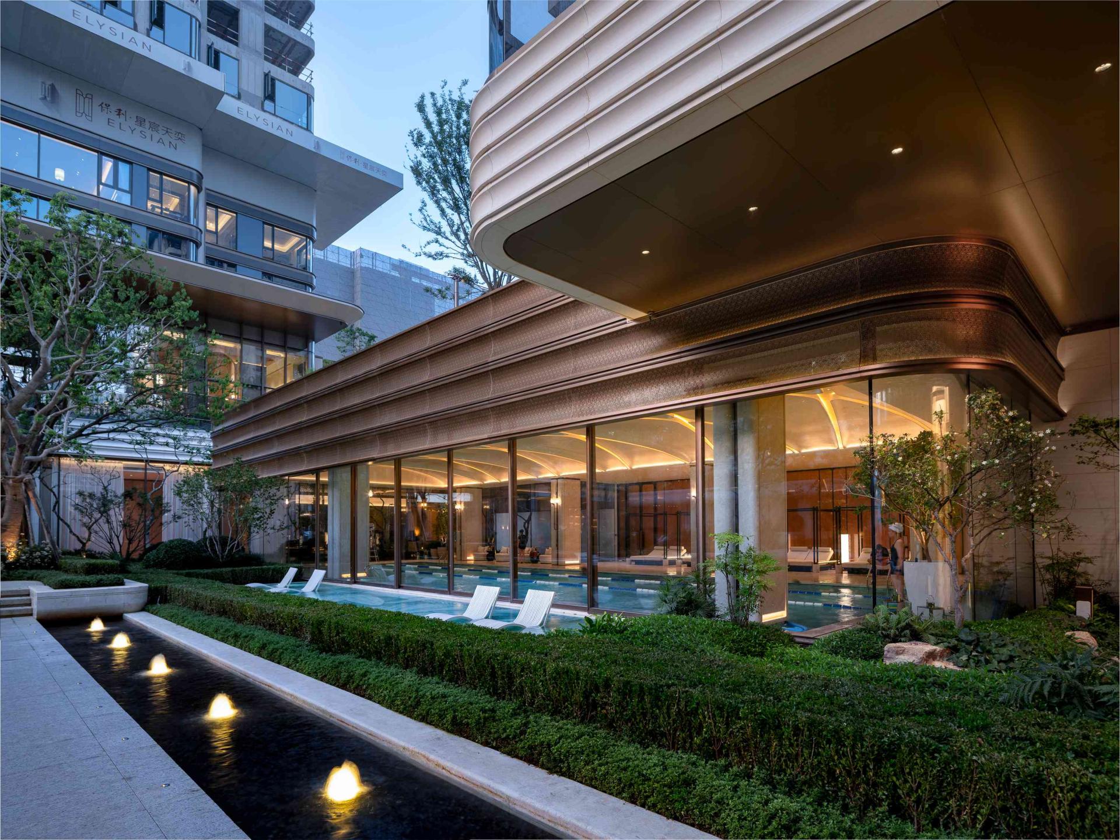
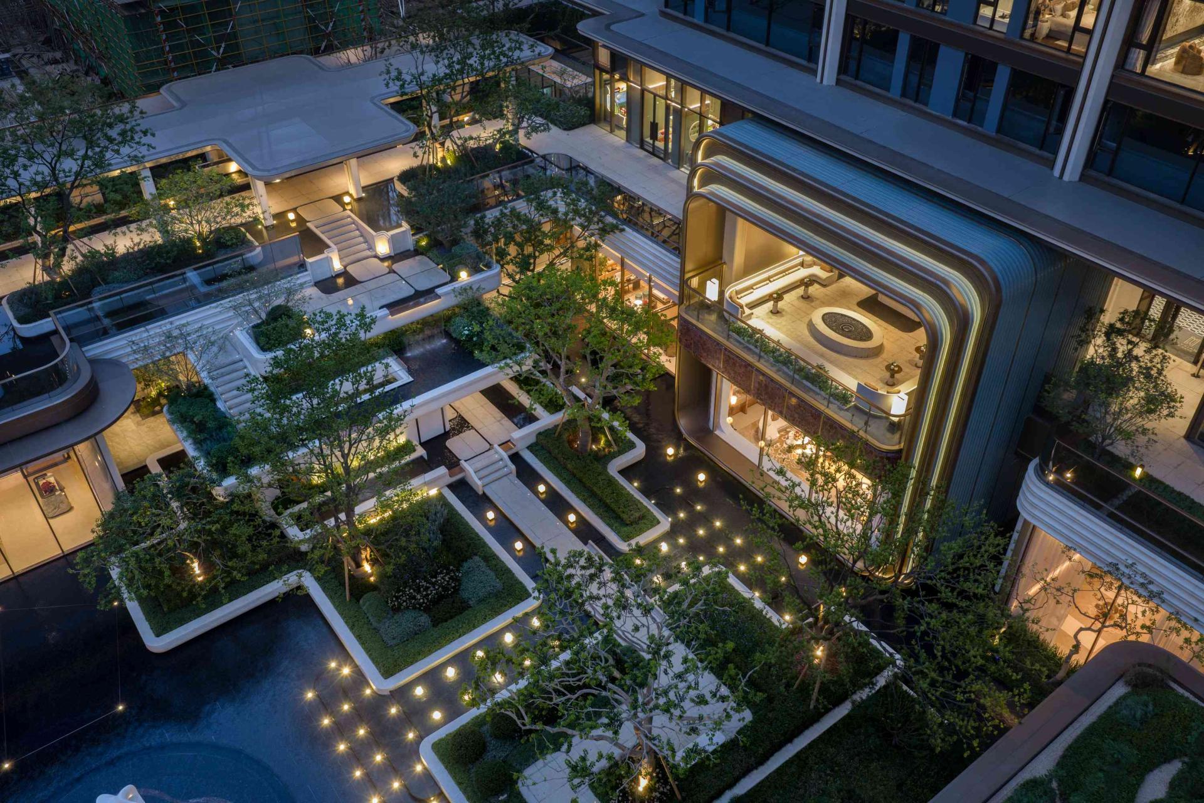
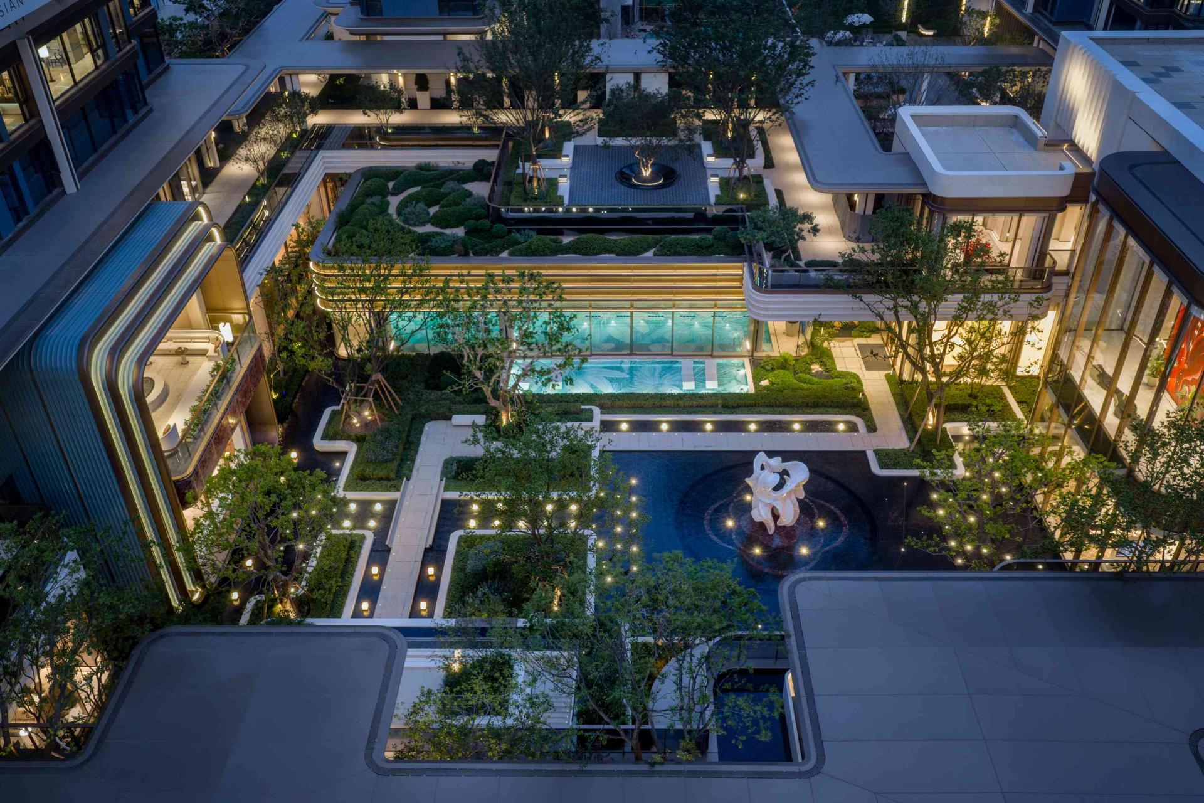
A 3,000 m² sunken courtyard, featuring a 5-meter level change, a 25-meter heated pool, and cascading water features, creates a tranquil resort atmosphere. Six-meter-wide covered walkways and pedestrian bridges seamlessly connect the three distinct land parcels (Parcels A, B, and C) alongside 5,000 m² of activated open ground-floor clubhouses. The master plan successfully resolves site fragmentation and density redistribution across parcels. By incorporating full-concrete exterior walls, high-performance system windows, and flexible interior layouts achieving up to 113.6% space efficiency, the project delivers a sustainable living environment that balances local cultural heritage with long-term ecological and spatial adaptability.


Credits
Entrant
CBRE Limited
Category
Property Content - Content Marketing / Other
Entrant
Guangdong Heavy Industry Architectural Design Institute Co., Ltd. Shanghai Branch
Category
Architecture - Residential High-Rise

Entrant
Fuxiang Design
Category
Interior Design - Mix Use Building: Residential & Commercial

Entrant
WoWA
Category
Architecture - Office Building