
2026
Shijiazhuang Poly Qiaoxi Langyue
Entrant
Freelance
Category
Interior Design - Service Centers
Client's Name
Beijing Guanyun International Design Co., Ltd.
Country / Region
China
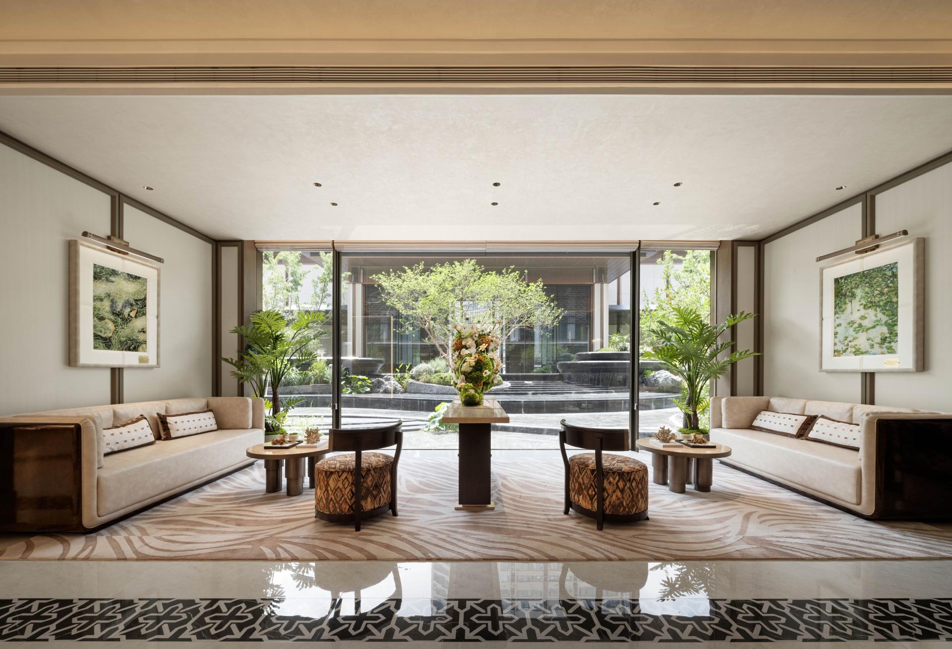
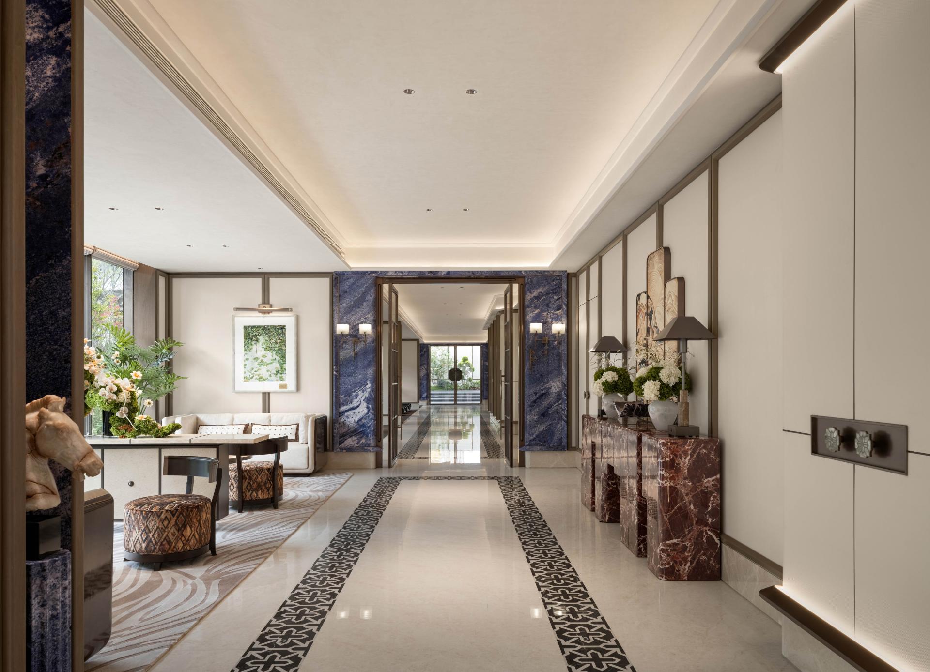
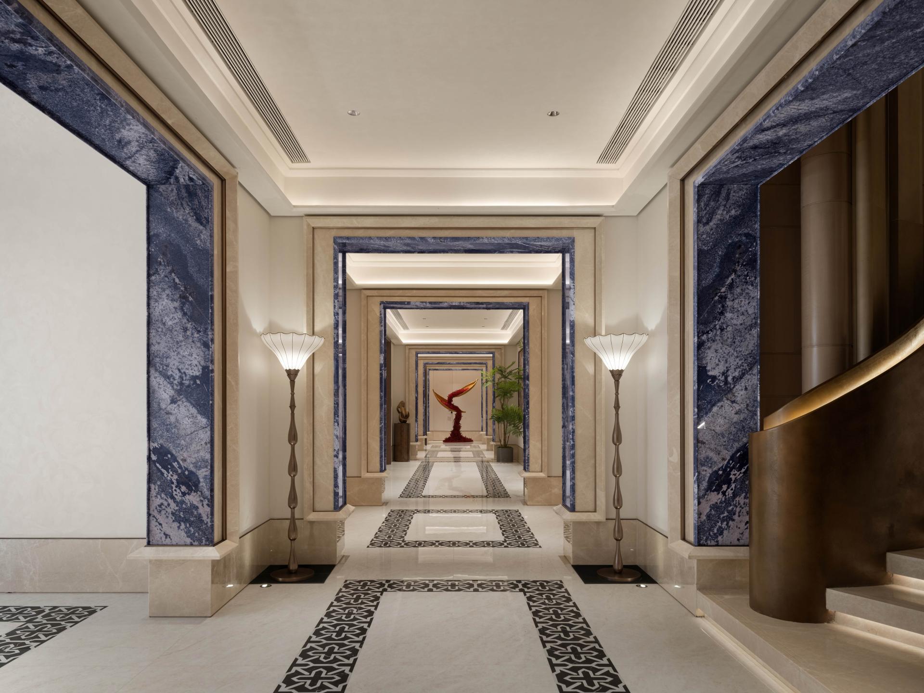
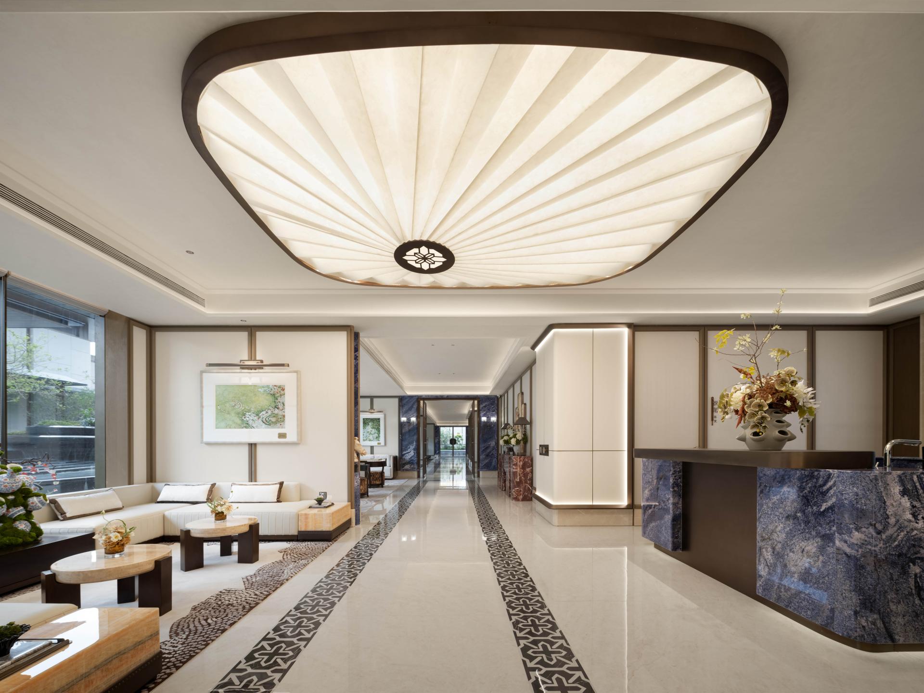
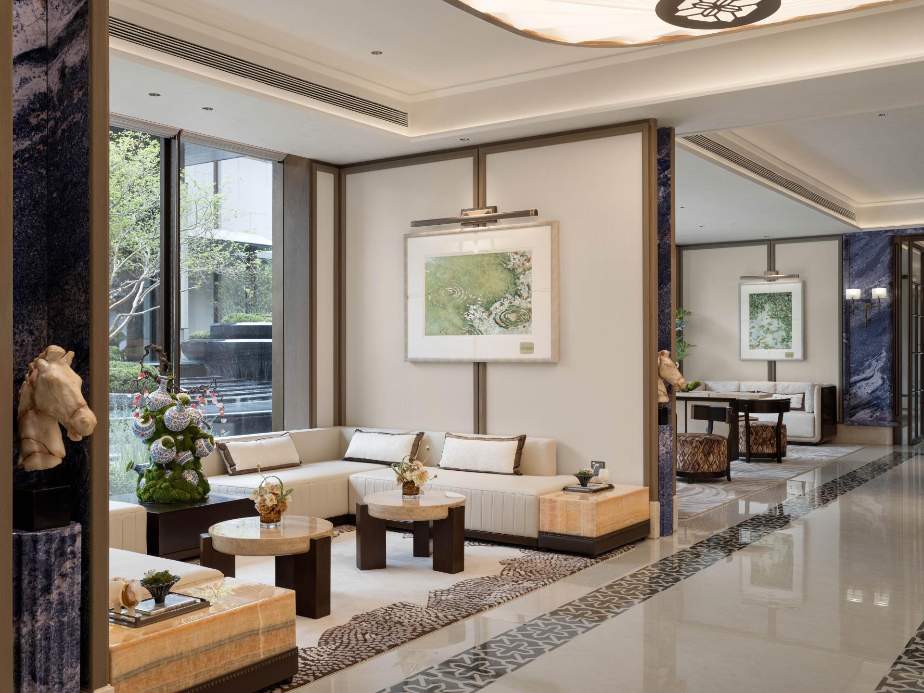
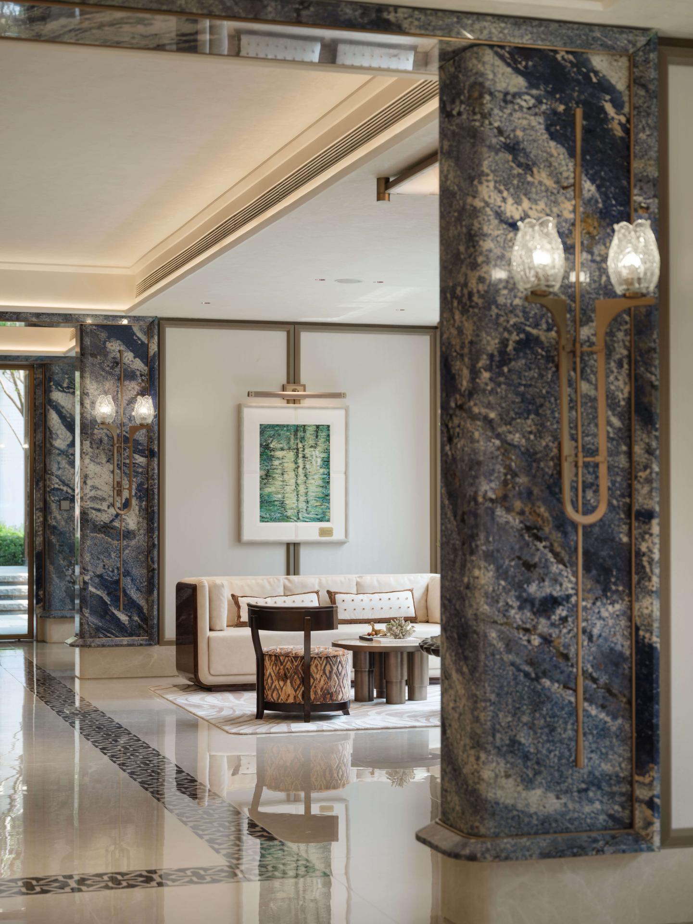
Guided by the design concept of "Eastern Elegance · Modern Reconstruction," this project transforms a residential open-floor area into a "second living room" for the community, creating a clubhouse space that combines ceremonial elegance with everyday comfort. The design inherits the central axis and framed-view aesthetics of traditional Chinese spatial arrangement. Deep Blue Sand marble is used to form colonnades and door frames, while symmetrical geometric inlay patterns are laid across the milky white marble floor, guiding the sightline progressively along the corridor and creating a spatial narrative of "scenery shifting with every step."
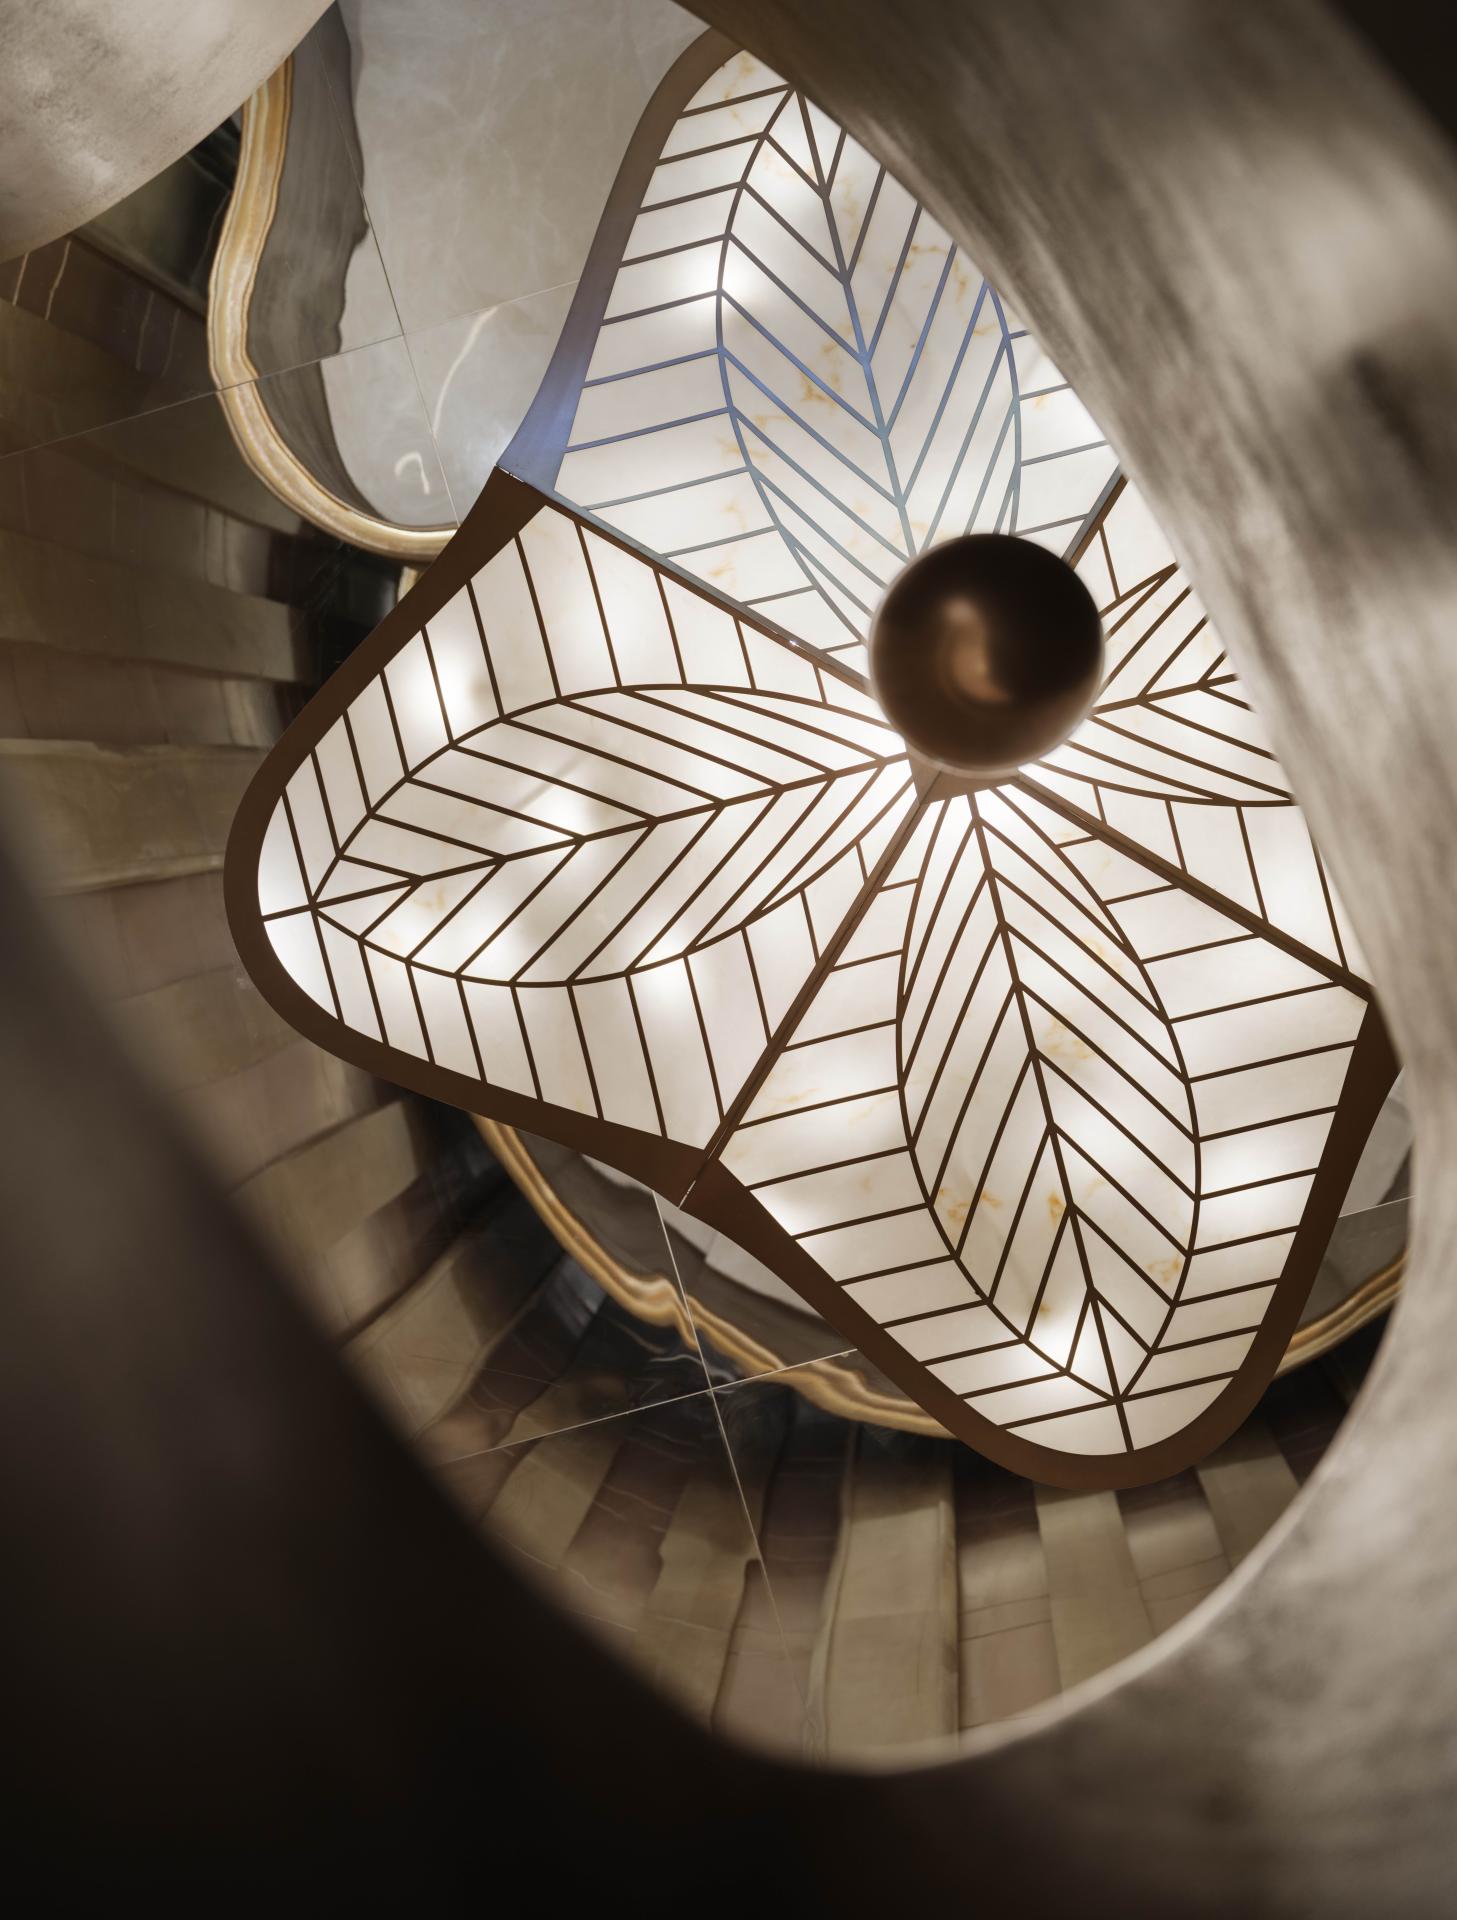
The space centers on reception and relaxation, with sofa areas, tea seats, and negotiation zones arranged along both sides. Floor-to-ceiling glass brings the central courtyard landscape indoors, achieving a seamless integration of interior and exterior. The soft furnishings incorporate Eastern imagery — bud-shaped wall lamps, leaf-vein artistic chandeliers, blue-and-white porcelain moss bonsai, and a horse-head sculpture echo one another, while ink-wash paintings add a literary touch to the elegant tone. Wood veneer, antique bronze metal, and soft warm lighting are layered together, revealing refinement within restraint and creating a community living room that is both strollable and restful, elegant and unhurried.



Credits
Entrant
HZS Design Holding Company Limited
Category
Architecture - Residential High-Rise
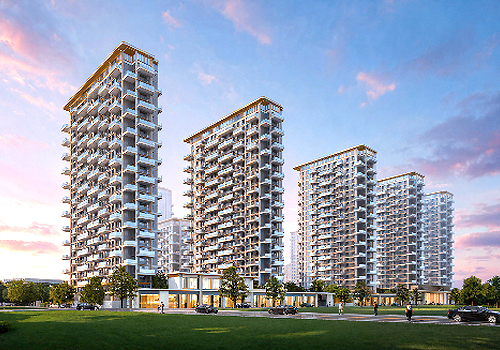
Entrant
HZS Design Holding Company Limited
Category
Architecture - Residential High-Rise
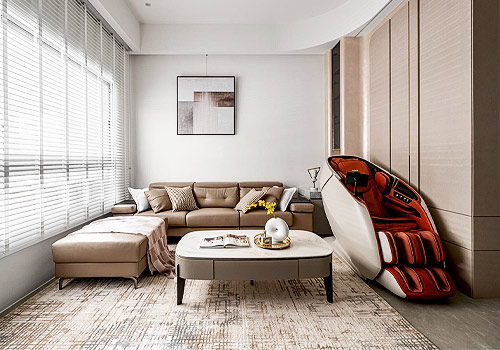
Entrant
LiLi lnterior Design
Category
Interior Design - Residential

Entrant
Young Sun Interior Design & Construction Co., Ltd.
Category
Interior Design - Residential