
2026
WEIYANG MANSION
Entrant
HZS Design Holding Company Limited
Category
Architecture - Residential High-Rise
Client's Name
LONG XIANG HOLDING GROUP
Country / Region
China
1. Design Origin: Value Shift from “Building Construction” to “Context Creation”
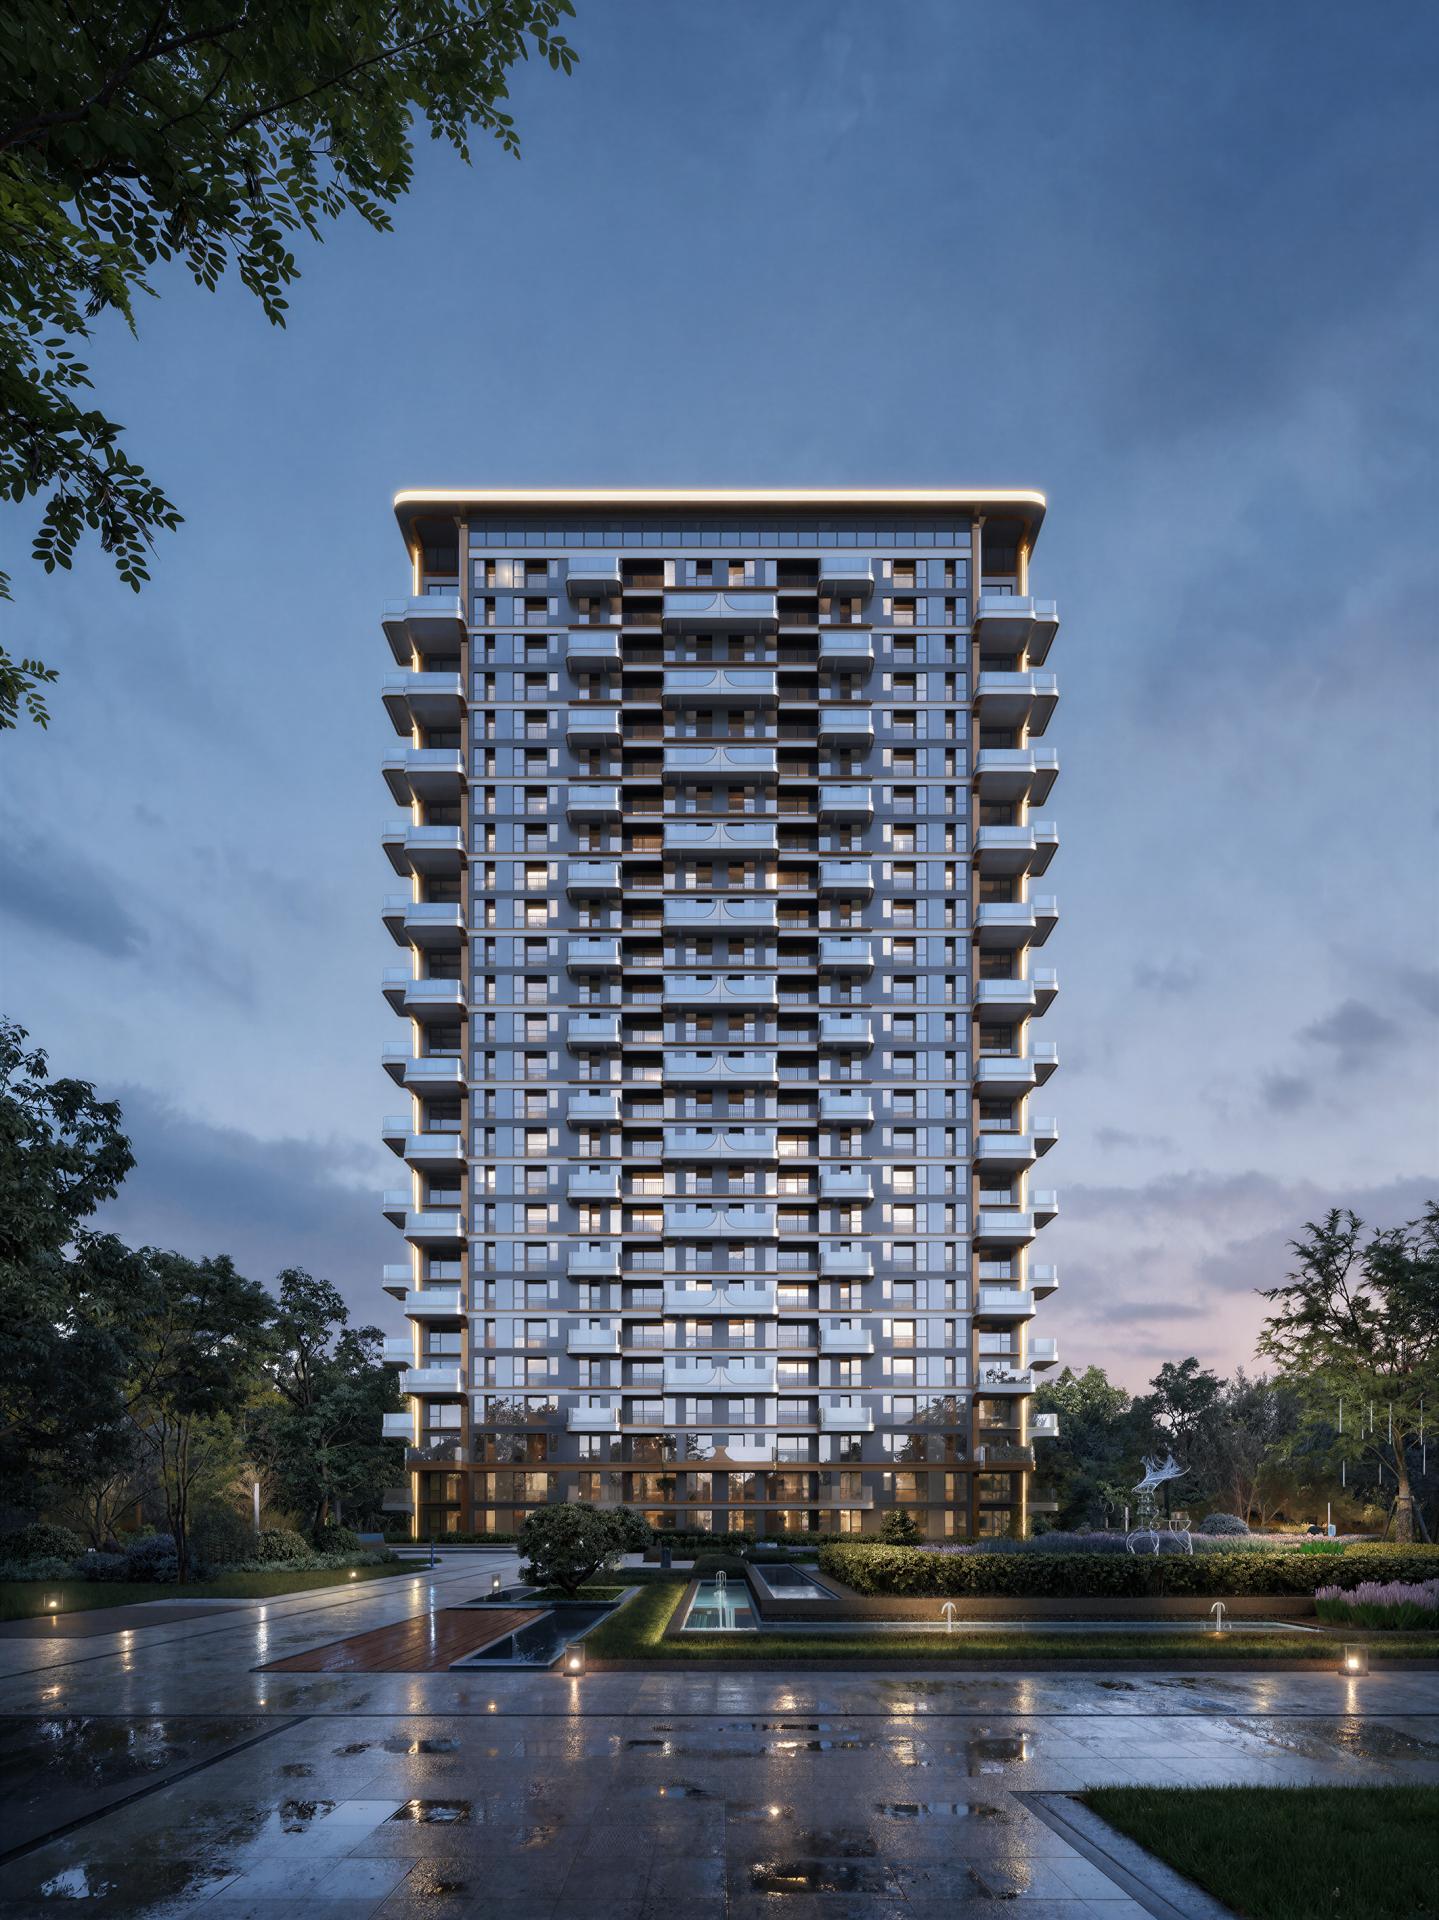
Located in the Tuanjie area of Xi’an, the site inherits profound old-city memories and industrial heritage. Departing from incremental urban expansion, the design adopts a strategy of organic renewal and symbiotic prosperity, regarding urban regeneration as holistic ecological and humanistic restoration while avoiding carbon emissions caused by large-scale demolition and reconstruction. Proposing the core vision of “Making home in a park, making life a vacation”, the project strikes a sustainable balance between urban density and ecological carrying capacity.
2. Planning Structure: Negative Planning First, Ecology as the Framework
Adopting the Negative Planning approach, the scheme establishes ecological and humanistic foundations prior to architectural layout, allowing buildings to grow organically within the site. On the west side, Hongqi Railway Park serves as a green front yard, translating industrial green corridor textures into the community gateway. Internally, an oversized central park acts as the ecological and vitality spine connecting residential clusters. Abandoning rigid determinant layouts, the design rebuilds walkable block scales. Introductory landscape gardens warm neighborhood bonds, forming a compact, low-disturbance and highly permeable layout that maximizes green connectivity and ecological services.
3. Spatial Narrative: Seven-step Human-centered Homecoming Sequence
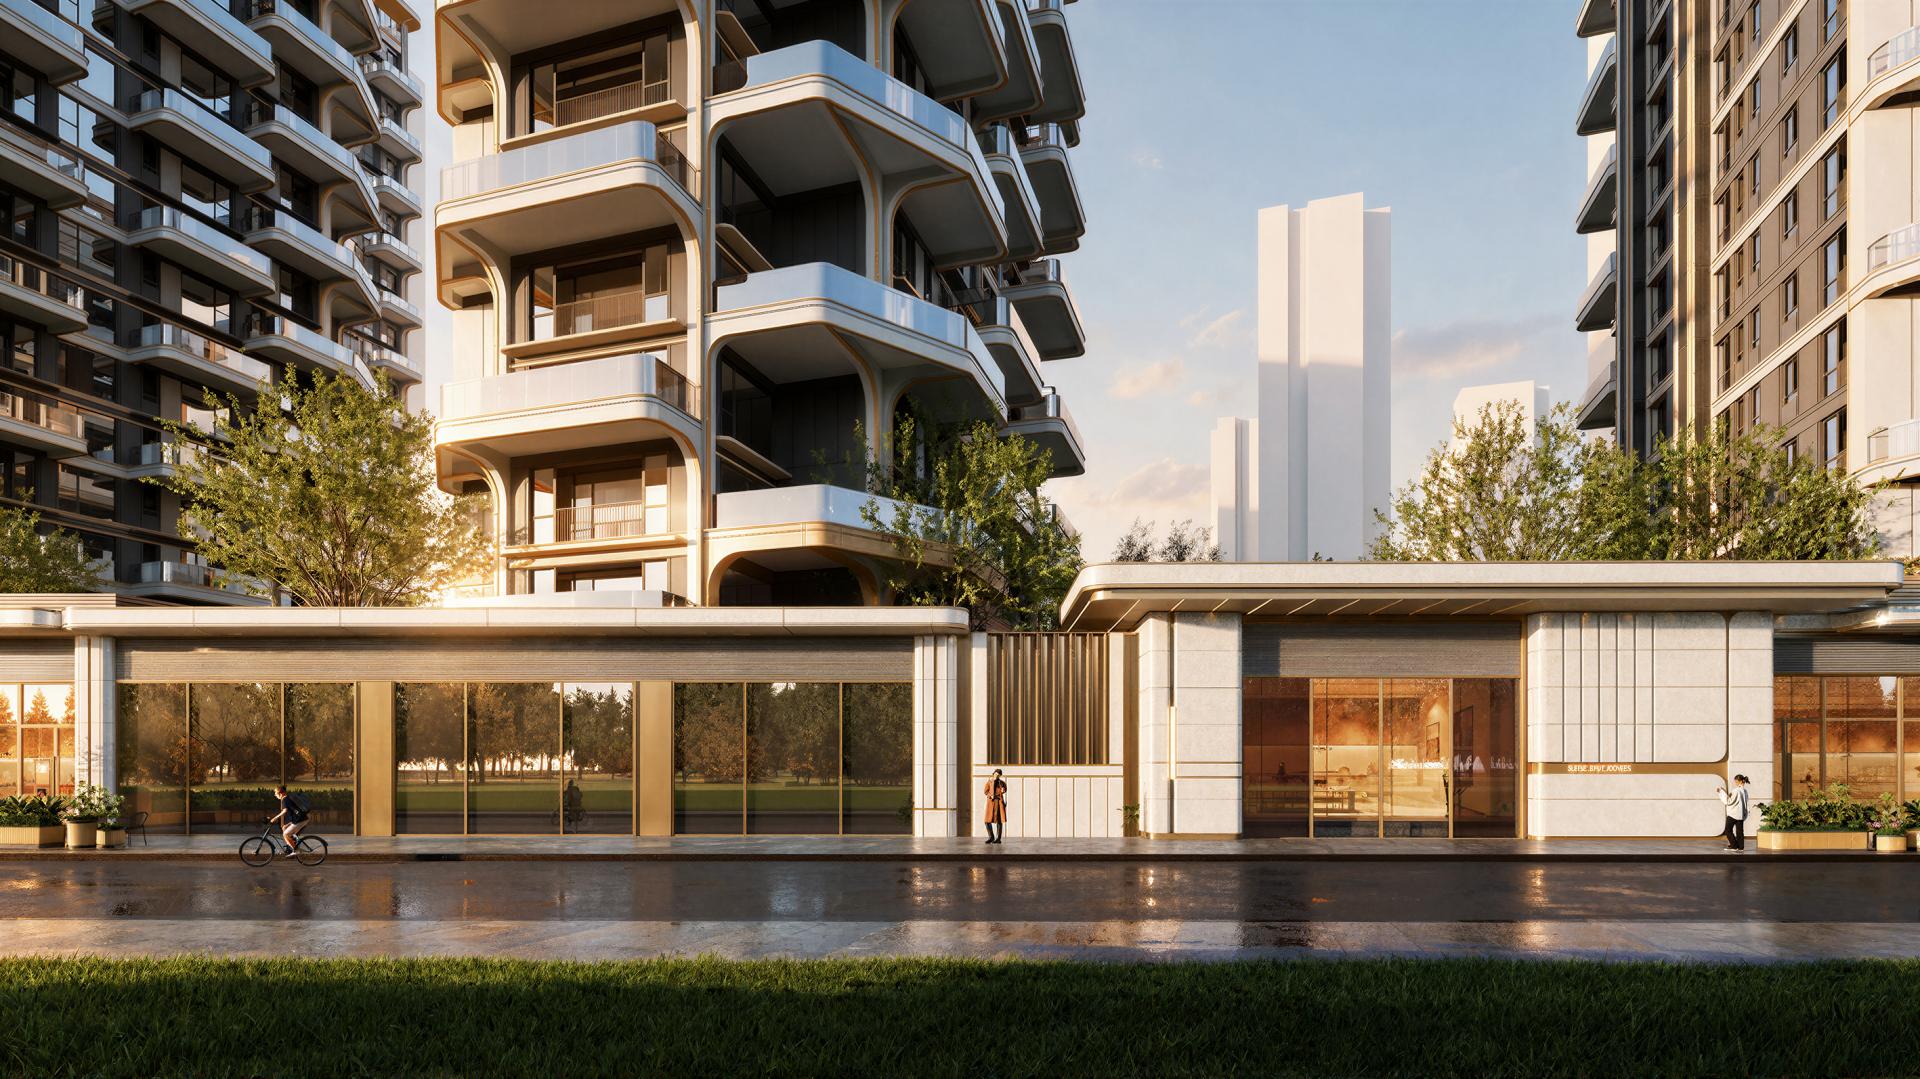
The project defines a seven-step resort-style homecoming journey: framing views from the railway park to filter urban noise; adopting relaxed block interfaces for soft commercial vitality; entering a ritual lobby inspired by the Hanyuan Hall of the Tang Daming Palace, featuring a 30-meter span and 11.3-meter ceiling height to deliver supreme ceremonial experience. The sequence continues with dual-axis ritual courtyards, art-nature integrated sunken courtyards and intimate cluster courtyards, culminating in a fourth-generation residential spatial interface. The progressive spatial sequence transforms passive dwelling experience into an active, healthy lifestyle, encouraging walking and spontaneous social interaction and reducing reliance on motorized traffic and artificial environments.





Credits

Entrant
PENG CHENG CONSTRUCTION CO., LTD.
Category
Real Estate - New Category

Entrant
line+ studio
Category
Architecture - Multi Unit Housing Low Rise
Entrant
GMA ARCHITECTURAL & URBAN DESIGN
Category
Architecture - Mix Use Architectural Designs
