
2026
Enfolded Light
Entrant
LiLi lnterior Design
Category
Interior Design - Residential
Client's Name
Country / Region
Taiwan
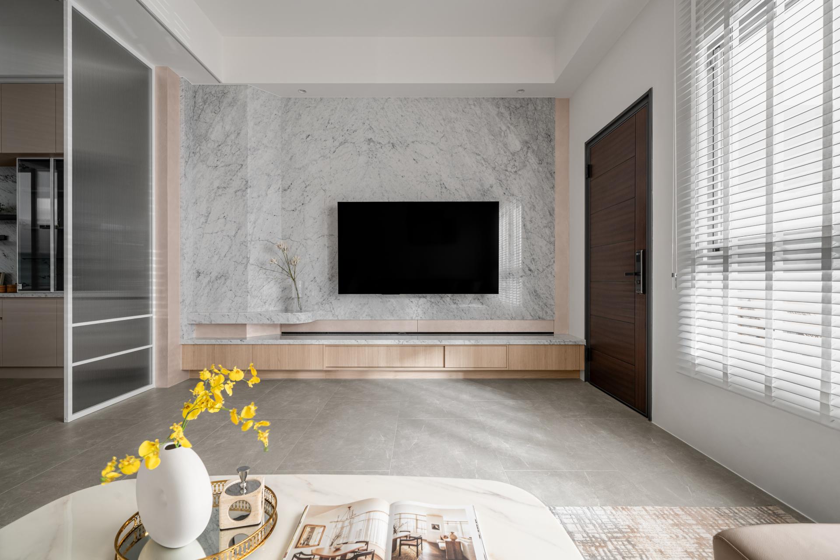
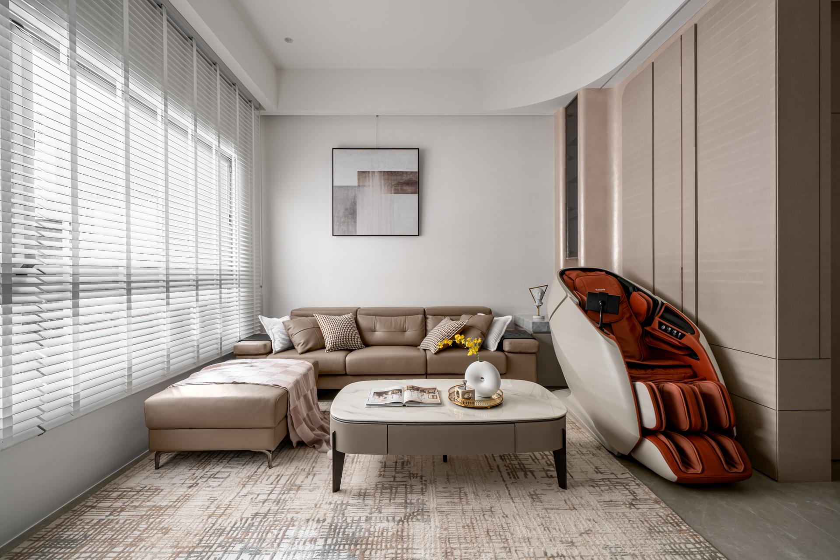
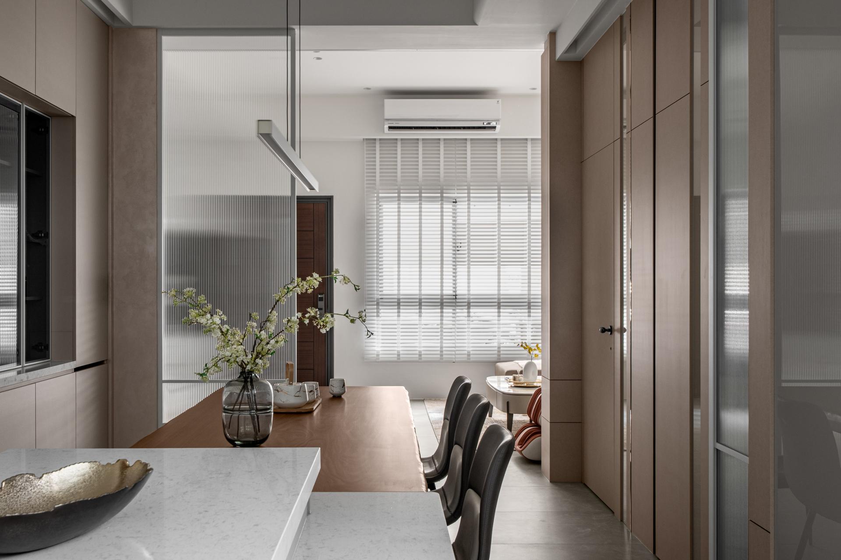
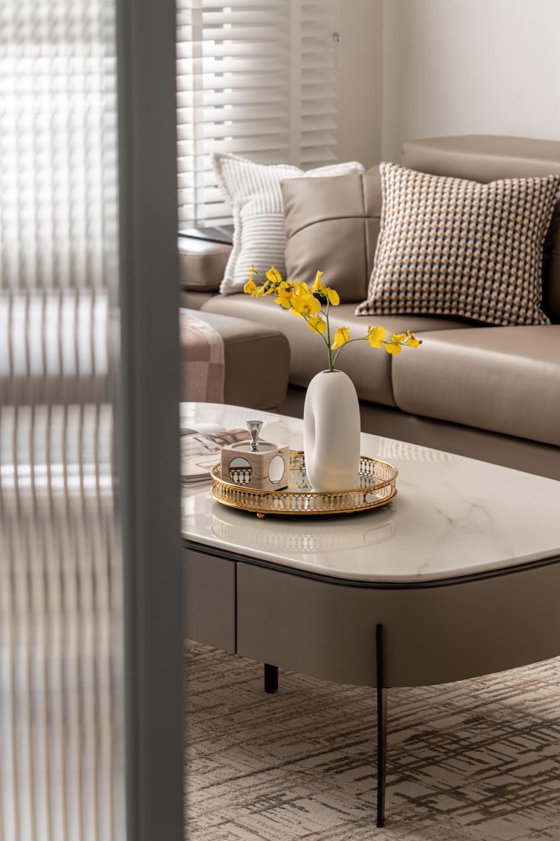
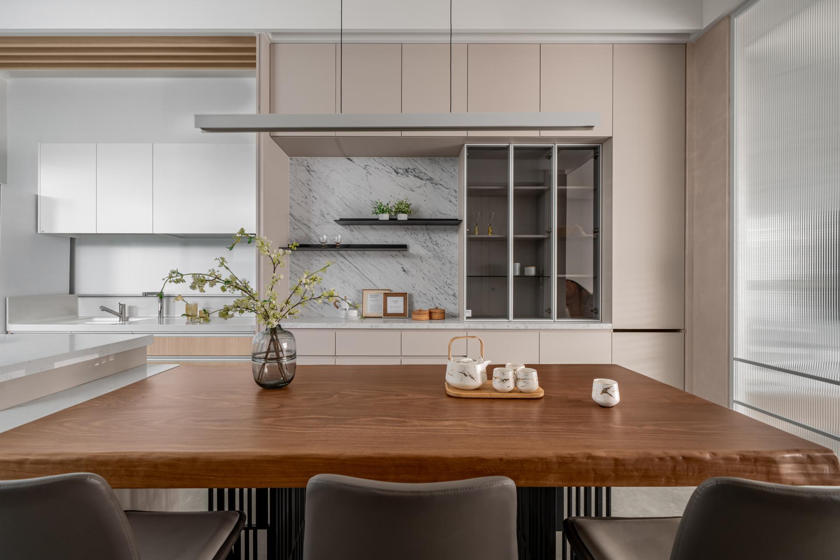
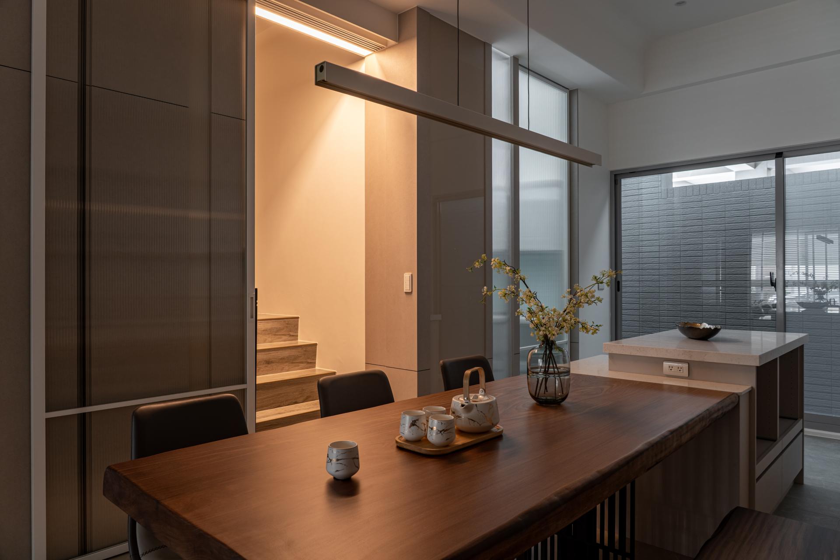
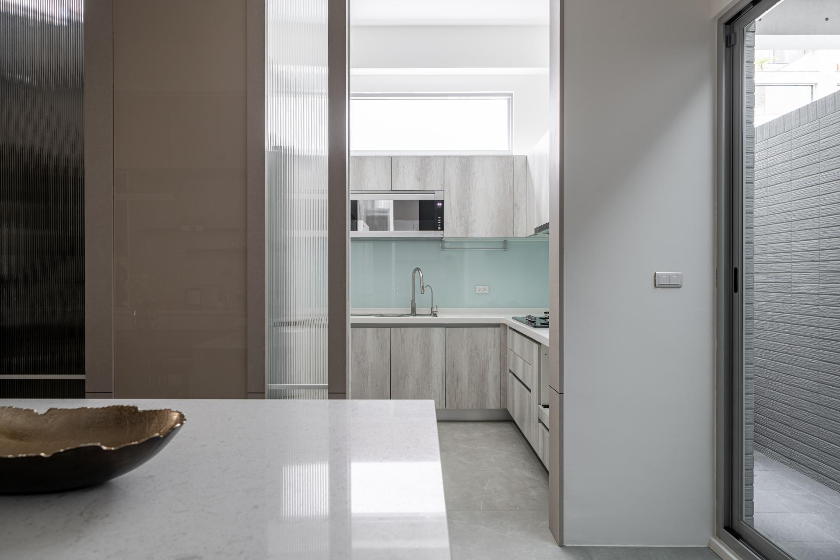
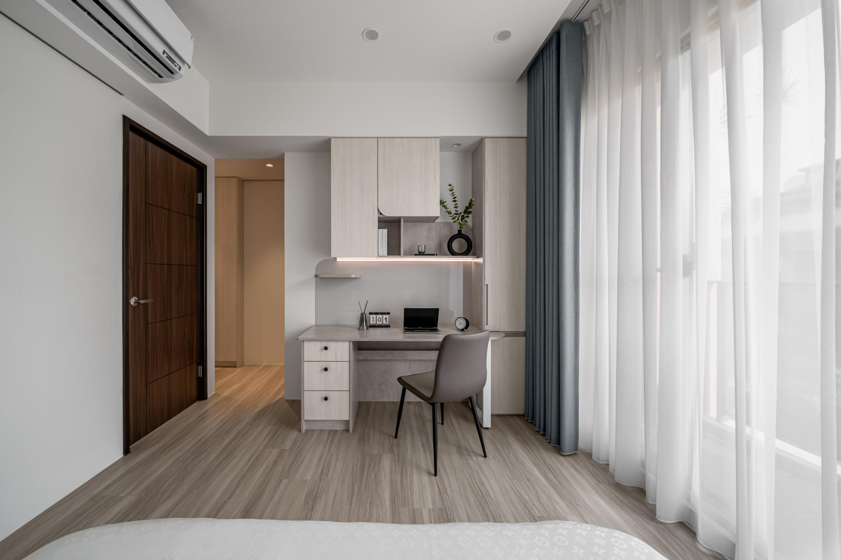
The homeowners envisioned the first floor as a bright, spacious, and welcoming environment where the entire family could gather and share everyday moments. The original layout presented several challenges commonly found in townhouse residences, including an enclosed staircase occupying the central area, a linear circulation pattern that created a sense of confinement, and a kitchen arrangement that lacked effective separation from cooking fumes. Guided by the principles of natural light, circulation integration, and spatial openness, the design reimagines the ground floor layout, addressing structural limitations while creating a seamless connection between the architectural framework and the rhythms of daily life.
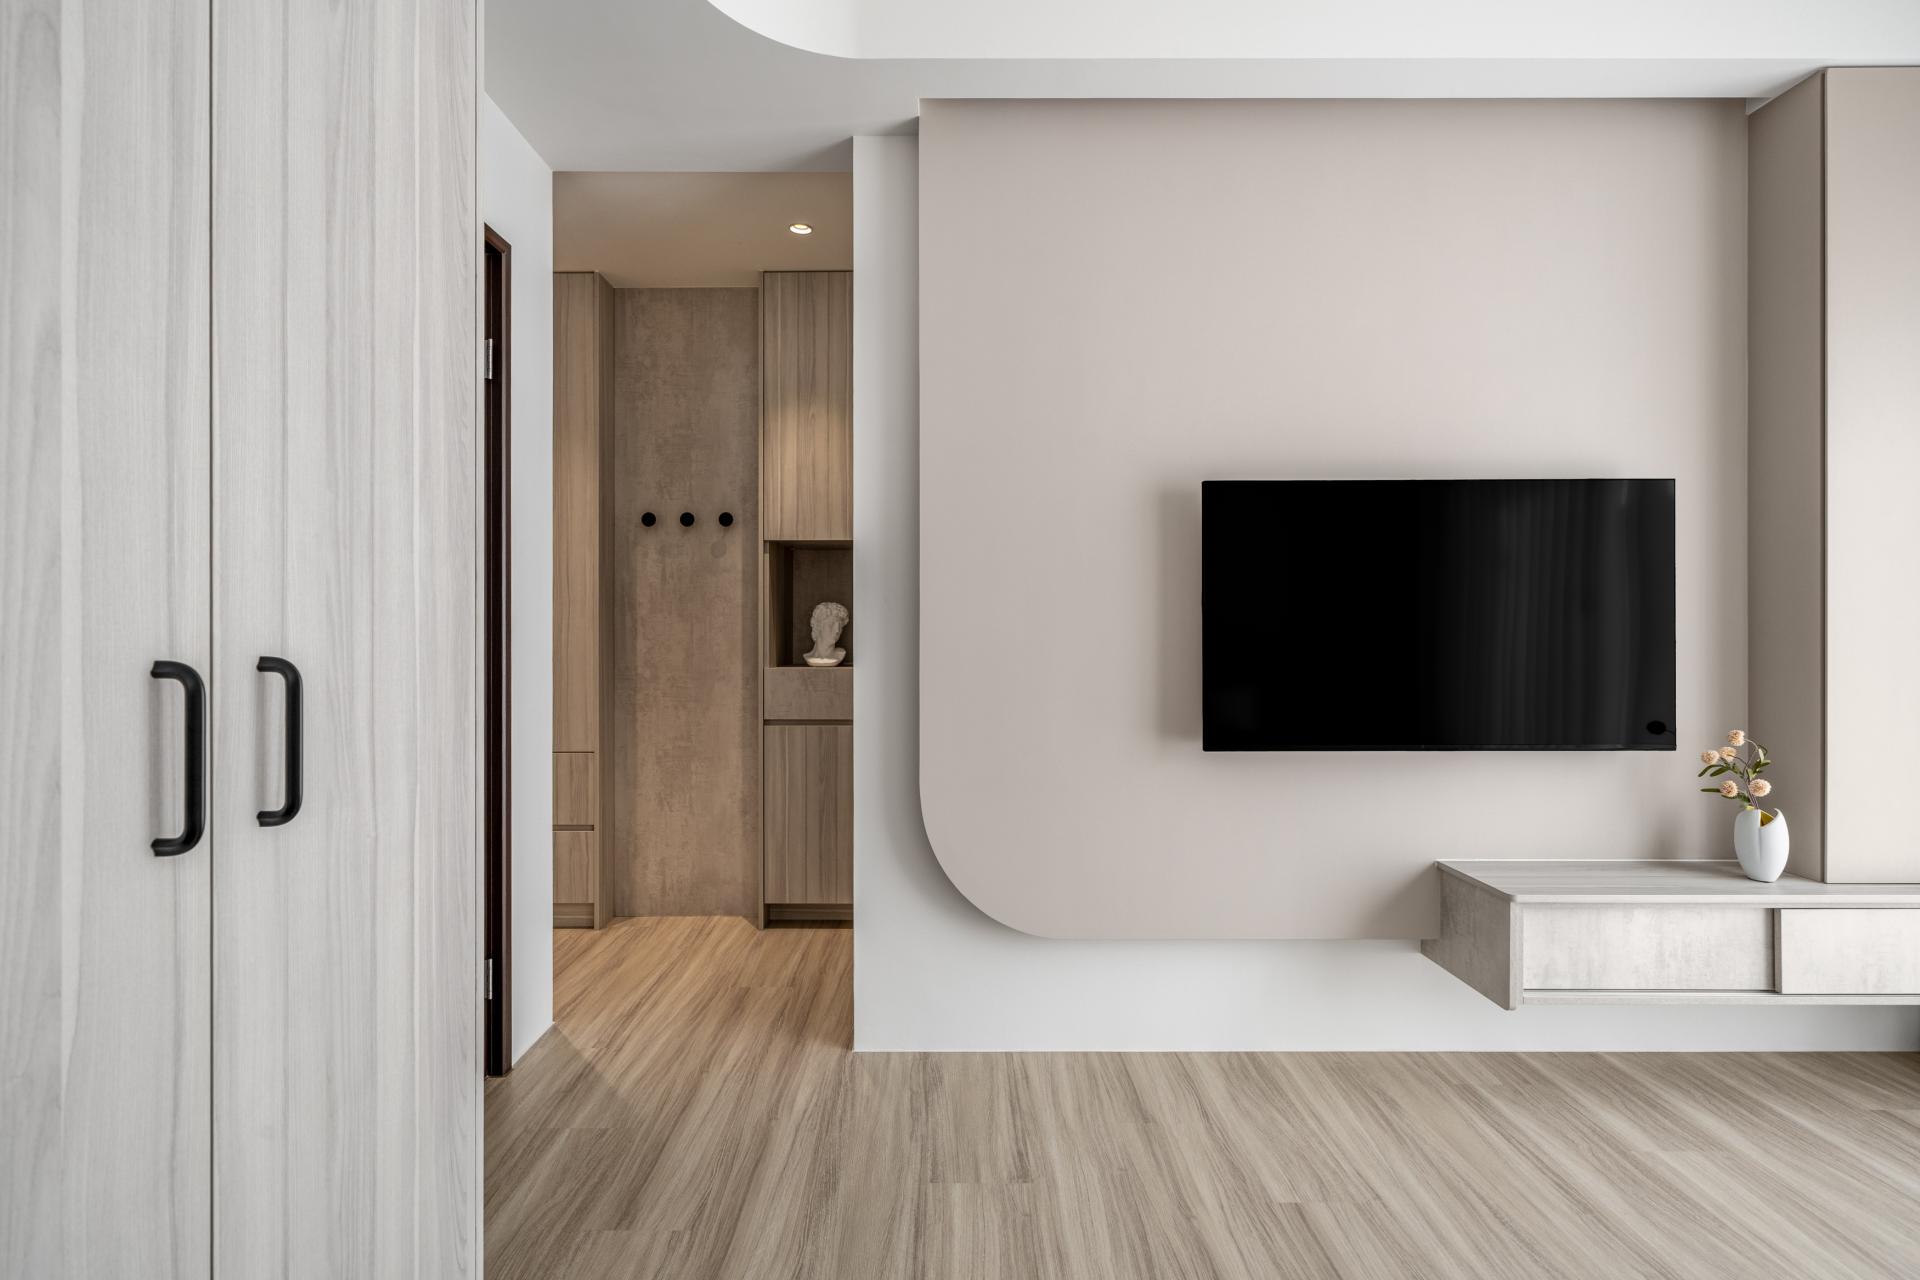
The private spaces on the second and third floors continue the design language of soft light and intentional openness. In the primary bedroom, a curved television feature wall and integrated storage solutions create a calm and refined atmosphere, while the three children's bedrooms are individually tailored through carefully selected color palettes that reflect each child's personality. These thoughtfully designed spaces allow reading, resting, and play to coexist naturally, while maintaining the flexibility to adapt to the children's changing needs as they grow.
Credits

Entrant
Designer
Category
Interior Design - Residential
Entrant
HZS Design Holding Company Limited
Category
Architecture - Residential High-Rise

Entrant
JZFZ Architectural Design Co.,Ltd
Category
Architecture - Retails, Shops, Department Stores & Mall

Entrant
Hebei Ngreen Architectural Design Co., Ltd.
Category
Architecture - New Category