
2026
SJZ CDIG - Taiping River Ideal Waterfront(Plots 57–68)
Entrant
Hebei Ngreen Architectural Design Co., Ltd.
Category
Architecture - New Category: Residential
Client's Name
Shijiazhuang City Construction Investment Holding Group Co., Ltd.
Country / Region
China
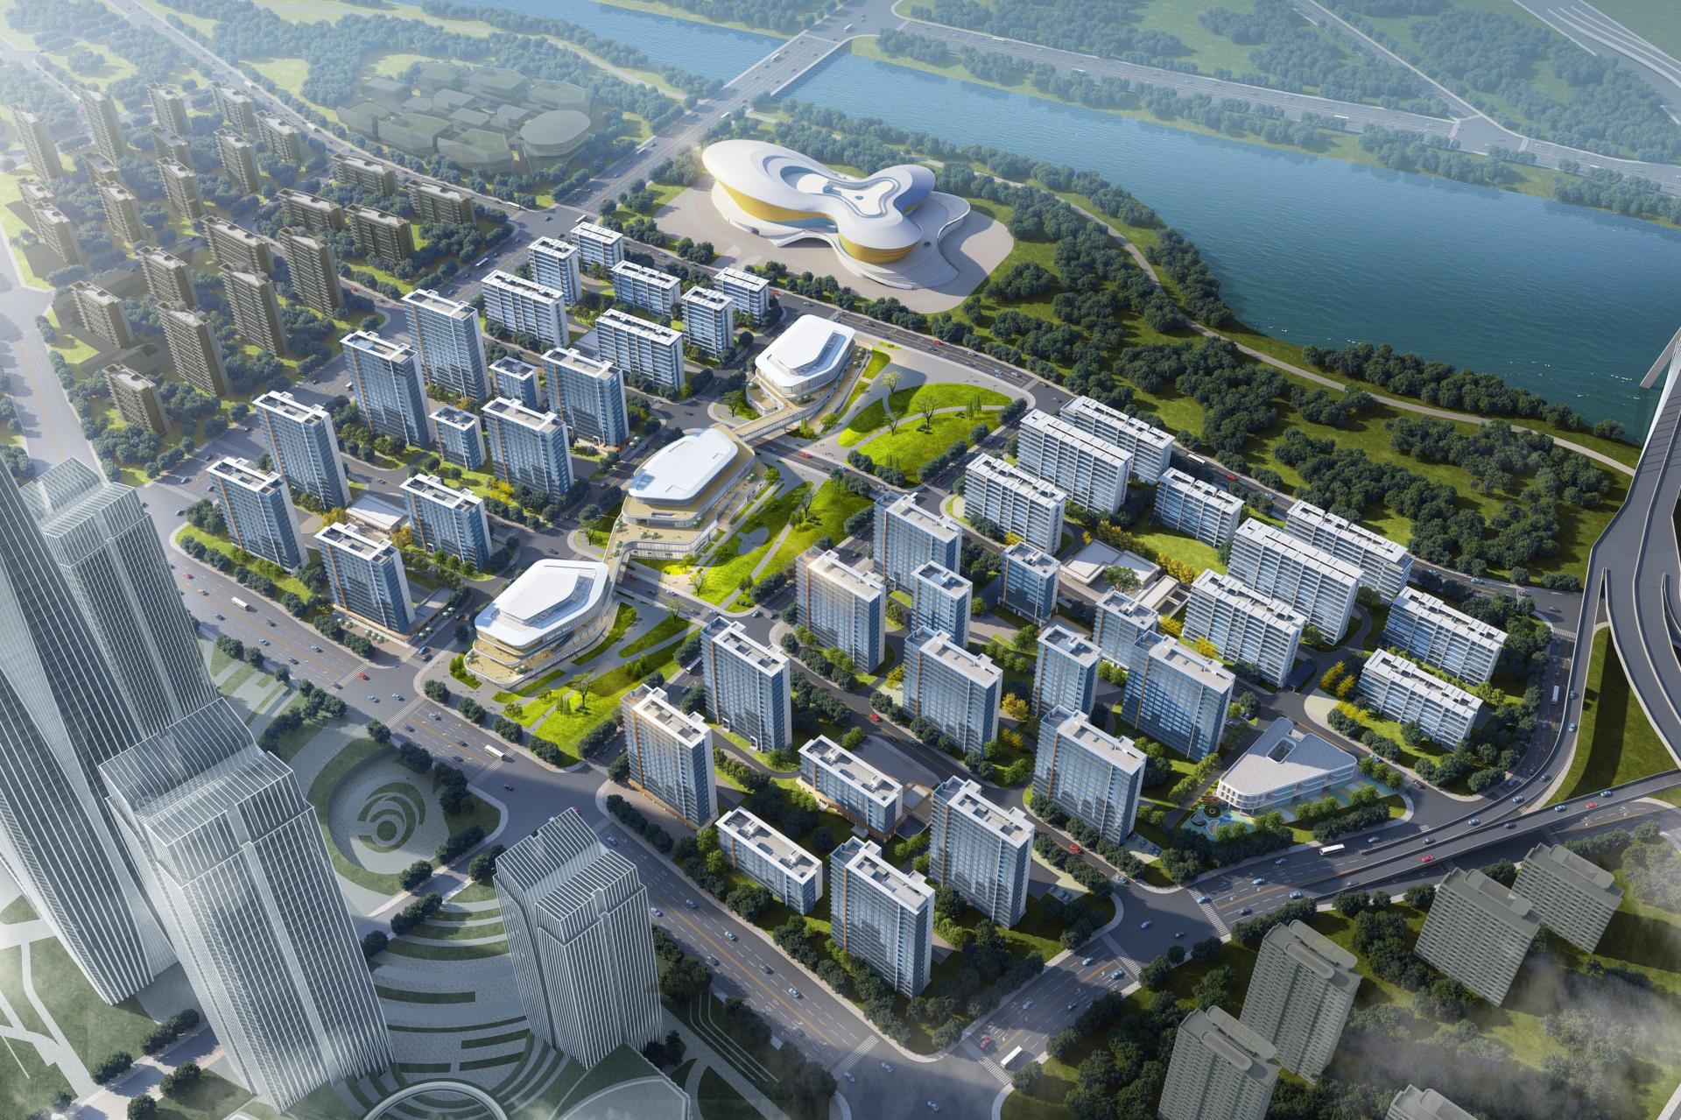
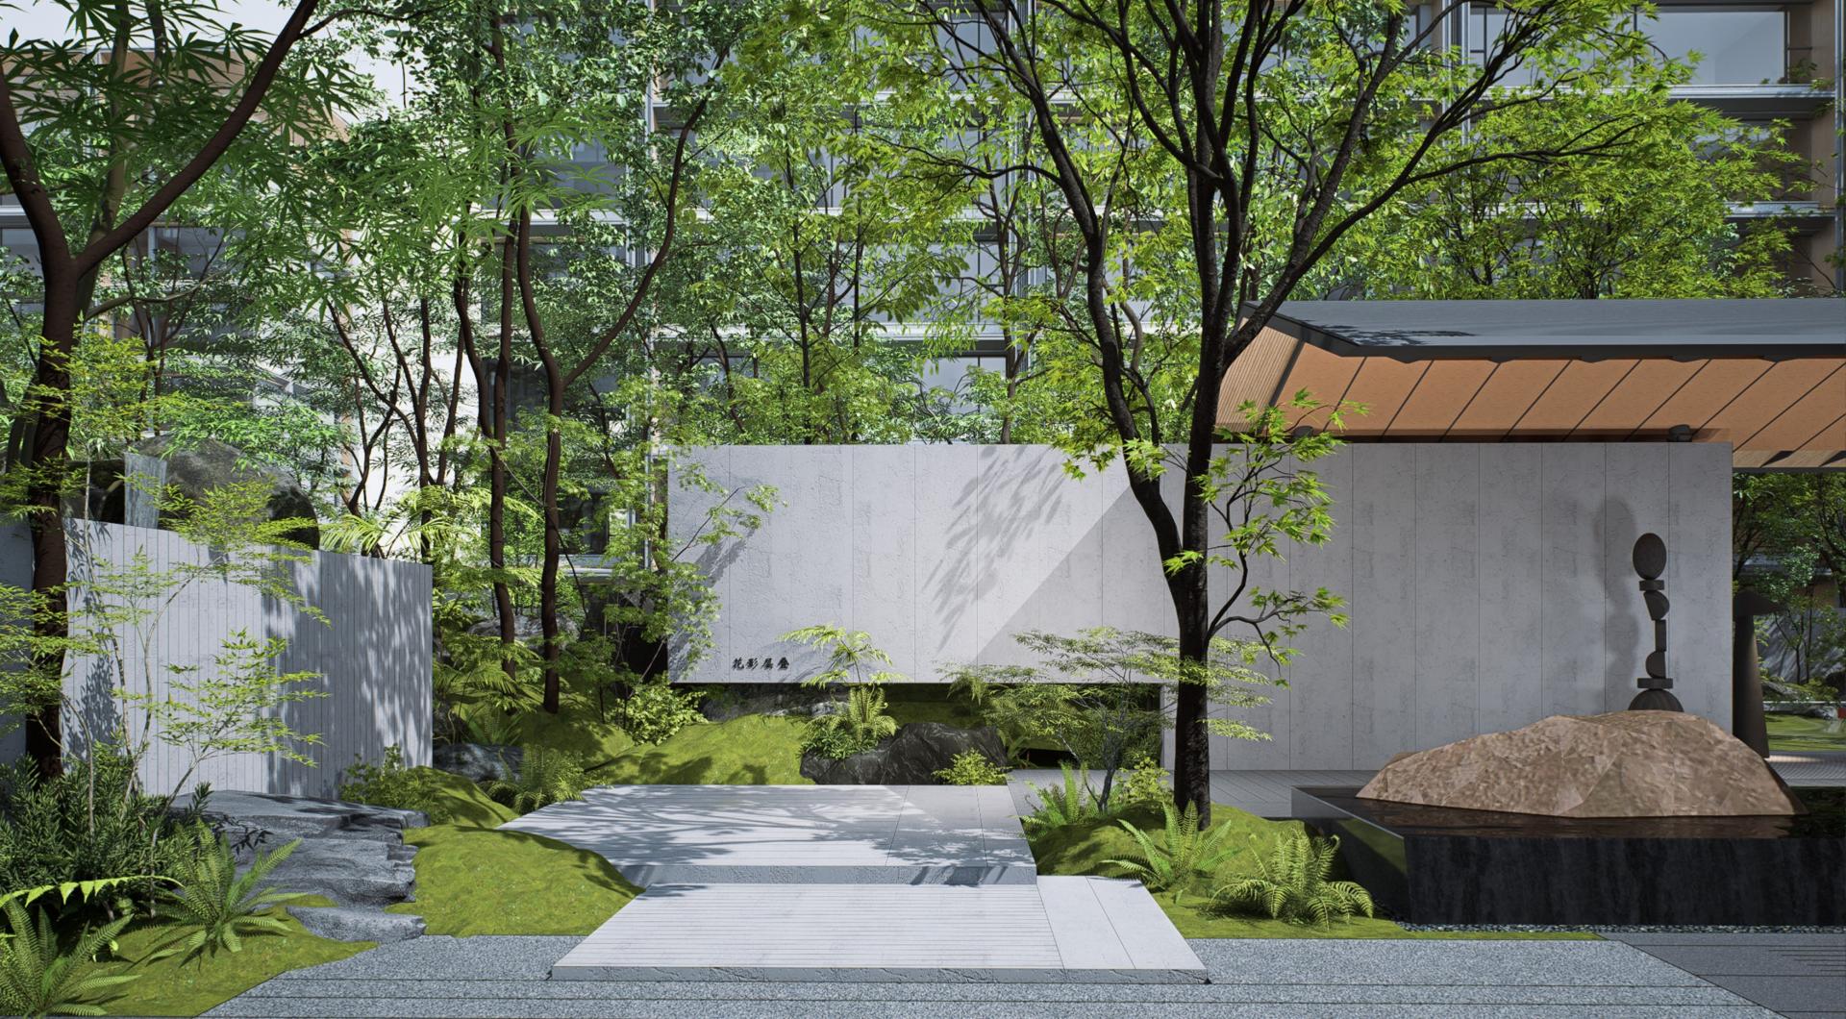
The Taiping River Area is located in the northern part of Shijiazhuang, which covers a total planned land area of over 550 hectares. As a pivotal link connecting the main urban area with Zhengding, it serves as the starting area, demonstration zone and leading area for Shijiazhuang's river-side development strategy, which is crafted to expand the urban development framework and elevate the urban development level. Rooted in the foundation of an ecologically livable city, key sectors including commerce, culture and education in this area are maturing steadily.
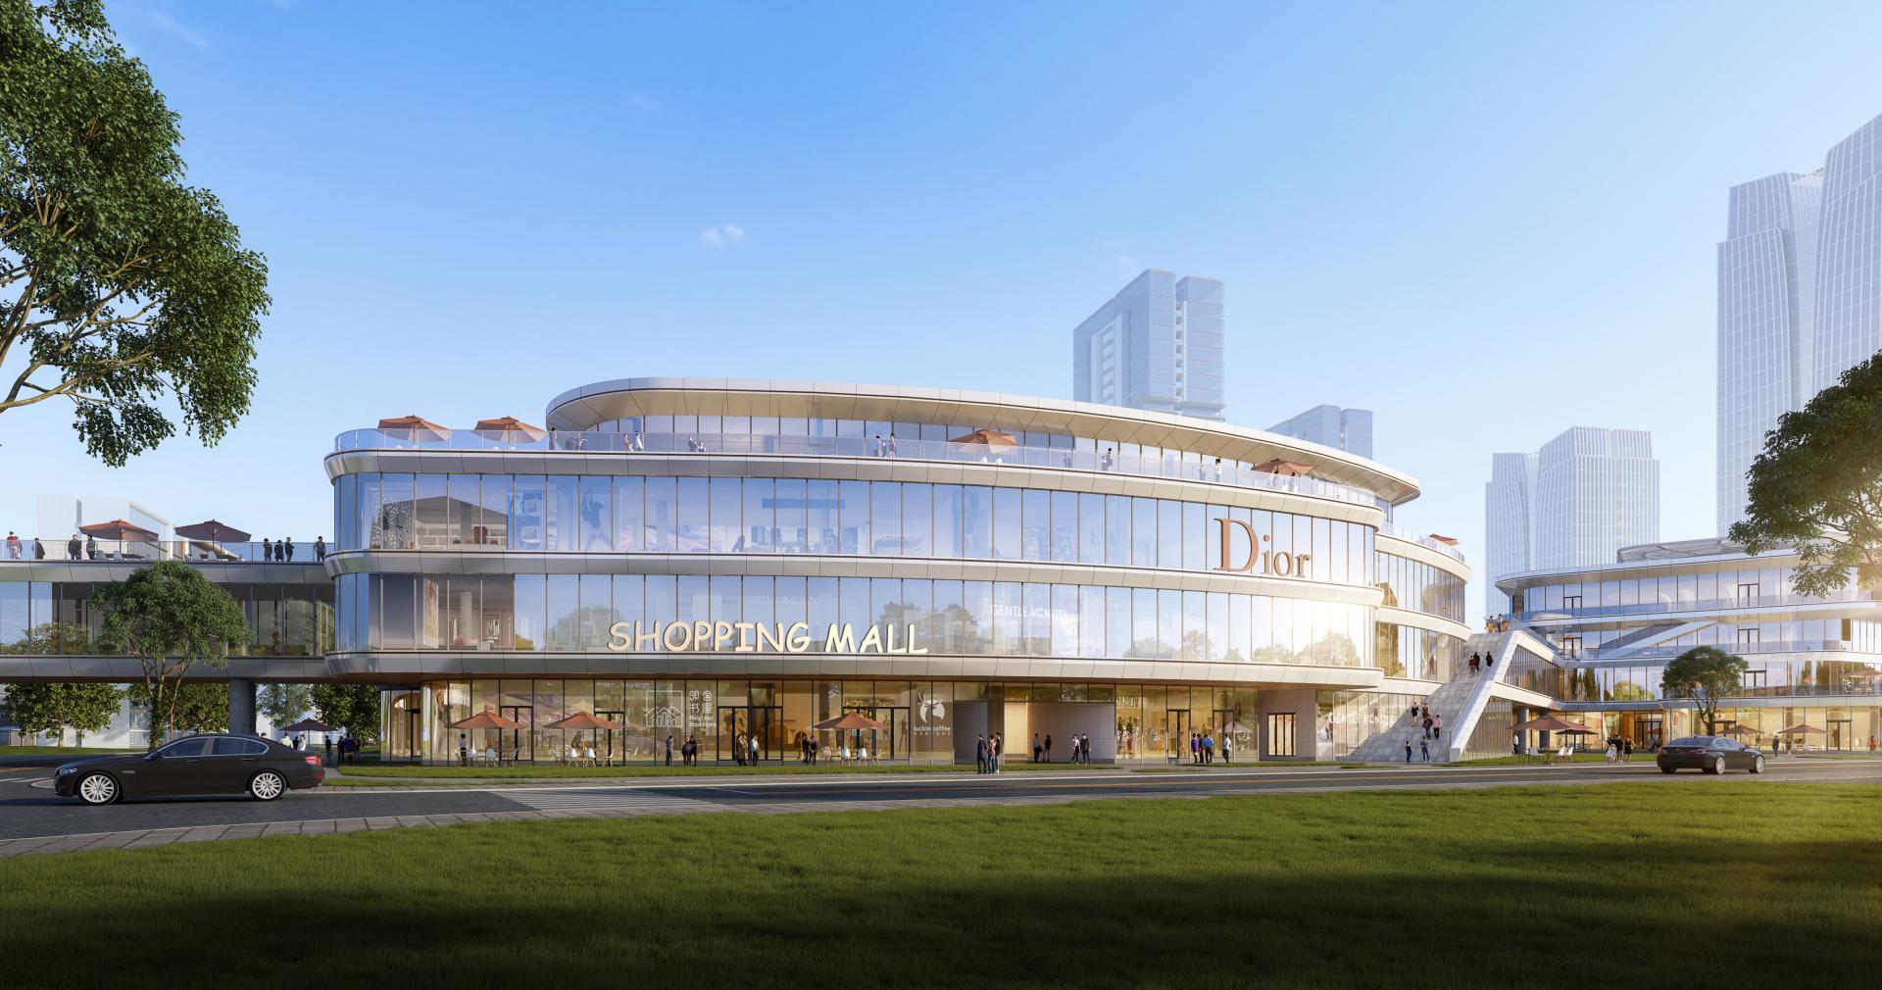
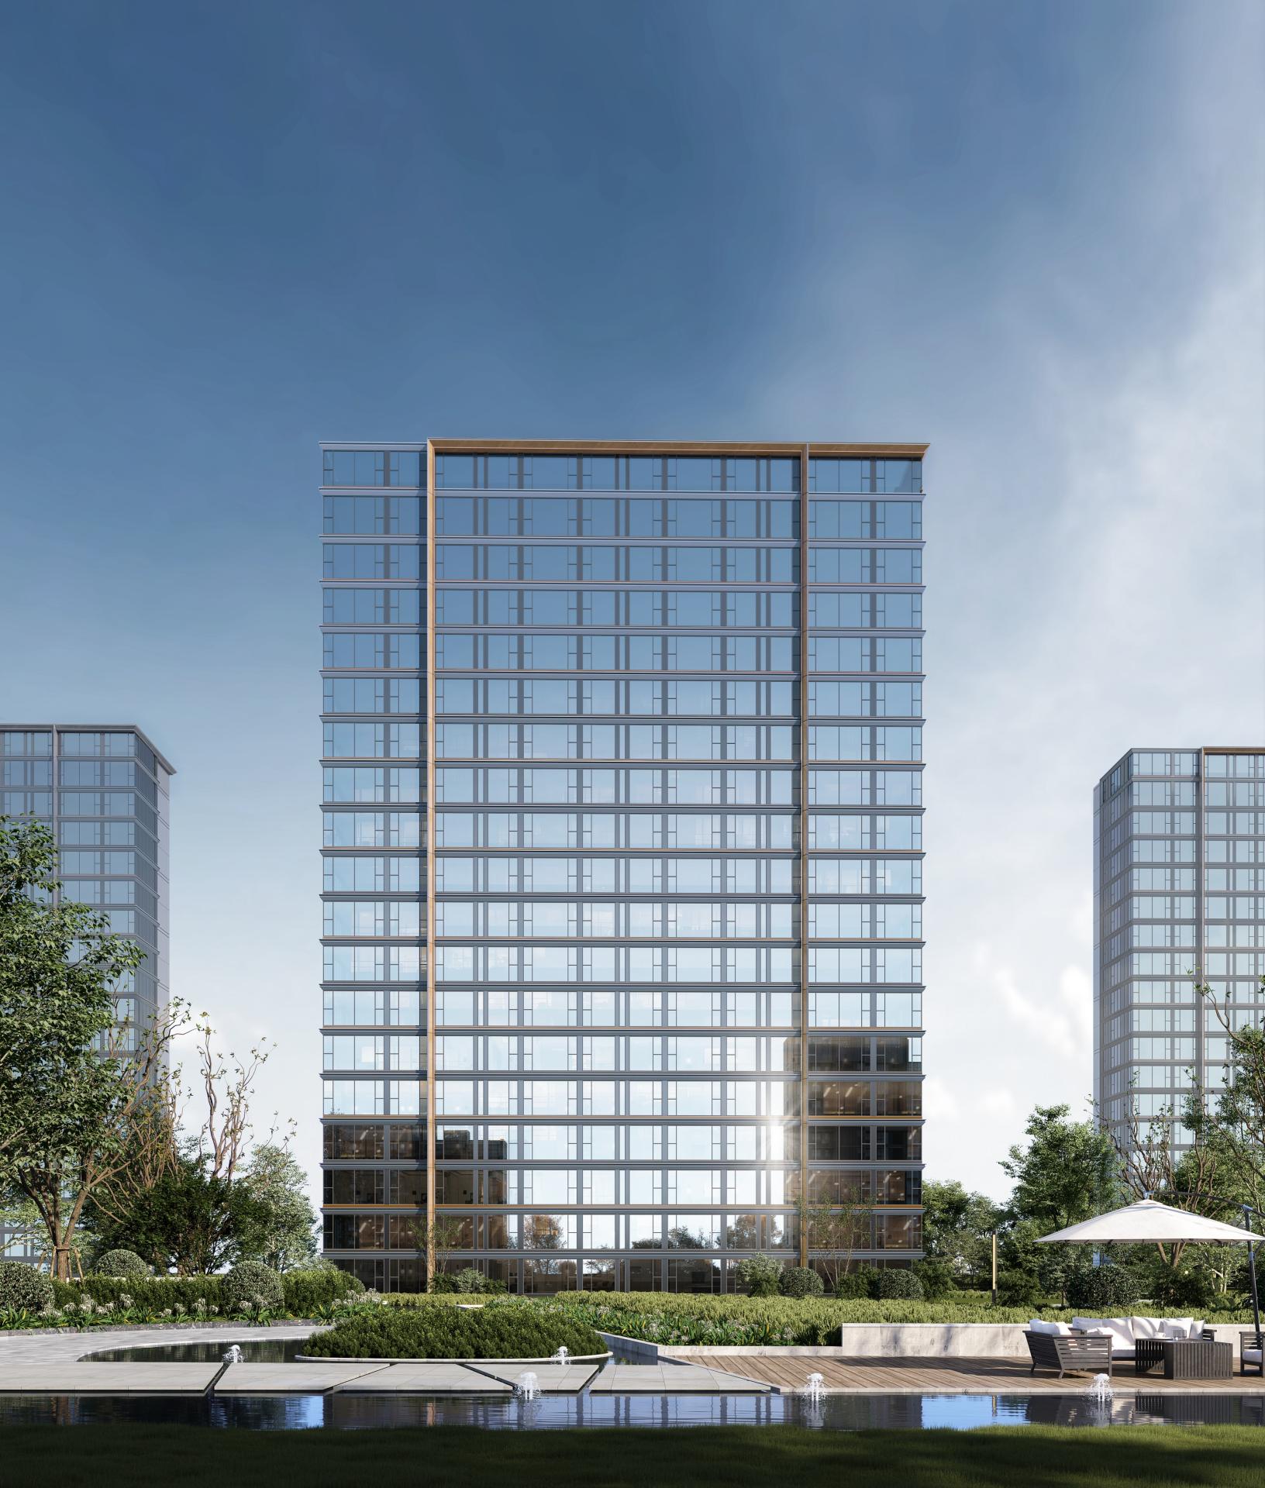
Serving as an architectural link connecting the super high-rise cluster and the Taiping River, the project features a complementary layout of residential areas, commercial spaces and greening axes. Adhering to the "One Core, Two Axes, Two Belts" planning layout, the project is designed to create a riverfront all-age community characterized by vibrancy and convenience, ecological-friendly family-oriented spaces and integrated greenery. The landscape of the park green space radiates to the plots on both sides, and the building clusters are arranged in a varied height layout, forming a well-proportioned urban spatial context with alternating density and openness. With the super high-rise building cluster to the south, and the culturally rich Concert Hall, Art Museum as well as the scenic Taiping River adjacent to the north, the entire area presents a spatial form of " low-rise near the water, high-rise far from the water". The project's design caters to the skyline variation of the whole area through the height contrast between the 18-storey mid-rise buildings in the four southern plots and the 6 to 11-storey low-rise villa buildings in the two northern plots. Meanwhile, combined with the 4-storey commercial buildings in the three central plots of the cluster, it creates a dynamic yet cohesive urban skyline.





Credits

Entrant
SHENZHEN FREEFORM DESIGN CO .,LTD .
Category
Interior Design - Commercial
Entrant
Designs by Arman
Category
Interior Design - New Category

Entrant
TWF IFC Real Estate Construction and Management Co.
Category
Property Development - Office Development

Entrant
W. W. Designs, Inc.
Category
Landscape Design - Residential Landscape