
2026
Nankai Reflection
Entrant
HZS Design Holding Company Limited
Category
Architecture - Residential High-Rise
Client's Name
China Overseas
Country / Region
China
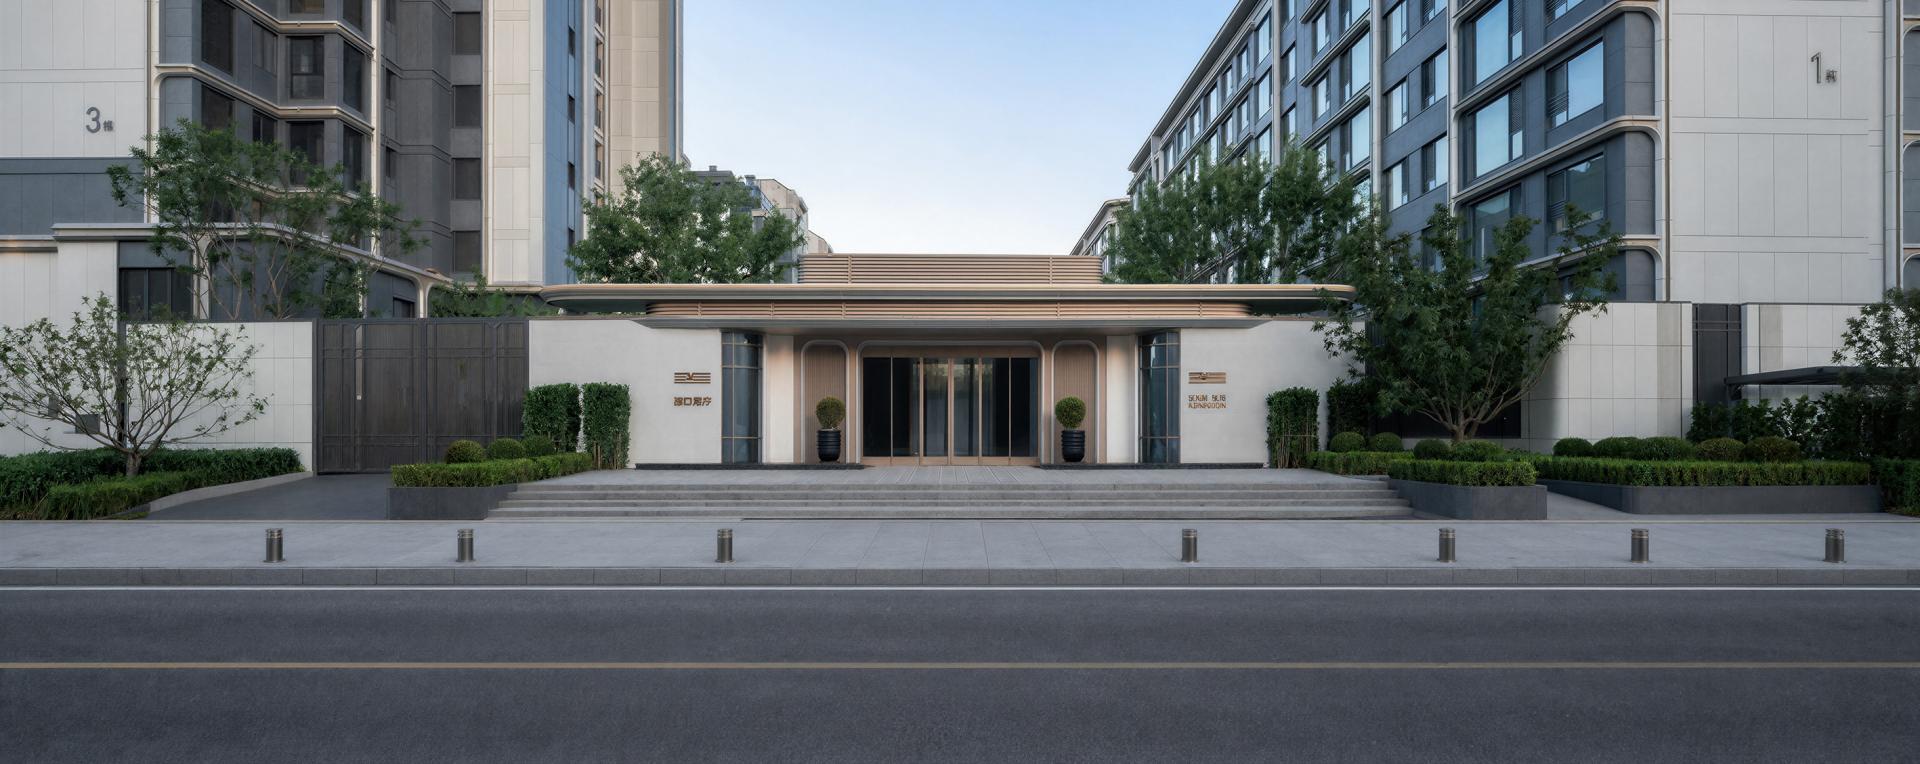
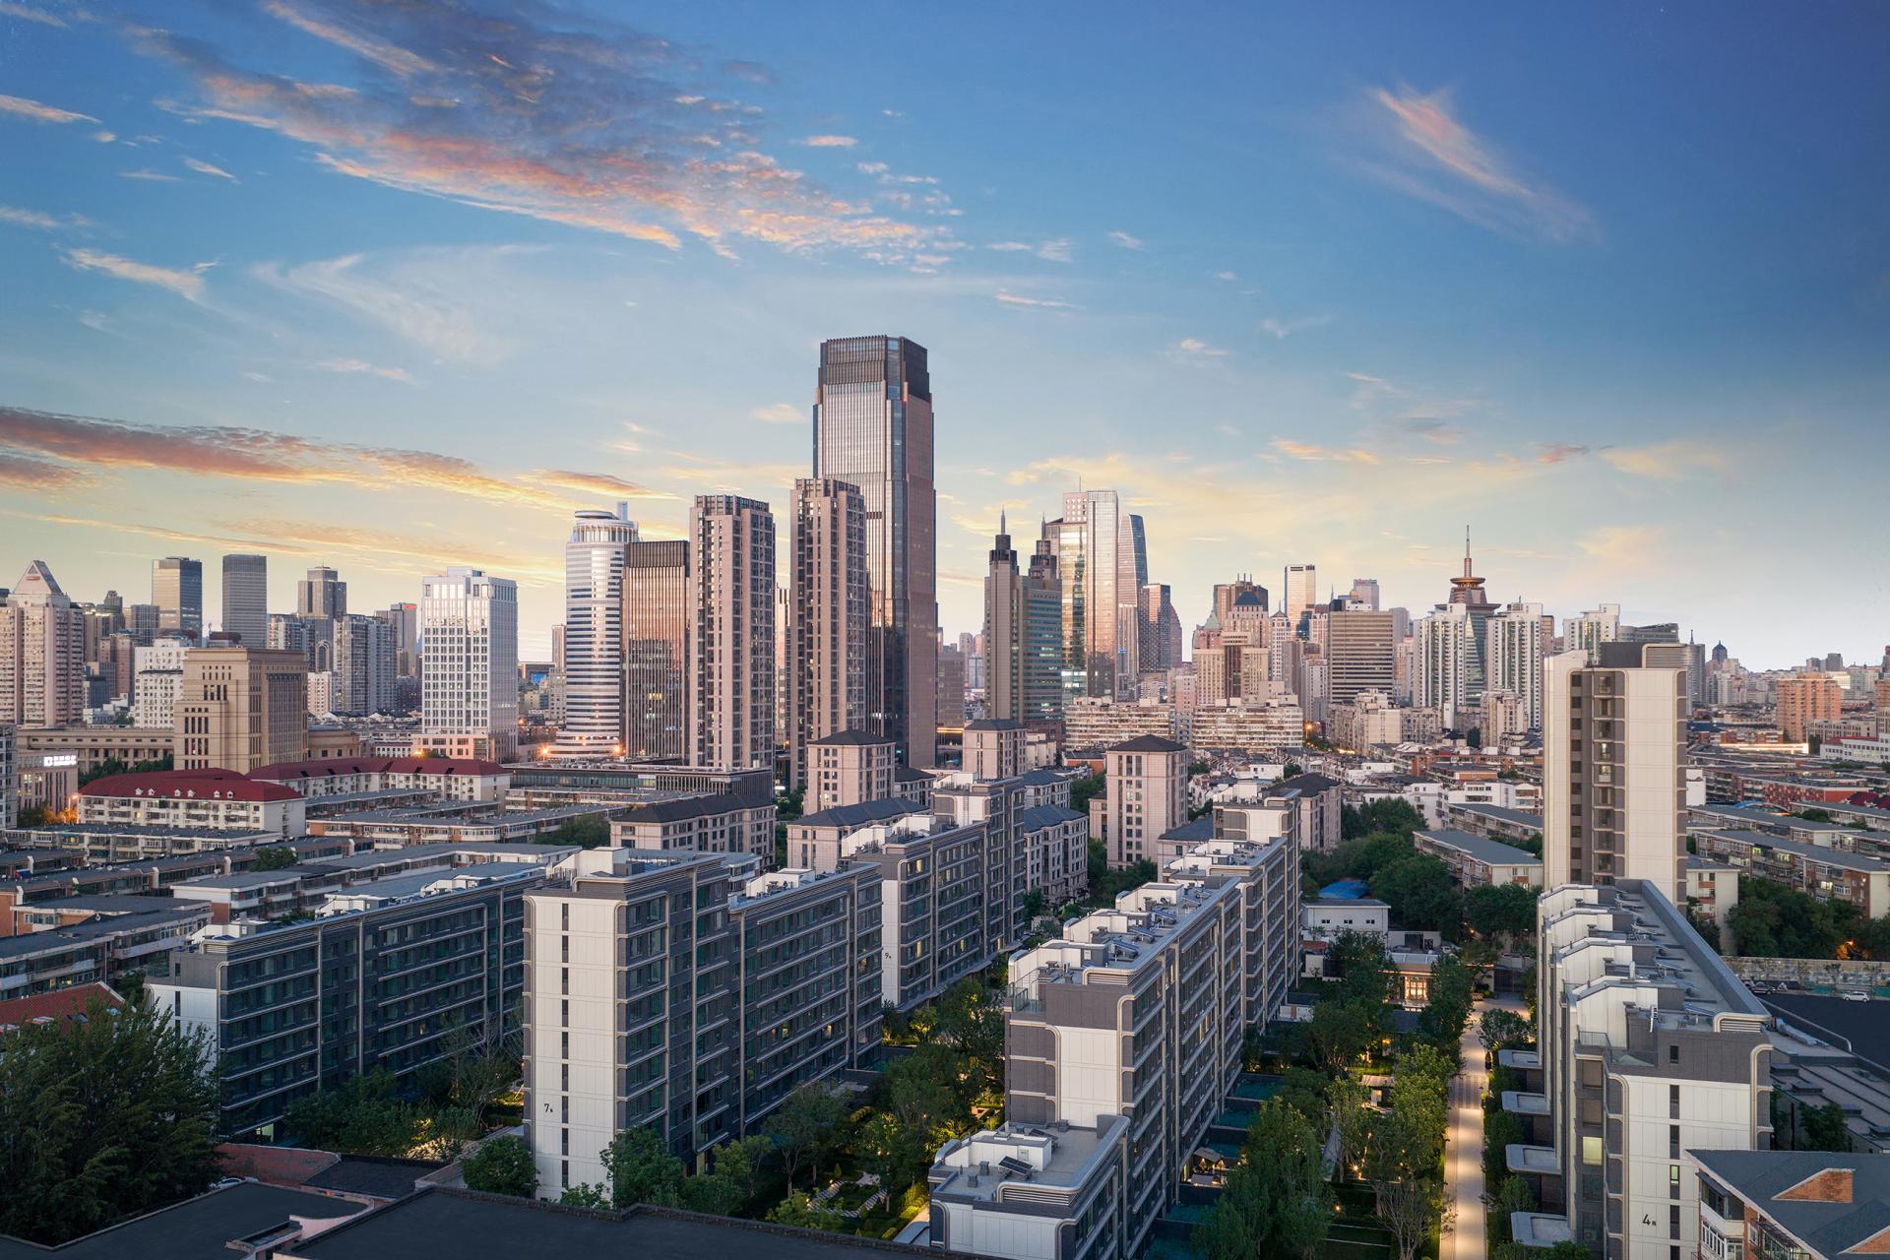
Amid the established urban fabric of Haiguang Temple in Nankai, Tianjin — an area steeped in profound history and vibrant neighborhood vitality — China Overseas · Nankai Reflection takes "Low-density Old Town, Tianjin Garden Apartment, Mirror Realm of Light and Shadow" as its design starting point. Within highly constrained land conditions, it seeks a new urban-core residential paradigm that balances cultural inheritance, spatial quality and environmental responsibility.
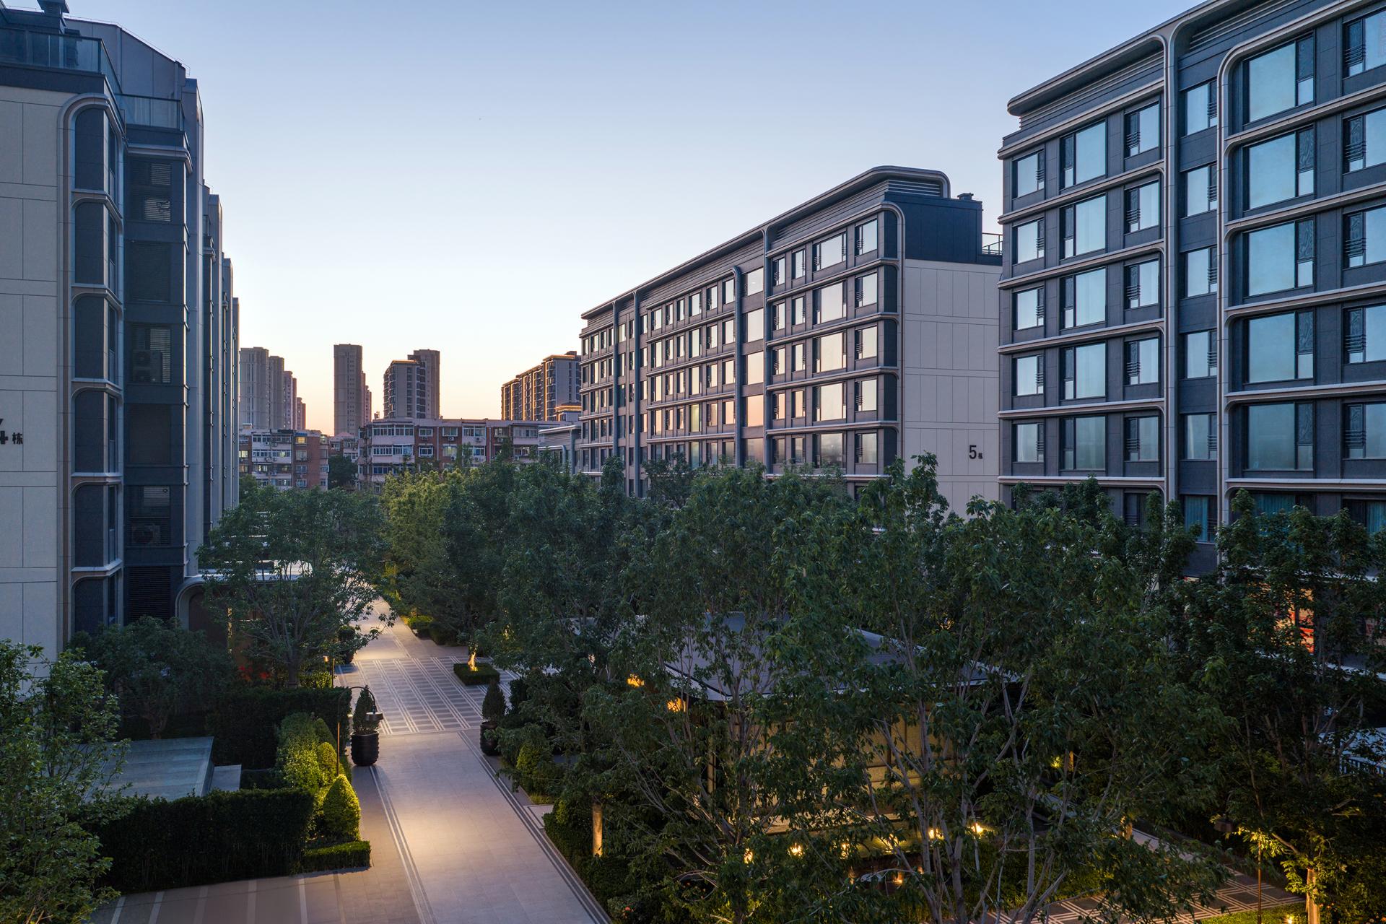
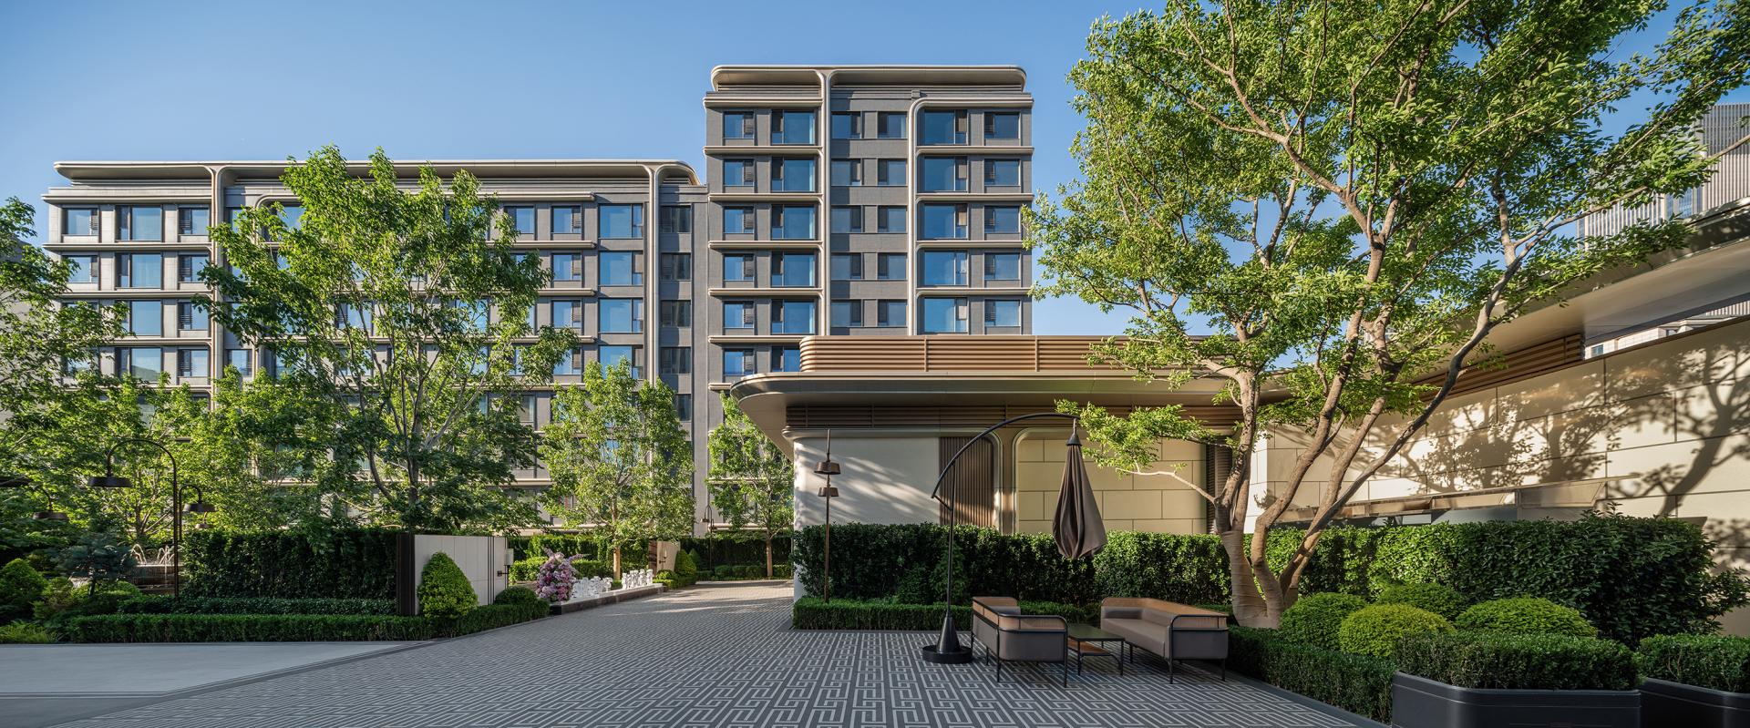
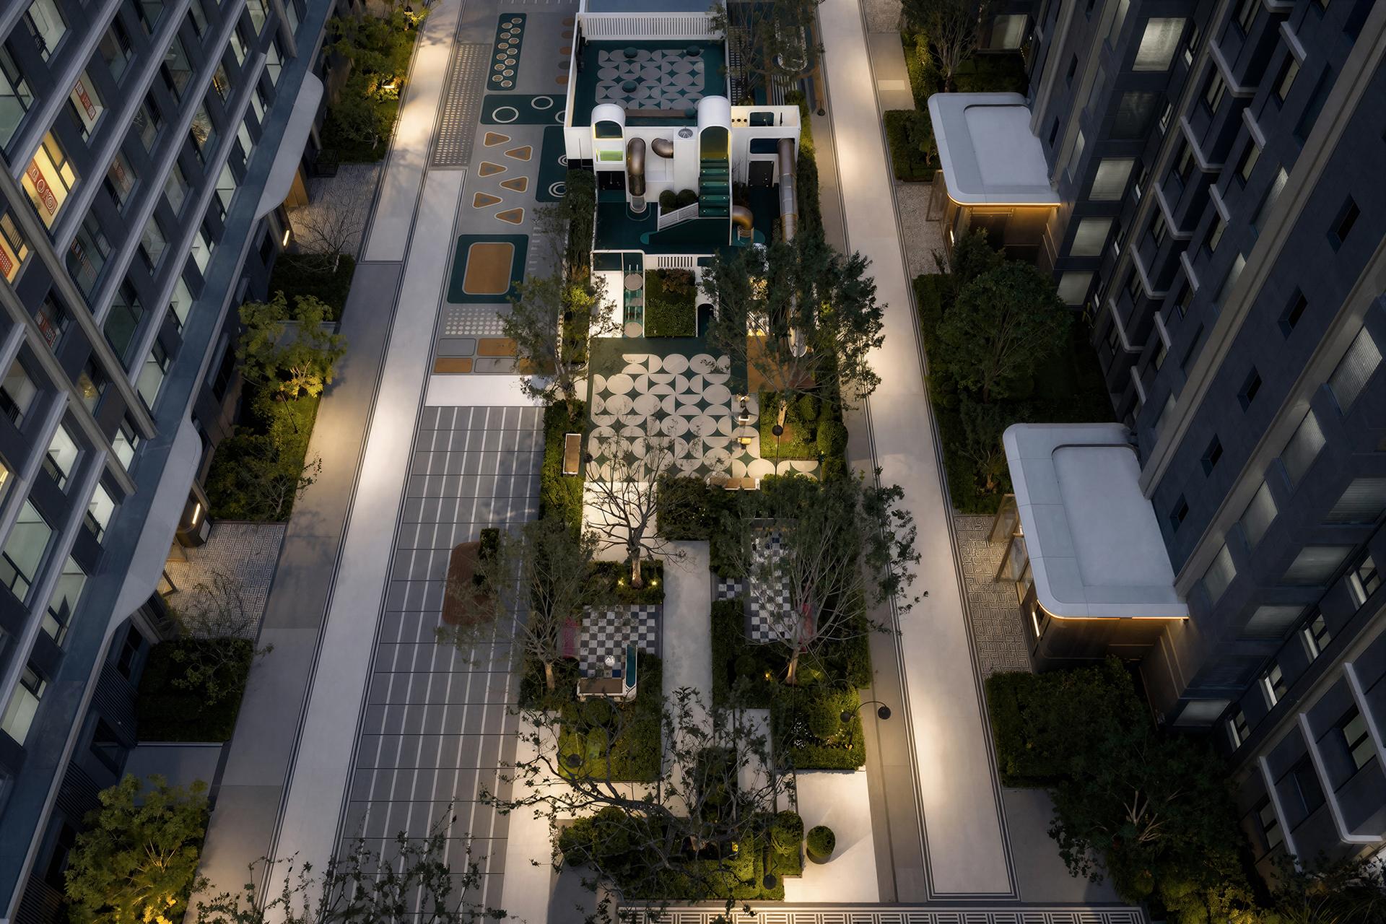
The project confronts multiple constraints including an irregular narrow lot, stringent sunshine regulations, conflicts between old and new architectural styles, and the frigid northern climate. In terms of master planning, eight blocks of 4–10 storey garden apartments are staggered on the southern side, with one mid-rise building set back to the north. This arrangement delivers full natural daylight and separated pedestrian-vehicle circulation under an ultra-low plot ratio of 1.61, reserving the entire ground plane for landscapes and all-age activity zones.
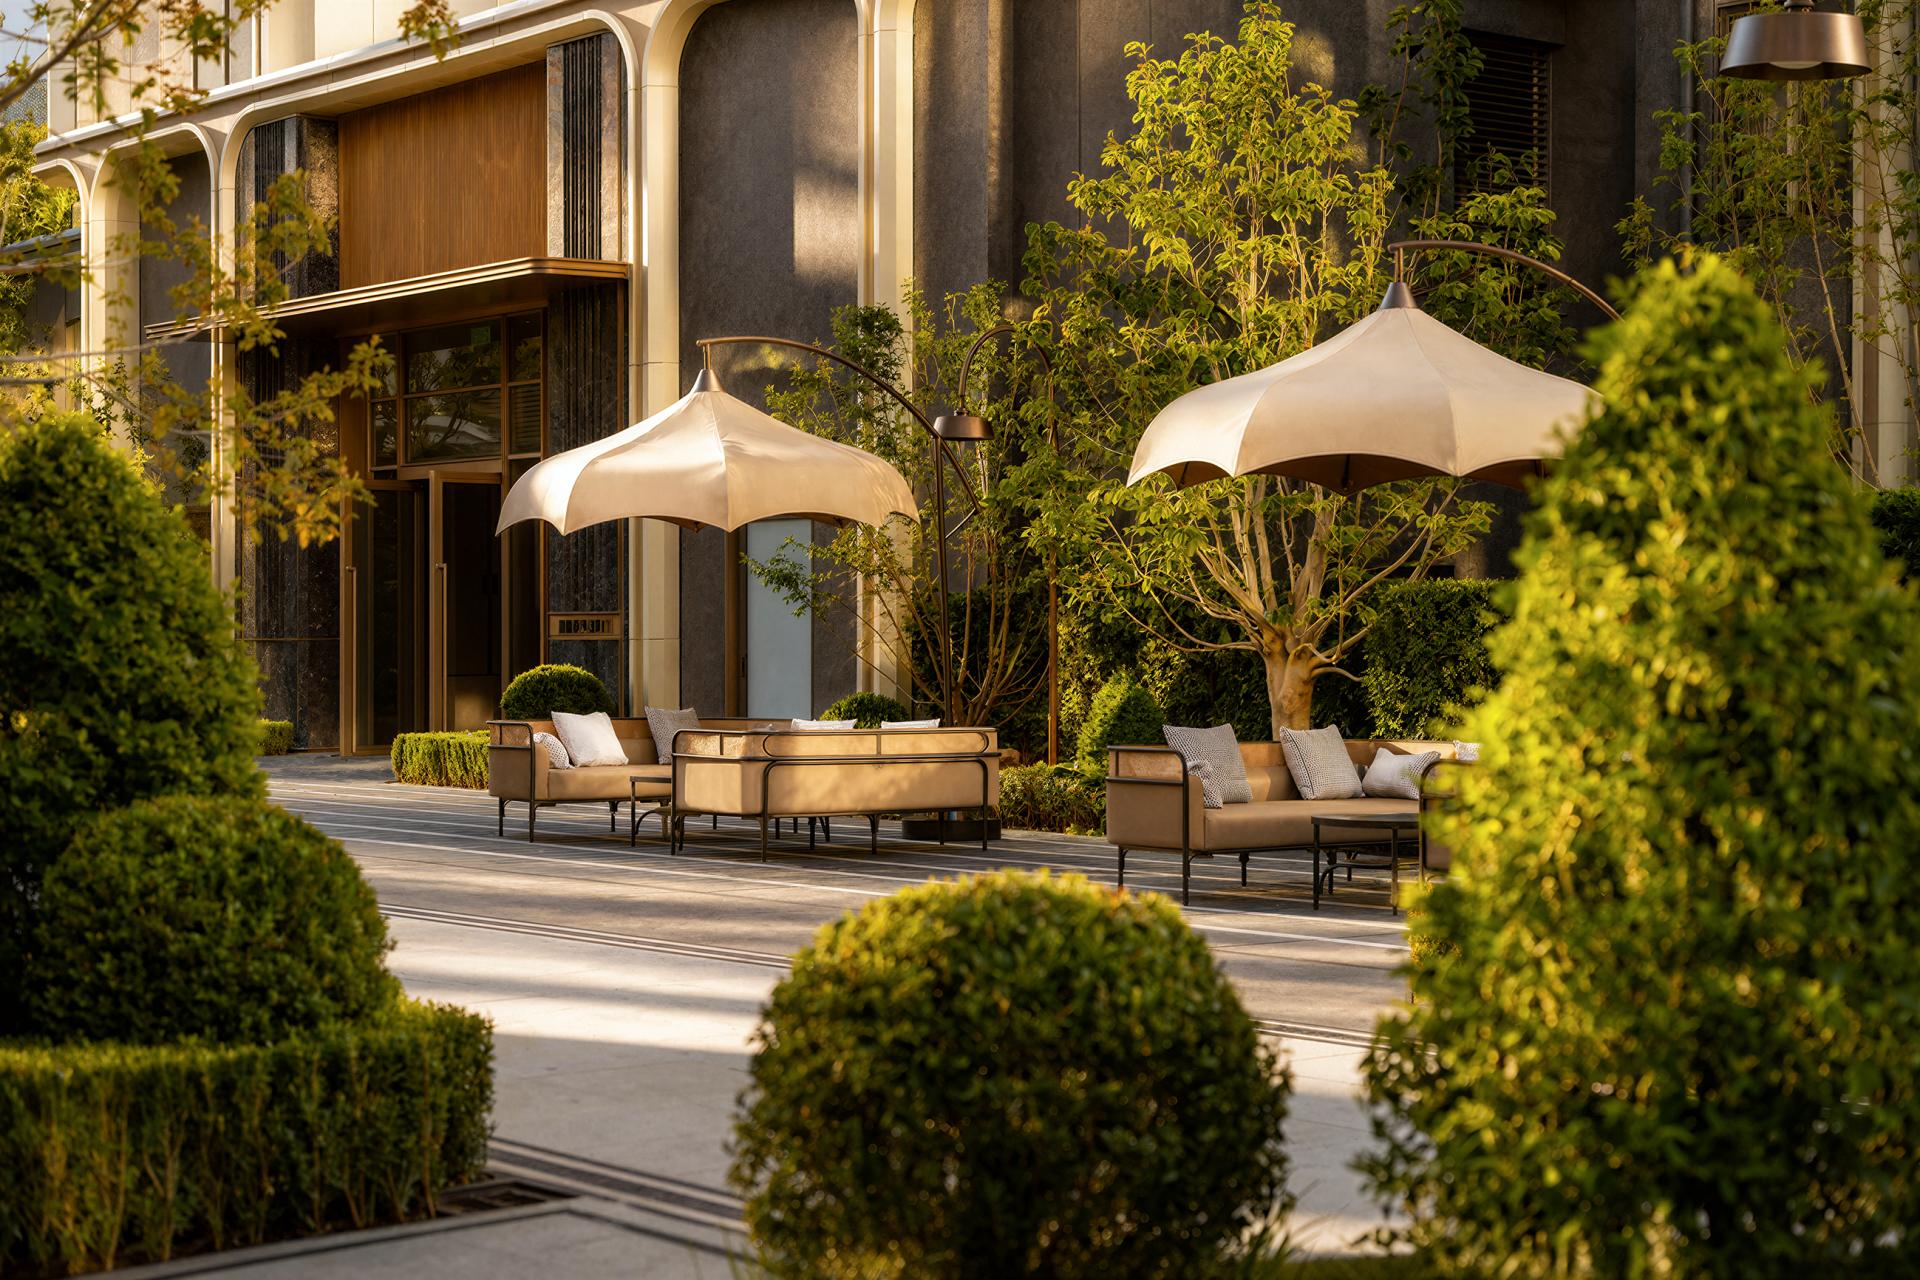
The architectural form interprets the courtyard fabric of traditional Tianjin garden apartments featuring "one villa, one garden". Each building is equipped with a private inter-building garden, reinterpreting the courtyard rituals of the old town with contemporary design language.
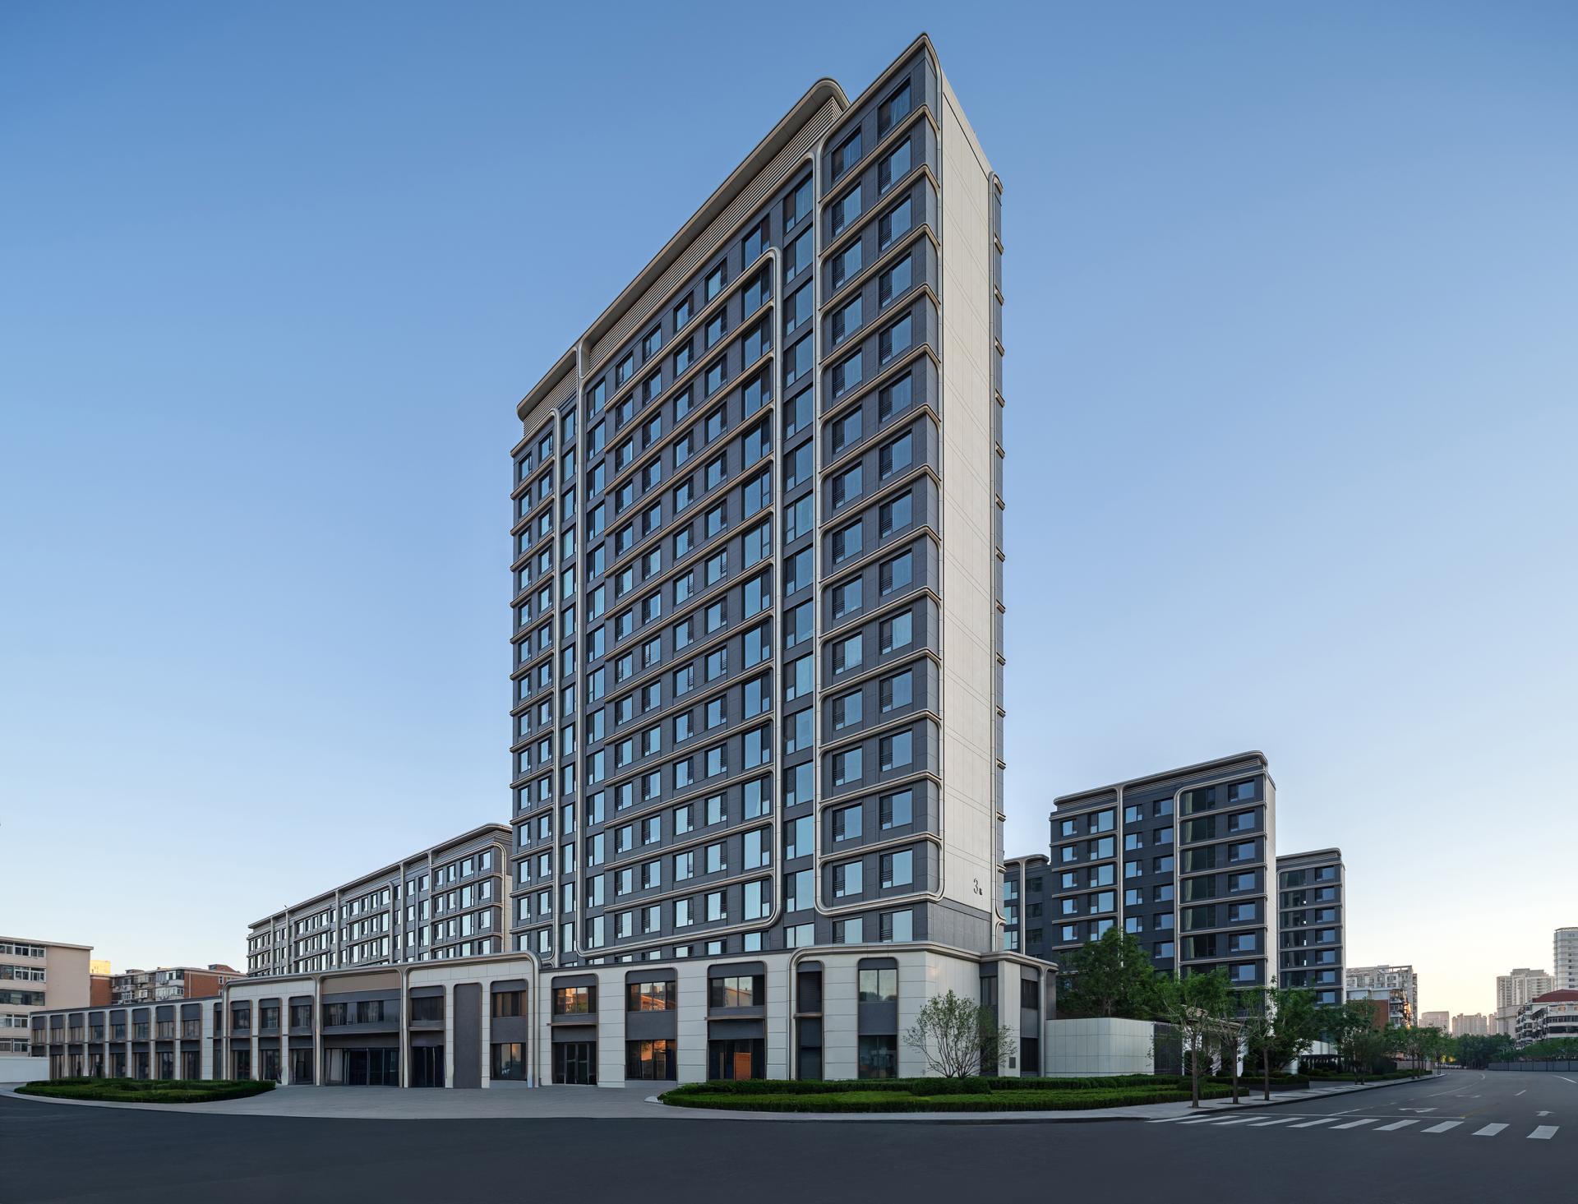
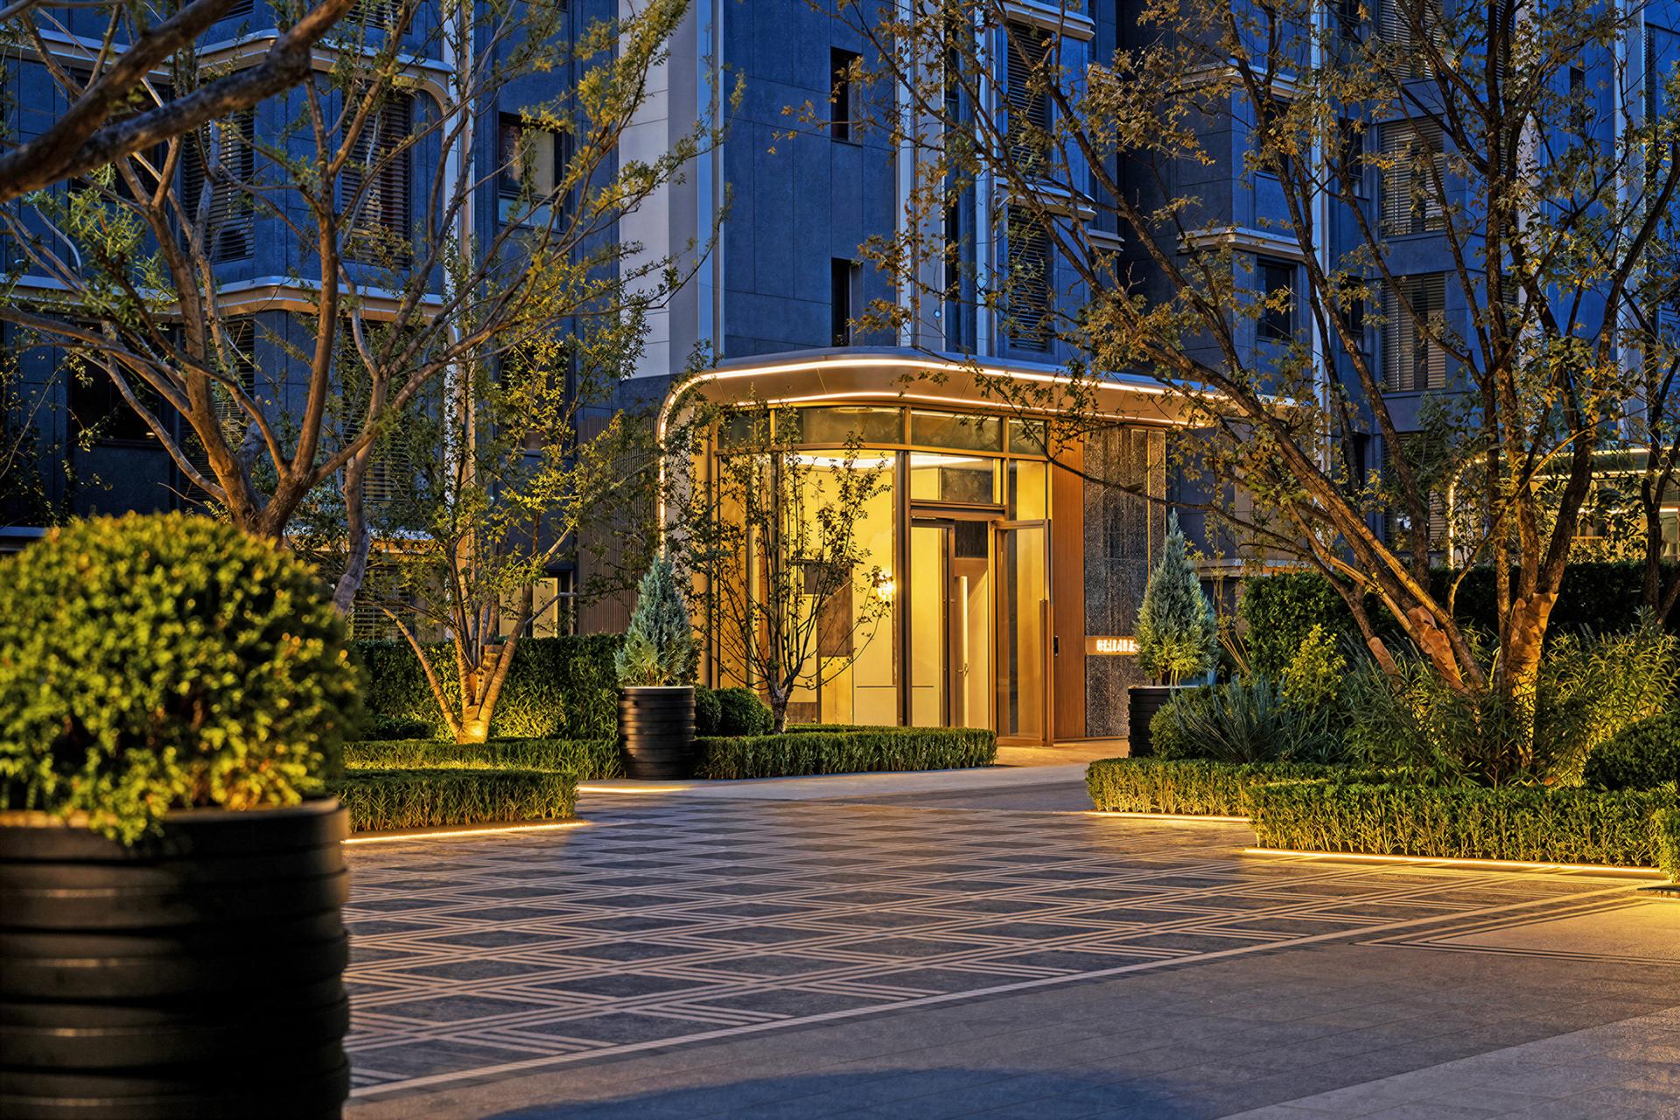
The facade adopts a public-building-style three-section composition. Warm-toned stone imitation materials at the base echo the masonry texture of the historic district. The middle section applies extensive Low-E insulated double glazing paired with champagne curved metal mouldings, creating a light, transparent "mirror effect" reflecting sky light and garden scenery. Tiered metal eaves on the roof mitigate mass oppression and achieve visual harmony between historic and contemporary aesthetics. Priority is given to rational material selection and building performance: triple-glazed double-chamber broken bridge aluminium windows, composite external wall thermal insulation systems and thermal gaskets for metal components are deployed to effectively break thermal bridges, improve the thermal performance of the building envelope, and adapt to Tianjin’s harsh winters and energy-saving standards.


Credits

Entrant
Xin Yu Tian Development Co., Ltd.
Category
Interior Design - New Category

Entrant
XUHUI DESIGN CO., LTD.
Category
Architecture - New Category


Entrant
SHENZHEN WEIMING DESIGN CONSULTING CO., LTD
Category
Interior Design - Residential