
2026
Yuechen · Mojing
Entrant
XUHUI DESIGN CO., LTD.
Category
Architecture - New Category: Residential Comlex
Client's Name
Yuechen Commercial Real Estate (Hubei) Co., Ltd.
Country / Region
China
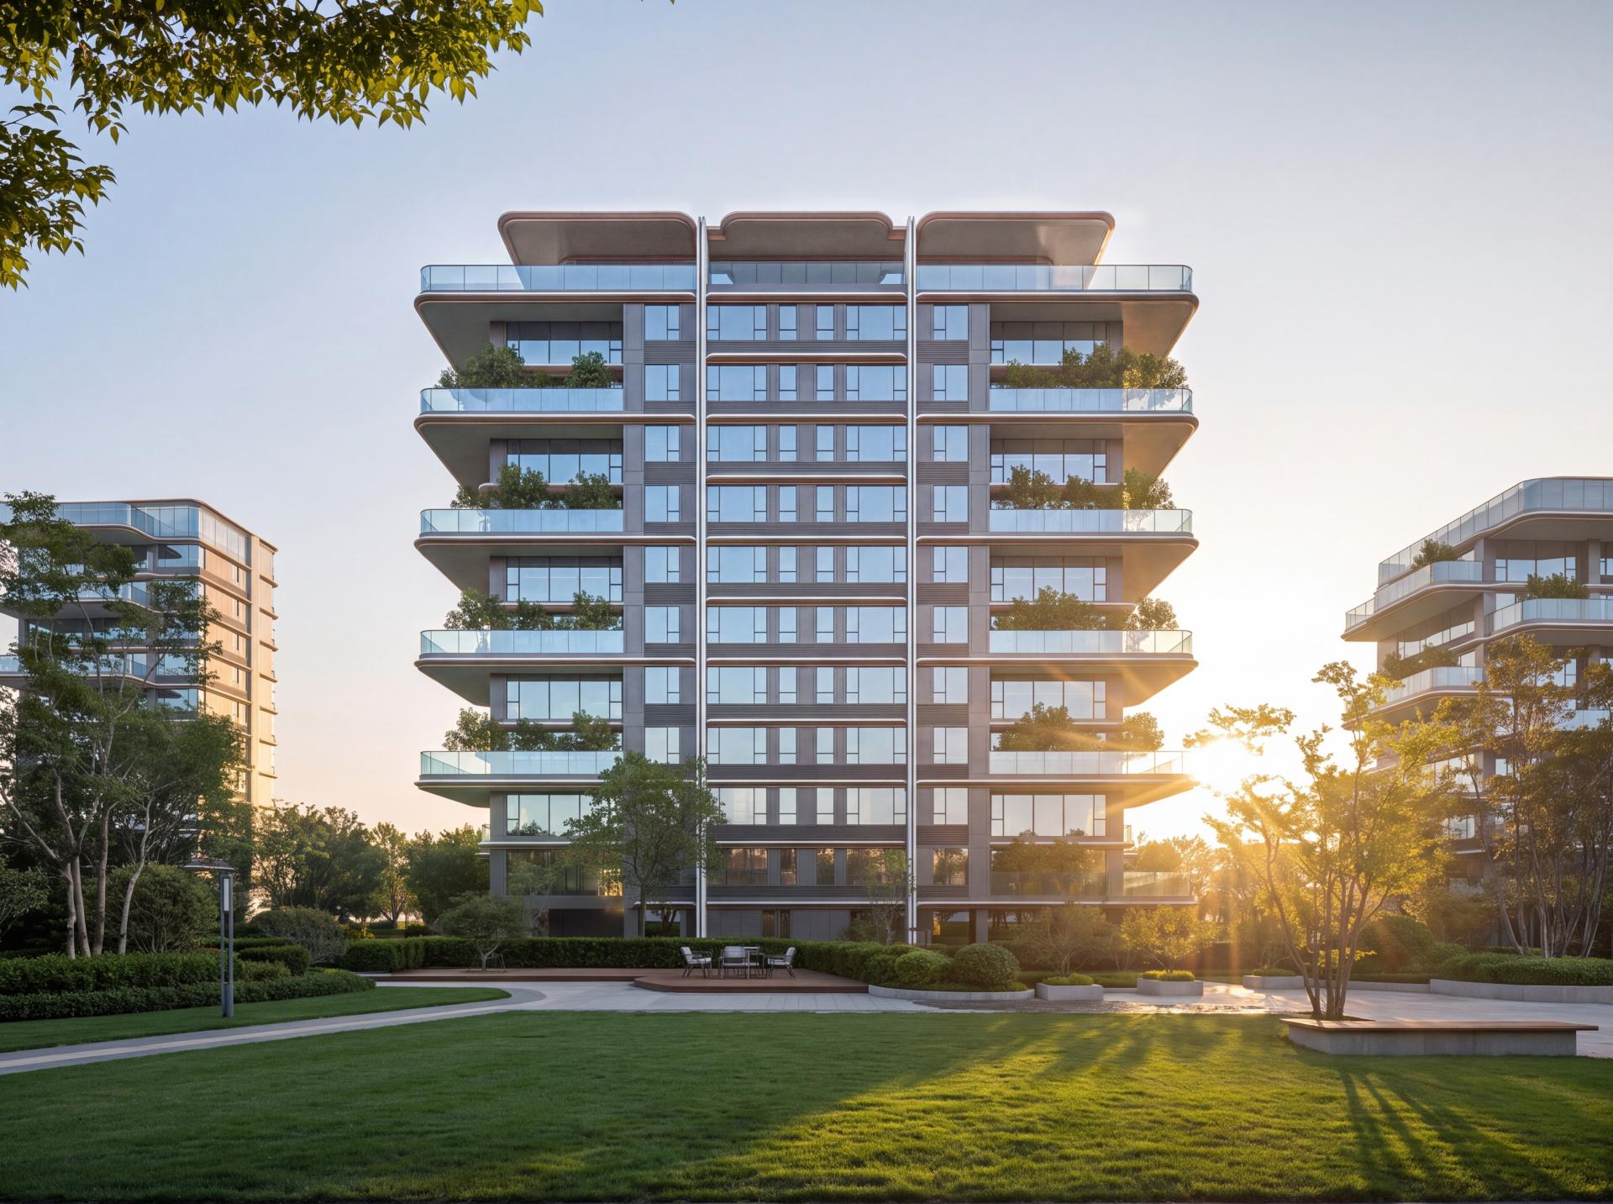
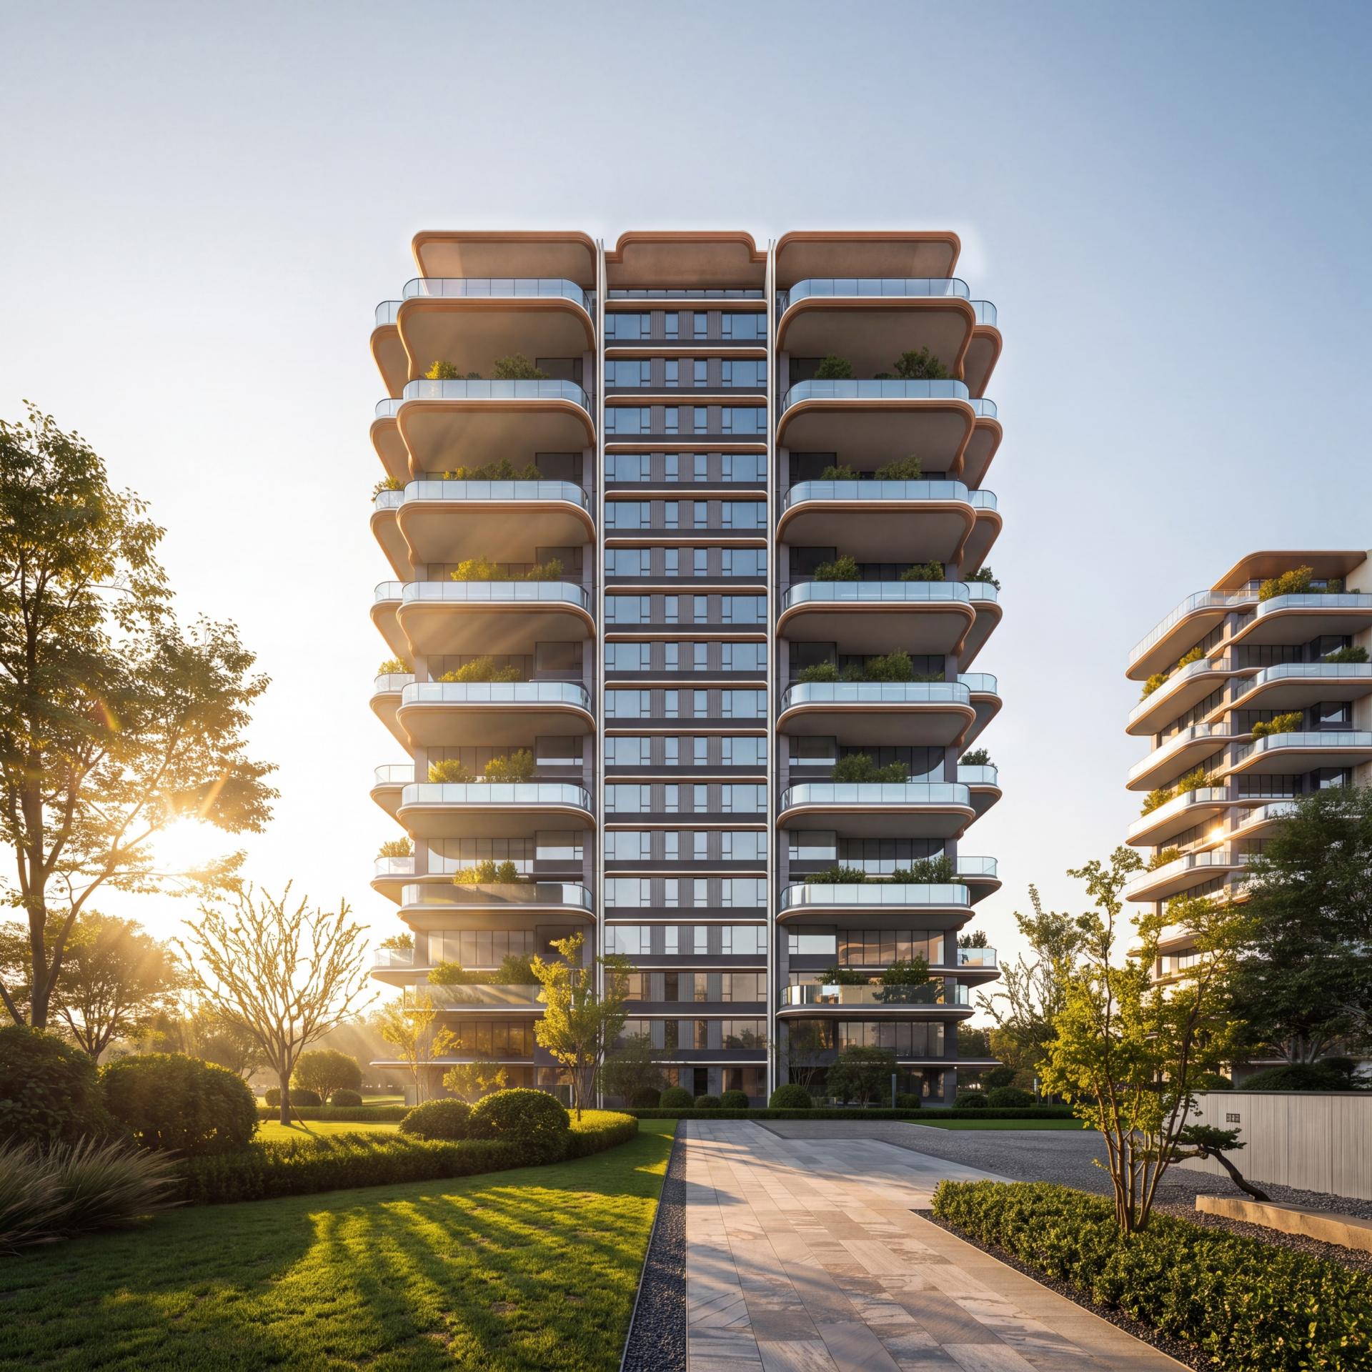
Yuechen·Mojing Project is located on the west side of the intersection of Hongmen Road and Changgang Road in Shashi District, Jingzhou City, Hubei Province. Responding to the naturally elongated east-west terrain of the plot and respecting the existing urban style and spatial pattern of the surrounding area, the design adopts a scientific layout combining row-style enclosure and partial dislocation. This layout naturally divides the site into two major residential clusters in the east and west. Mid-to-high rise buildings of 15 to 24 storeys are arranged in the eastern zone, while 8 to 11 storey mid-rise buildings sit in the western zone. The staggered arrangement of building volumes at varying heights reshapes the urban skyline of the district and forms a stretched, balanced and layered urban interface.
Supported by the dual-cluster layout, the project creates a systematic three-tier three-dimensional landscape framework. The framework includes community central landscape, cluster core landscape and pre-house neighbourhood landscape. This progressive spatial structure builds a connected and complete site-wide green system with alternating open and enclosed spaces. Making full use of the longitudinal space advantage of the elongated plot, the design creates layered scenes along the core landscape axis of the community to form an immersive ecological residential area where views shift with footsteps and every household enjoys landscape visibility. It deeply integrates natural greenery into daily living scenarios.
In terms of traffic planning, the project follows people-oriented principles of safety and efficiency to establish a well-organized access system. The main entrance is set close to the urban arterial road to fully separate pedestrian, non-motor vehicle and fire-fighting circulation routes. A secondary entrance on the west side connects to urban minor roads for efficient internal and external traffic linkage. The community implements full vehicle-pedestrian separation. All motor vehicles enter the underground parking garage directly, leaving the ground space for pedestrian slow-travel paths and emergency fire lanes. This arrangement fundamentally eliminates traffic disturbance and creates a safe, quiet and high-quality low-density living environment suitable for residents of all age groups.




Credits

Entrant
FOR EYES Design GROUP
Category
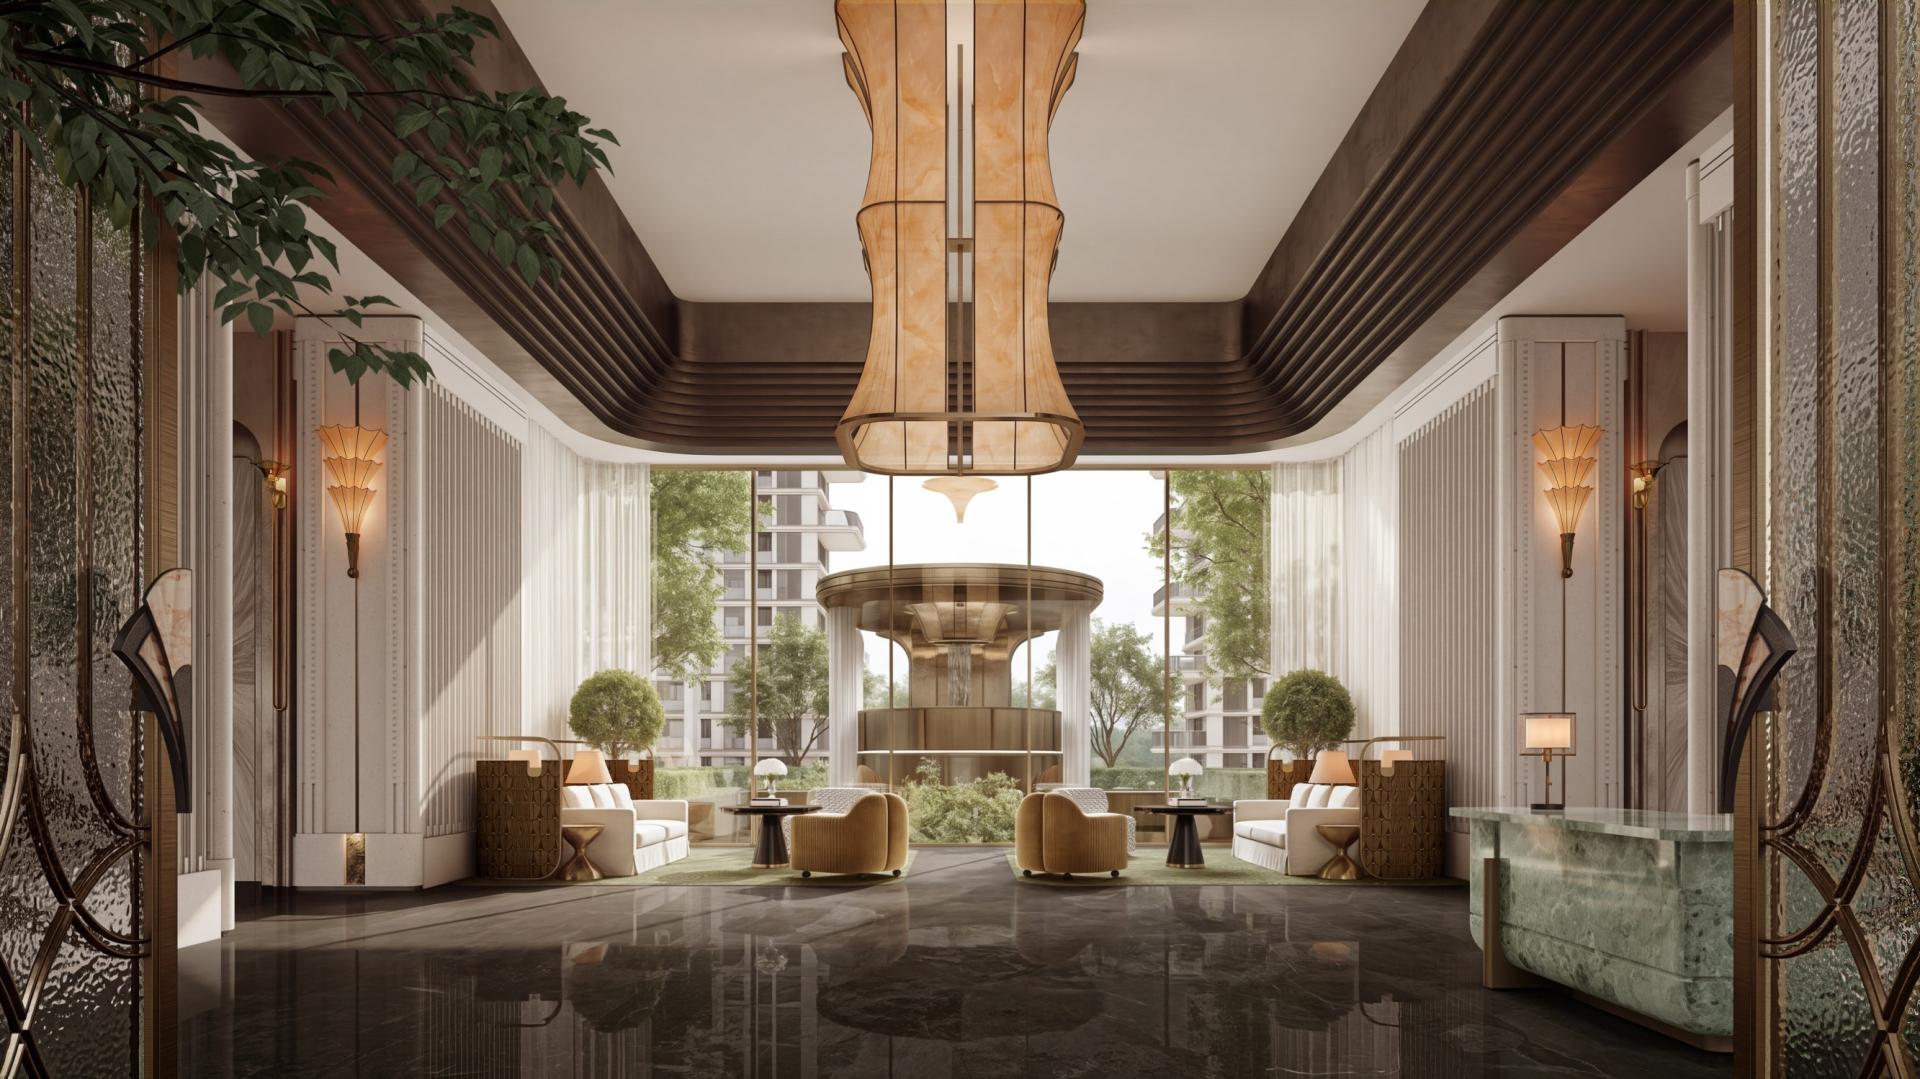
Interior Design - Service Centers

Entrant
Unikorn Commercial Property
Category
Real Estate - Outstanding Buyer’s Agent

Entrant
HZS Design Holding Company Limited
Category
Architecture - Residential High-Rise
