2026
Horizon Vista
Entrant
HZS Design Holding Company Limited
Category
Architecture - Residential High-Rise
Client's Name
Tai Long & Longfor
Country / Region
China
Rooted in the urban renewal hub of central Zhengzhou,this project draws on the local cultural heritage of the meandering Yellow River. Centered on the core design vision of "Inherit Yellow River Civilization,Build Human-Centered Residences,Forge Urban Aesthetics, Revitalize Downtown Living",it creates an upscale pure upgrade residential benchmark in the city core that embodies profound cultural heritage, exquisite craftsmanship and warm lifestyle scenarios.
Against the backdrop of high-density,homogenized residential developments in the downtown area,the project breaks conventional construction paradigms. It deeply integrates the landscape texture of the Yellow River and thousand-year regional charm with modern residential design.Through systematic integrated innovation covering master planning, architecture,landscape and supporting amenities,it achieves coordinated advancement of urban streetscape, local culture and premium living spaces.
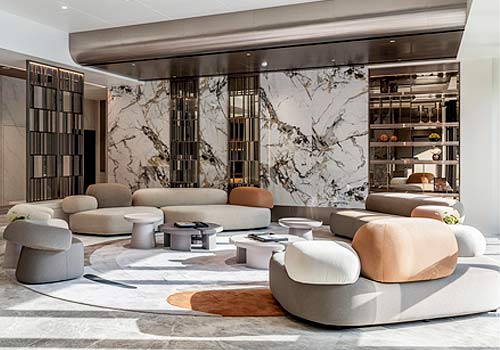
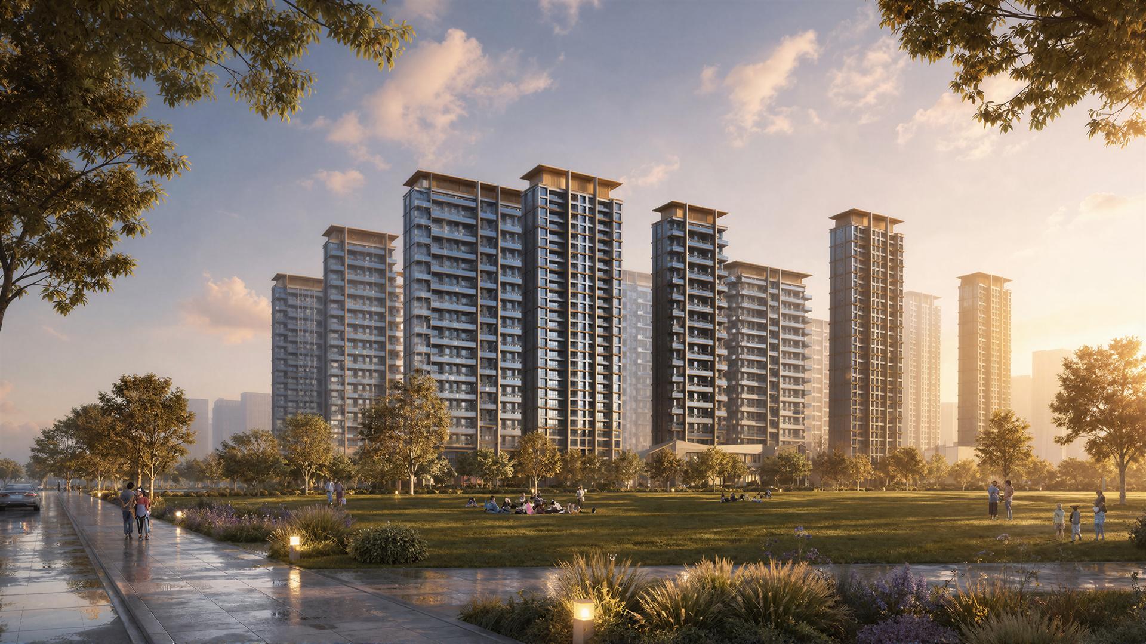
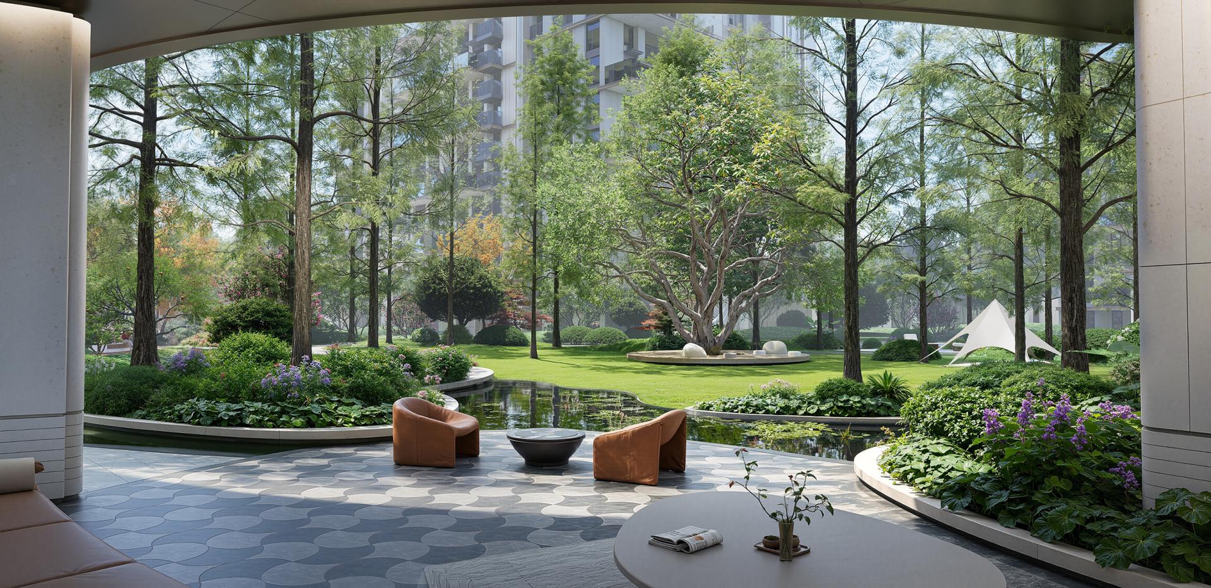
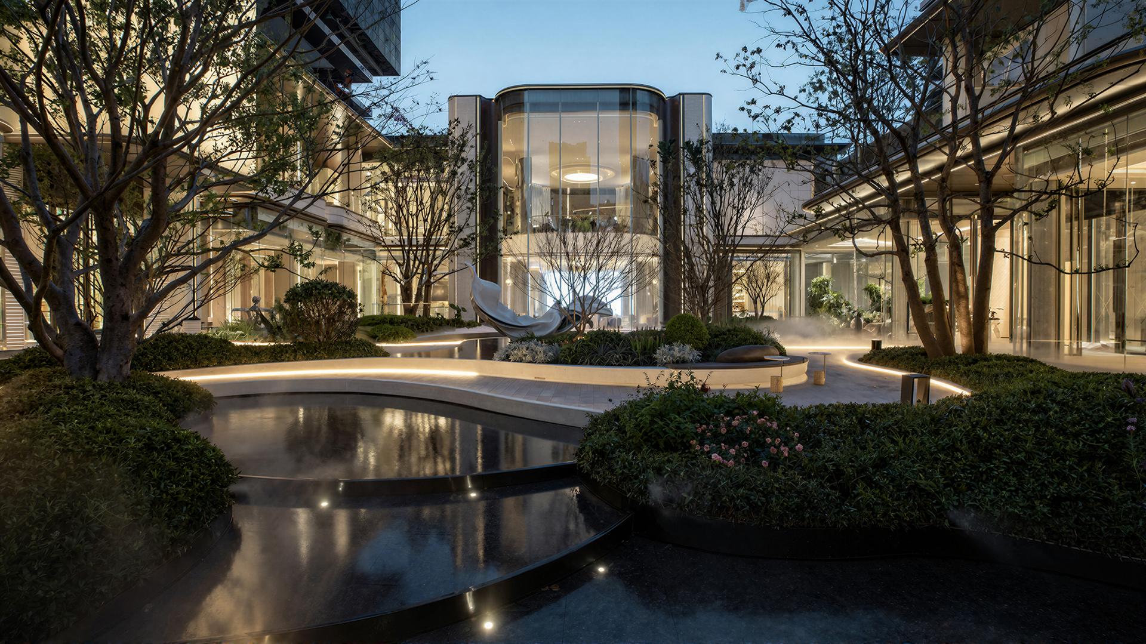
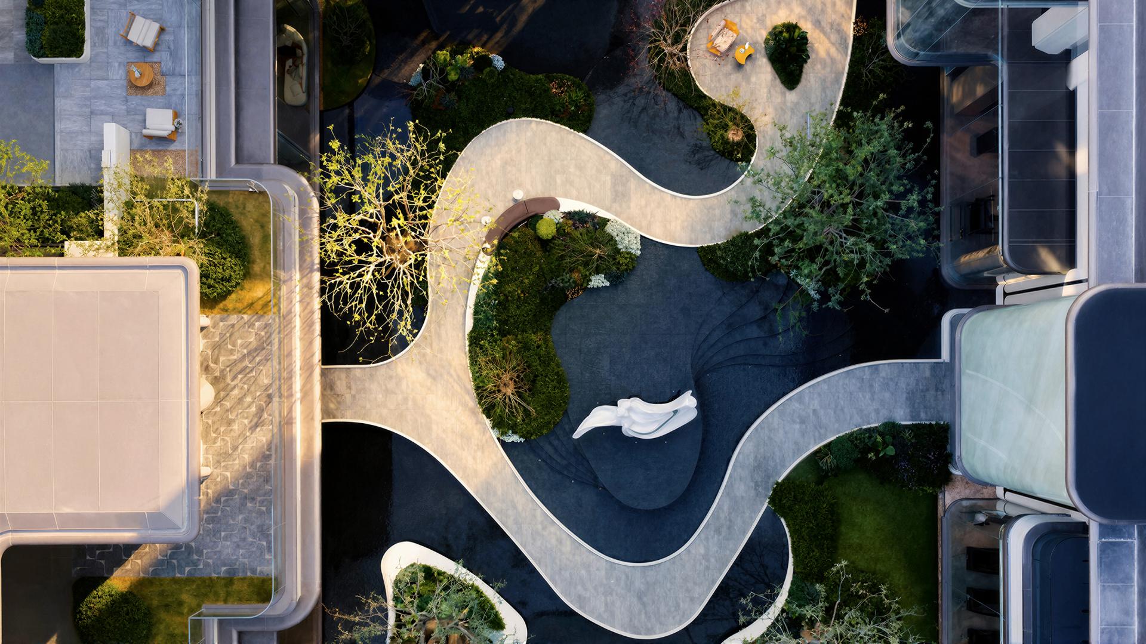
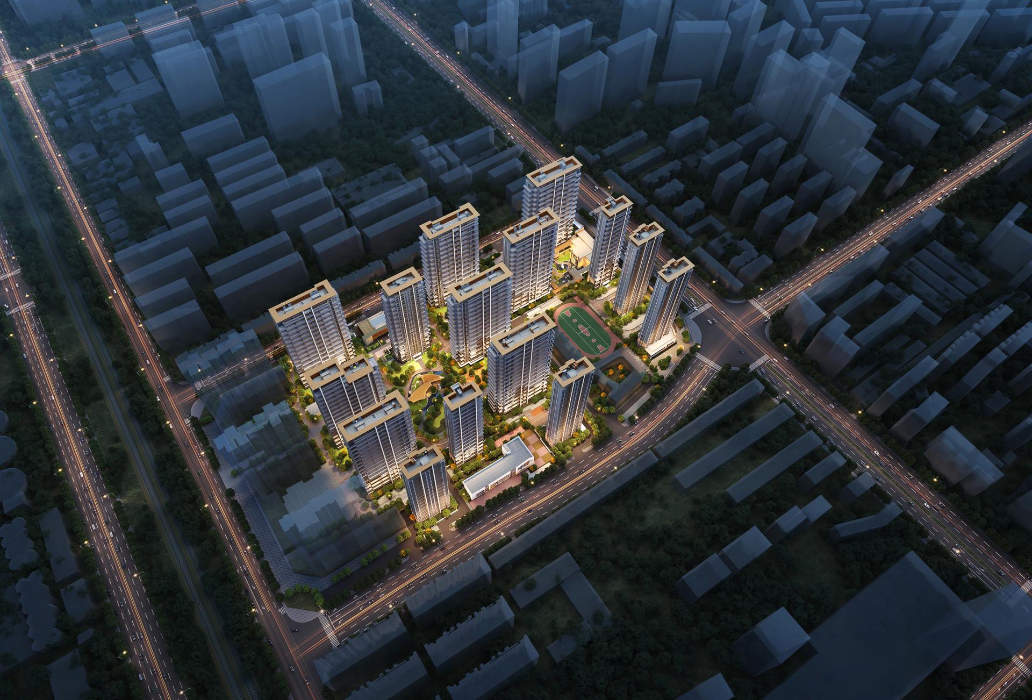
At the planning level, scientifically arranged building blocks maximize community openness and residential privacy. Taking the winding curves of the Yellow River’s nine bends as the spatial prototype, the design team innovates a ceremonial community layout featuring "One Central Axis Connecting Nine Interdependent Courtyards with Comprehensive Empowerment". A central landscape axis themed on the Nine Yellow River Bends links multiple themed courtyards, central lawns and fitness loop trails. The layered layout delivers shifting vistas with every step, turning the homecoming journey into an immersive experience steeped in local culture. Catering to the full life cycle of all families, the project establishes a comprehensive all-age amenity system integrating social reception, wellness retreats, parent-child play and sports fitness, crafting warm living spaces available all day long.
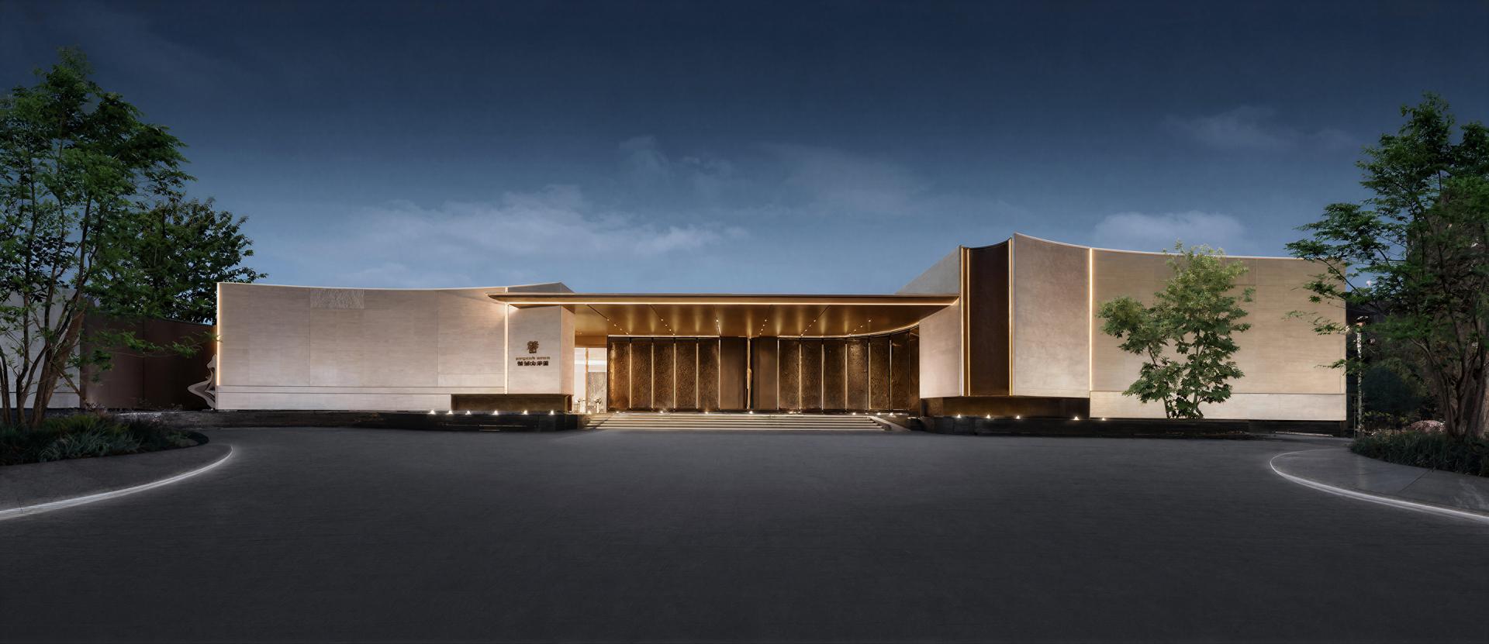
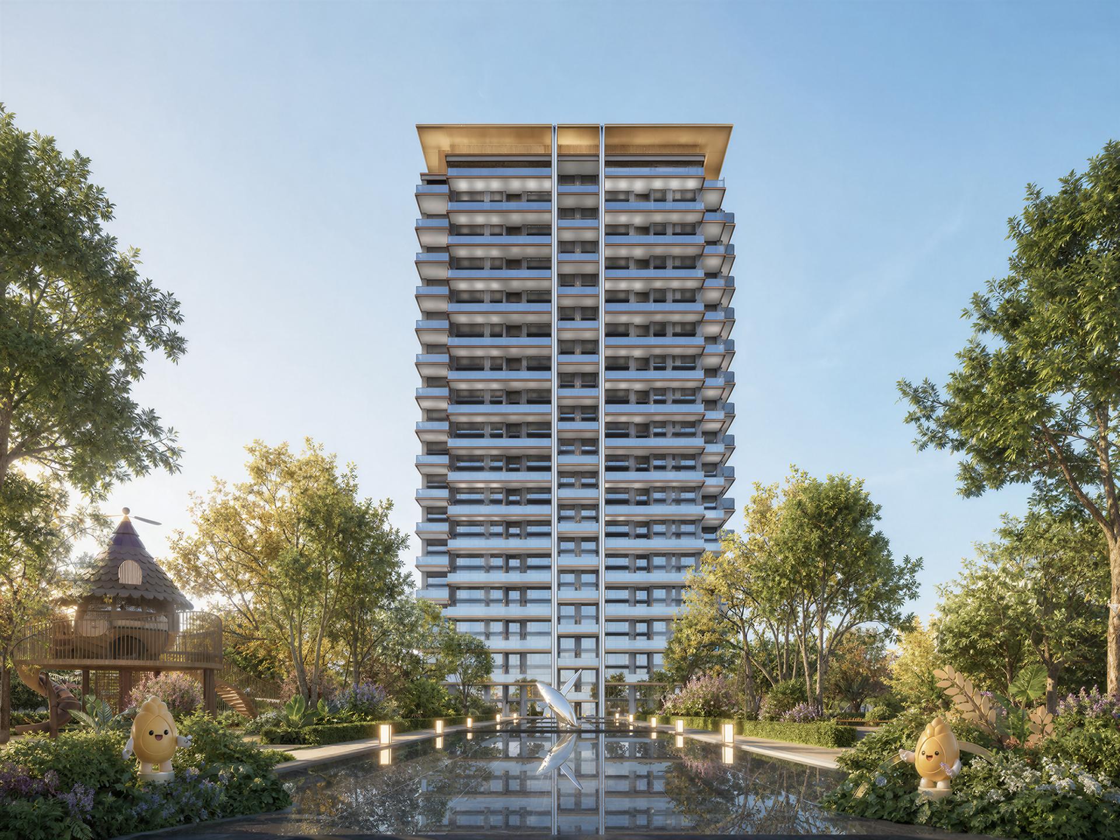
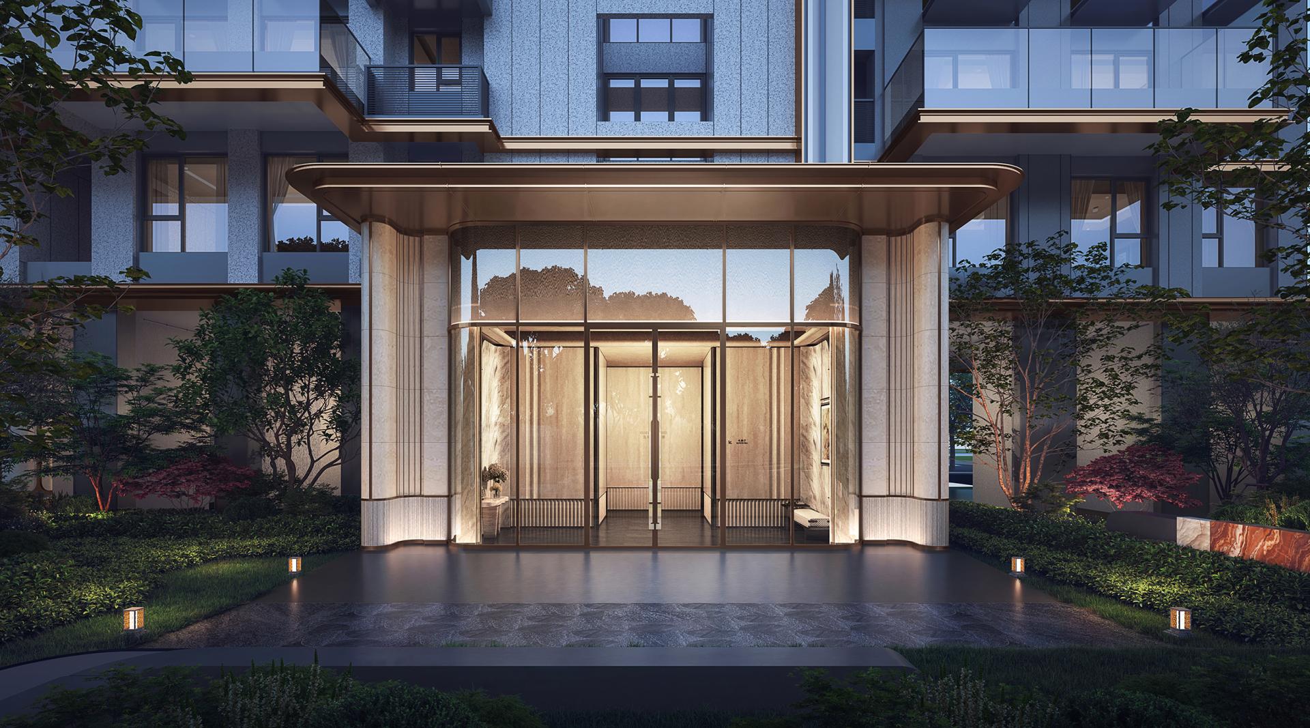
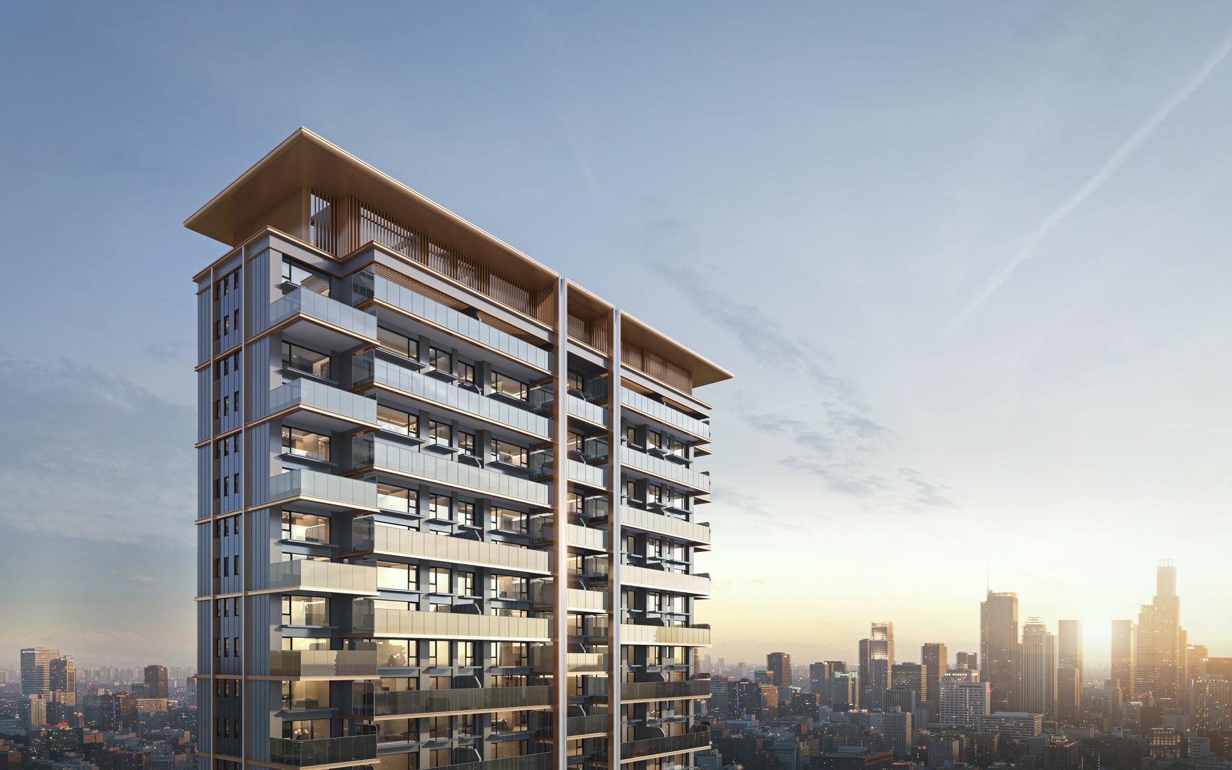
The architectural design adopts exquisitely crafted public-building-style facades. Dignified and orderly building volumes reshape a brand-new urban skyline for the downtown area. The facade features a interplay of transparent glass and precise aluminum panels, presenting crisp layers and timeless premium texture, complemented by a signature gilded crown roof that delivers distinctive landmark recognition. The urban frontage is elaborately refined: a grand ceremonial main gate, intangible cultural heritage forged copper panels and high-end luxury stone walls create an exclusive and solemn entry ritual. Spacious sunken clubhouses and courtyards enable three-dimensional integration of architectural volumes and landscape grounds, extending multi-dimensional public living spaces.

Credits
Entrant
HD Design
Category
Interior Design - Residential