
2026
Urban Tapestry
Entrant
YUANLE DESIGN CO.
Category
Interior Design - Residential
Client's Name
S.S.F.CONSTRUCTION
Country / Region
Taiwan
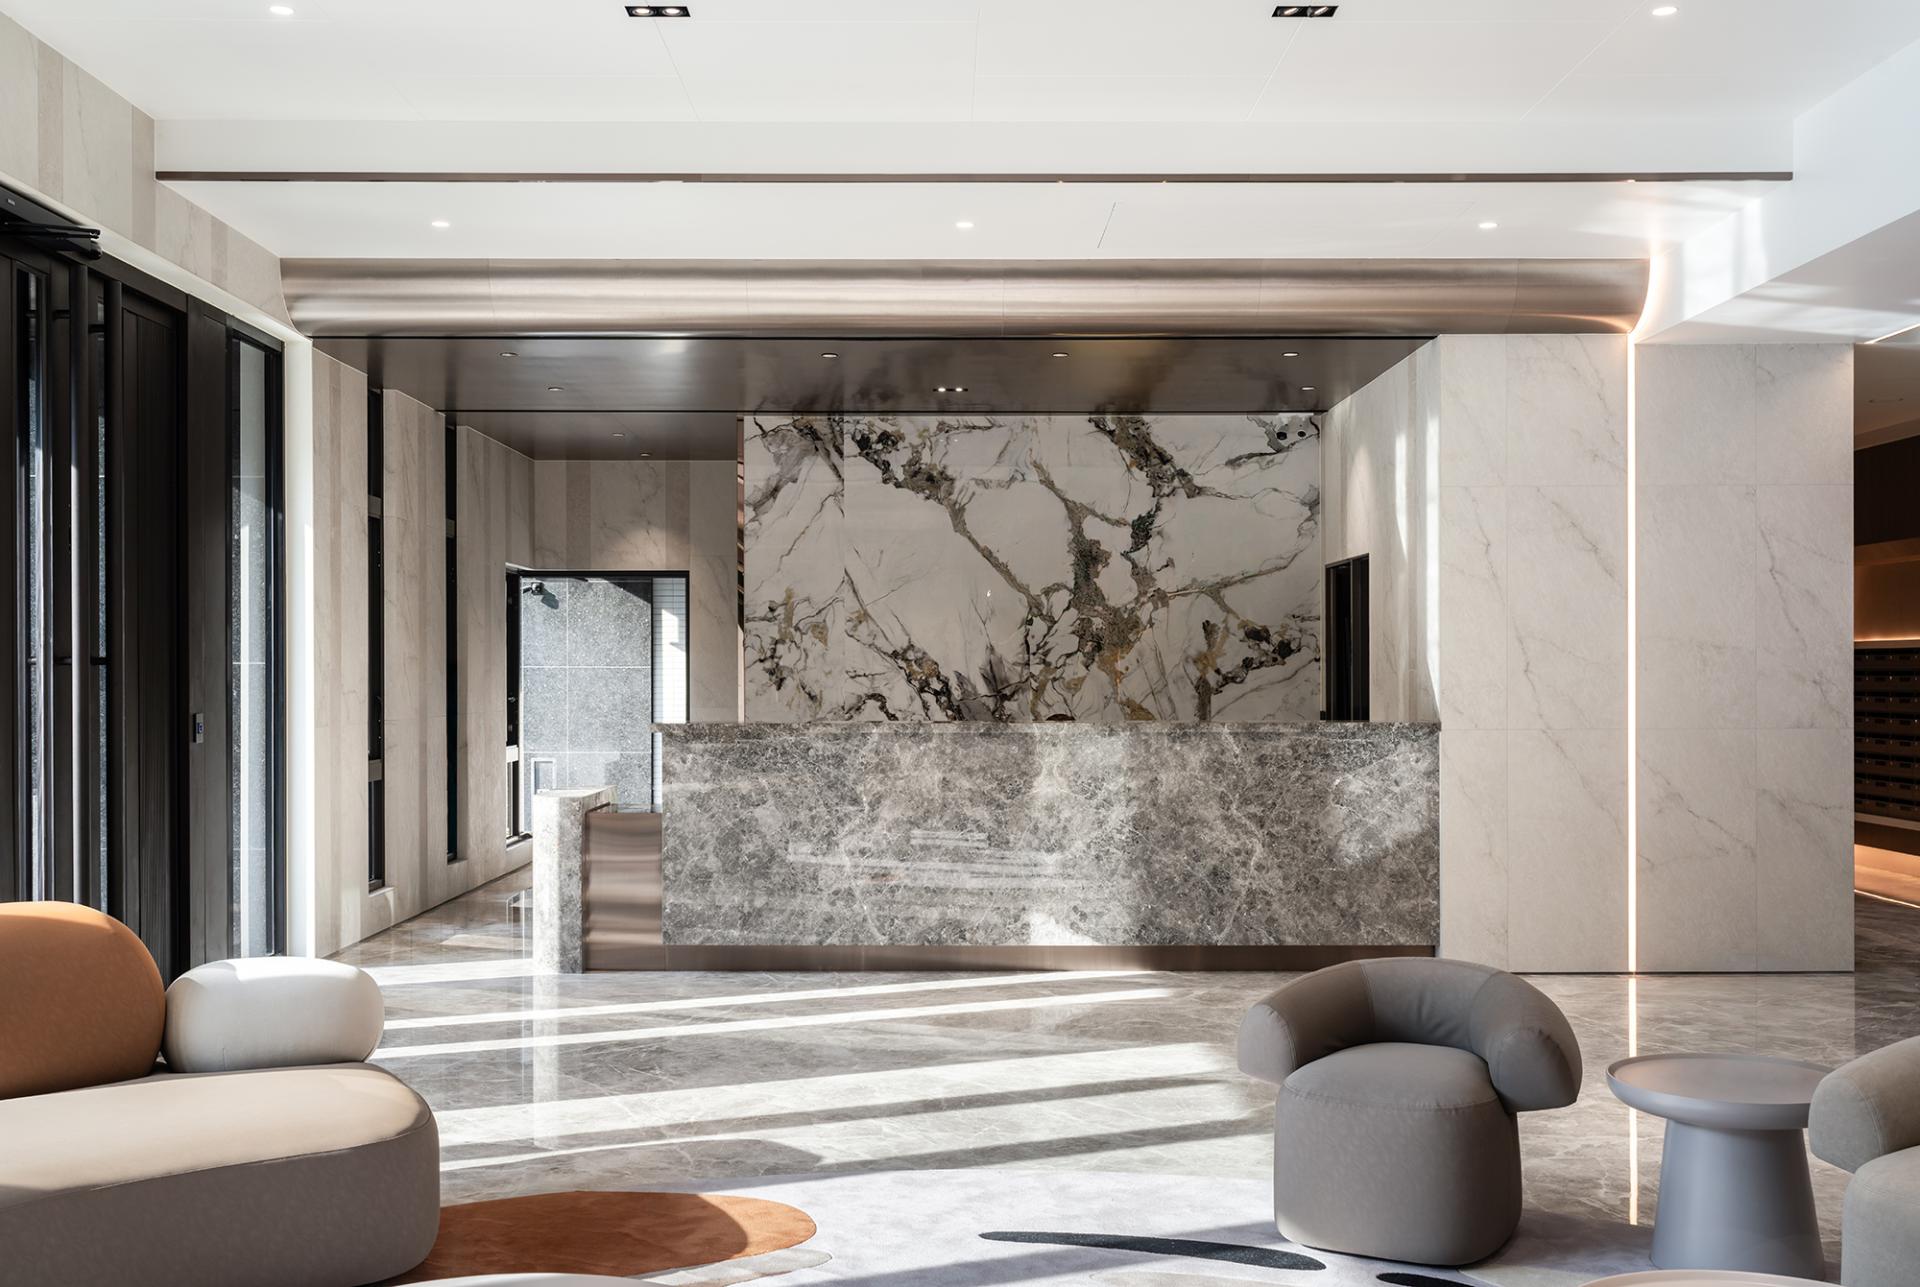
TSMC, the world’s leading semiconductor manufacturer, has established operations in Kaohsiung's Nanzih Technology Park, rapidly transforming the area into a thriving technology hub that attracts professionals and young families. Situated near the National University of Kaohsiung, this development primarily serves dual-income households with three to four members, including families with children and multigenerational households. Guided by the "Urban Tapestry" concept, the project redefines the community center as a vibrant social hub, enhancing daily life and reflecting the neighborhood's evolving cultural identity.
The design draws inspiration from the dynamic urban lifestyle of Nanzih. With connections to the technology district, the National University of Kaohsiung, and a comprehensive transportation network, the neighborhood promotes a fast-paced, contemporary living experience. Shared spaces are envisioned not merely as transit routes but as vibrant platforms for reading, social interaction, exercise, family time, and moments of reflection. Each small yet significant daily interaction serves as a thread that weaves the community together, gradually cultivating a shared culture of everyday living.
Natural daylight, framed views, and open sightlines create a welcoming atmosphere in shared spaces. A refined palette of natural stone, warm timber, metal screens, and transparent glazing establishes an elegant yet durable design, minimizing maintenance while assuring lasting quality. Consistent proportions and detailed craftsmanship promote a calm ambiance. Semi-transparent boundaries soften transitions, allowing daylight and greenery to extend indoors, facilitating gathering and relaxation. As light shifts throughout the day, the public environment evolves, inviting residents to connect and engage in community life.
Building A caters to dual-income households, families with children, and multigenerational residents by offering a welcoming community space for social interaction, reading, and relaxation. Building B focuses on fitness, learning, and diverse lifestyle functions for all age groups. The layout aligns with residents’ natural arrival routes and daily habits, ensuring easy access to each area while minimizing detours. Each space can operate independently or connect with others, supporting both brief pauses and extended communal activities, effectively integrating the shared environment into everyday life.




Credits
Entrant
GMA ARCHITECTURAL & URBAN DESIGN
Category
Architecture - Residential High-Rise

Entrant
9M Architectural Design
Category
Architecture - Residential Low-Rise
Entrant
JLL
Category
Property Content - Marketing Material

Entrant
Jia Tai Construction Co., Ltd
Category
Property Development - Residential High-rise