
2026
To Live In Infinite Library
Entrant
Jia Tai Construction Co., Ltd
Category
Property Development - Residential High-rise
Client's Name
Jia Tai Construction Co., Ltd
Country / Region
Taiwan
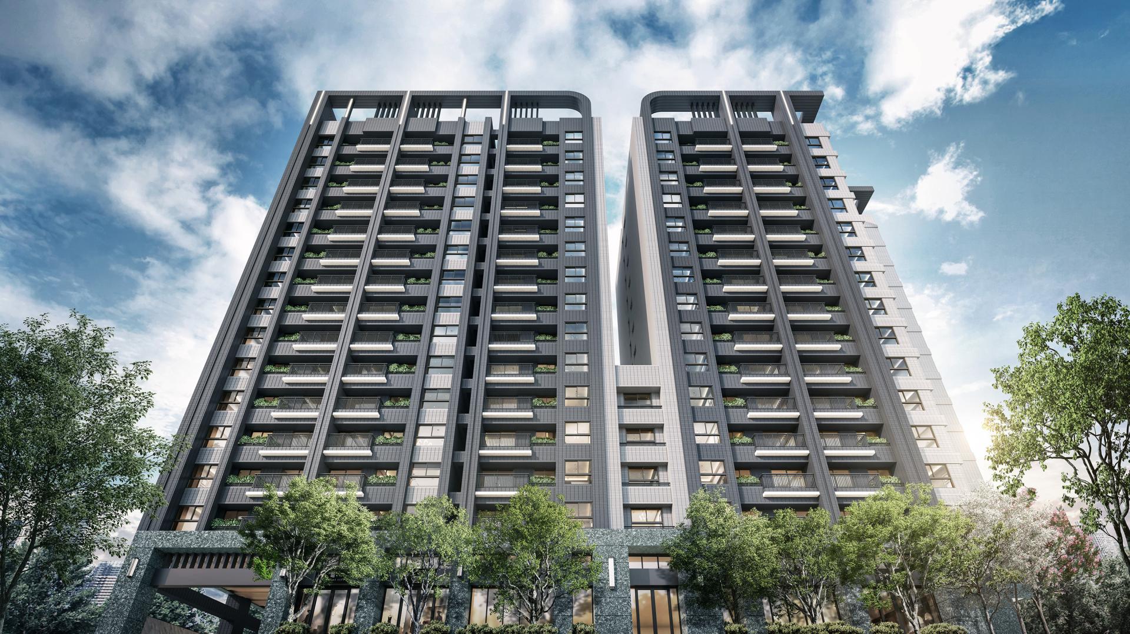
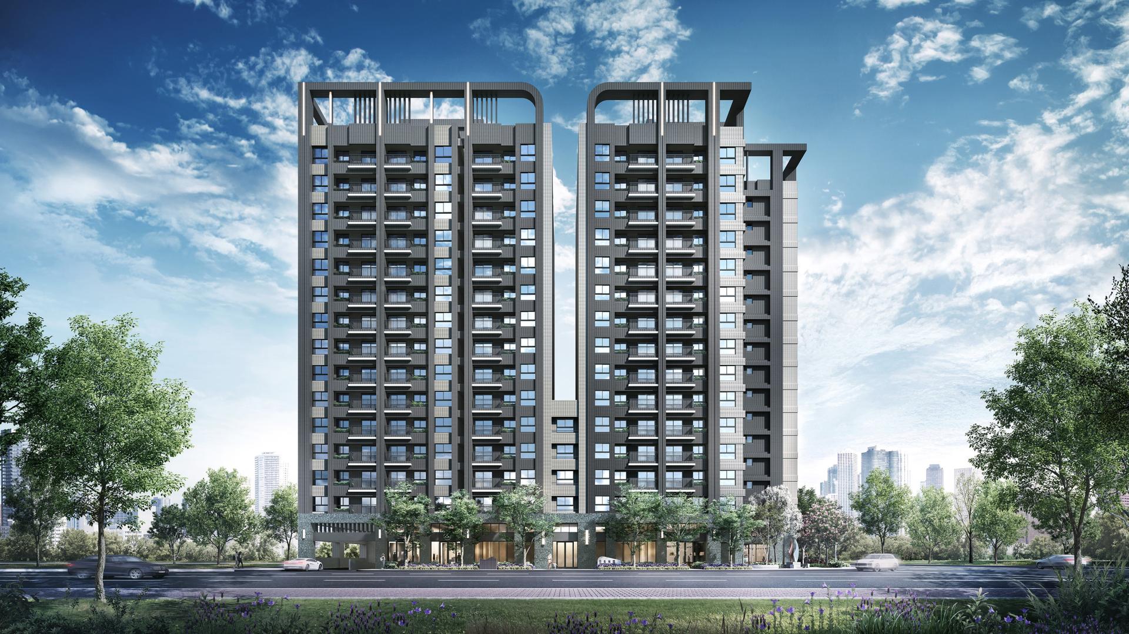
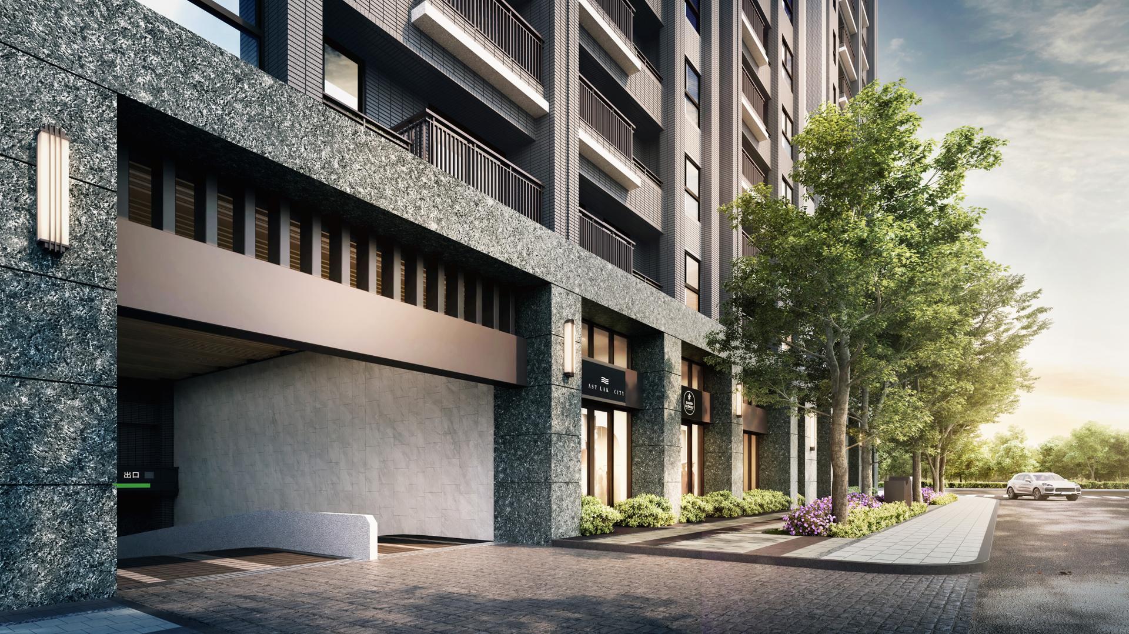
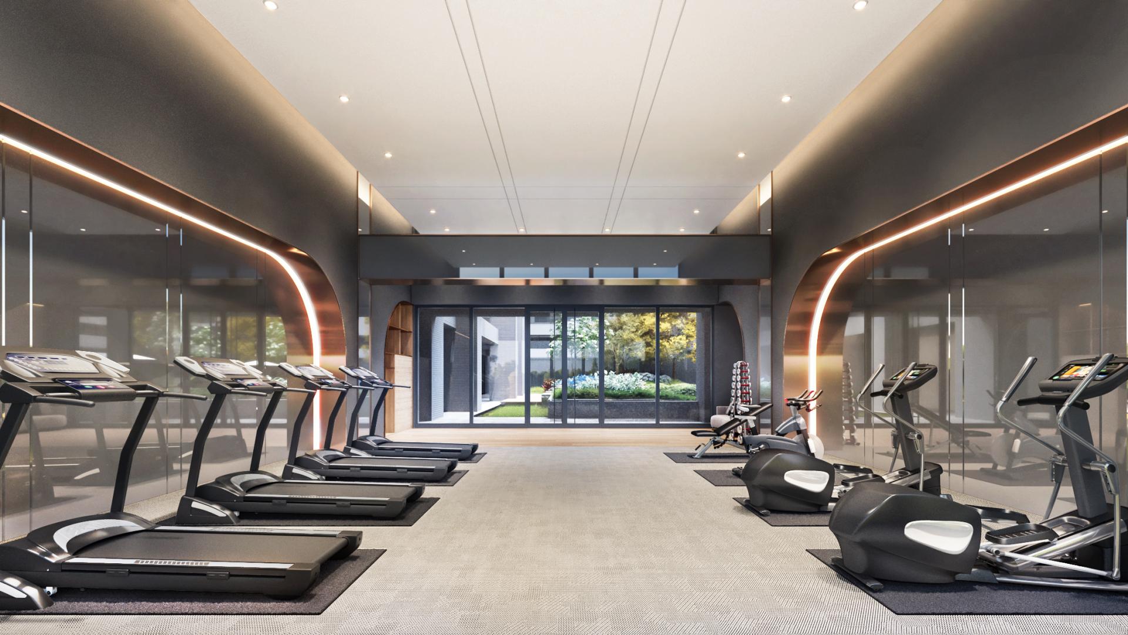
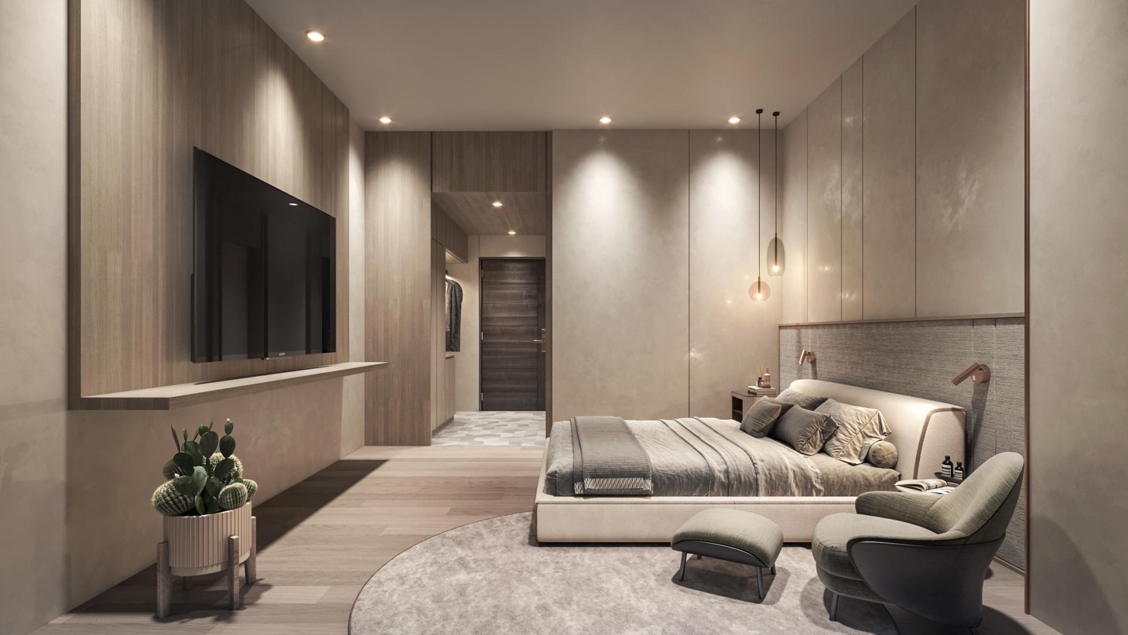
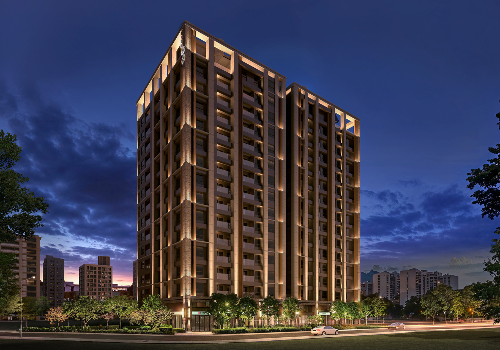
The architecture and communal facilities of this property development are thoughtfully designed around the concept of "layers of living," creating a harmonious blend of form and function. Through the meticulous selection of materials, balanced proportions, and a dynamic interplay of light and shadow, the design effectively responds to both the public and everyday needs inherent in collective housing. At the foundation of the building, robust materials such as stone, brick veneer, and terrazzo come together to establish a solid, substantial base that conveys a sense of permanence. Rising above, a sequence of elegant vertical frames and expansive clear window panes articulate a facade that intricately weaves together solid and void elements. This clever juxtaposition not only enhances the aesthetic appeal but also fosters a connection with the surrounding environment.
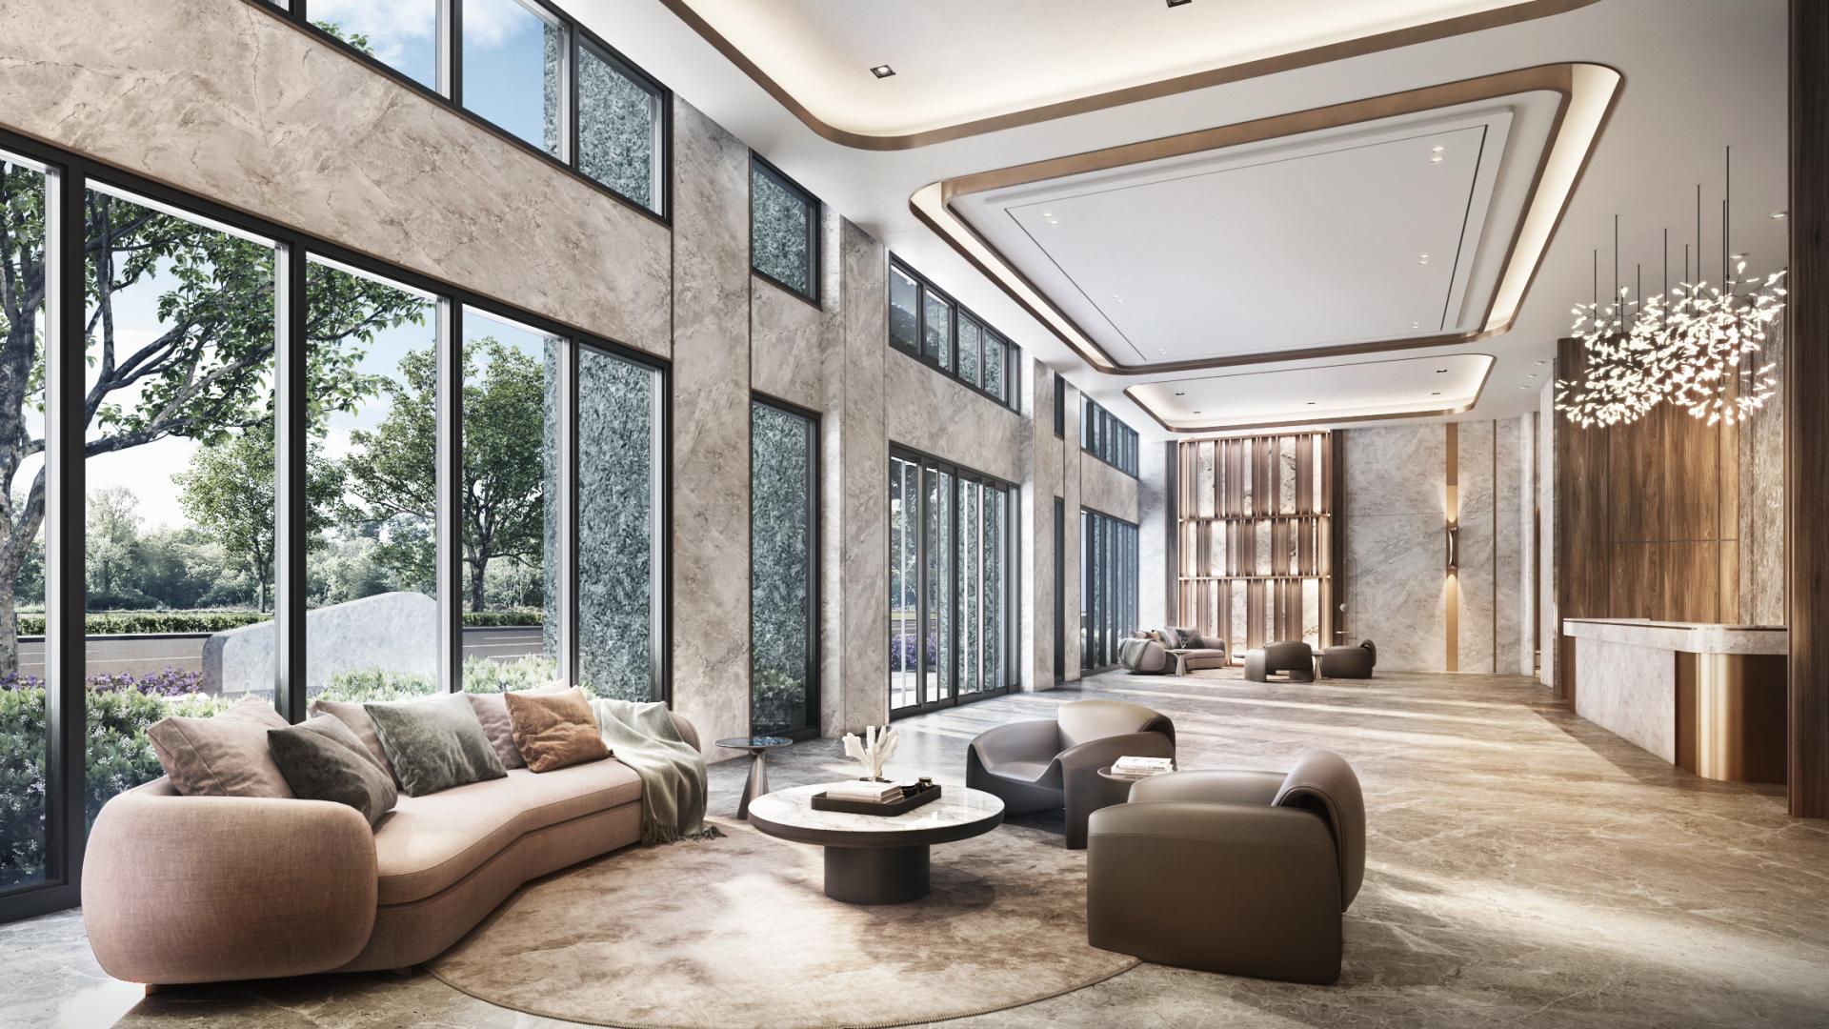
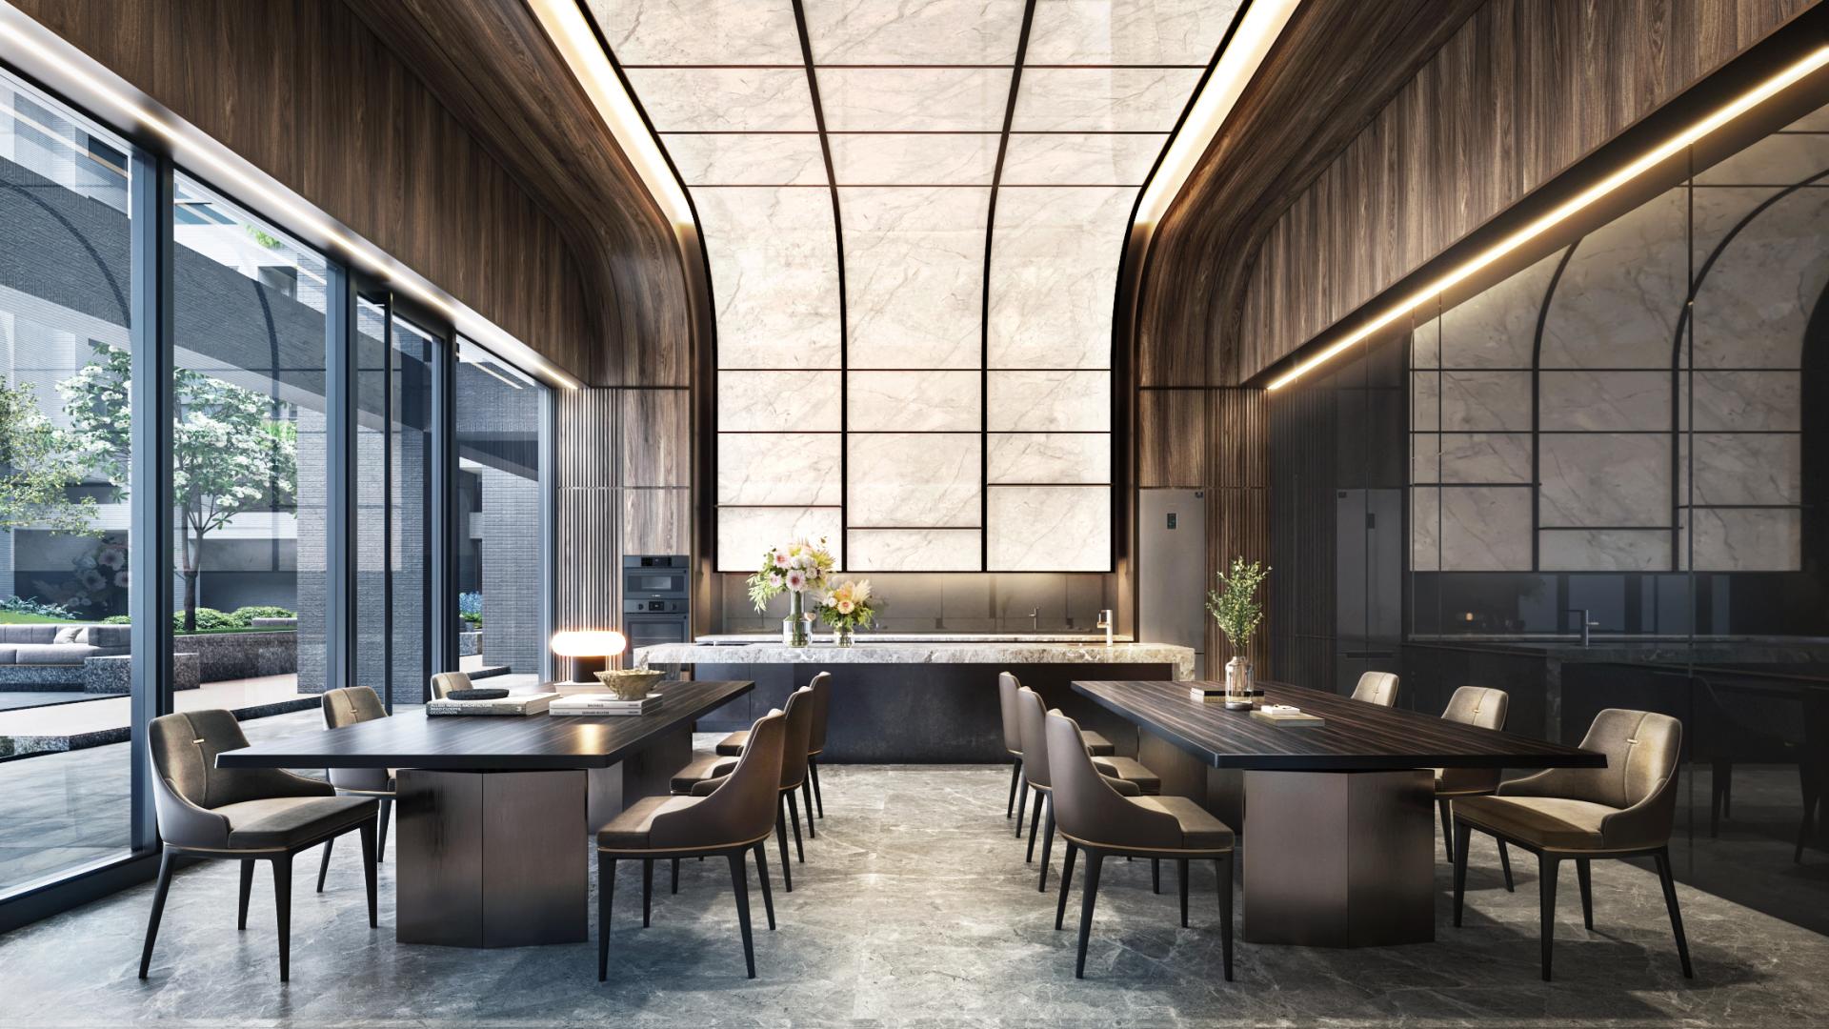
As one enters, one will notice that the entrance hall transforms into a captivating indoor interface, where warm gray stone beautifully complements sleek metallic accents. The interplay of curved walls and soaring ceilings creates a grand and welcoming atmosphere, inviting visitors to explore further. Flowing seamlessly from this space, the lounge extends the design's curved language and axial lines. Here, a wood-paneled ceiling gracefully curves downward, while a backlit stone-textured canopy adds depth and sophistication, elevating the sense of prestige.
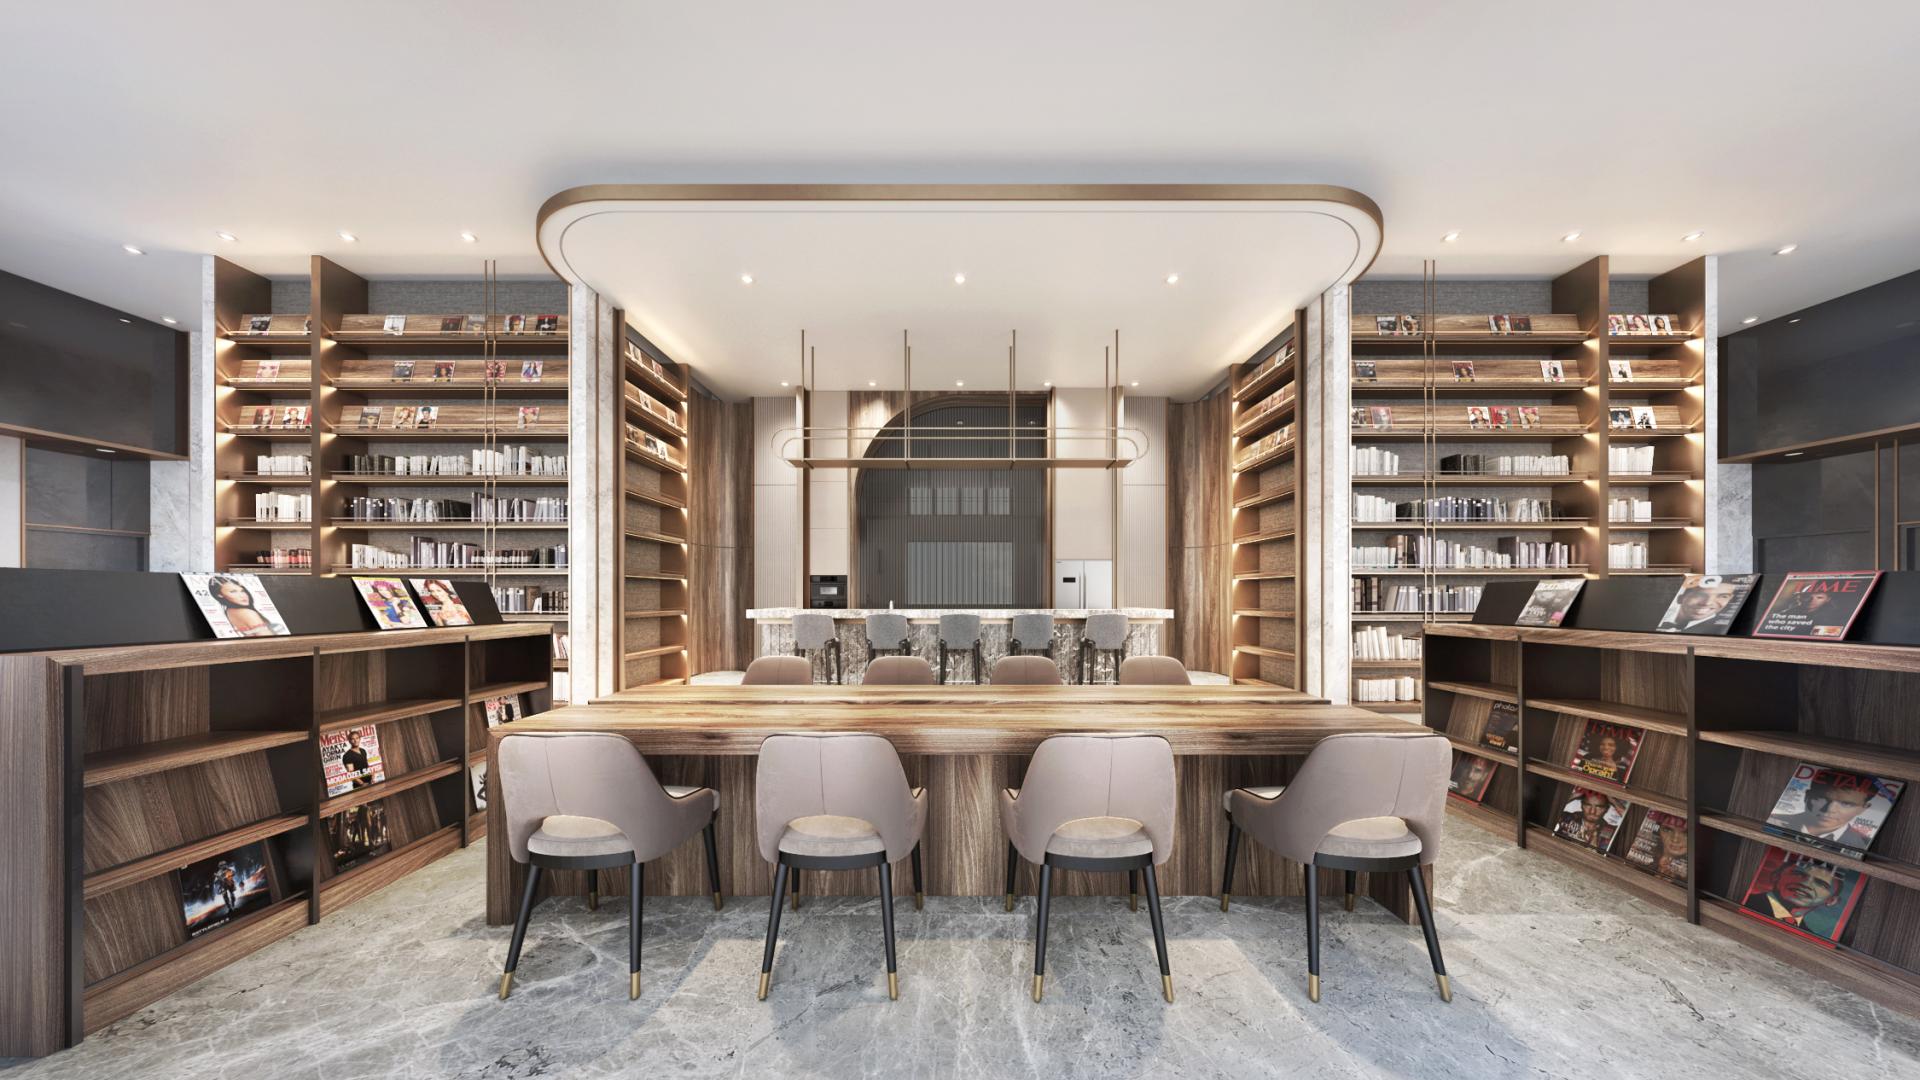
Transitioning to the reading and book-selection area, one will discover that a meticulously arranged symmetrical layout along the central axis. A sculpted ceiling continues the theme of contrast between light and dark wood tones, harmonizing with the stone flooring to evoke a focused and tranquil ambiance. This space invites individuals to delve into a world of literature while enjoying a peaceful retreat.
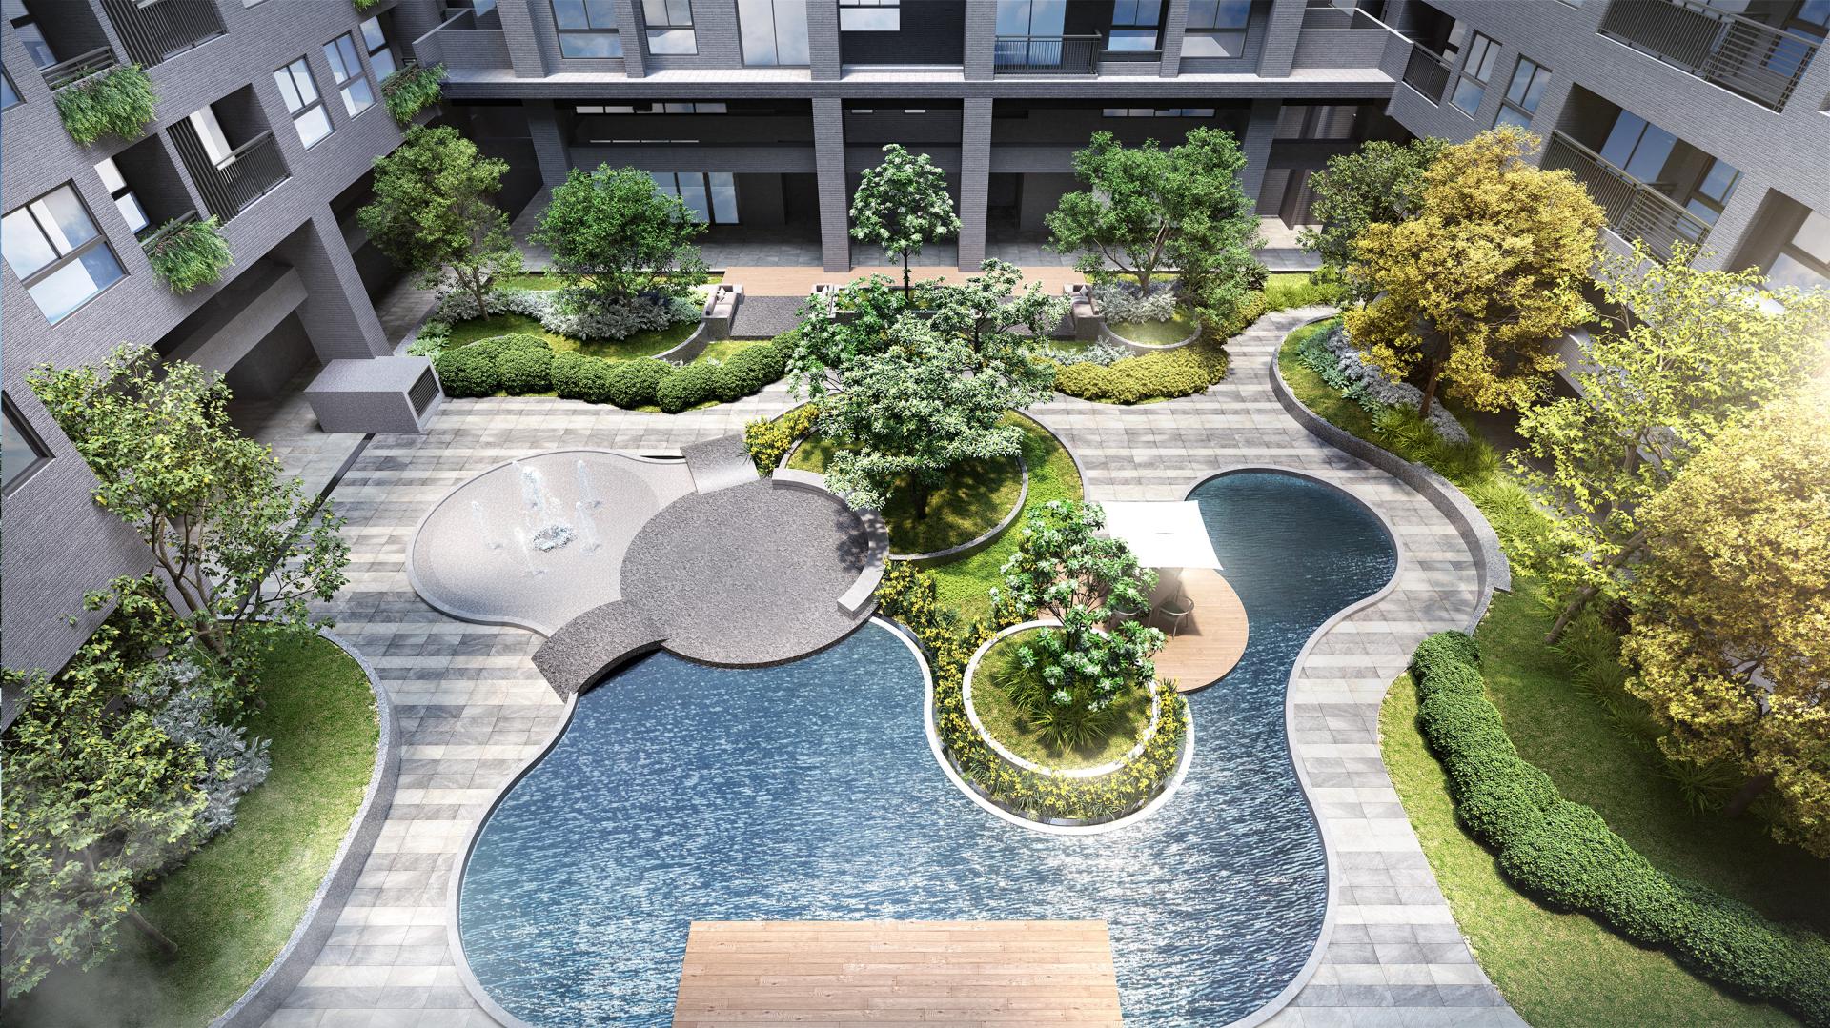
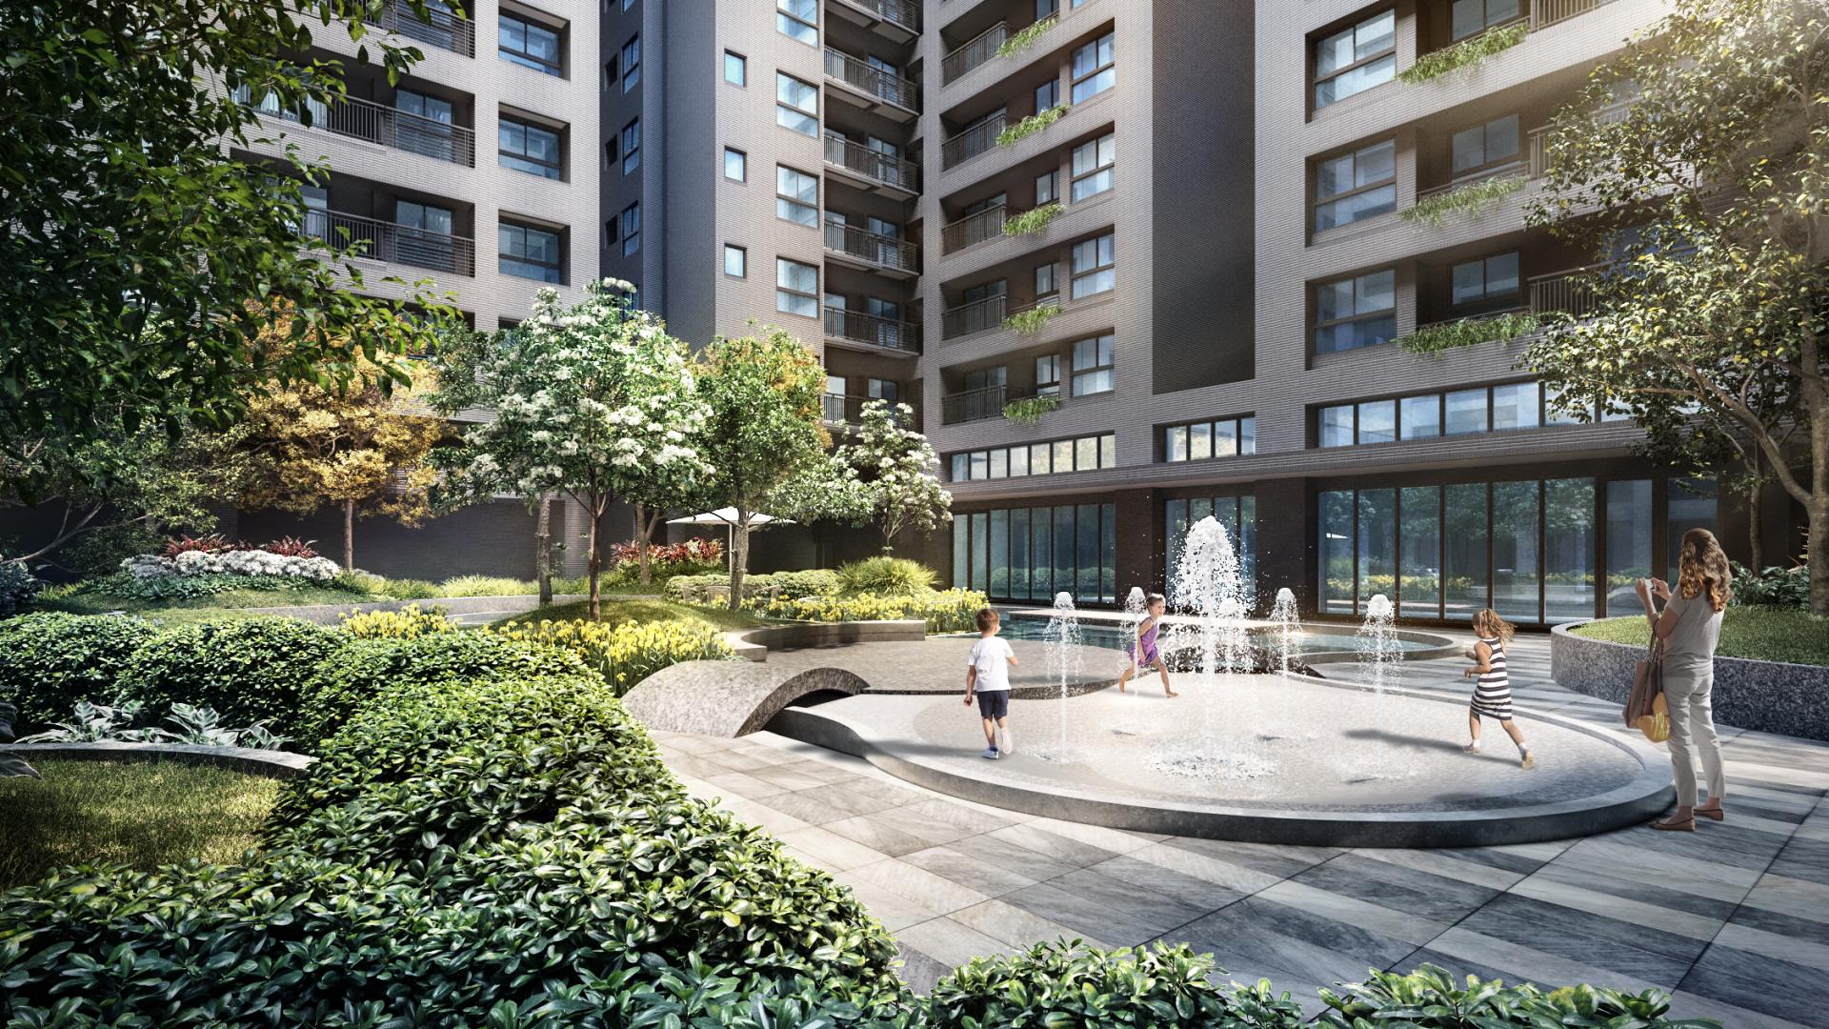
At the heart of the design, the central courtyard serves as a vibrant focal point, centered around a mesmerizing water feature. Here, a sunlit play pool seamlessly integrates with tiered platforms and lush plantings, crafting an open and inviting environment perfect for family activities and leisurely gatherings. This thoughtful layout fosters a sense of community and togetherness, making it an ideal space for cherished moments.
Credits
Entrant
E.C. Architecture
Category
Property Development - Residential High-rise

Entrant
W. W. Designs, Inc.
Category
Landscape Design - Residential Landscape

Entrant
GMA ARCHITECTURAL & URBAN DESIGN
Category
Architecture - Residential High-Rise