
2026
Magnum Office: Serious Playfulness
Entrant
The Design Group
Category
Interior Design - Office
Client's Name
The Magnum Ice Cream Company
Country / Region
Poland
The Warsaw office of The Magnum Ice Cream Company, designed by The Design Group, is built around the concept of “Serious Playfulness” - an approach that balances the professional character of a workplace with the lightness, energy and playful spirit of one of the world’s most recognizable ice cream brands.
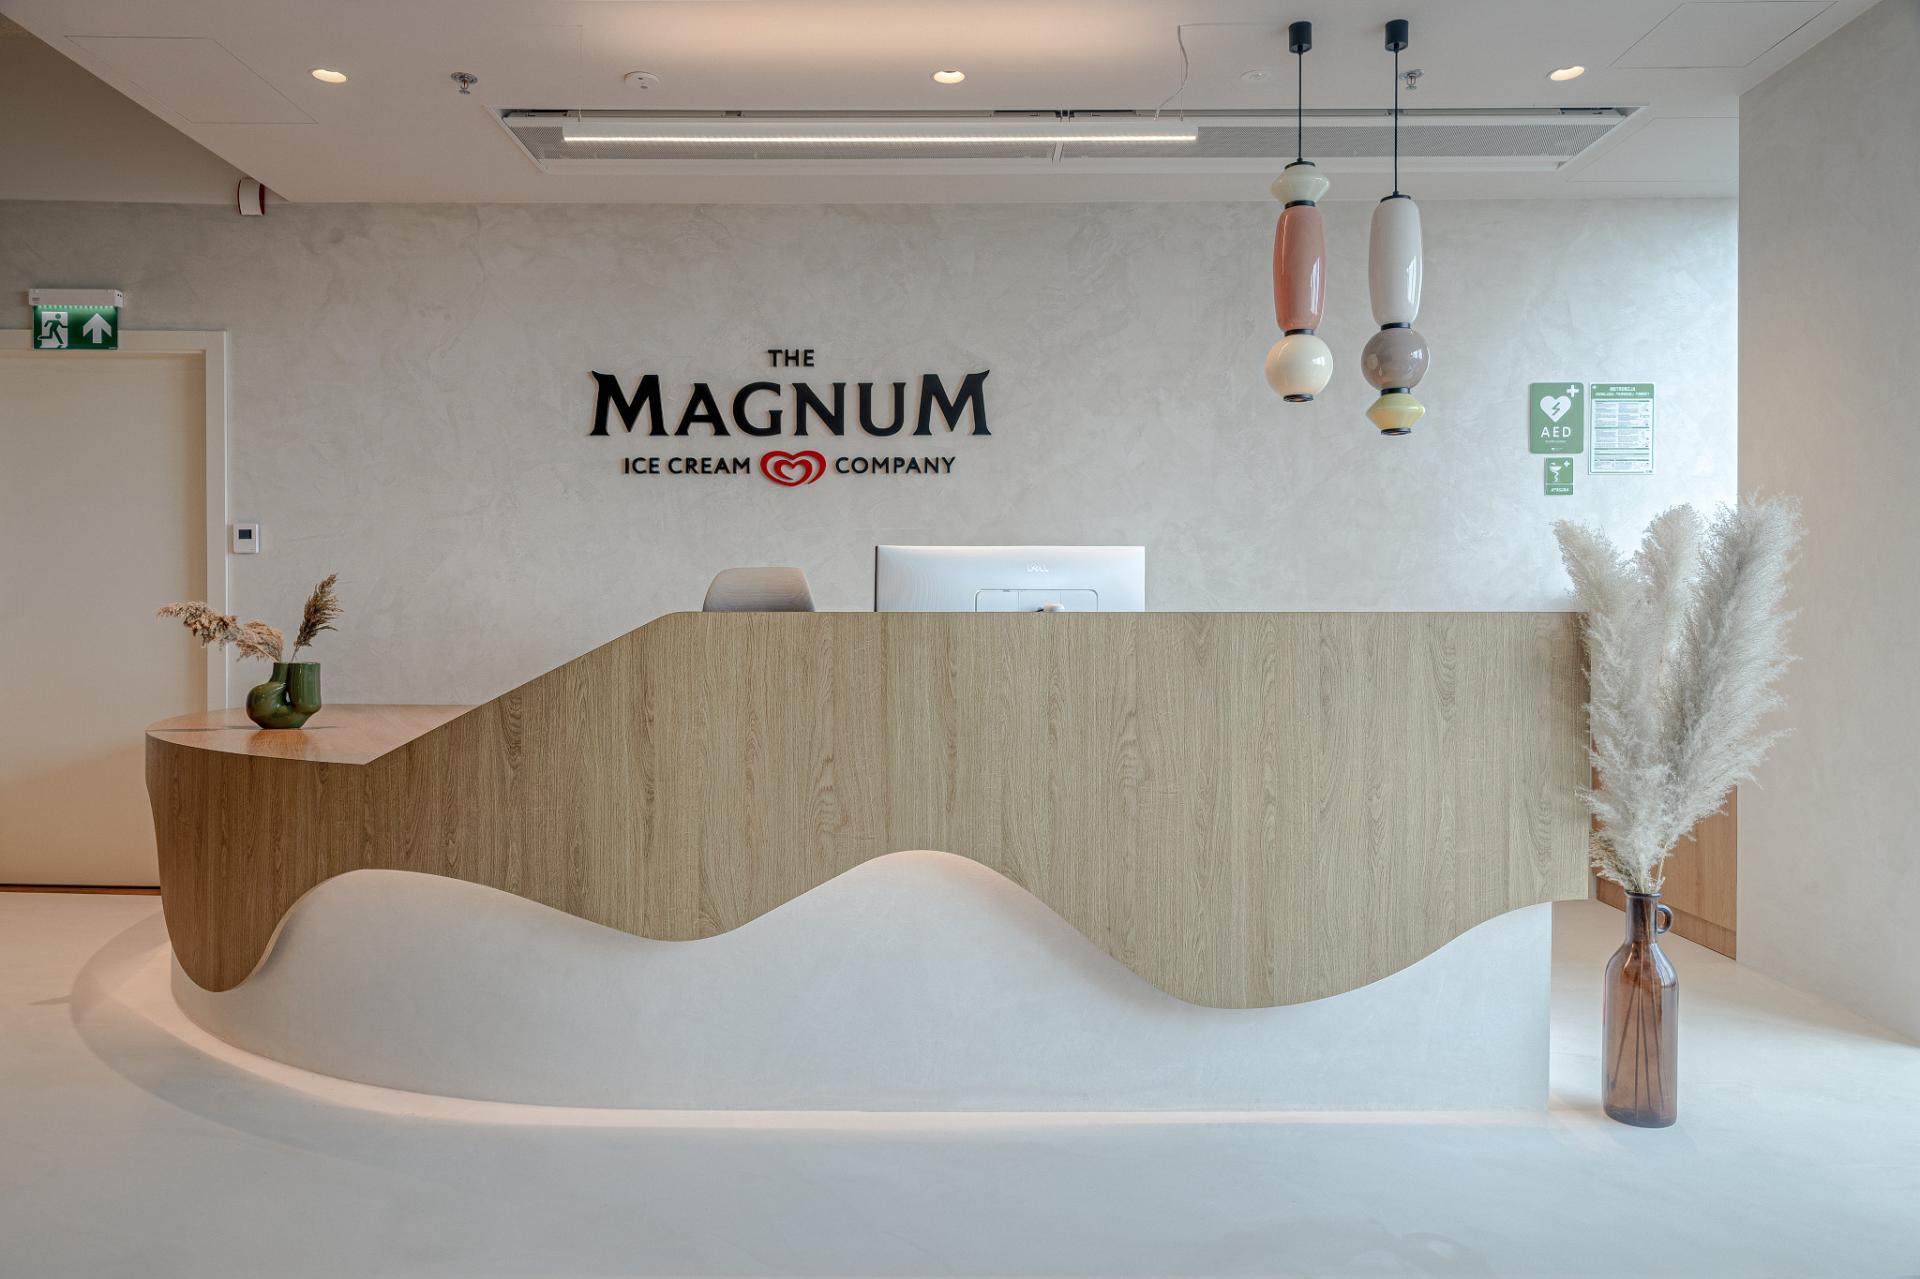
Rather than applying brand graphics to a conventional workplace, the project translates Magnum’s identity into architecture through color, form, material, light and spatial experience. The interior is conceived as a journey inspired by the experience of enjoying an ice cream: from “unwrapping” at the calm, cream-toned reception, through the more expressive “first bite” of collaboration spaces, to the shared Town Hall and quieter work areas beyond.
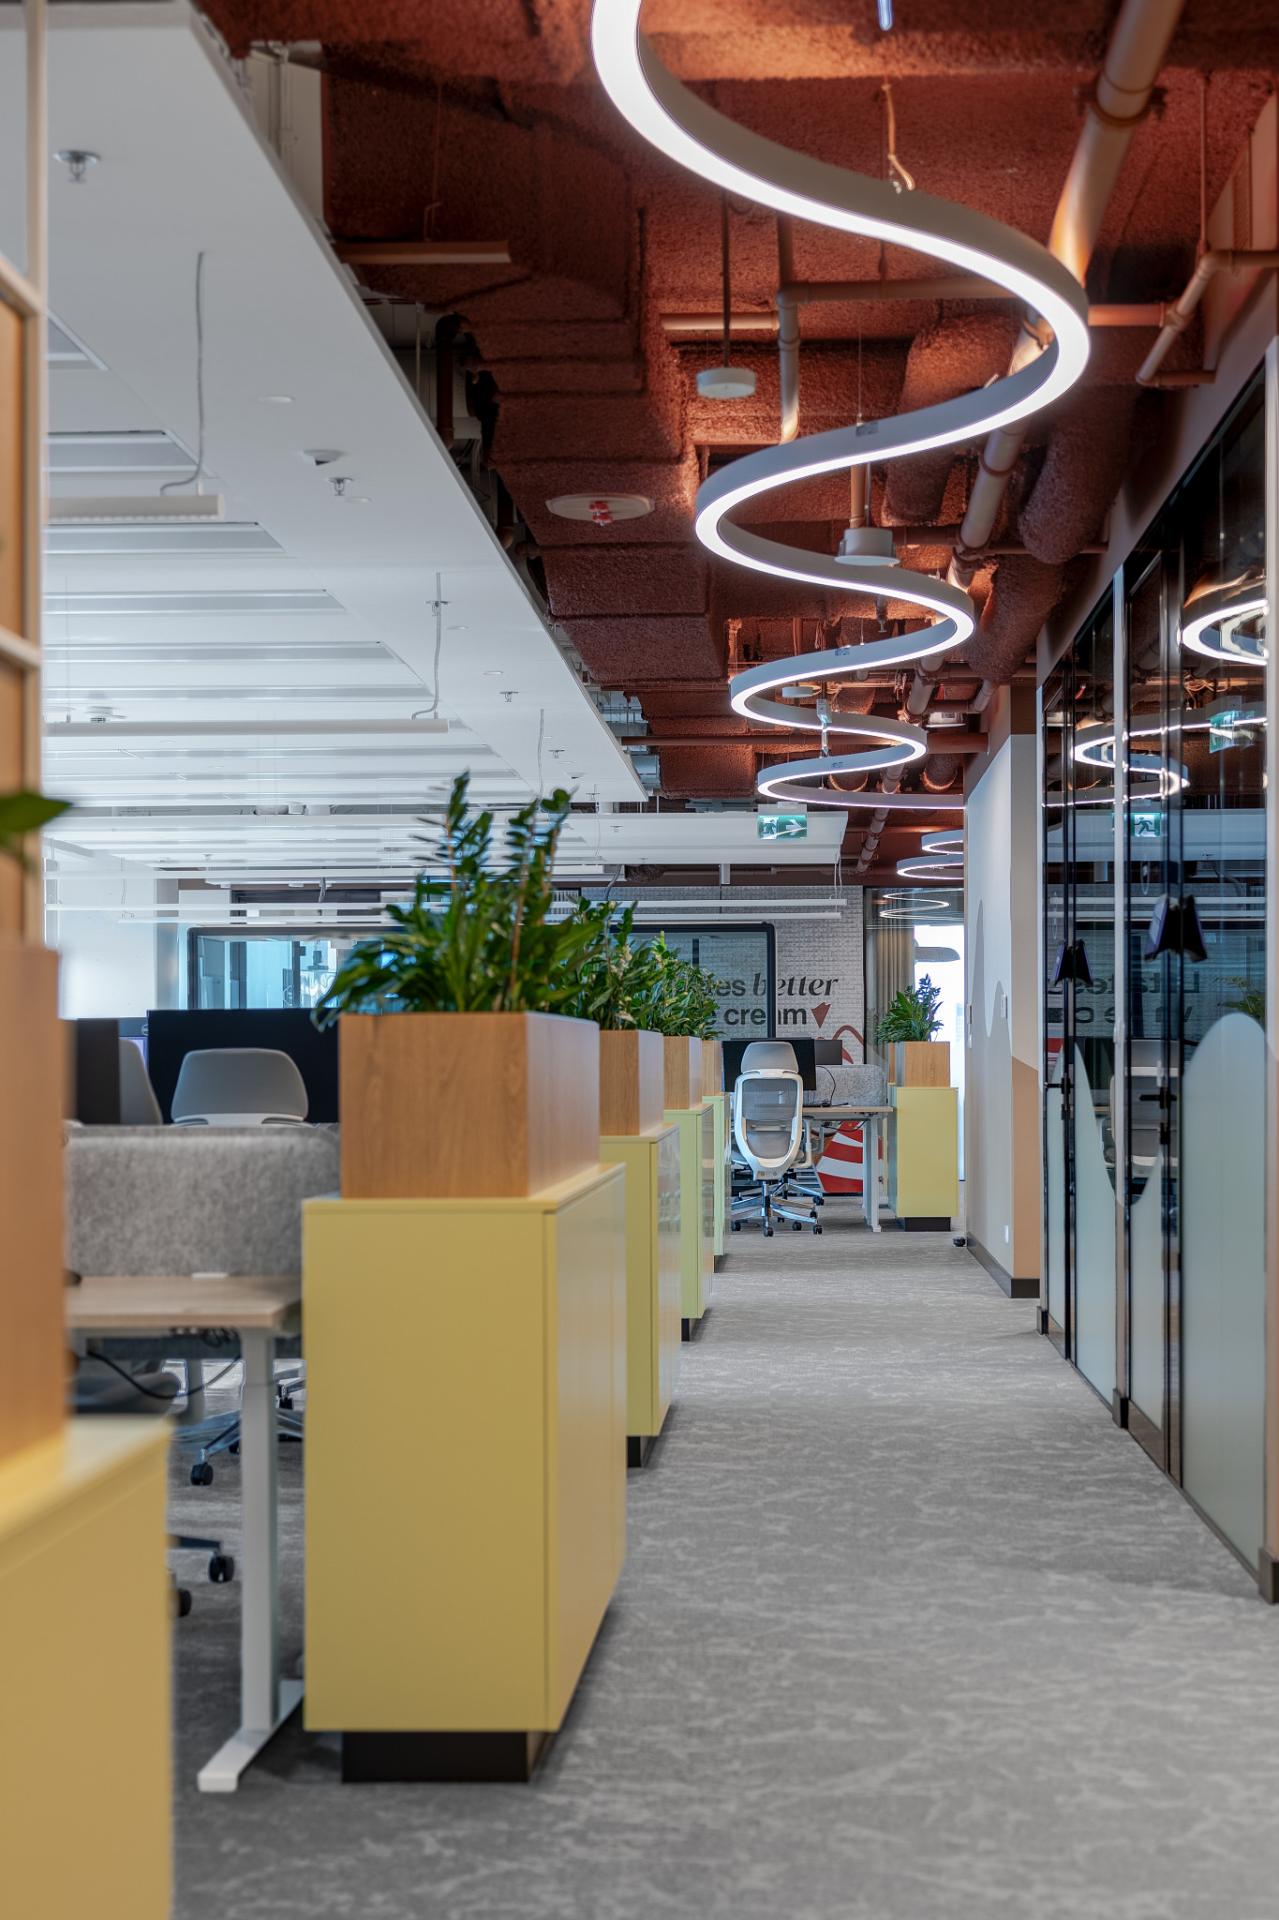
A recurring motif called the “Lick Line” - a soft, flowing line referencing the world of ice cream - connects the entire office. Beginning at reception, it transforms throughout the space, appearing in joinery, graphics and, most prominently, as a flowing light installation beneath the Cocoa-toned open ceiling.
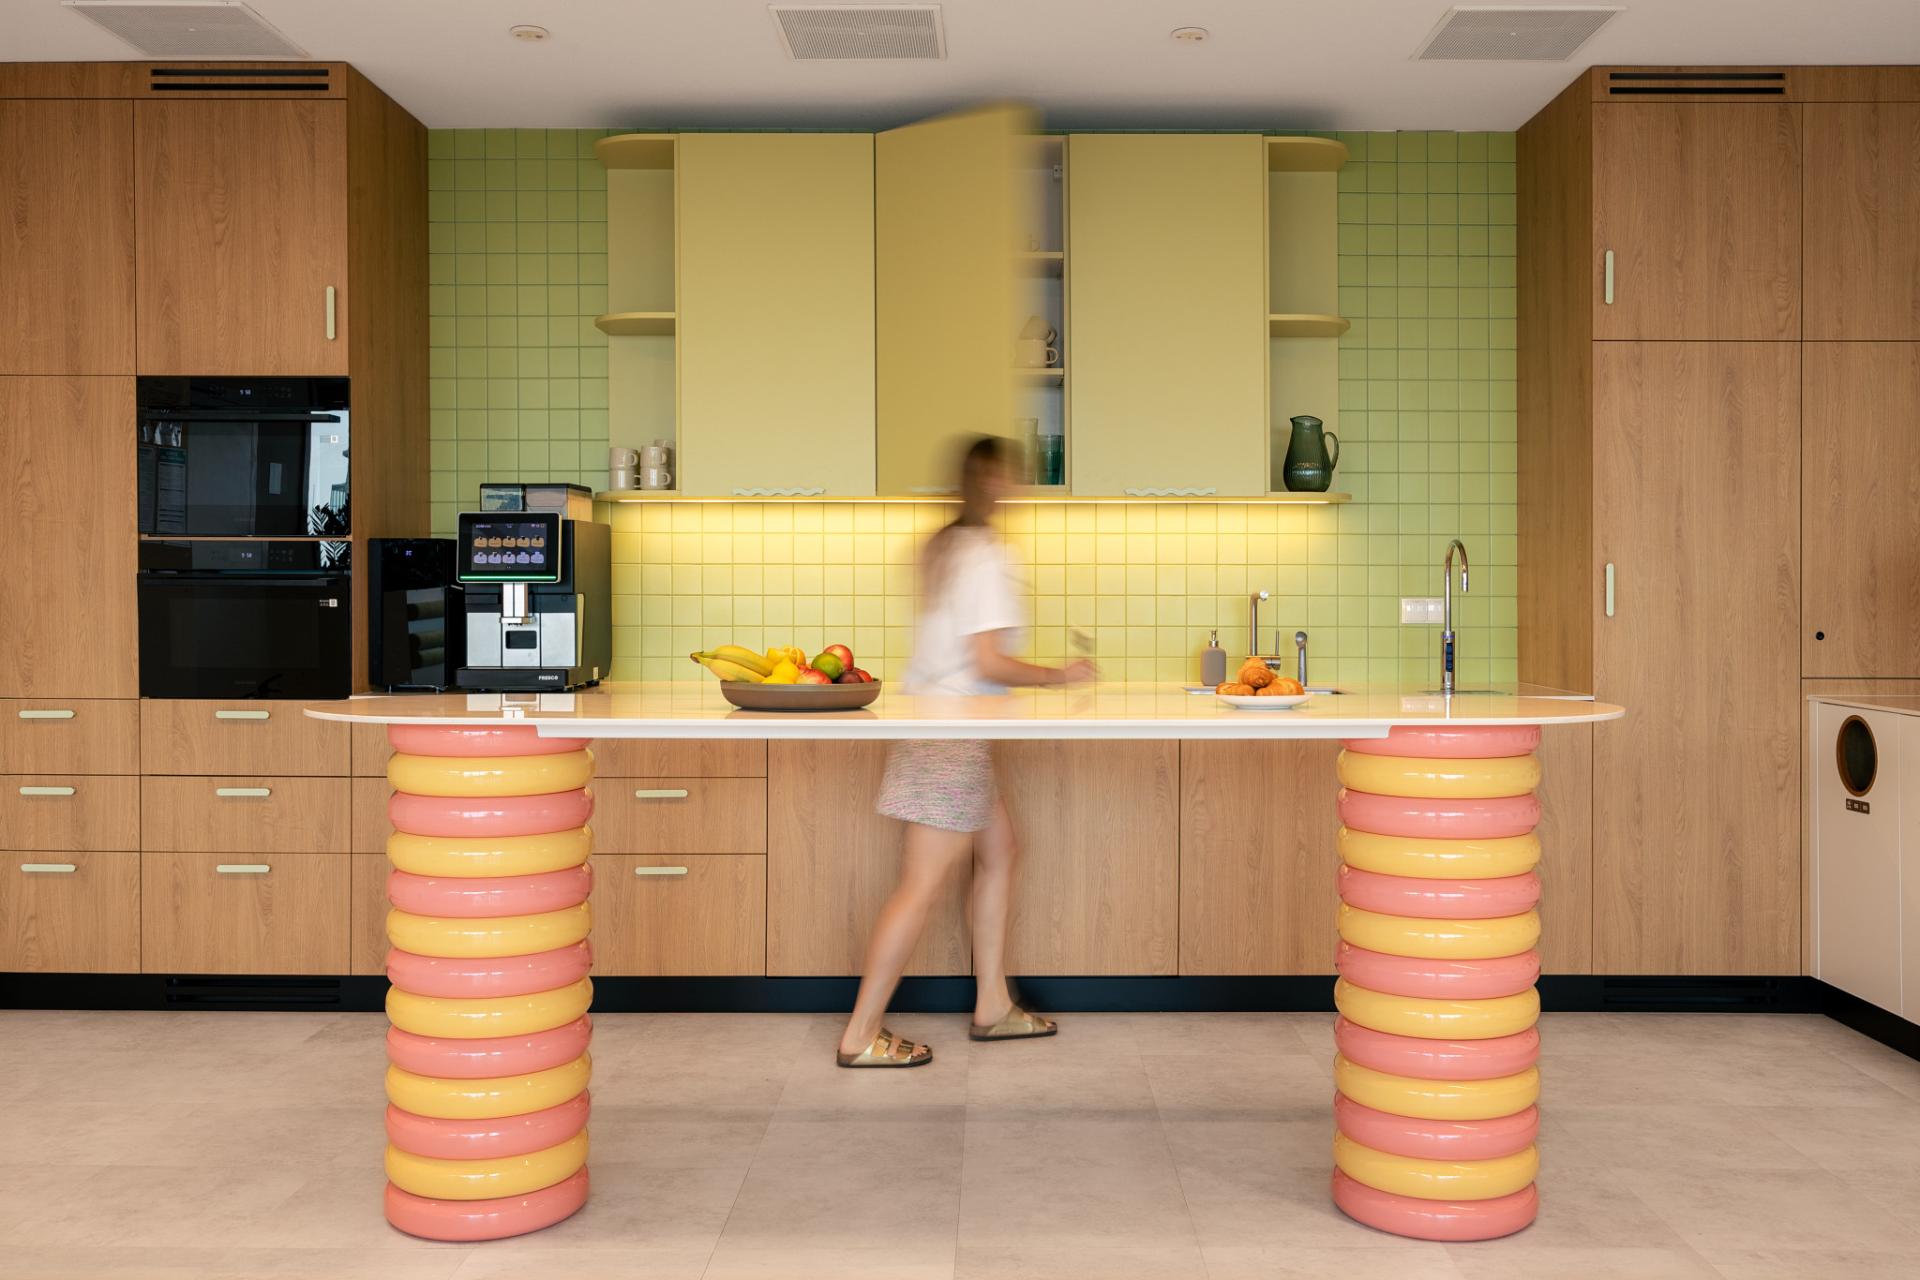
Product references are playful yet functional. Meeting rooms feature illuminated acoustic elements shaped like ice cream cones, while a custom high bar table draws from the layered geometry of the iconic Twister ice cream. A palette of vanilla, pistachio, berry, pink and Cocoa tones introduces “flavour accents” against a restrained architectural base.
At the heart of the office, a flexible Town Hall - the main space for company-wide gatherings - connects the boardroom, conference facilities and kitchen through movable acoustic partitions. These areas can function independently or merge into one larger setting for meetings, presentations and events.
Beyond its visual identity, the workplace prioritizes everyday performance. Height-adjustable desks, acoustic treatments, integrated greenery, mediaports and individual storage support daily work. Plant-filled partitions separate circulation from focused work areas without closing off the floorplate, while the building management system responds automatically to changing environmental conditions.
The result balances professional functionality with playful brand expression. Magnum is not simply represented within the office - its identity is embedded in the way the workplace looks, feels and functions, becoming an integral part of the architecture itself.



Credits

Entrant
Jia Tai Construction Co., Ltd
Category
Property Development - Residential High-rise

Entrant
YenYen Cross Interior Design
Category
Interior Design - Commercial

Entrant
XUHUI DESIGN CO., LTD.
Category
Architecture - New Category
Entrant
Vantel Design
Category
Architecture - Residential High-Rise