
2026
GLORIOUS LUXE III
Entrant
HZS Design Holding Company Limited
Category
Architecture - Residential High-Rise
Client's Name
YUEXIU PROPERTY
Country / Region
China
Located in Chenghua District, Chengdu, this project is rooted in the hinterland of Sichuan culture. With "Taking Root in Sichuan · Design with Origins" as its core, it deeply integrates the concept of sustainable development into the overall construction of the residential community. Abandoning the traditional real estate development model, the design instead adopts a high-customization thinking of "de-real-estatization" to build a resilient community that combines ecological resilience, cultural depth and life warmth.
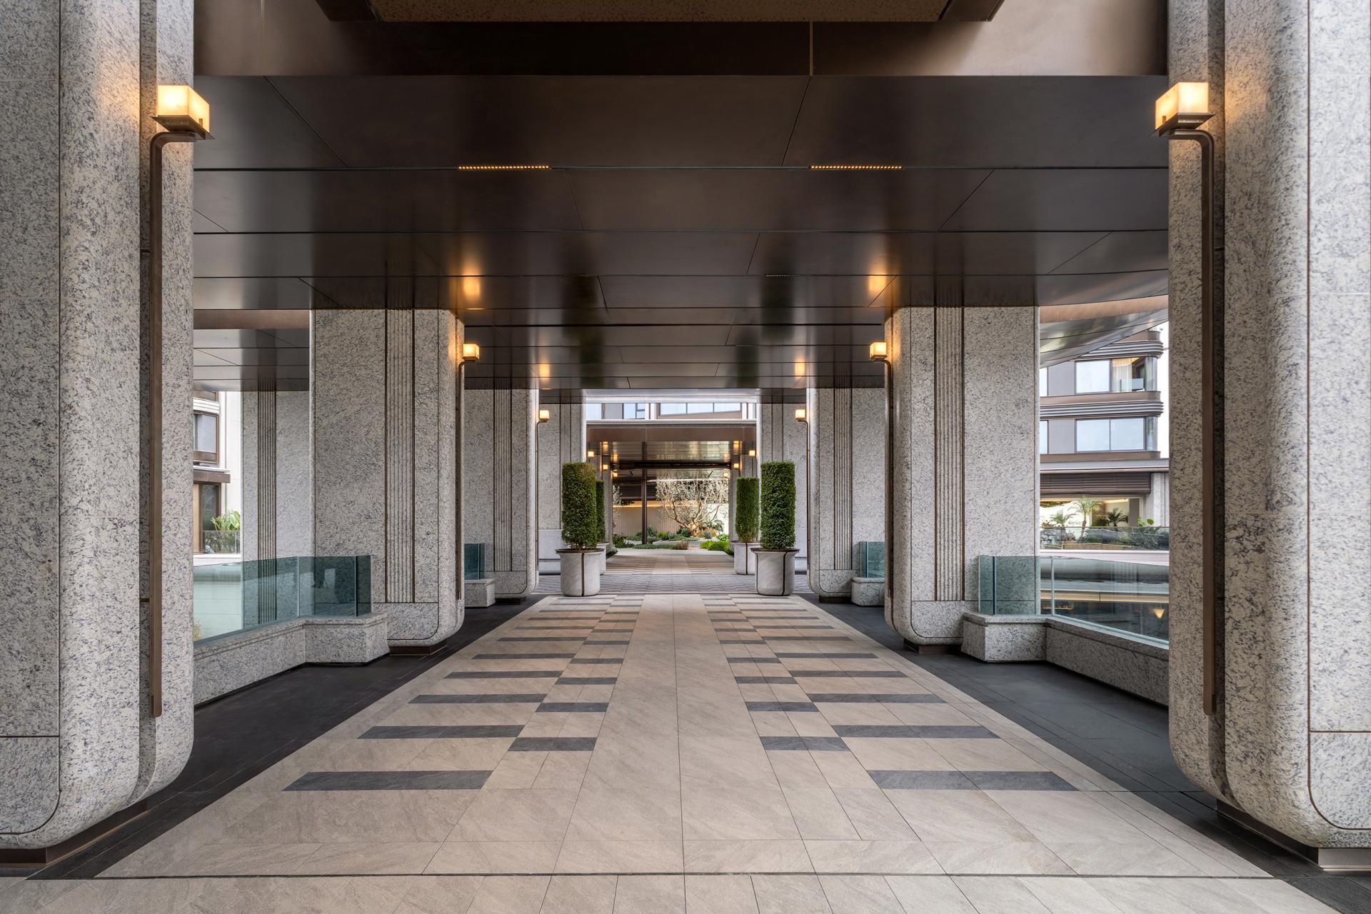
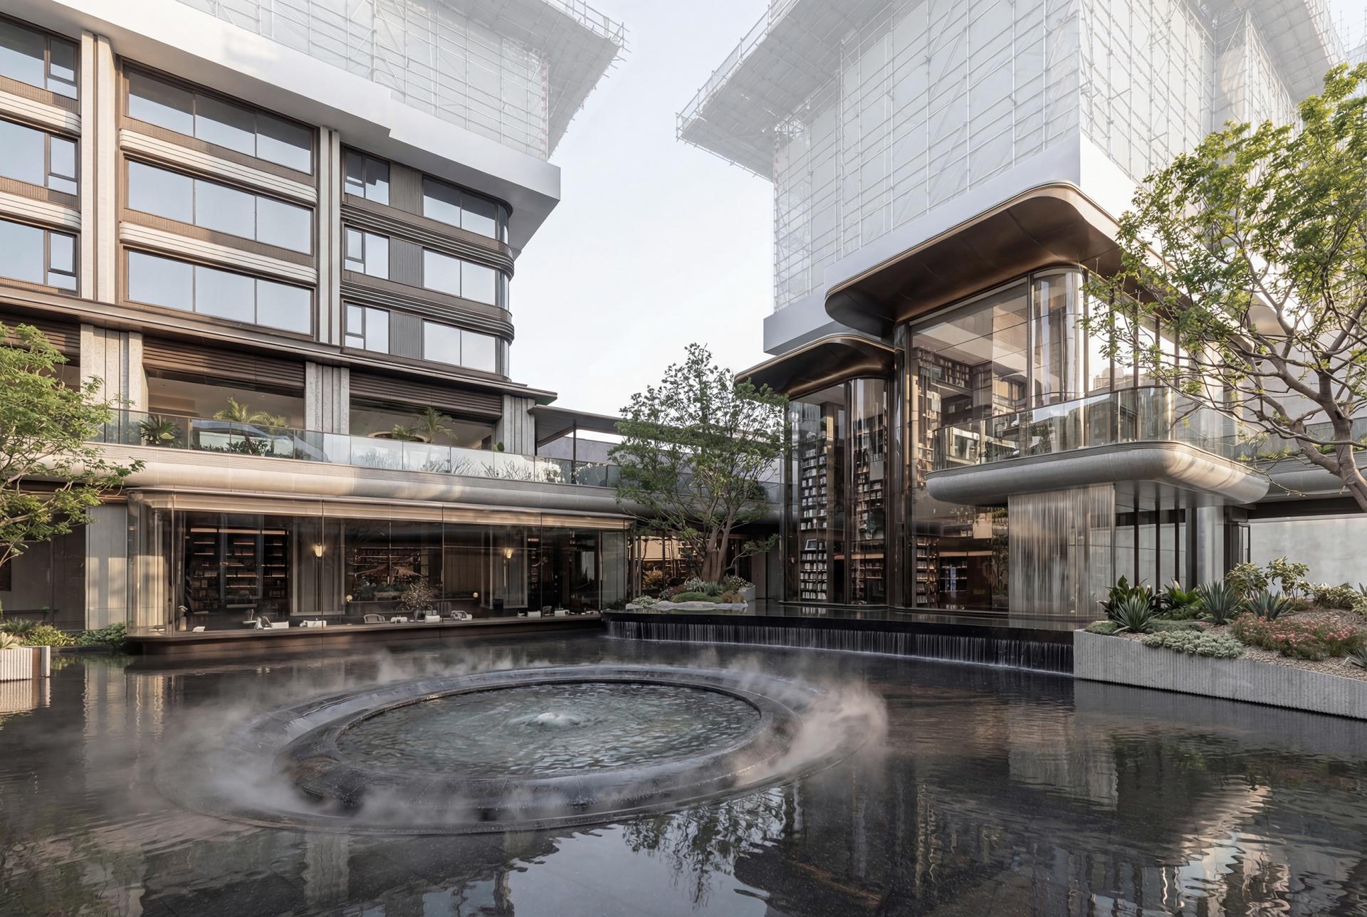
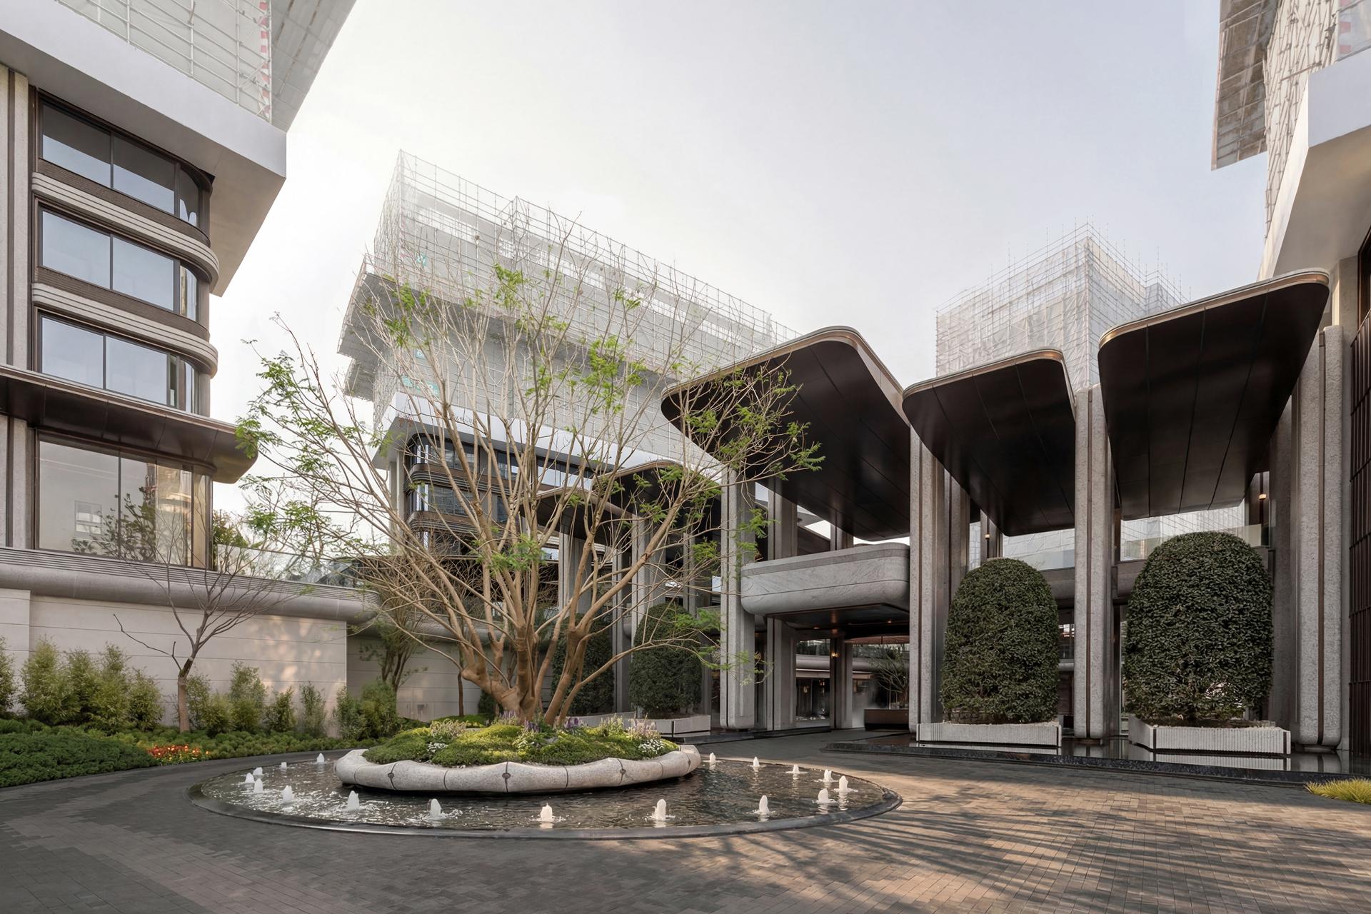
In terms of spatial structure, the project adopts the "Green Valley Architecture" strategy. Through the integrated design of landscape and architecture, it blurs the boundaries between the community and the city, as well as between nature and man-made structures.
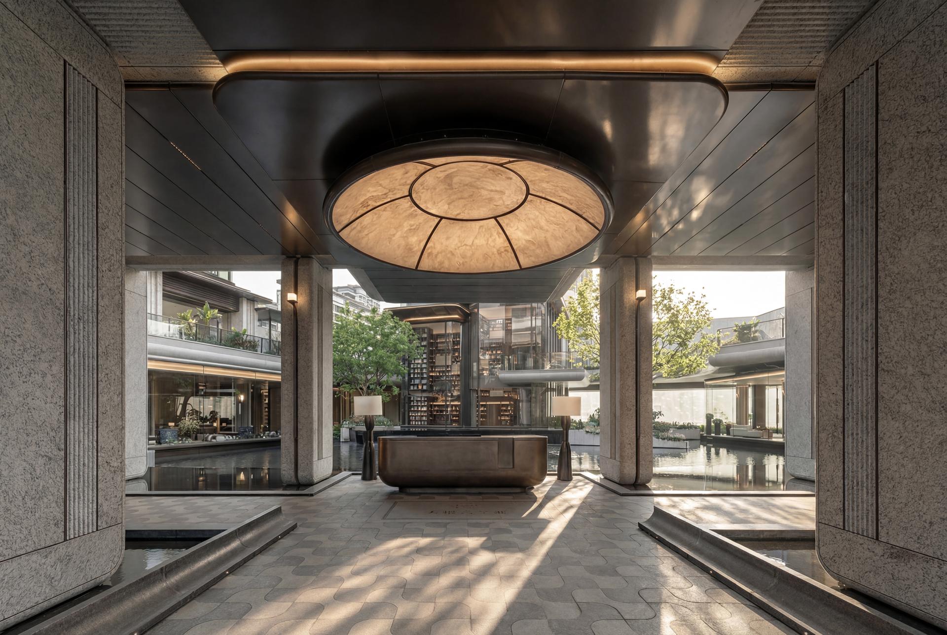
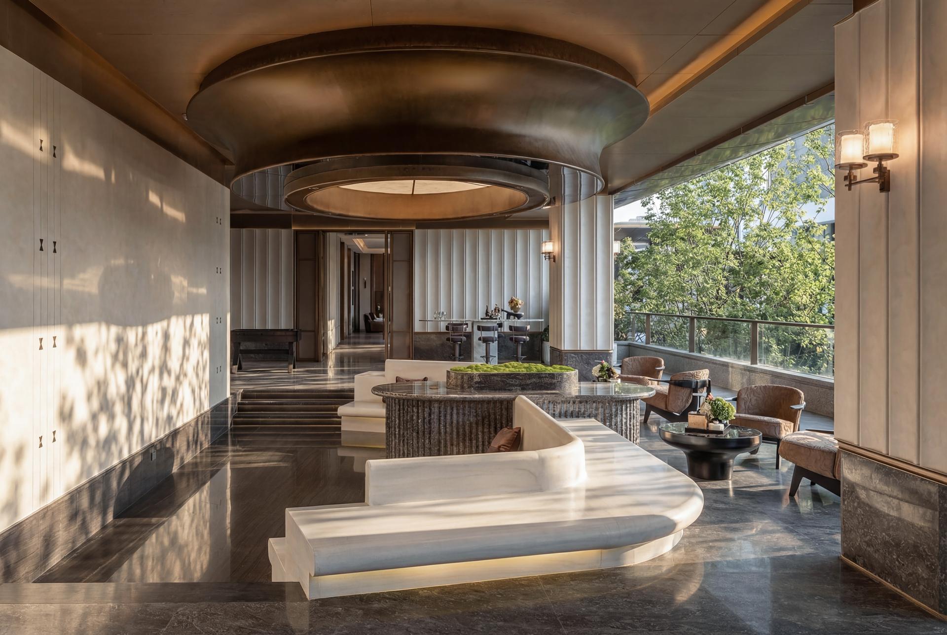
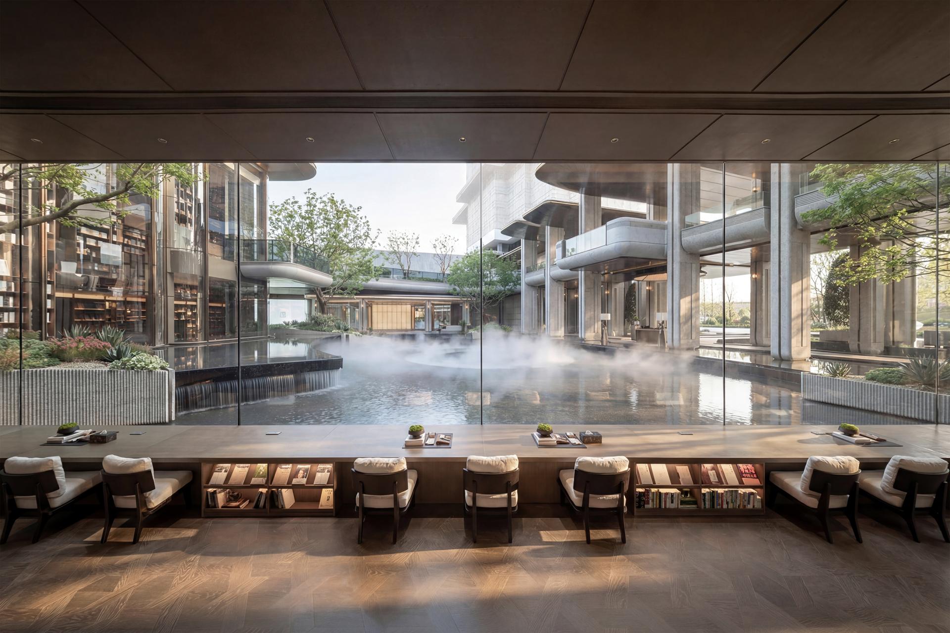
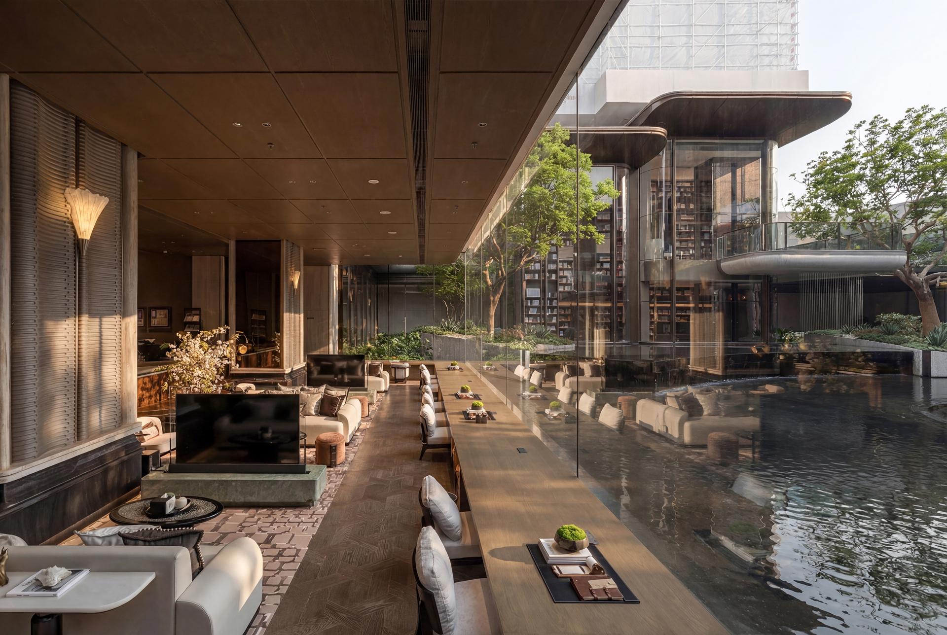
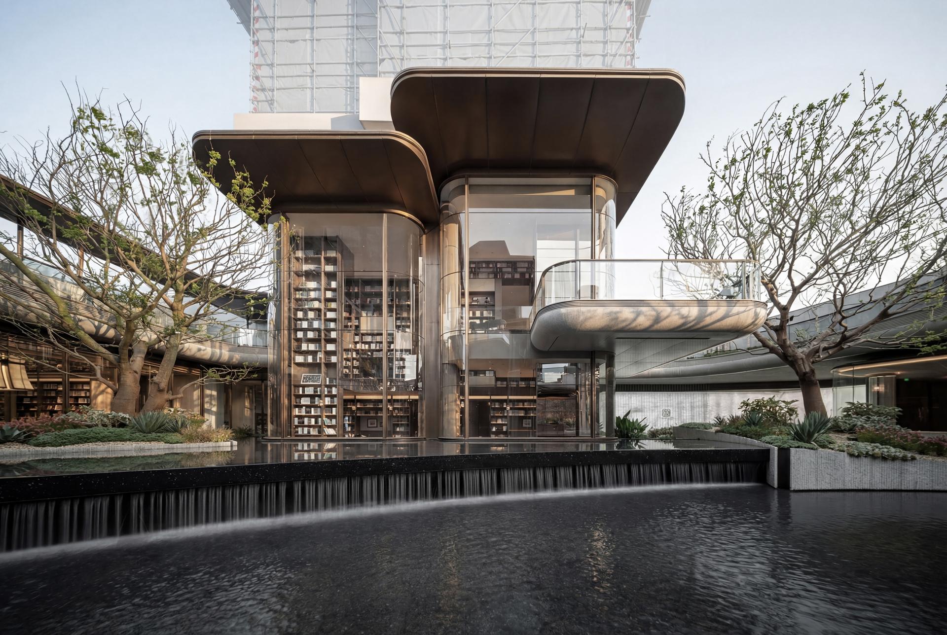
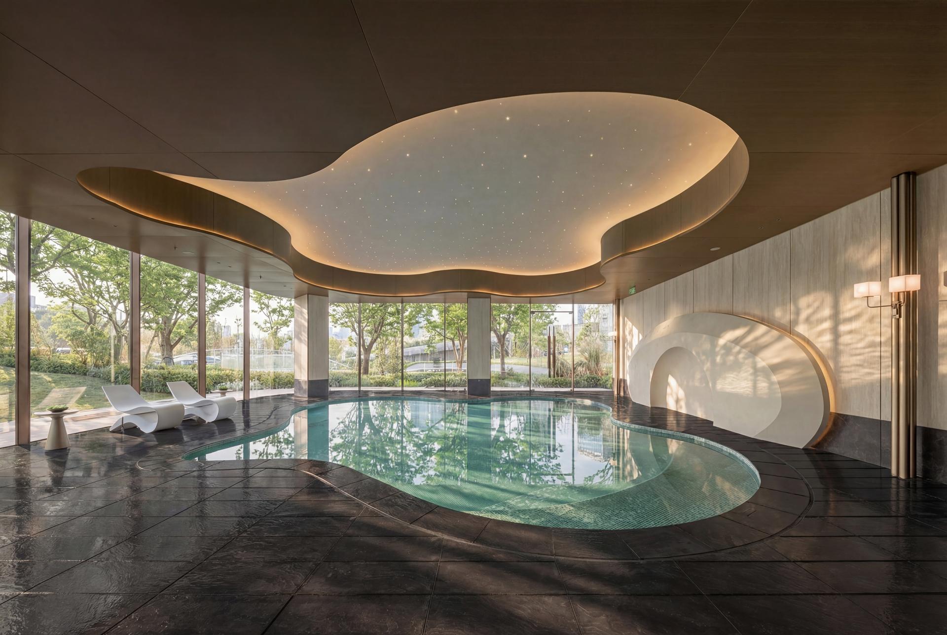
Techniques such as sunken courtyards, cantilevered water bodies and elevated semi-club spaces not only enhance the microclimate regulation capacity, but also create multi-level public communication spaces. The 11-meter-high overhead canopy and wind sail-shaped facade components form a unique identifier, while optimizing natural ventilation and sunshade performance, embodying the principle of passive energy-saving design.
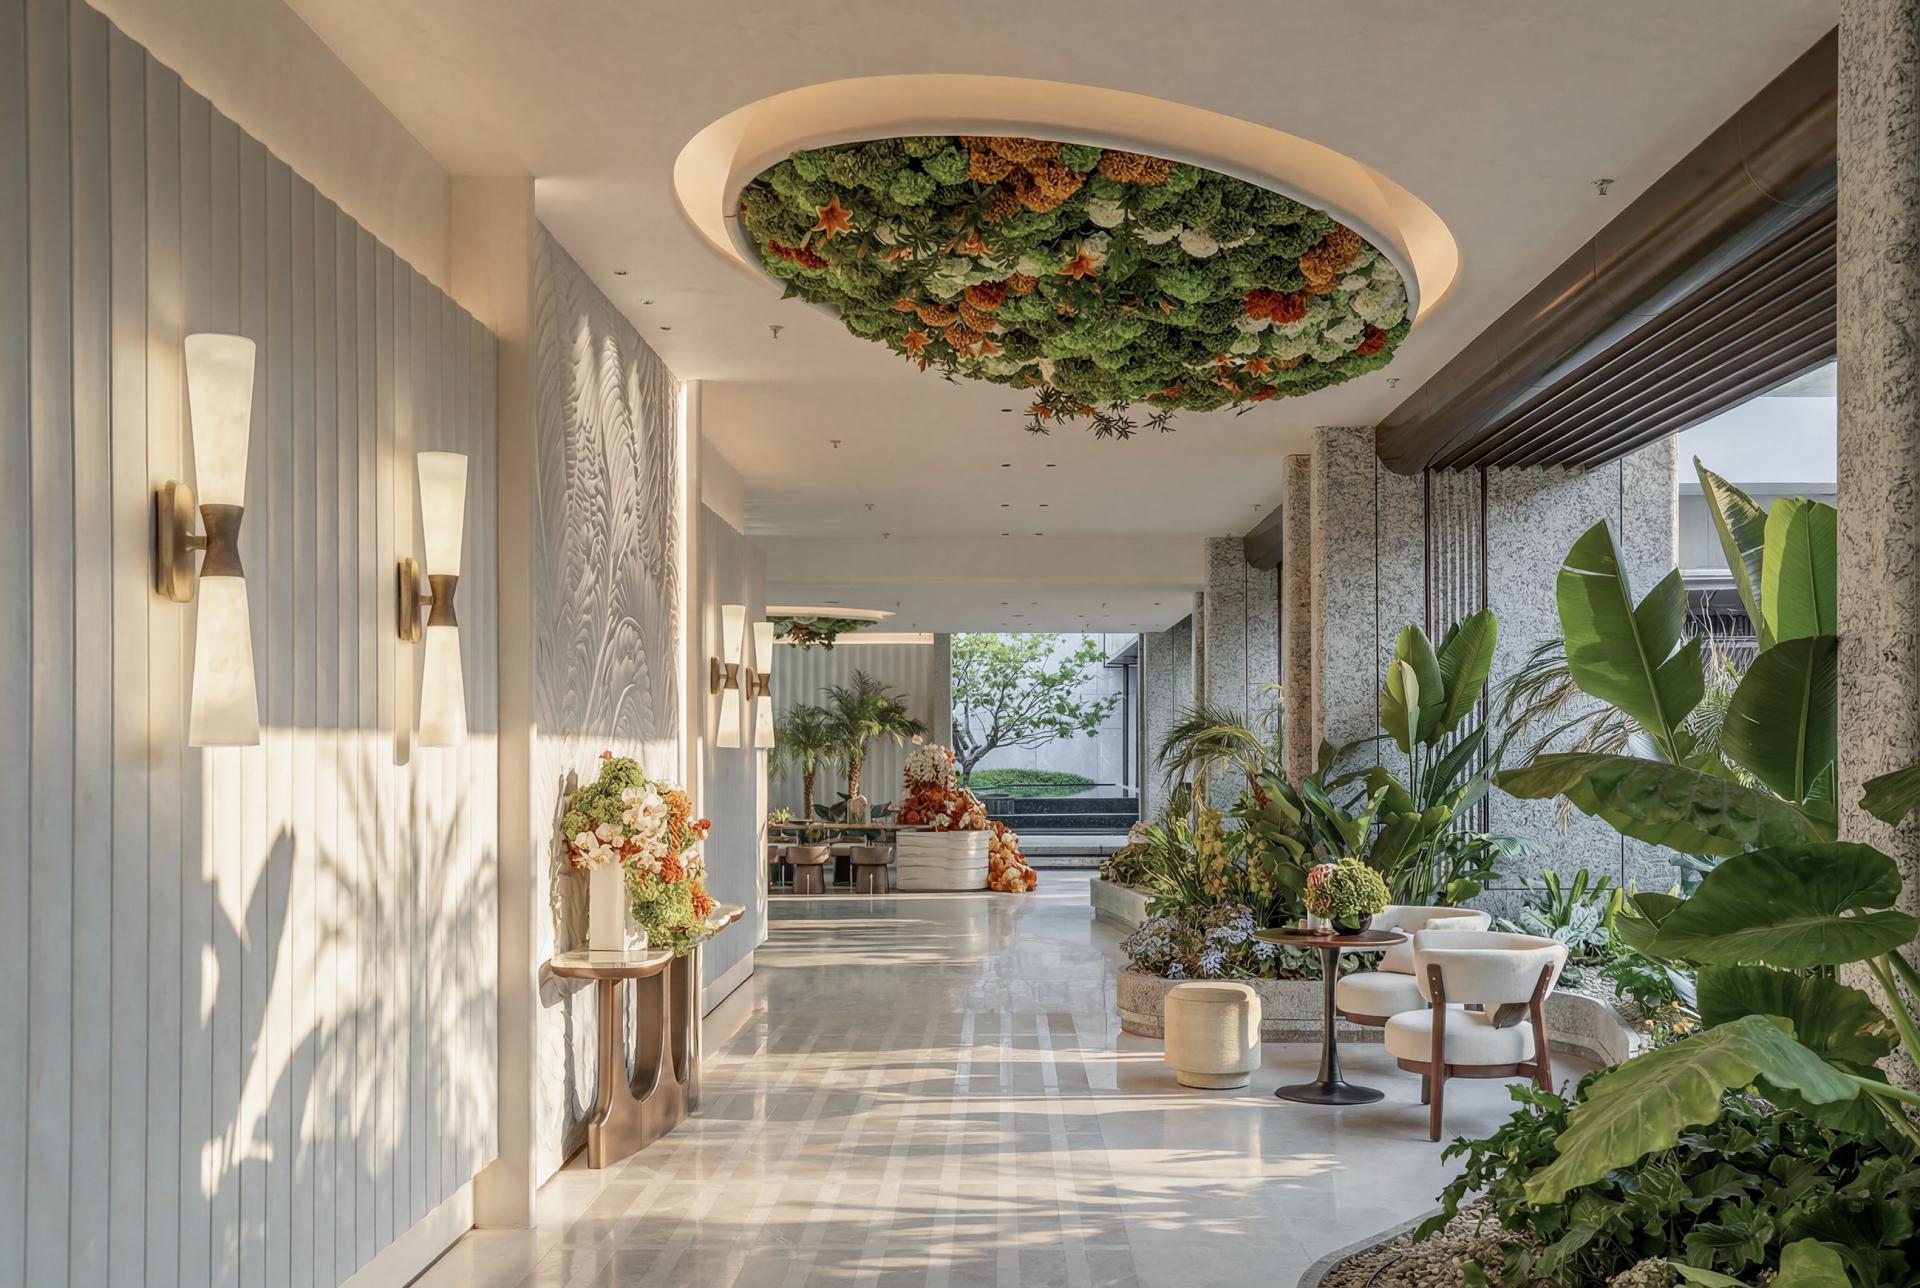
In material selection, emphasis is placed on locality and durability: such as Indonesian teak, Fuding black granite, stone-like aluminum panels, etc., which balance aesthetic texture and low carbon footprint; the pavement system adopts a combination of permeable quartz bricks and gravel to improve rainwater infiltration efficiency, and cooperates with sunken green spaces to achieve sponge city goals. The lighting system introduces luminous marble and customized LED light sources, reducing energy consumption while creating a warm and elegant night atmosphere.
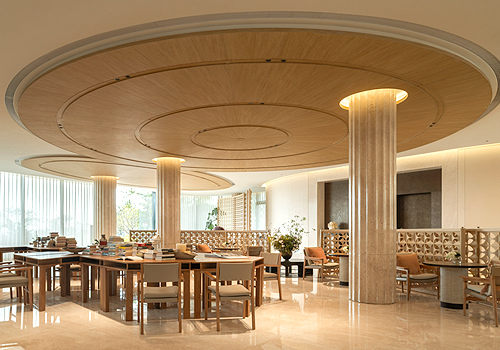
The functional layout responds to the three major life philosophies of Chengdu people: "comfort, integrity and communication": "Dream-Catching Tea Gathering" and "Rooftop Old Friends' Story" create a female social garden and a male spiritual sanctuary respectively; "Forest Living Gathering Place" focuses on family interaction scenarios for three generations living together; "Jinyi Whirl Court" uses quiet water features and a cliffside book bar to guide children to learn the beauty of "quiet observation" in nature.
Credits
Entrant
For Nature Times Art Design Co., Ltd
Category
Interior Design - Mix Use Building: Residential & Commercial
Entrant
HZS Design Holding Company Limited
Category
Architecture - Residential High-Rise
Entrant
LSD Interior Design
Category
Interior Design - Office
Entrant
JOMAI
Category
Interior Design - Residential