
2026
In the Shadow of Steel
Entrant
KX Interior Design & Build Co., Ltd.
Category
Interior Design - Restaurants & Bars
Client's Name
Country / Region
Taiwan
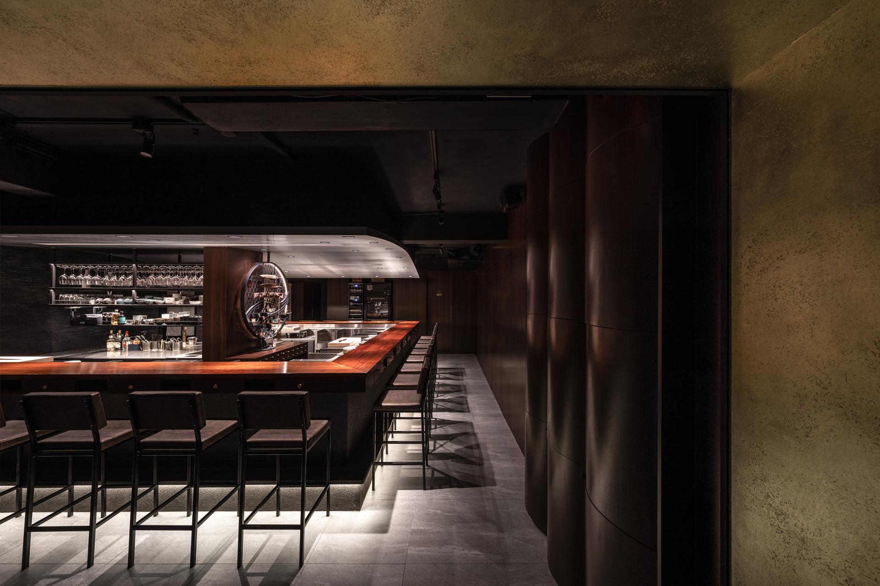
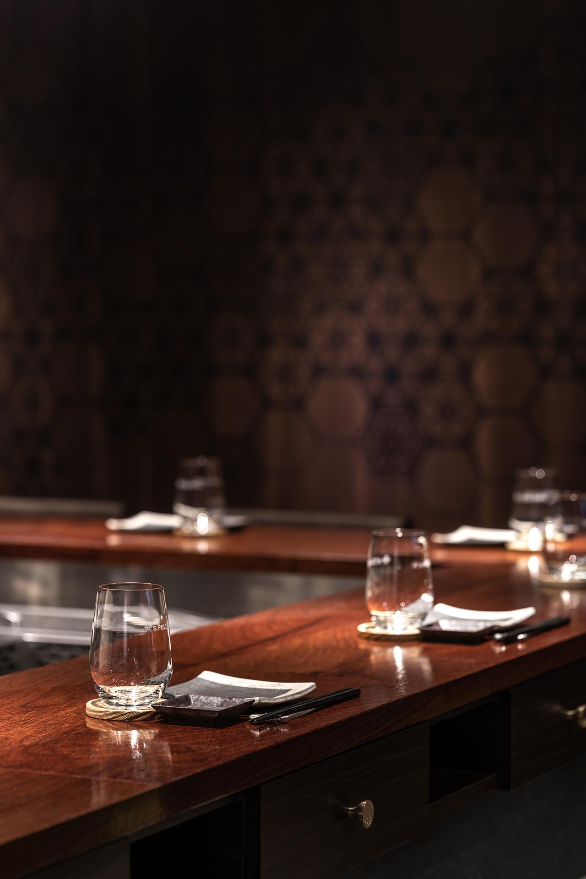
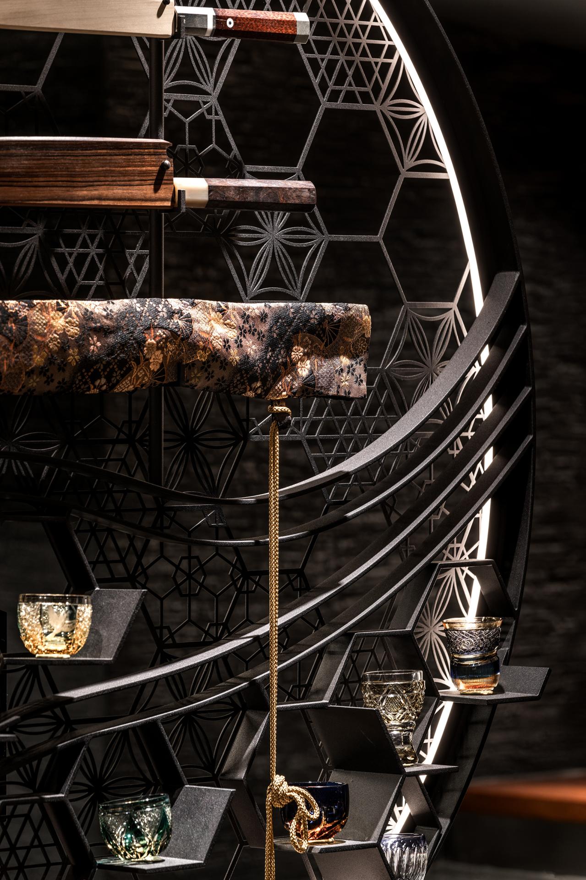
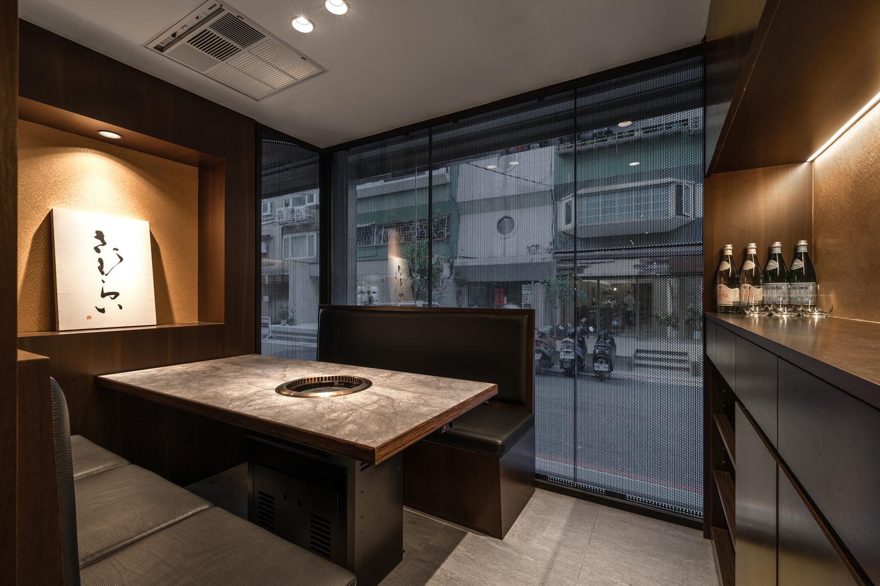
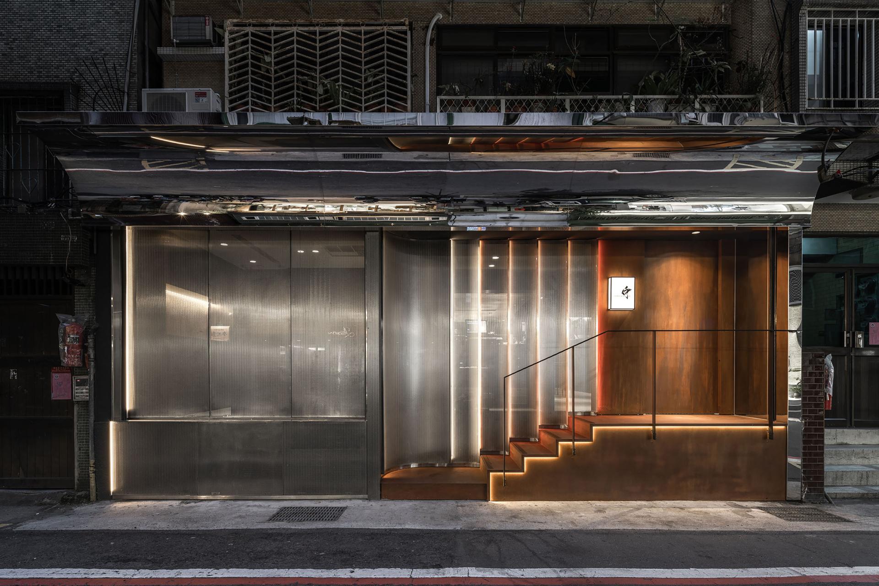
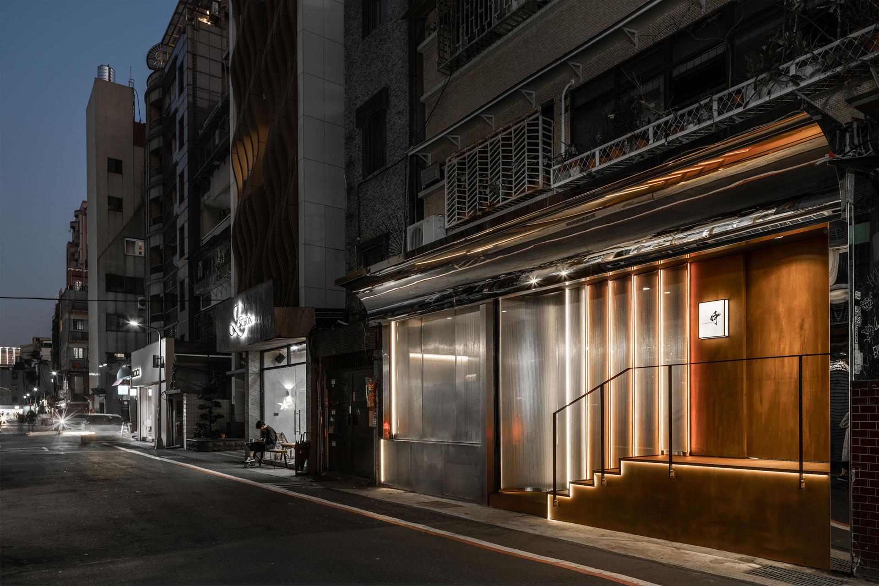
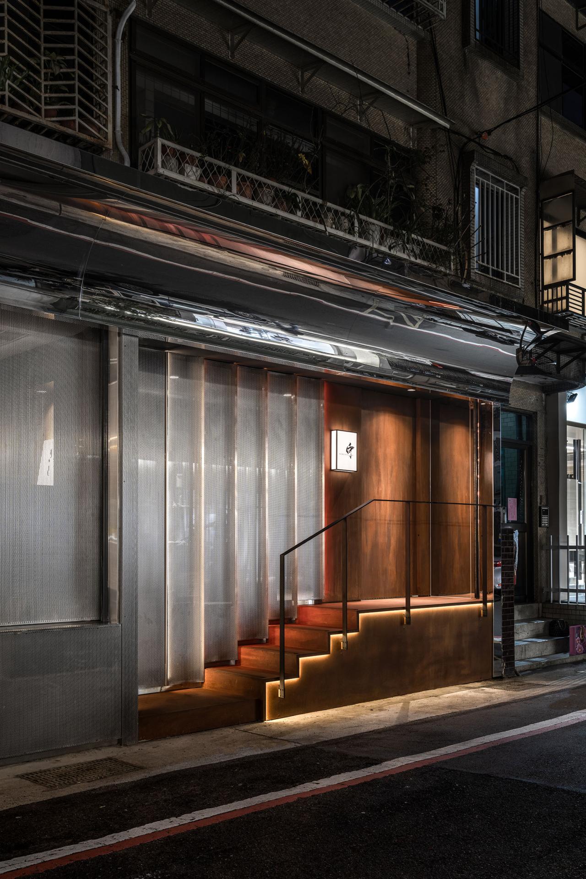
Build the project foundation on steel and other metal surfaces, setting a firm and somewhat ascetic tone. Under light, the perforated façade casts a shifting lattice of shadows—an indirect reference to armor and to the brand’s association with 侍. The steel steps, treated to invite rusting, take on a reddish, uneven finish. It reads like dust kicked up from movement during the daytime, and resembles slow-moving heat or cooled magma at night. Inside, the designer exploits natural materials like stone and hand-finished cement, keeping the focus on Texture rather than ornament. Each surface carries its own grain and transitions quietly into the next. Considerable effort was placed on testing the stability of bent metal sheets, ensuring the form remains slender without compromising safety. Durability and clarity of expression were treated as equal priorities.
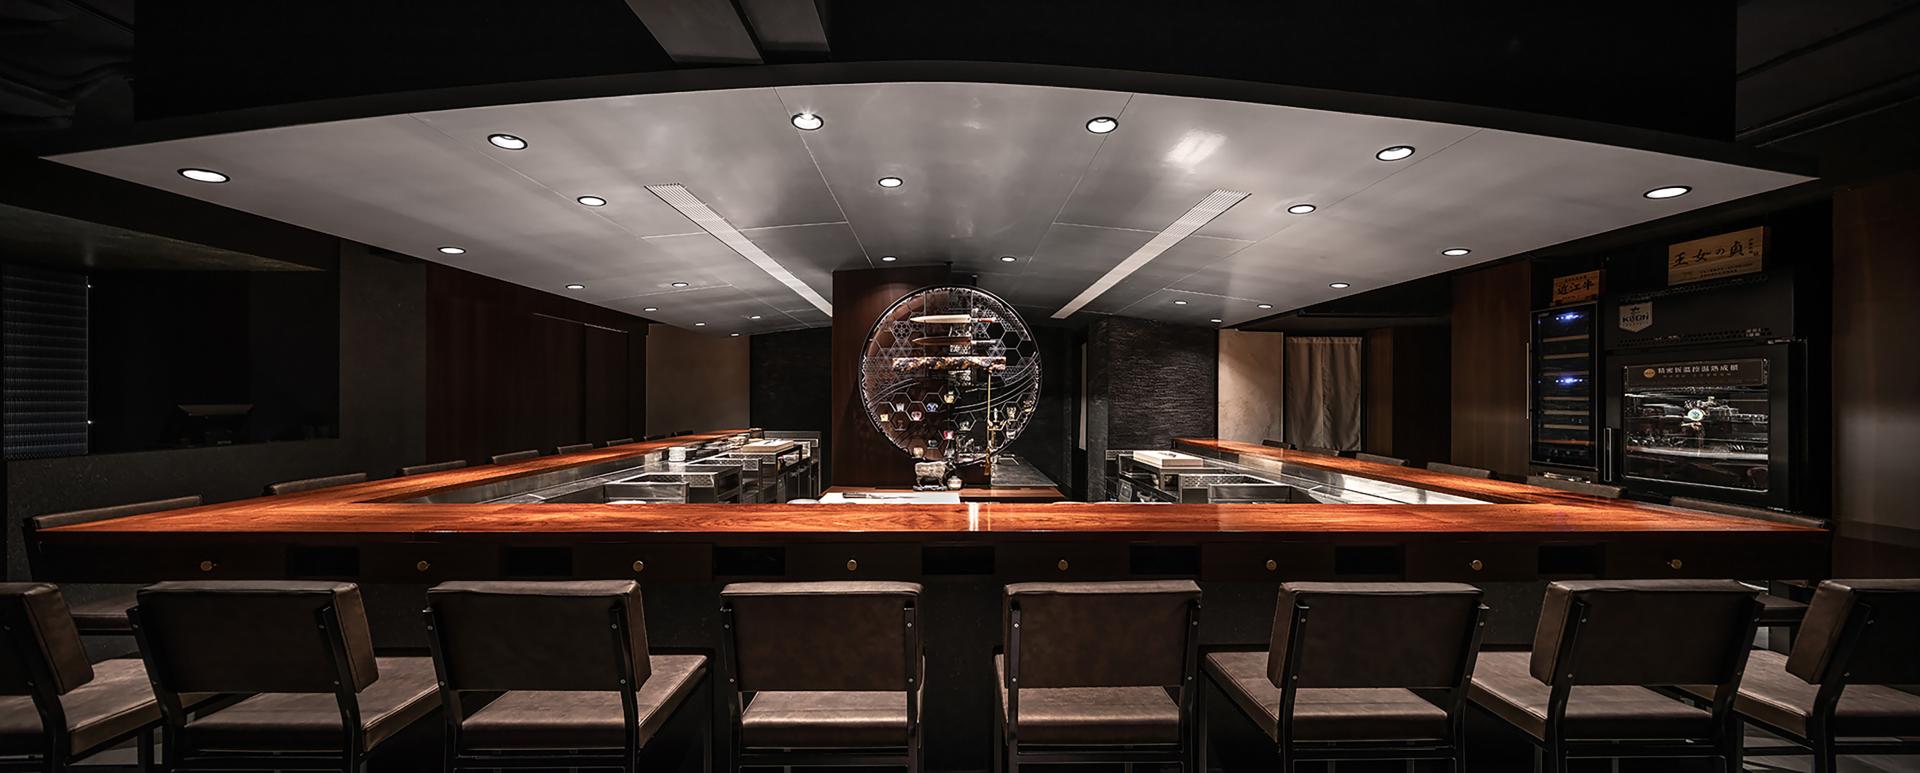
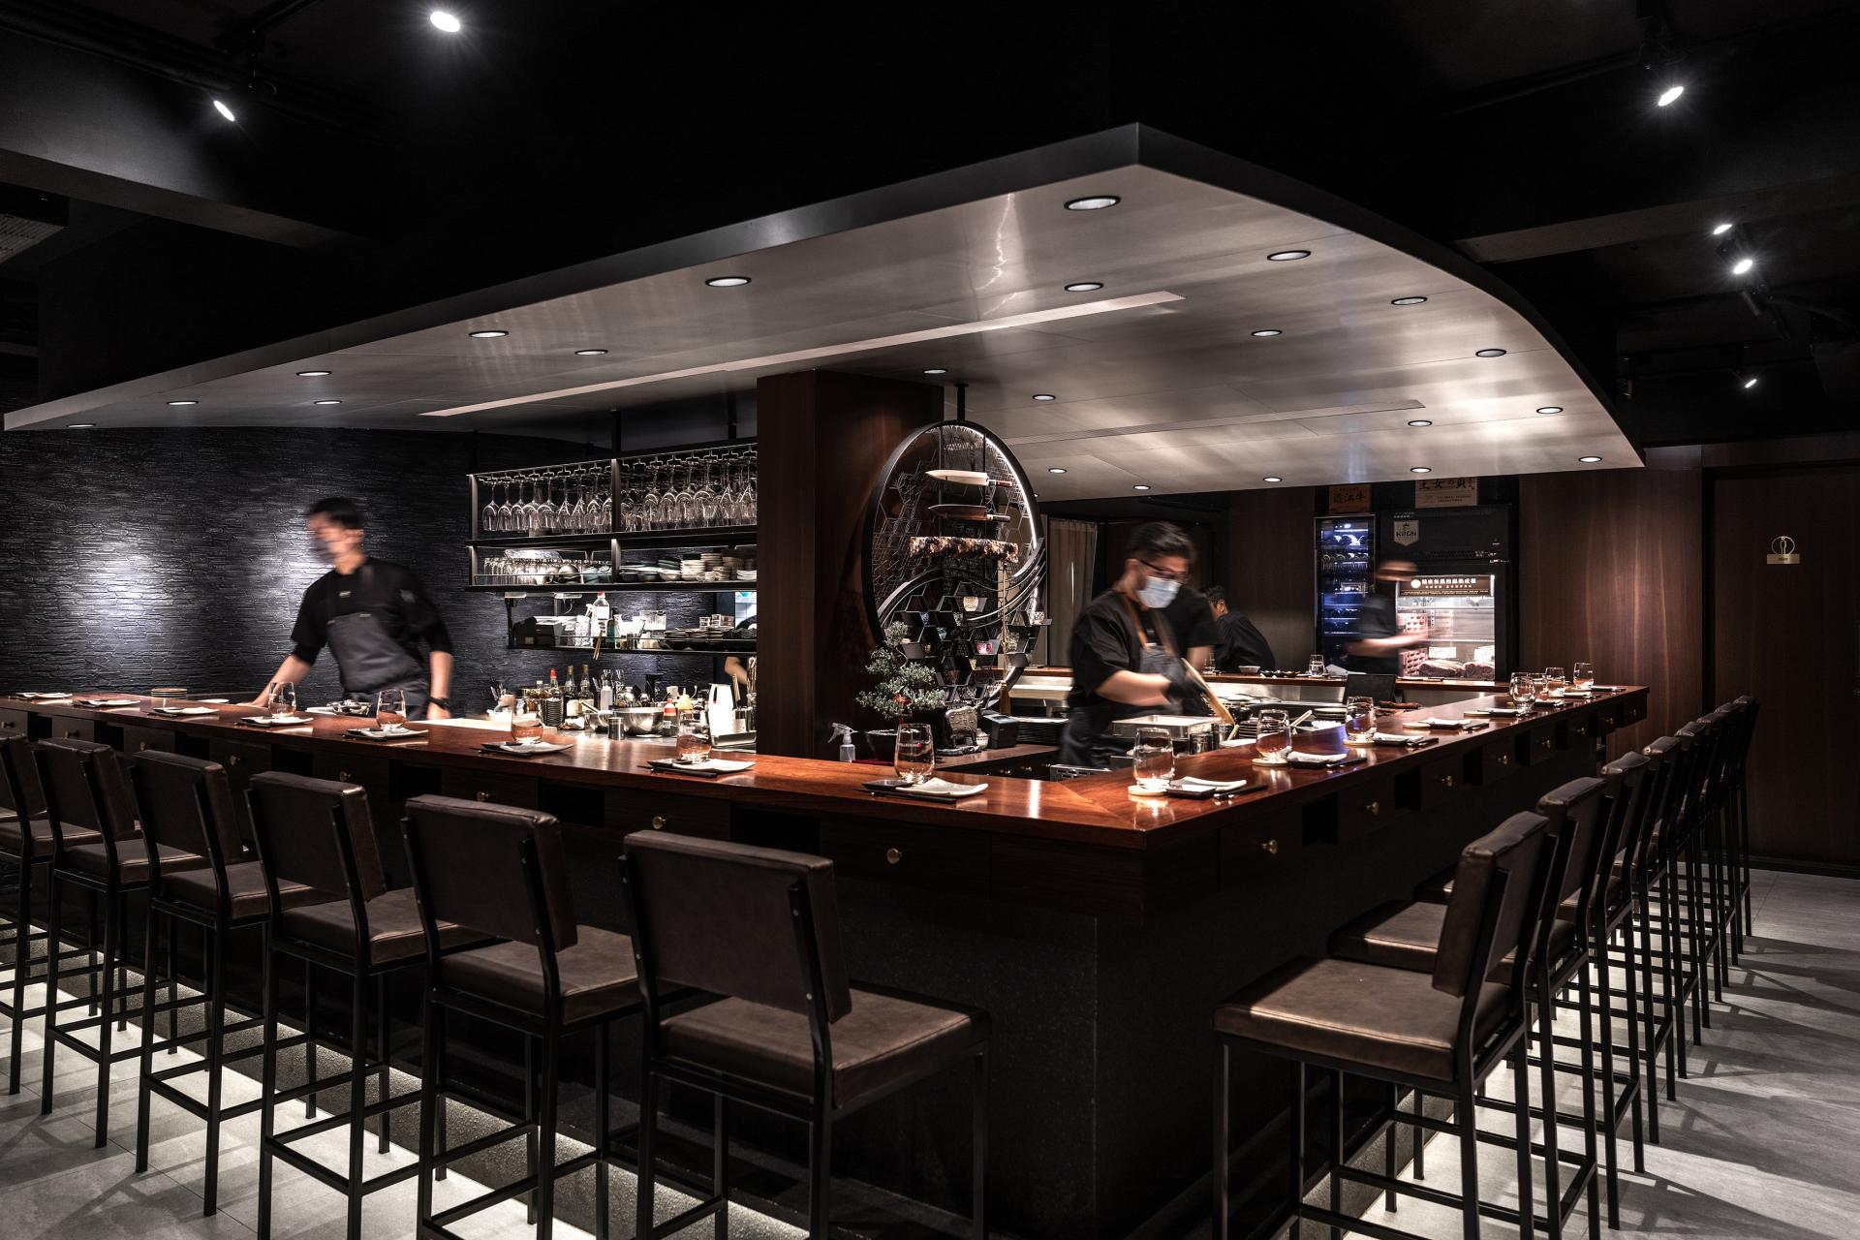
A large U-shaped counter anchors the interior. Movement flows naturally around it, pulling guests toward the center where cooking, serving, and conversation meet. This arrangement strengthens the sense of shared ritual while keeping staff routes clear and efficient. Moreover, the designer sets up a separate VIP room to meet the needs of guests' privacy and dignity. The palette leans toward darker tones to echo the presence of charcoal. Arranged layered lighting: ambient light establishes the calm base, while focused beams highlight ingredients and technique. Given the demands of commercial operation, the designer opts for wear-resistant and durable building materials, effectively reducing the costs of future maintenance and replacement, and keeping the meticulously crafted aesthetic style consistent over time.
A key ambition of the project was to translate the Japanese Bushido into something spatial—something felt rather than explained. The perforated exterior screens achieve a dual effect: from the street, they remain visually striking, yet they filter views enough to protect diners from full exposure. This “visible but not fully seen” tension sparks curiosity and aligns with the disciplined character the brand upholds. Inside, the designer plans the counter seating as the primary stage, which combines a unique immersive dining atmosphere with ritual.
Credits

Entrant
W. W. Designs, Inc.
Category
Landscape Design - Residential Landscape
Entrant
NancyFan Design - Nancy, Chen Mengyao
Category
Interior Design - Mix Use Building: Residential & Commercial

Entrant
LSD Interior Design
Category
Interior Design - Mix Use Building: Residential & Commercial

Entrant
Damai Interior Design
Category
Interior Design - Residential