
2026
YUEXIU EASTERN APEX
Entrant
BLUES
Category
Landscape Design - Residential Landscape
Client's Name
YUXIE PROPERTY CENTRAL&WEST CHINA REGION
Country / Region
China
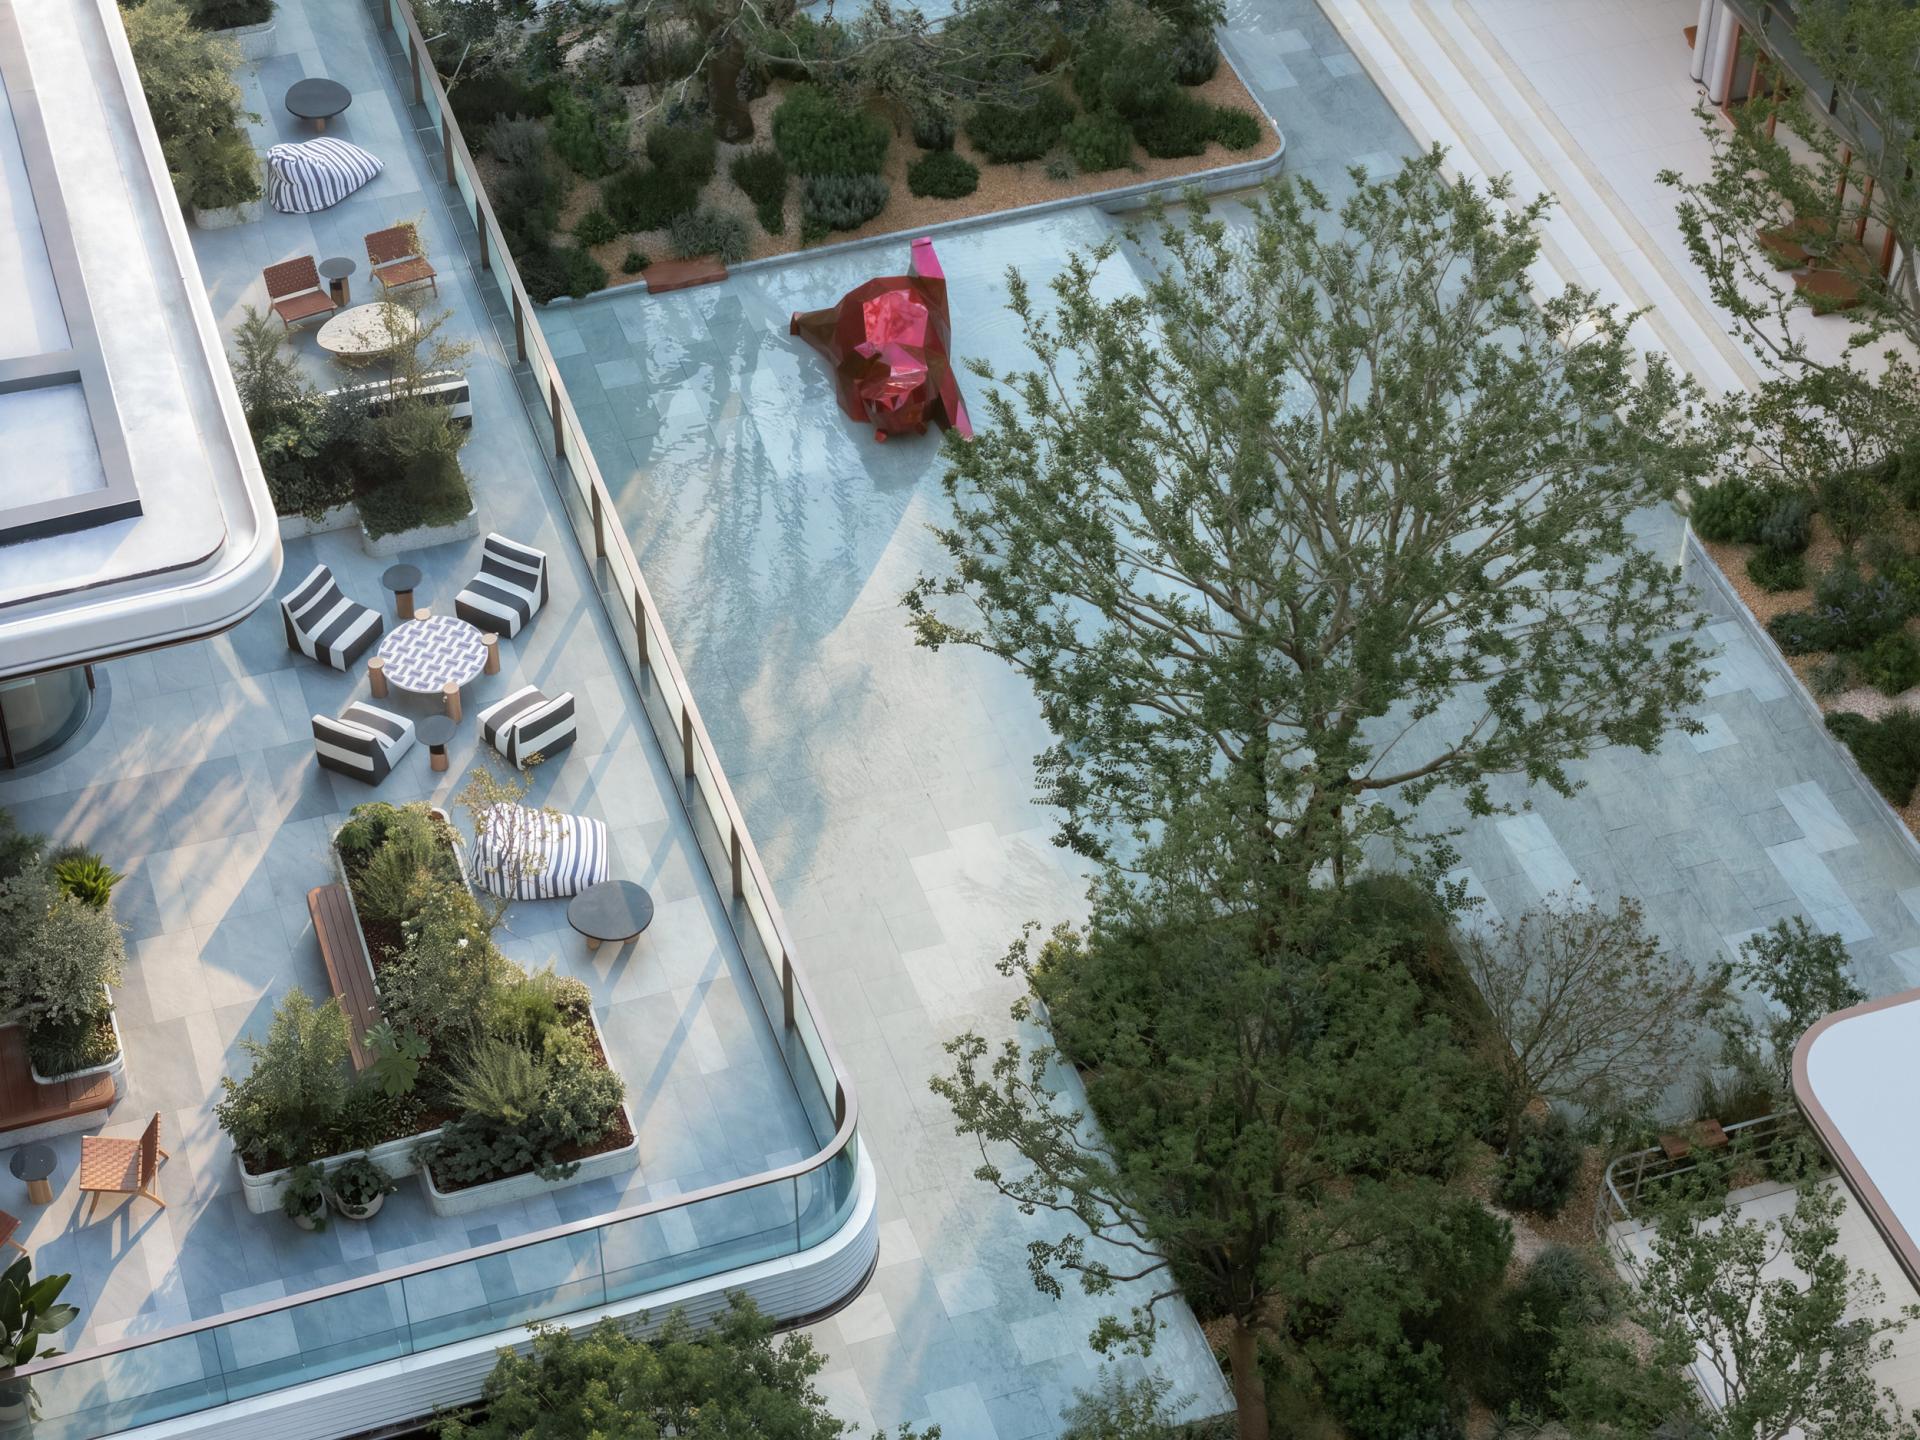
Located in the core urban area of Chengdu’s Chenghua District, the project responds to the lifestyle needs of contemporary young residents seeking immersive participation, neighborhood interaction, and connection with nature. Moving beyond conventional residential landscapes that prioritize visual presentation, the design balances the experience of the exhibition area with the practical delivery and long-term operation of the completed community, creating a seamless transition from vibrant urban life to a high-quality residential environment.
Centered on the concept of “KALEIDO BOX,” the design combines the playful qualities of trendy blind boxes with the optical principles of kaleidoscopes. Mirror reflection and the reorganization of light express the diverse, authentic, and undefined lifestyles of younger generations. The exhibition area adopts a progressive three-stage landscape sequence, integrating trendy blocks, detached clubhouses, and all-age interactive water parks into a comprehensive community experience. These spaces support homecoming, neighborhood socializing, parent-child activities, and everyday recreation.
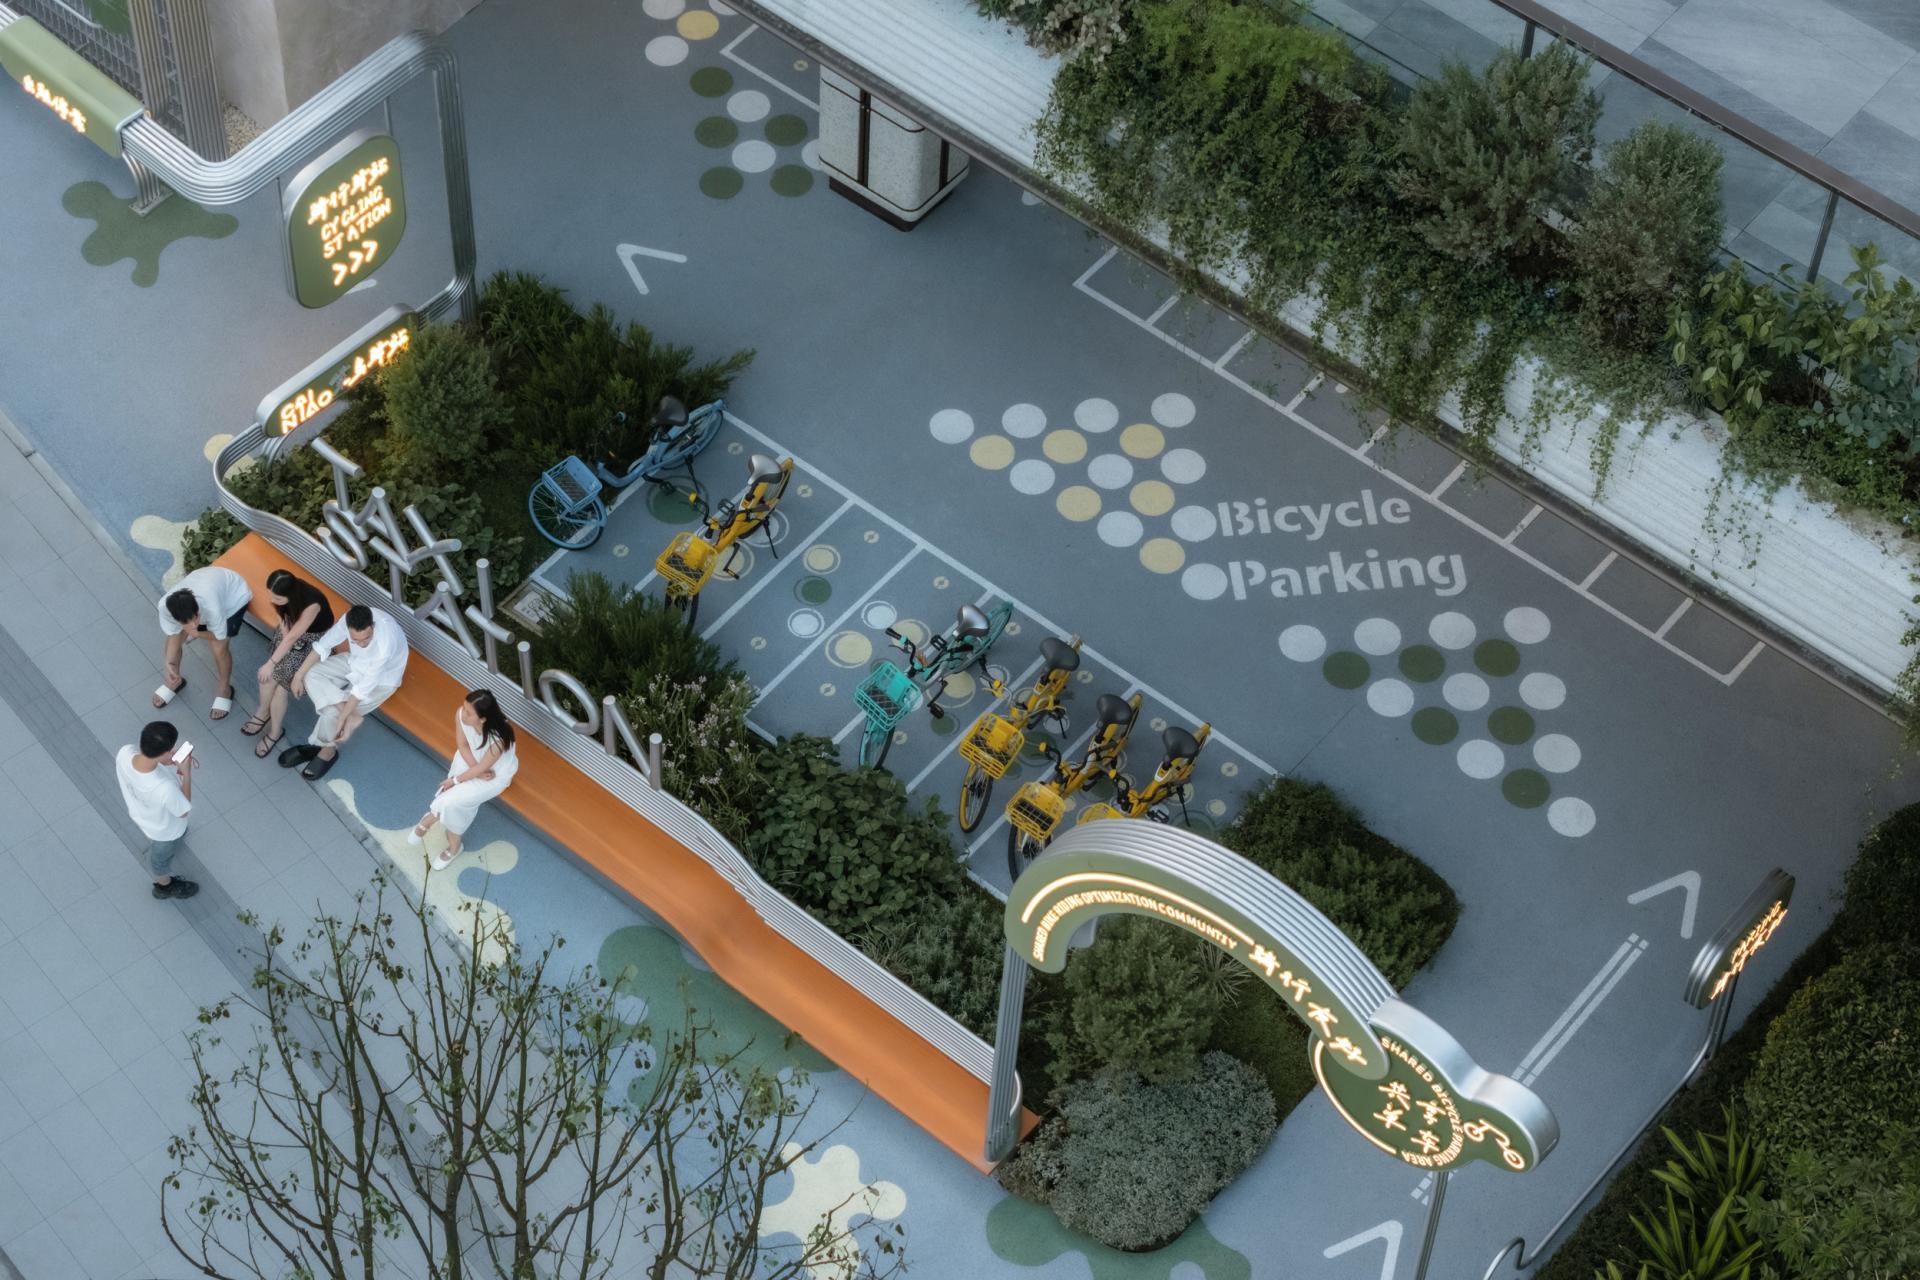
A key innovation is the transformation of landscape from an ornamental setting into an active platform for community participation and operation. An open aggregated landscape replaces the rigid enclosure of conventional clubhouses, while five themed elevated pavilions blur the boundaries between indoor and outdoor spaces. Drawing on the logic of non-standard commercial spaces and curated pre-operation, landscape blocks and elevated areas accommodate coffee and baking, pet-friendly events, exhibitions, and craft salons, allowing consumption, social interaction, and cultural activities to coexist within the community.
The composite model is supported by targeted planning and management strategies. Independent circulation systems separate visitors, logistics, deliveries, and non-motorized traffic, while dedicated management measures address water-play and pet areas. Interactive water facilities incorporate shallow-water zoning, anti-slip treatment, independent circulation, and regular maintenance, while the drained winter water-play area can accommodate markets and community sports.
Sustainability is embedded in the project from exhibition to permanent delivery. Landscape structures, water features, characteristic trees, and themed pavilions are retained in the completed community, reducing repetitive construction and waste. A curated operating model further enables commercial revenues to support public-space maintenance and upgrades, establishing a more vibrant and self-sustaining residential community.




Credits
Entrant
Yuexiu Property Guangzhou Regional Company & Matrix Design
Category
Interior Design - Commercial

Entrant
9M Architectural Design
Category
Architecture - Public Spaces

Entrant
Fu Li
Category
Interior Design - Residential

Entrant
GMA ARCHITECTURAL & URBAN DESIGN
Category
Architecture - Residential Low-Rise