
2026
SHOAL ORCHID
Entrant
HZS Design Holding Company Limited
Category
Architecture - Residential High-Rise
Client's Name
Shanxi Wangyuan Holdings Company Limited,Greentown Management Holdings Company Limited
Country / Region
China
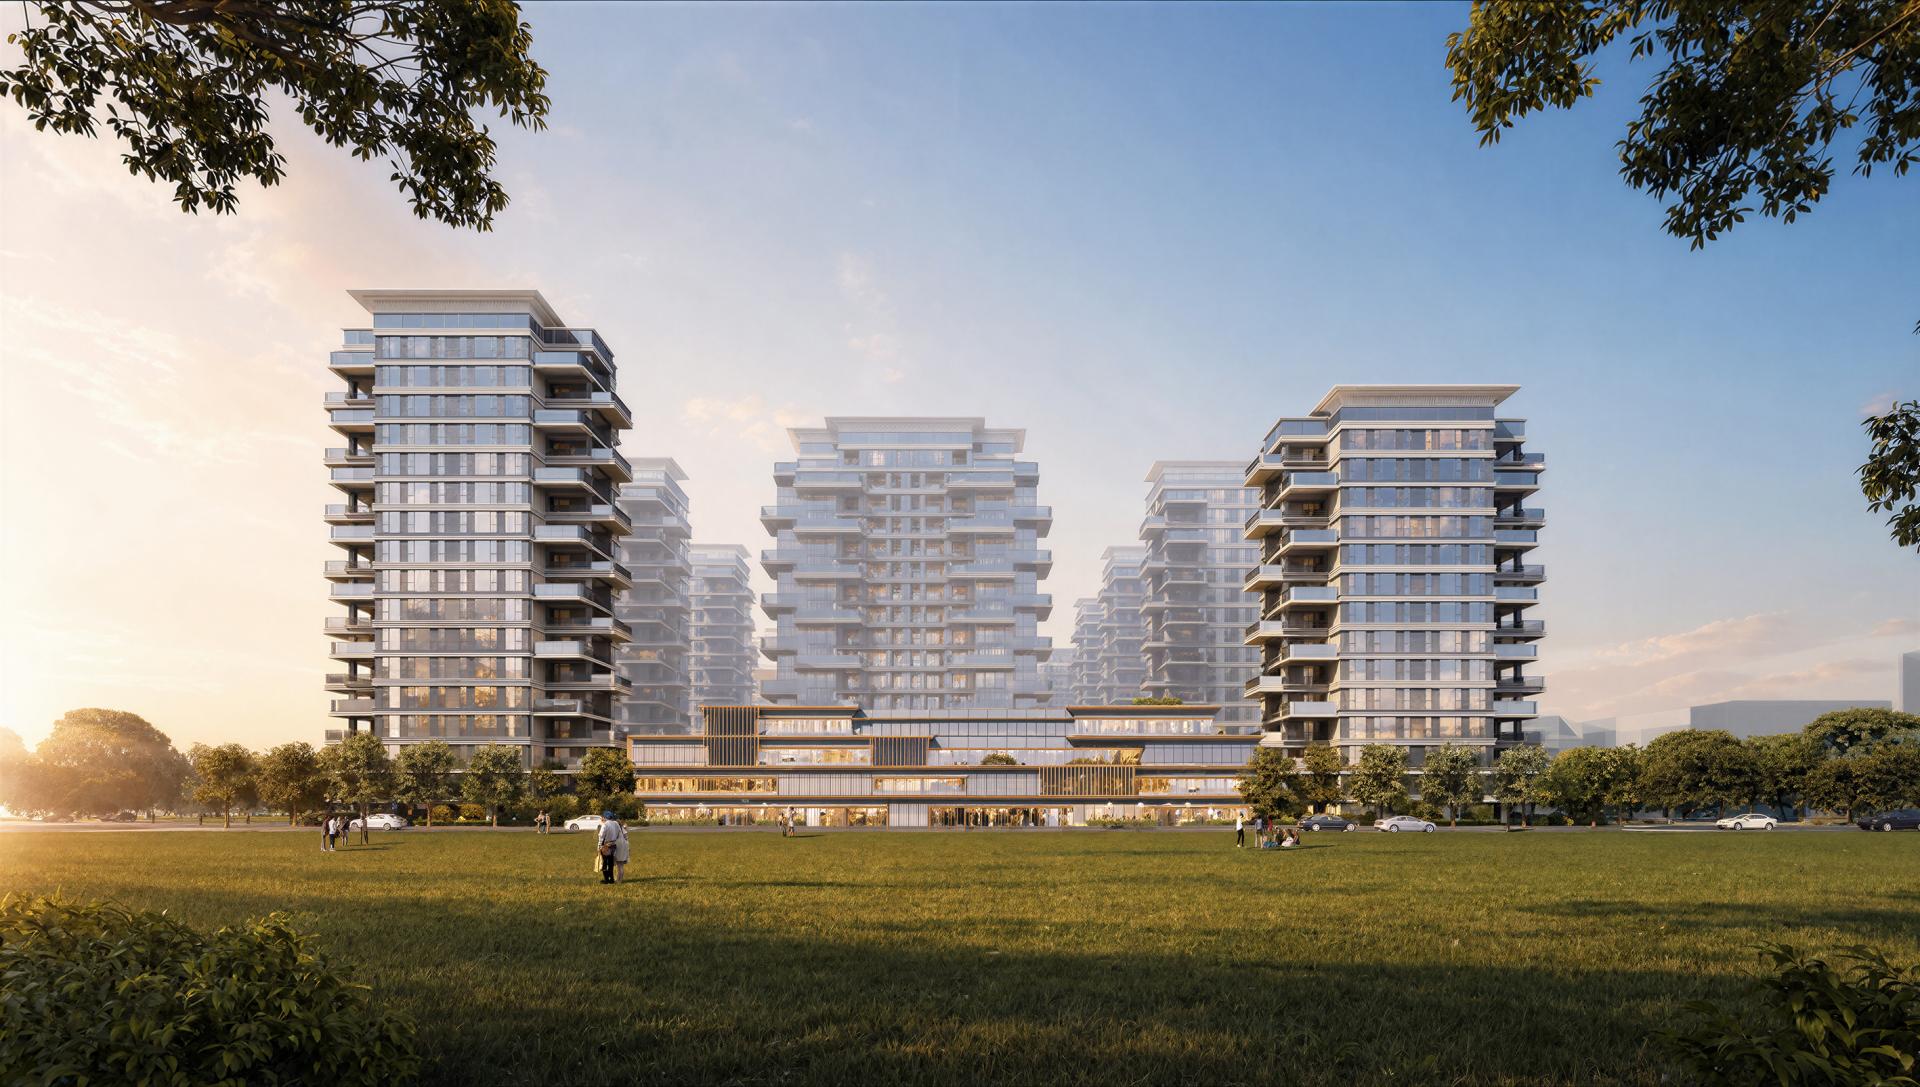
Nestled within the Exhibition Zone of Xi’an Chanba International Port,the project boasts abundant natural resources including the pristine riparian belt of the Ba River and three major surrounding parks. Adhering to naturalism and sustainable development philosophies,it aims to create a waterside living enclave fully integrated into the natural ecosystem.
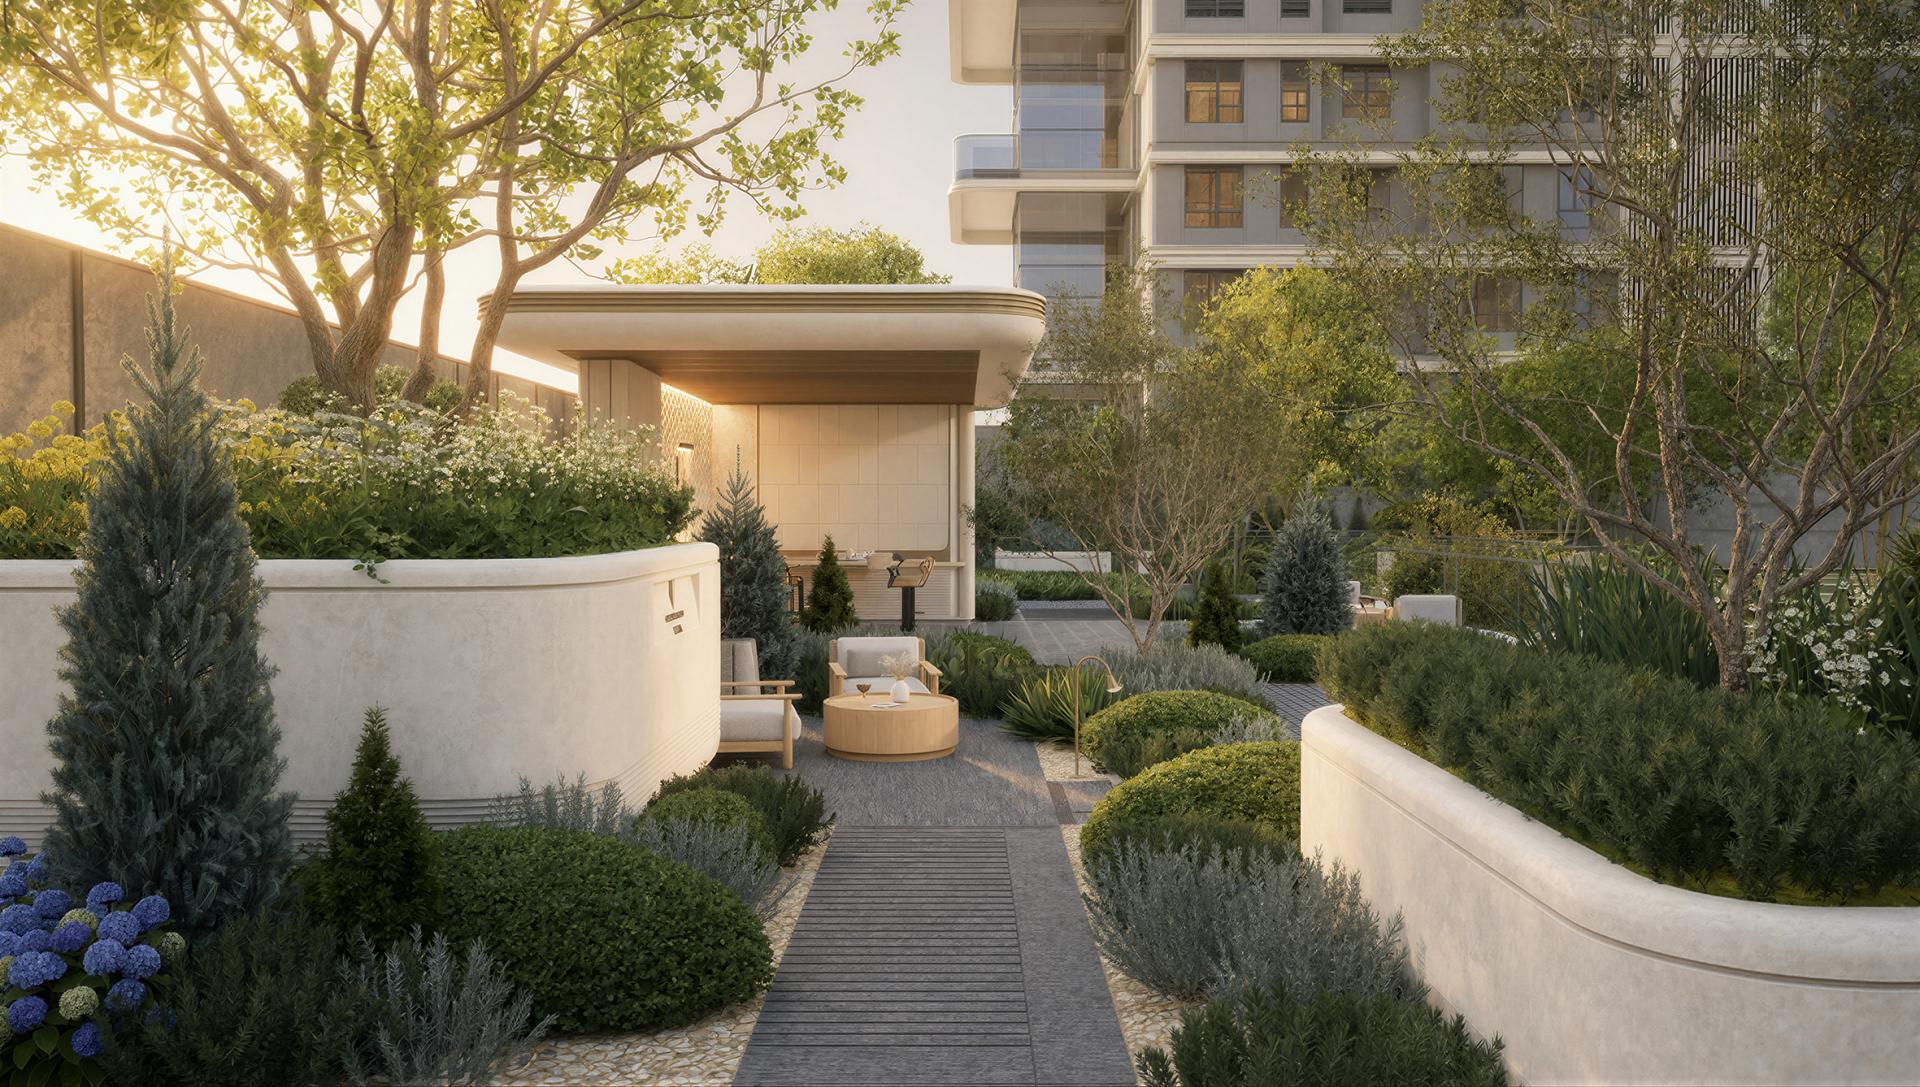
Derived from the site’s inherent geographic advantages, the design artfully intersperses courtyard spaces and traffic nodes to resolve site elevation differences and expand landscape areas. Residential buildings are staggered around central green spaces, with panoramic end-side drawing rooms maximizing indoor views and enabling profound communion between residents and nature. A garden promenade axis links all functional zones, while semi-open covered corridors and open landscape nodes extend the ecological vein of the Ba River, preserving natural reminiscence amid urban structured layouts.
The architectural vocabulary adopts sleek, streamlined lines echoing local urban cultural heritage,prioritizing horizontal extension to maintain a cohesive and harmonious street frontage. Internal void decks, multi-purpose flexible clubhouses and ground landscape structures engage in spatial dialogue.Contrasts between solid and void materials together with a serialized facade system establish a brand-new architectural order.
For material innovation,over 600 inverted cone water-wave glass installations serve as the visual framework of the main entrance.Their tapering streamlined forms replicate ripples of the Ba River;transparent panels interweave with light and shadow, freezing the fluid waterfront scenery into a tranquil artistic view at the gate. This embodies the landscaping conception of “drawing Ba River waters into the garden and embracing mountains and rivers within the residence”.
Sustainability runs through the entire design process.Site planning preserves the original river bend texture to minimize earthwork excavation and ecological disruption.The landscape system adopts native vegetation and rainwater management strategies to enhance the self-sustaining capacity of wetland-themed gardens. Optimized building orientation and window layouts boost natural daylight and ventilation to cut energy consumption. Environmentally friendly,regionally characteristic materials are prioritized.The water-wave glass installations balance aesthetics and durability to lower long-term maintenance costs.
Health and livability are embedded in the all-age wellness clubhouse.Through tailored spatial scales,tactile materials and microclimate regulation, it delivers relaxed, leisurely living experiences for high-end households.



Credits

Entrant
FOR EYES Design GROUP
Category
Interior Design - Service Centers
Entrant
Designs by Arman
Category
Interior Design - New Category

Entrant
LSD Interior Design
Category
Interior Design - Mix Use Building: Residential & Commercial

Entrant
Kris Lin International Design
Category
Furniture Design - New Category