
2026
Dowell Silver Beach Ocean‑view Terrace
Entrant
首席设计师(香港)有限公司
Category
Architecture - Landmarks
Client's Name
Lugee LI
Country / Region
China
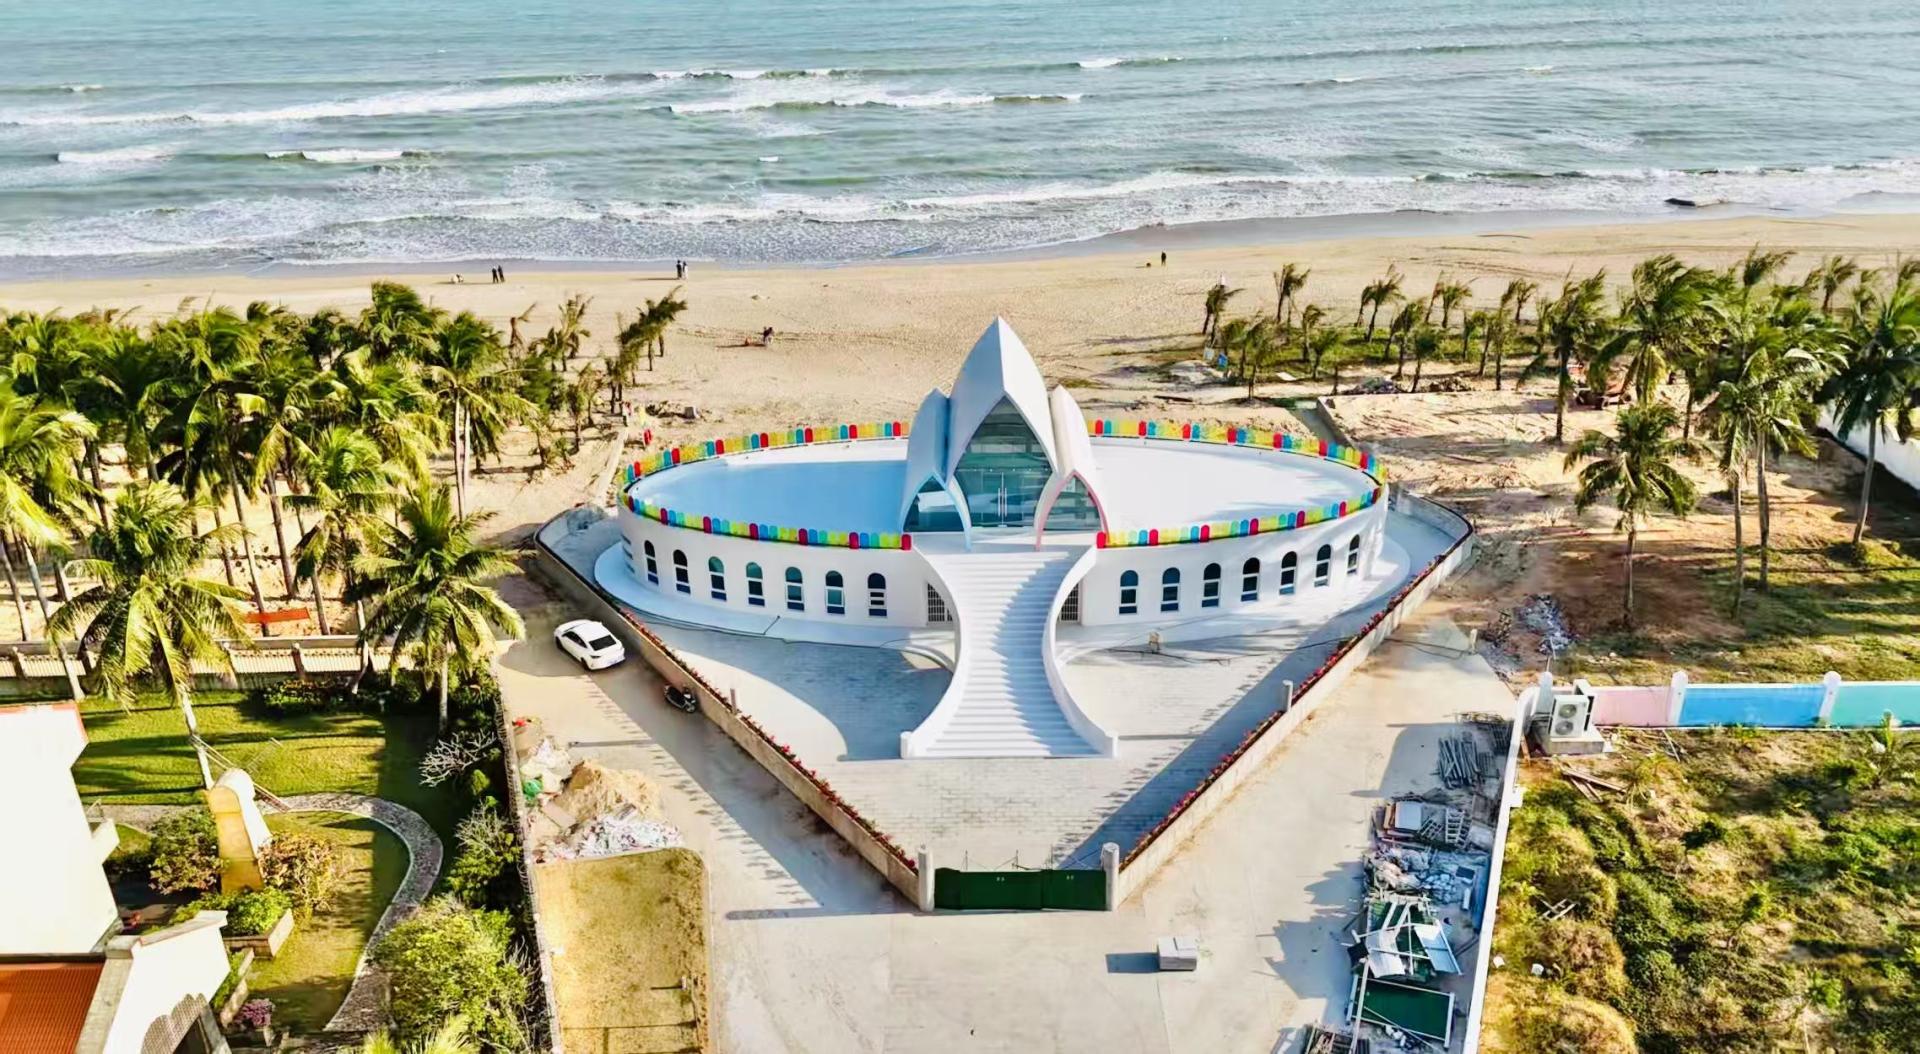
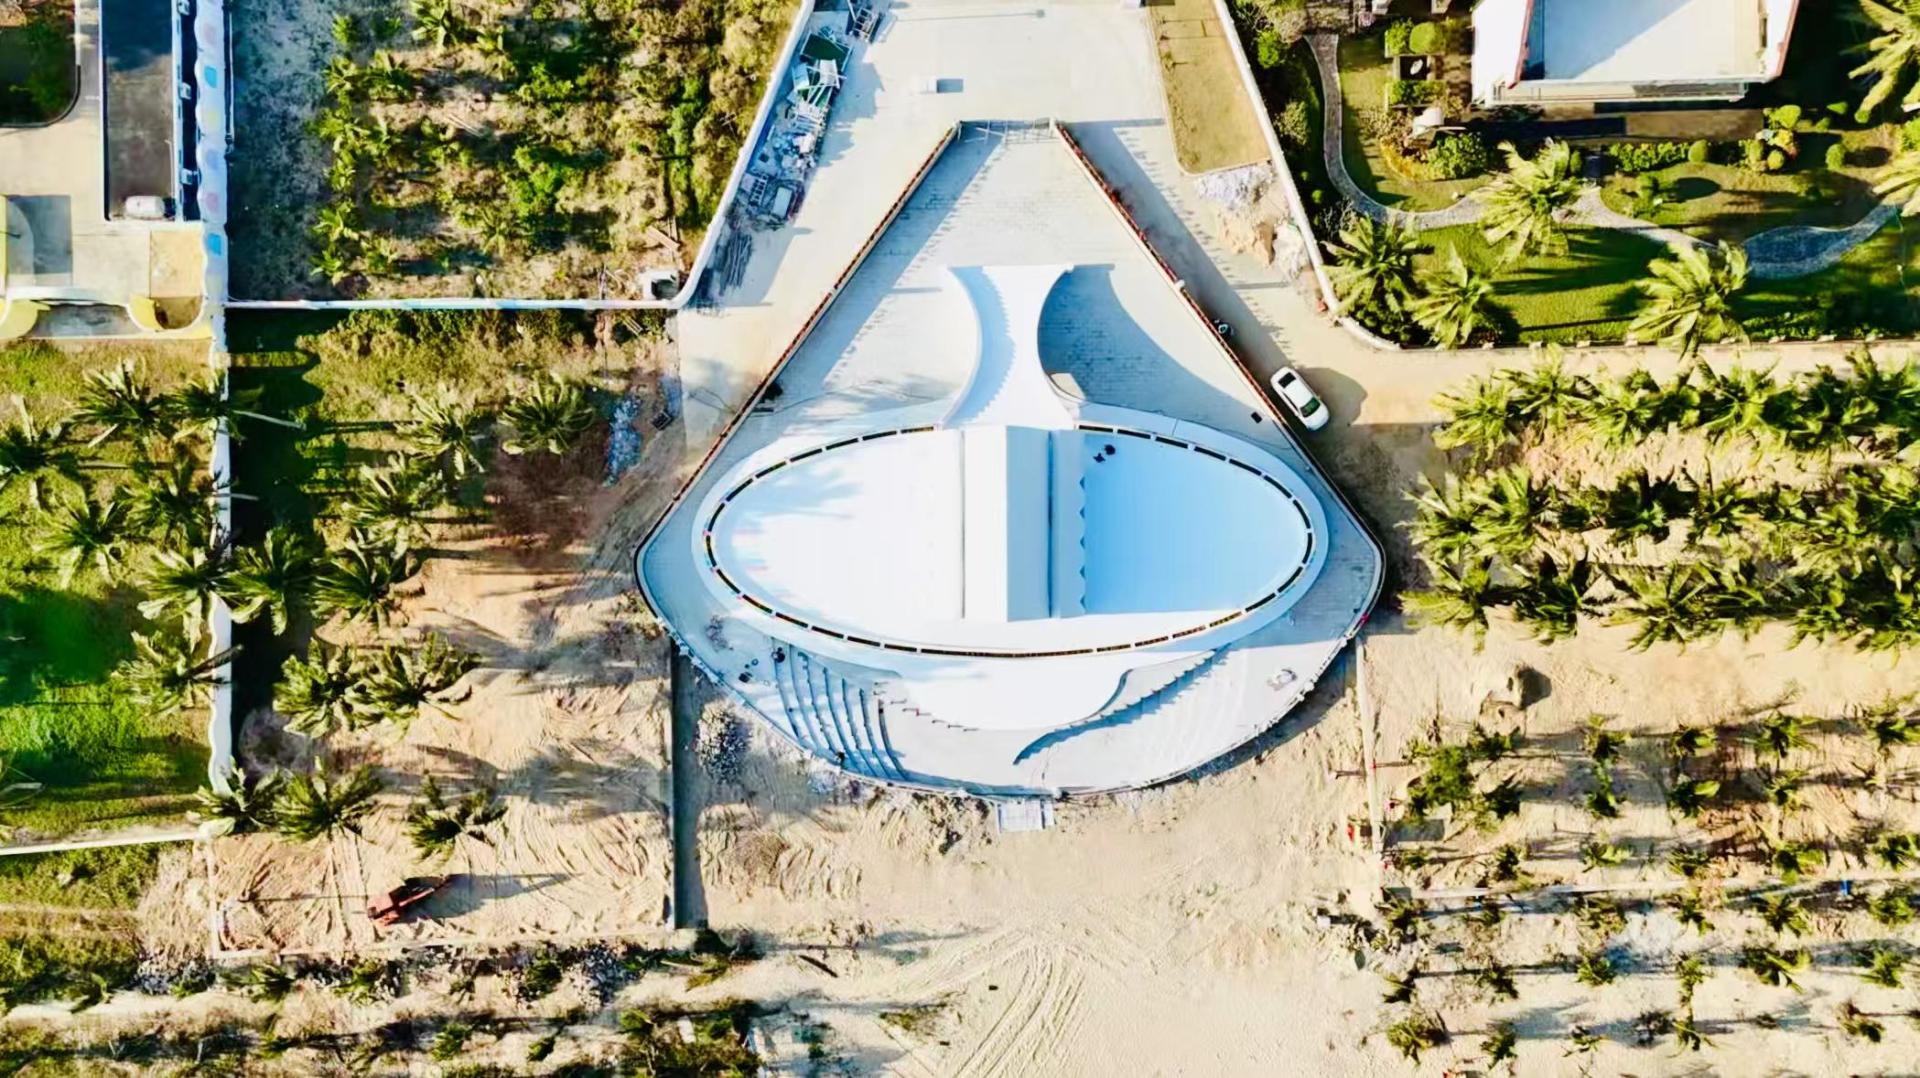
Located on Dewei Avenue in Huiwen Town, Wenchang, Hainan, the Dowell Yintan Seaview Pavilion is a coastal ceremonial building designed primarily for weddings, celebrations, photography and public viewing. The project responds to the open beach landscape by creating a clear spatial sequence from the road and entrance forecourt, through the ceremonial stair and main hall, toward the sea.
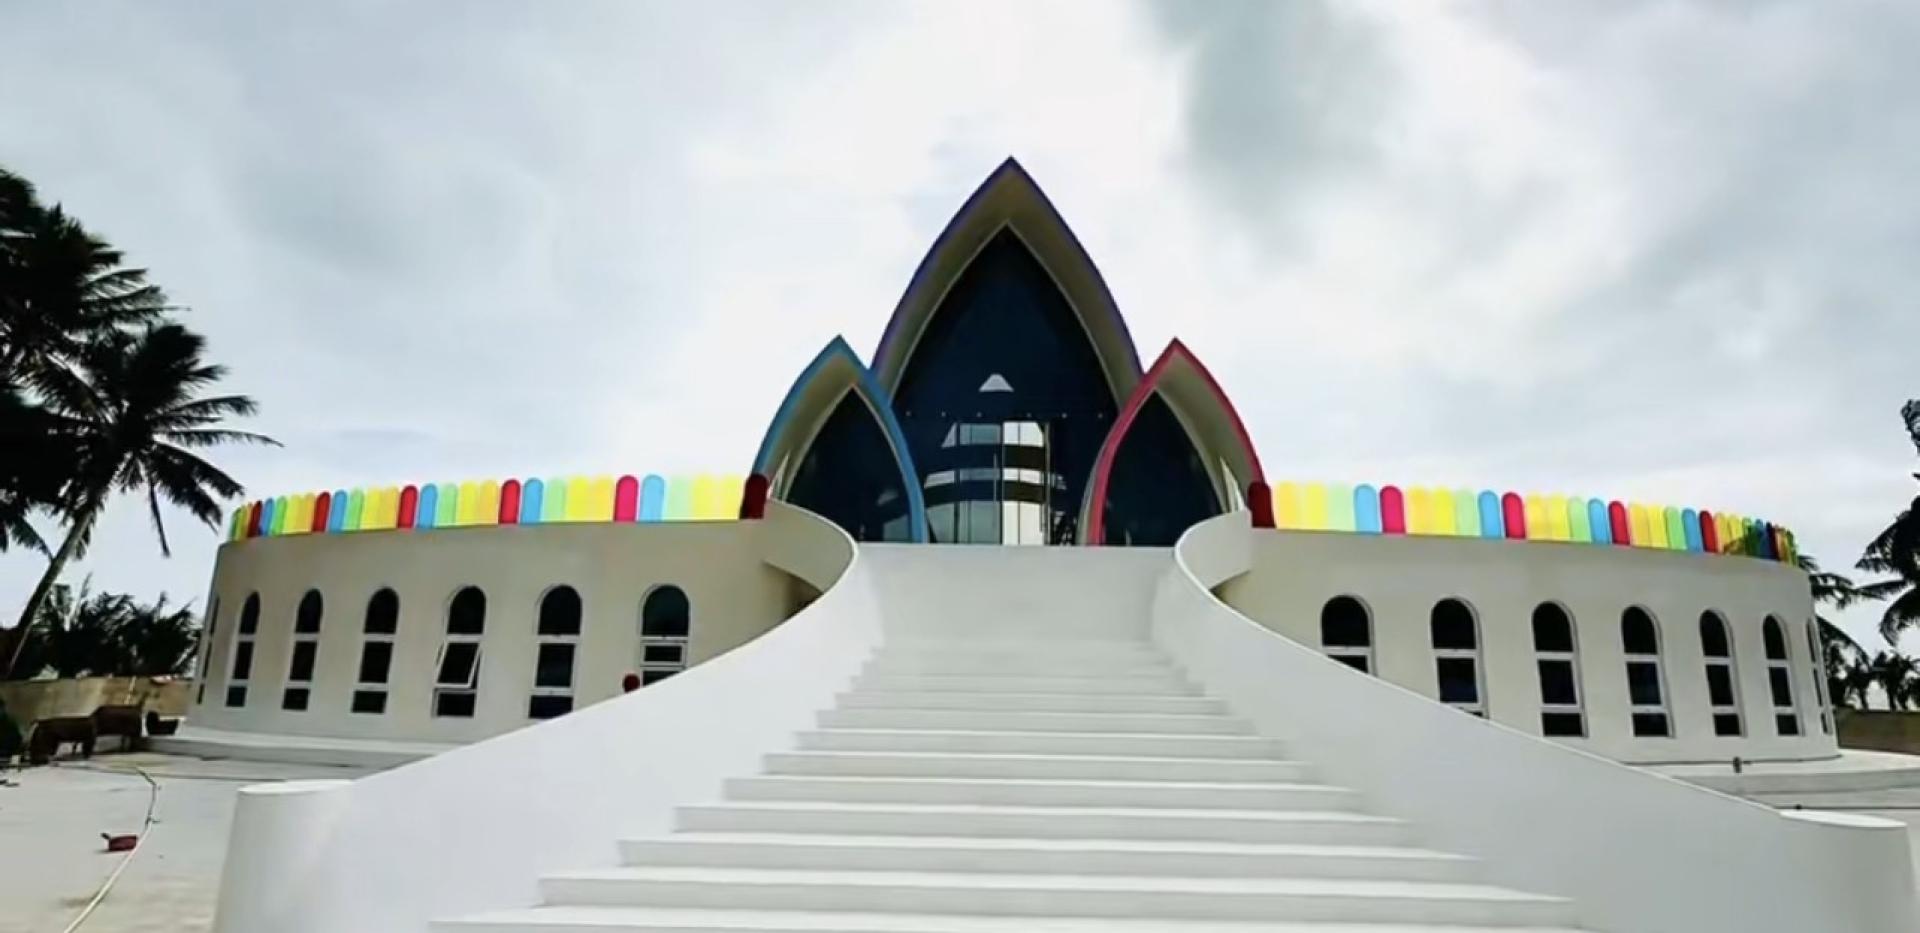
The building is organized around an elliptical platform whose horizontal form follows the coastline. A strong central axis connects land and ocean, while the broad entrance stair creates a formal procession and strengthens the sense of arrival. This approach provides a memorable setting for wedding ceremonies and guest gathering.
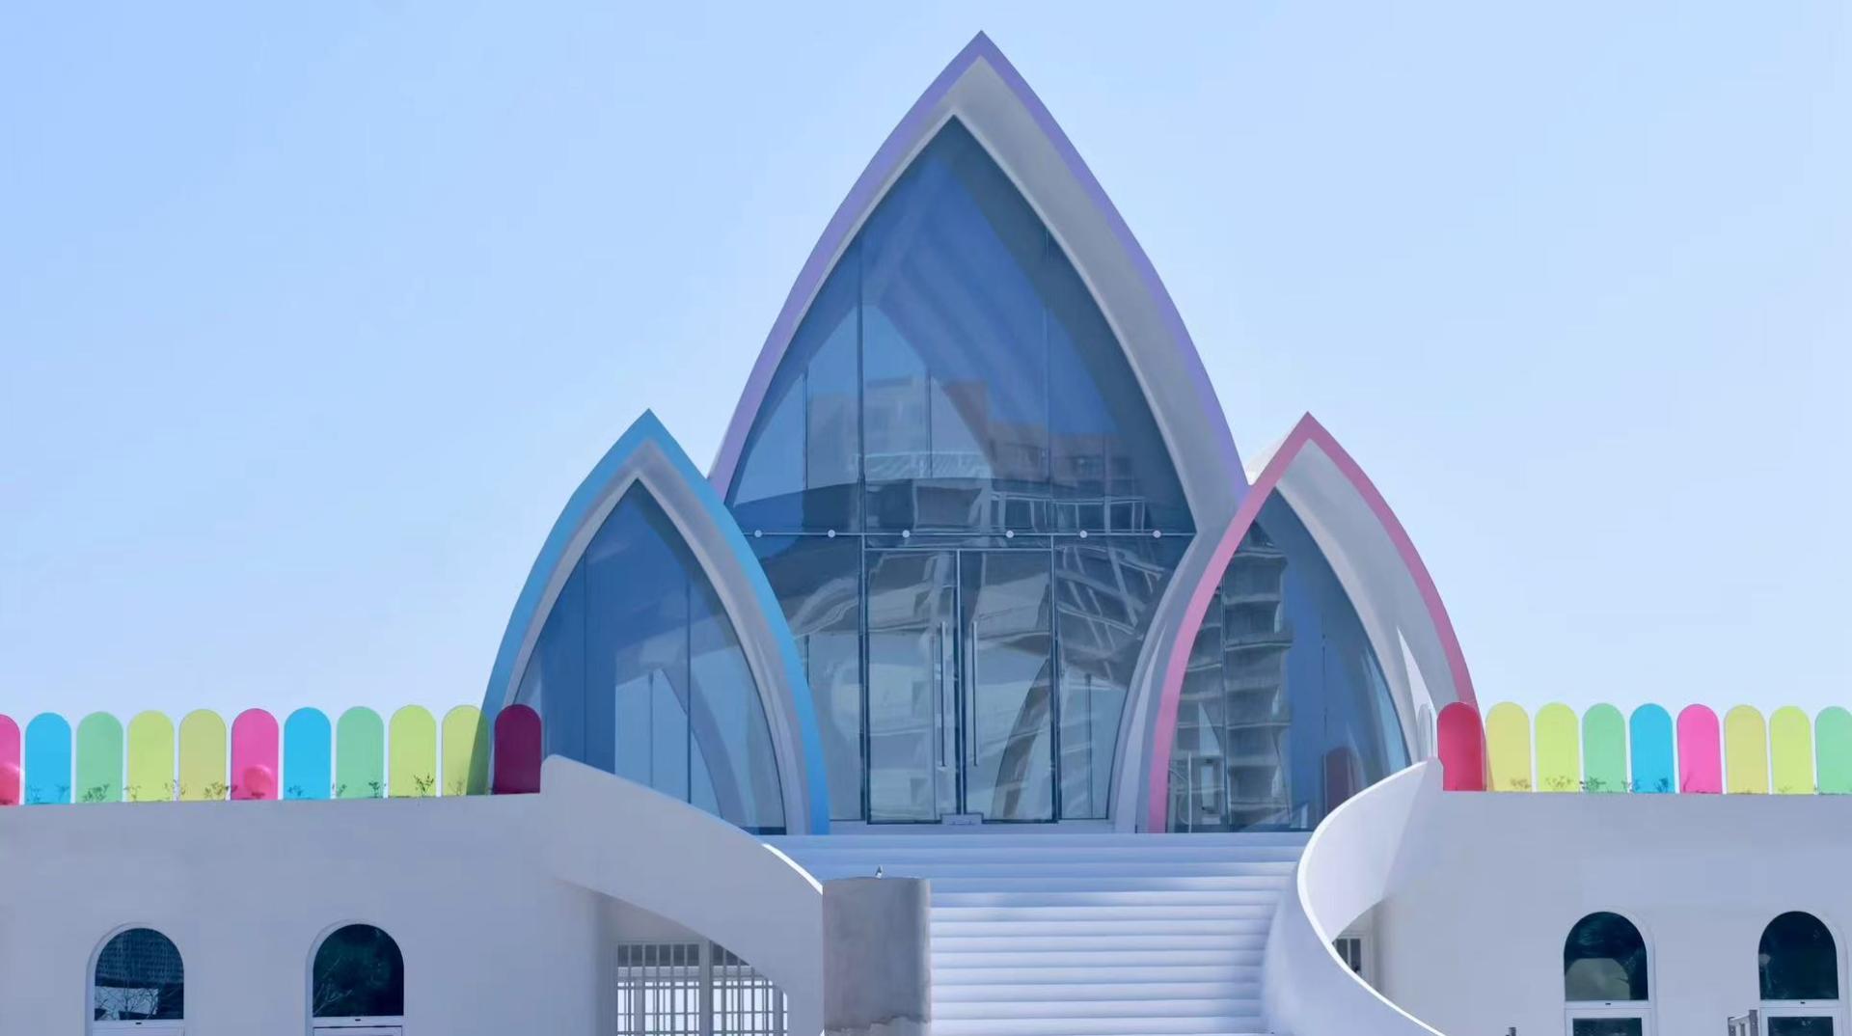
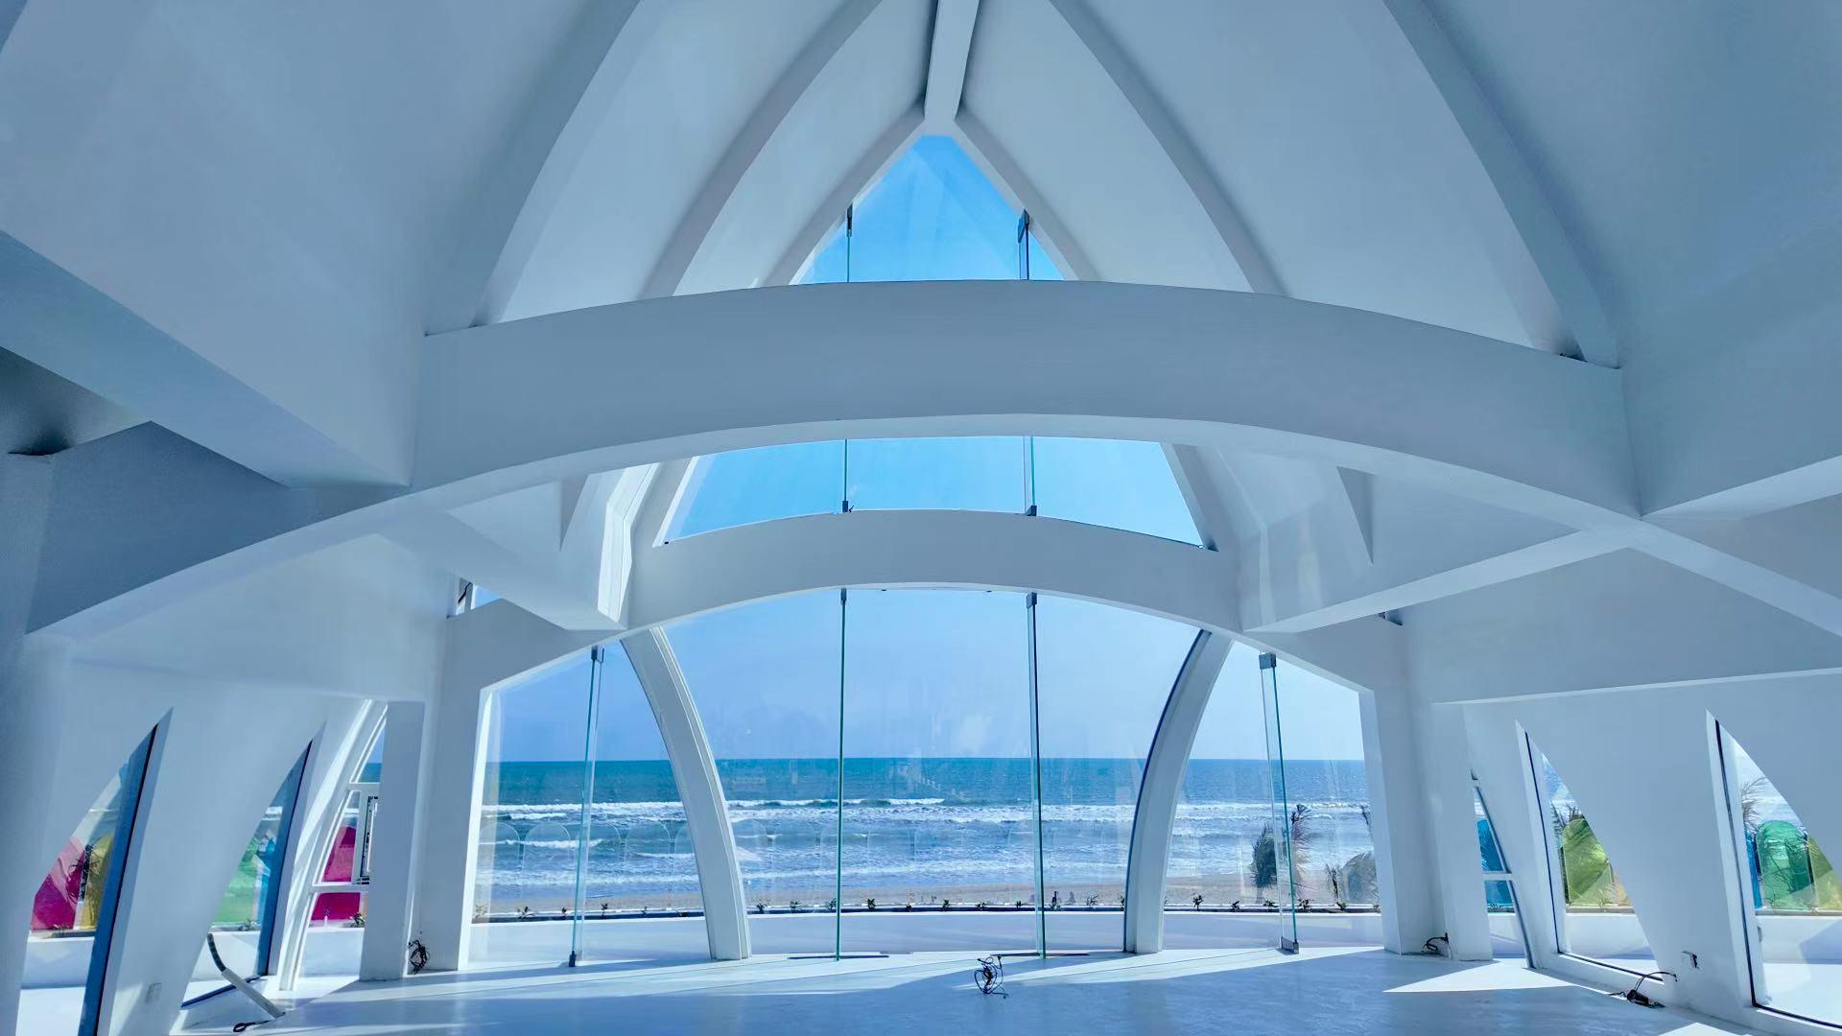
At the centre, three pointed petal-like arches form the project’s most recognizable architectural feature. Their shape draws inspiration from waves, shells, sails and flower petals. The taller central arch defines the main ceremonial hall, while the two smaller arches create a balanced, layered silhouette. Large glazed façades introduce natural light and frame the sea and sky as the ceremony’s visual backdrop.
The main hall serves as the ritual core of the building. Its elevated roof, white structural surfaces and transparent enclosure create a bright, pure and solemn atmosphere. Curved peripheral spaces accommodate guest circulation, support functions, viewing and informal gathering. A continuous viewing platform allows visitors to move around the building and experience changing coastal perspectives.
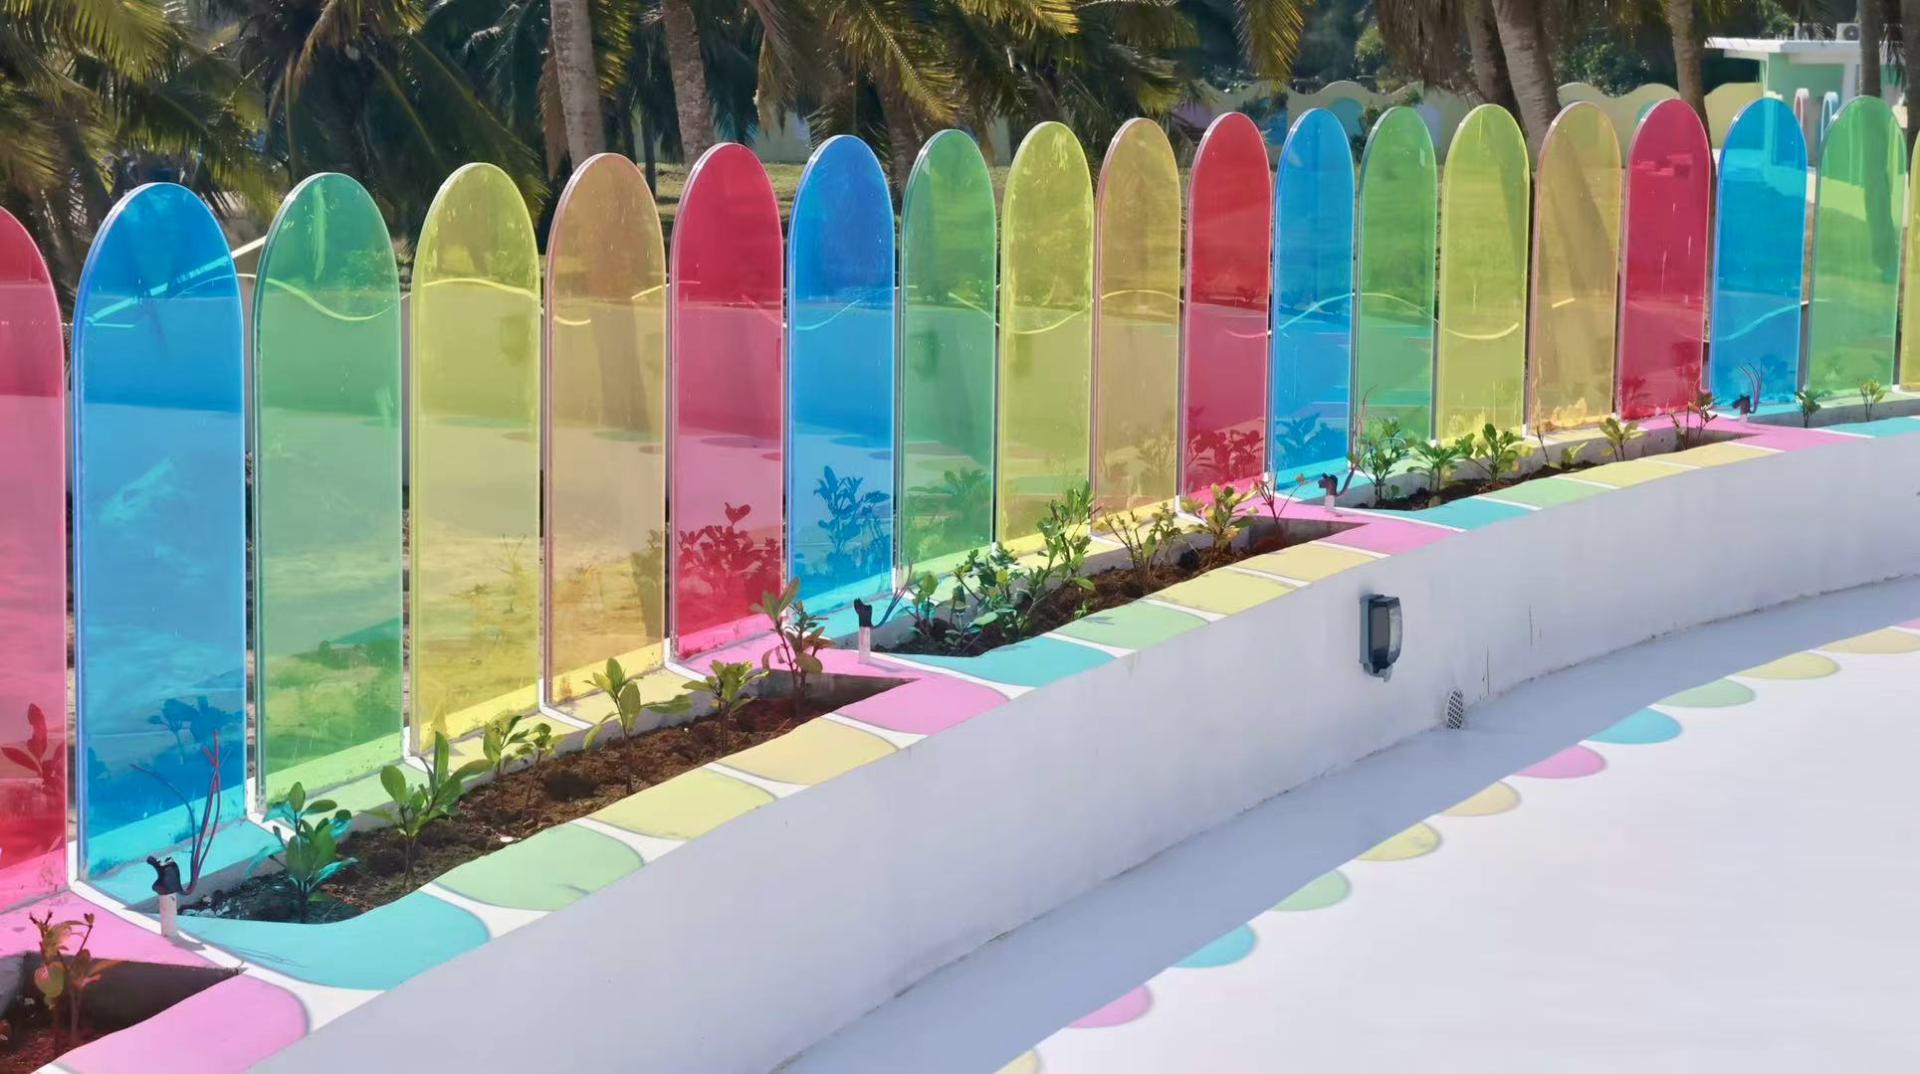
White is used as the dominant architectural colour, responding to wedding symbolism, sea foam and coastal light. Blue-tinted glazing reflects the surrounding sky and water, while restrained coloured details add vitality and strengthen the building’s identity. Repeated arched openings reduce the visual weight of the lower volume and establish a consistent façade rhythm.
By integrating ceremonial function, circulation, natural light and panoramic sea views, the pavilion becomes both a wedding destination and a distinctive coastal landmark, creating a memorable place where personal rituals, public activities and the landscape of Yintan Beach coexist.

Credits

Entrant
Vision Architects, Inc. + Jiajie Wang
Category
Architecture - Residential (Single)

Entrant
Archiland&Archimood Design
Category
Architecture - Residential High-Rise
Entrant
LSD Interior Design
Category
Interior Design - Office
Entrant
GUANGDONGJIANGZHU DECORATION DESIGN ENGINEERING CO.,LTD.
Category
Interior Design - New Category