
2026
Reform Riviera
Entrant
WSD
Category
Interior Design - Residential
Client's Name
Country / Region
China
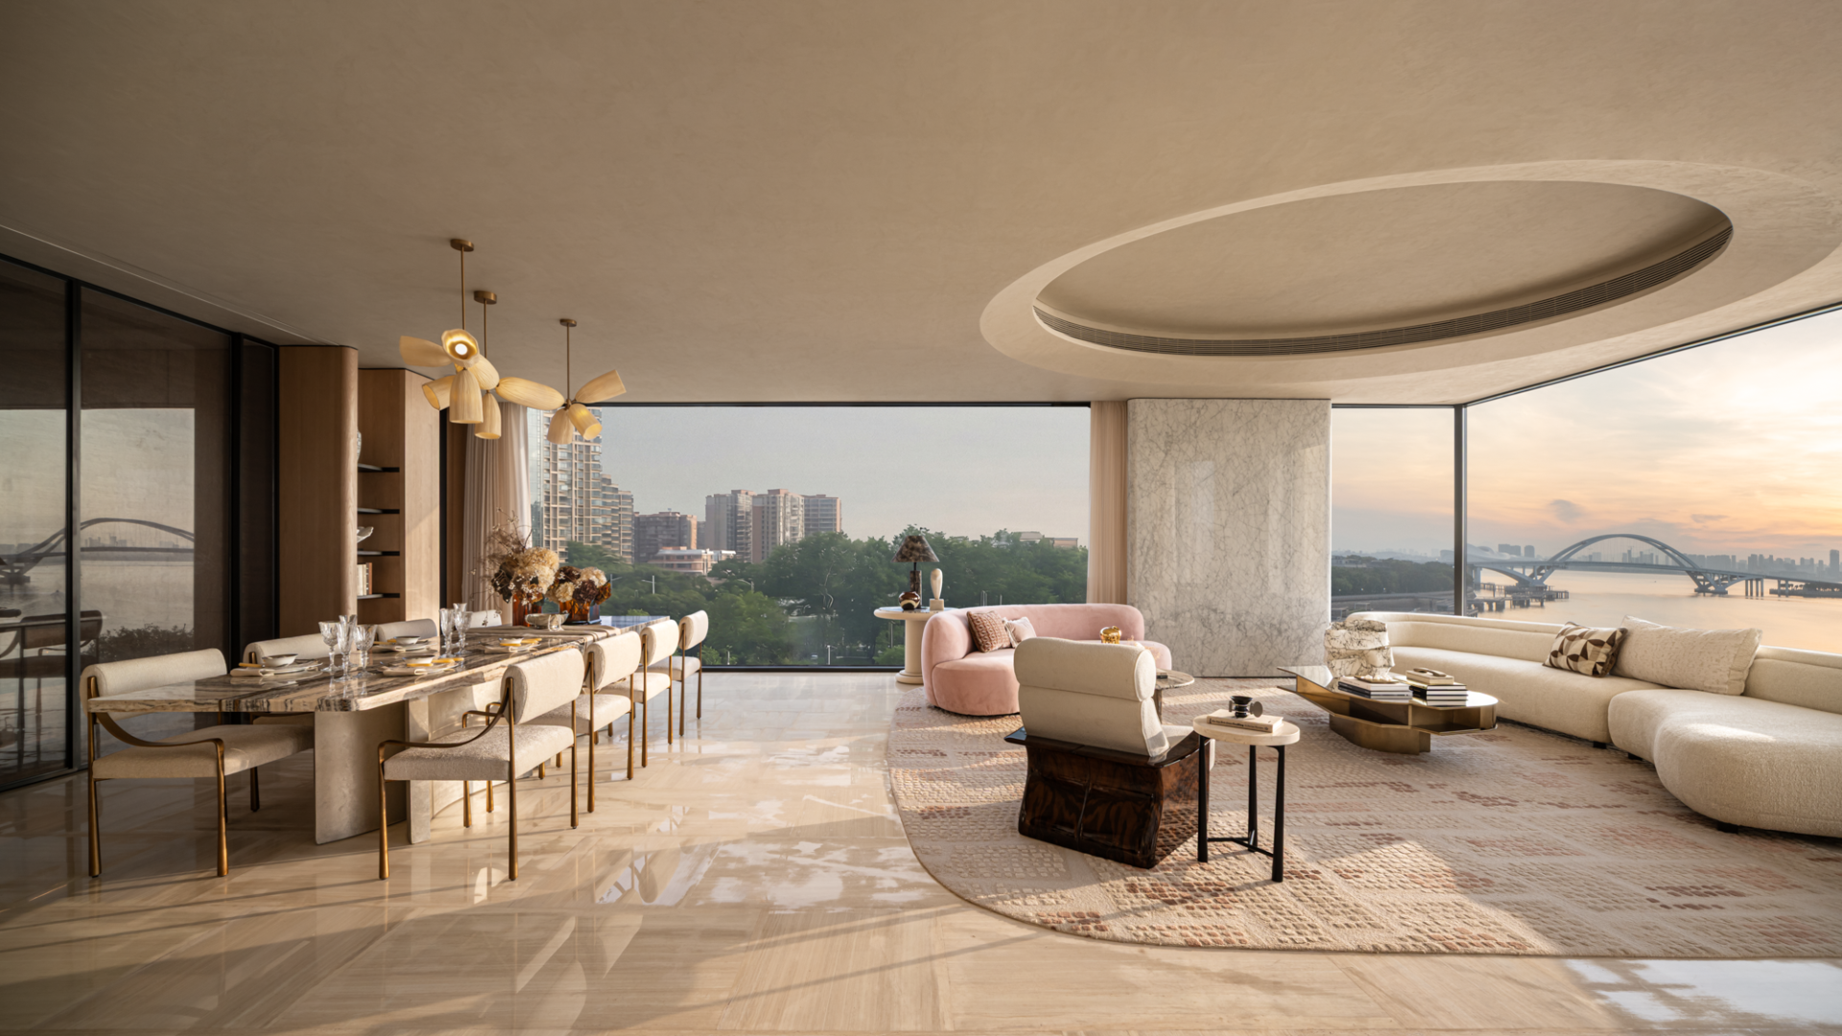
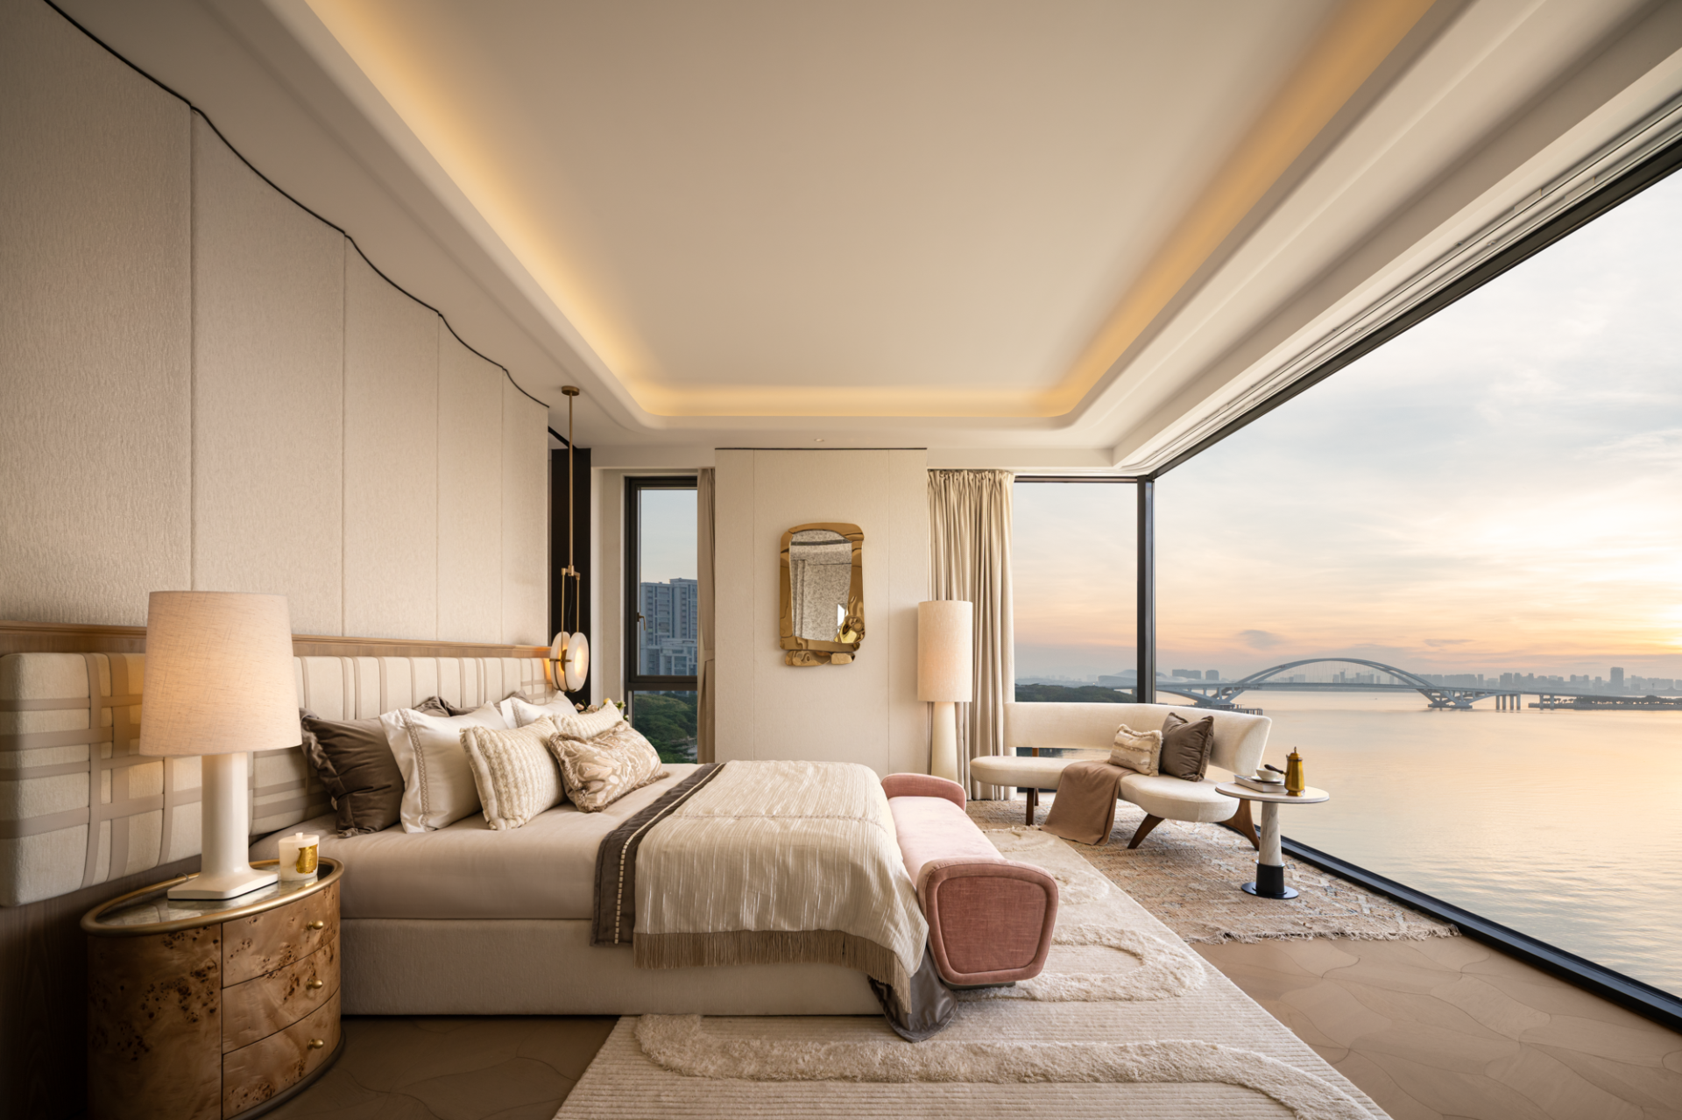
The project is located at the intersection of the bay shore, wetland park, yacht harbor, urban skyline and TOD-connected urban network, where nature becomes an integral part of city life rather than a distant backdrop. The design reinterprets the relationship between residence, landscape and urban context by creating a floating island-like spatial experience, allowing residents to observe the city, embrace nature and retreat into a calm personal sanctuary.
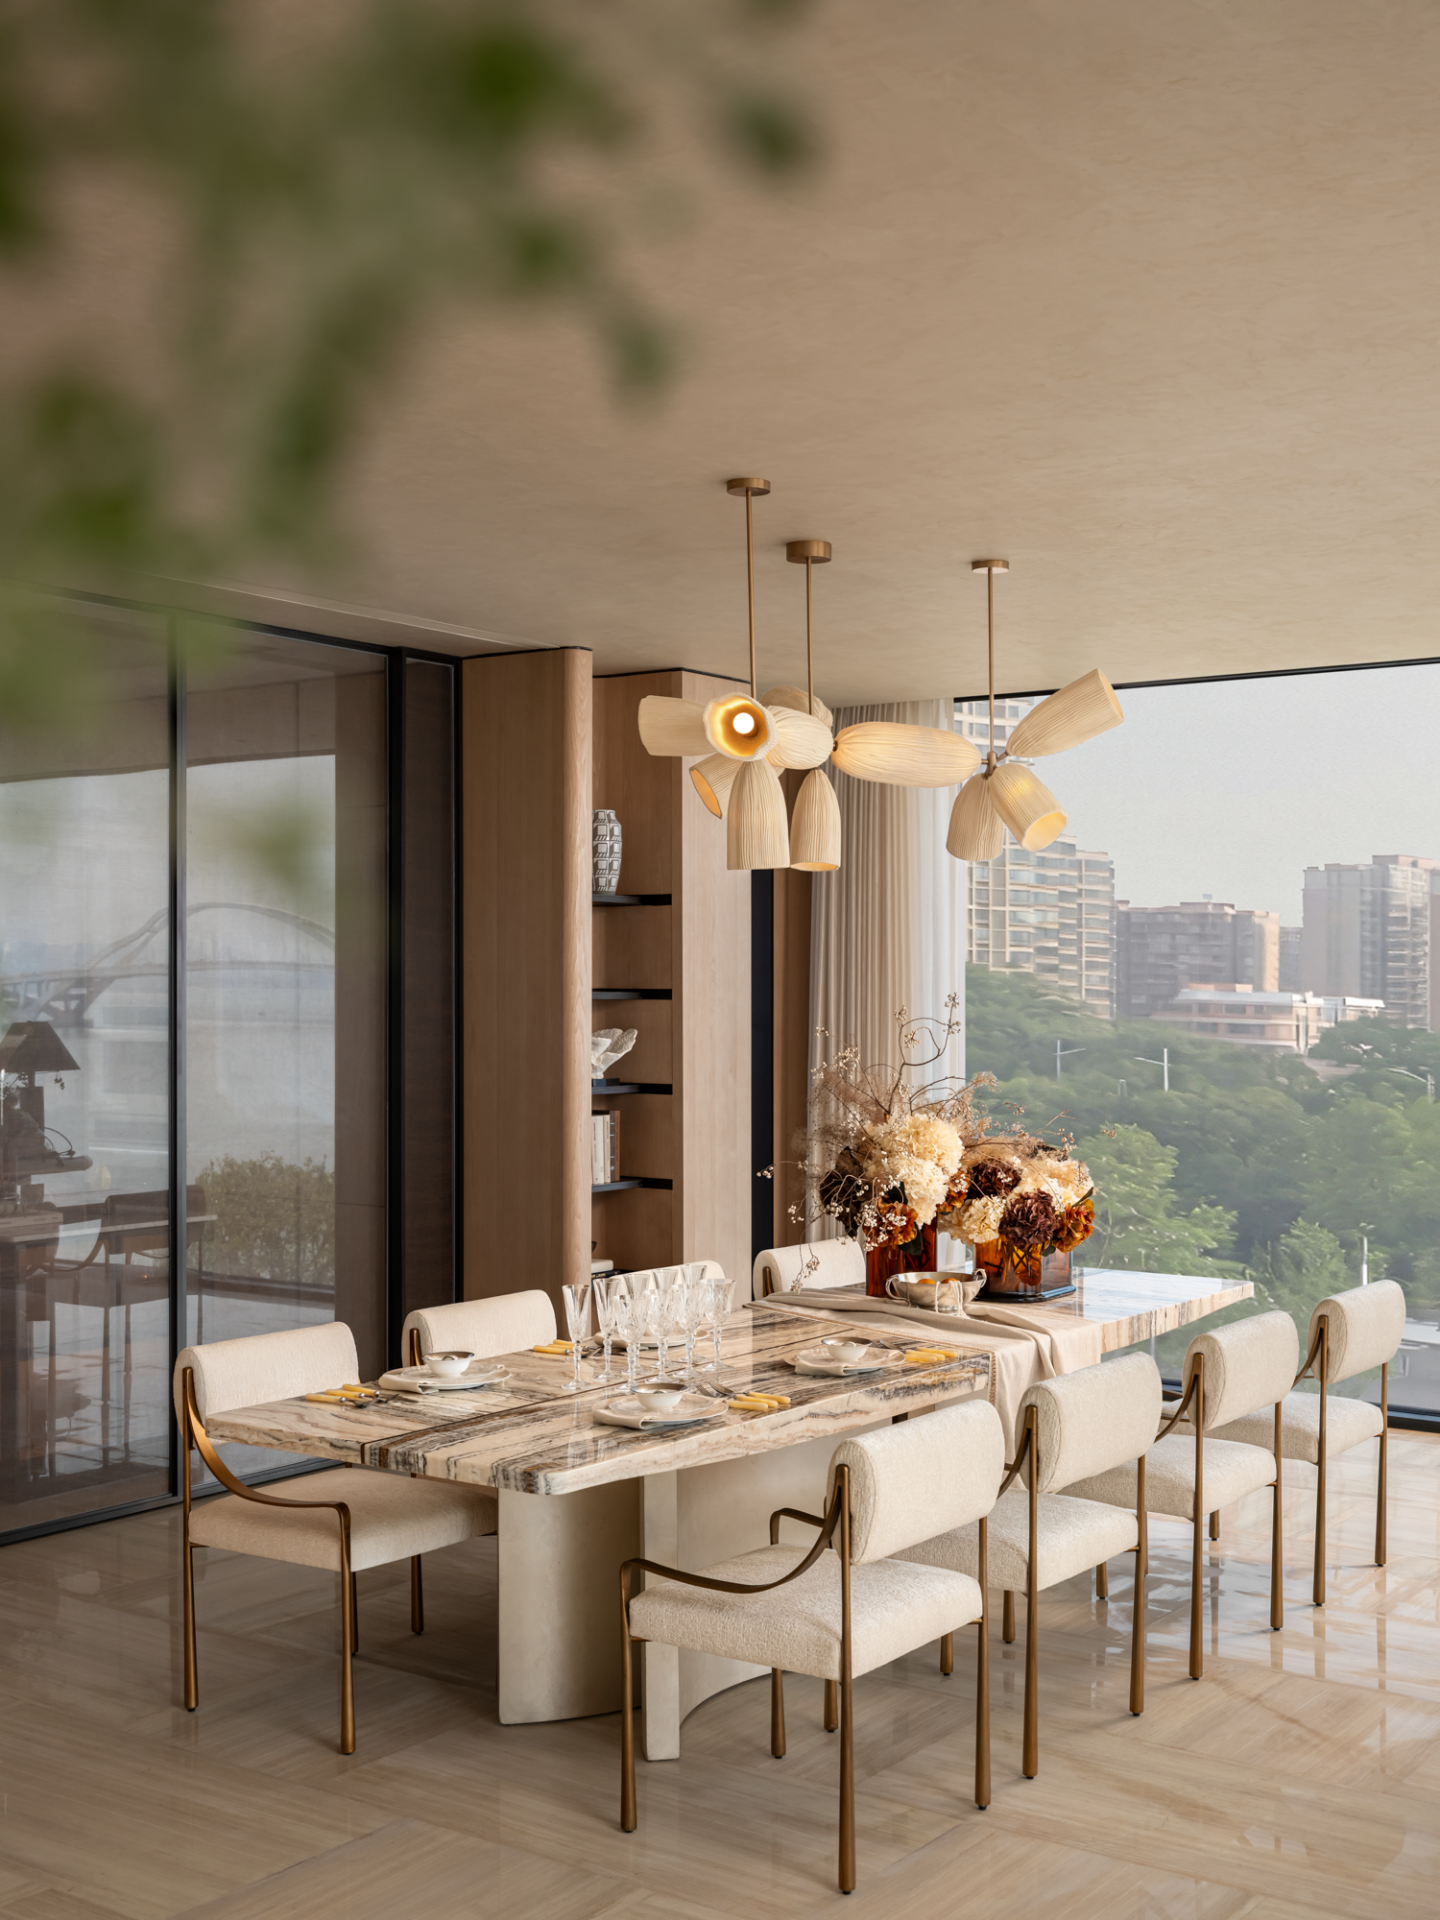
Through the integration of structure, light, proportion and art, the space establishes a distinctive residential atmosphere characterized by openness, balance and serenity. The longitudinal spatial scale extends the architectural presence, while expansive horizontal views connect the wetland, bay surface and distant skyline. Light volumes, low-saturation colors and refined materials soften the sense of scale, creating a harmonious dialogue between urban sophistication and natural tranquility.
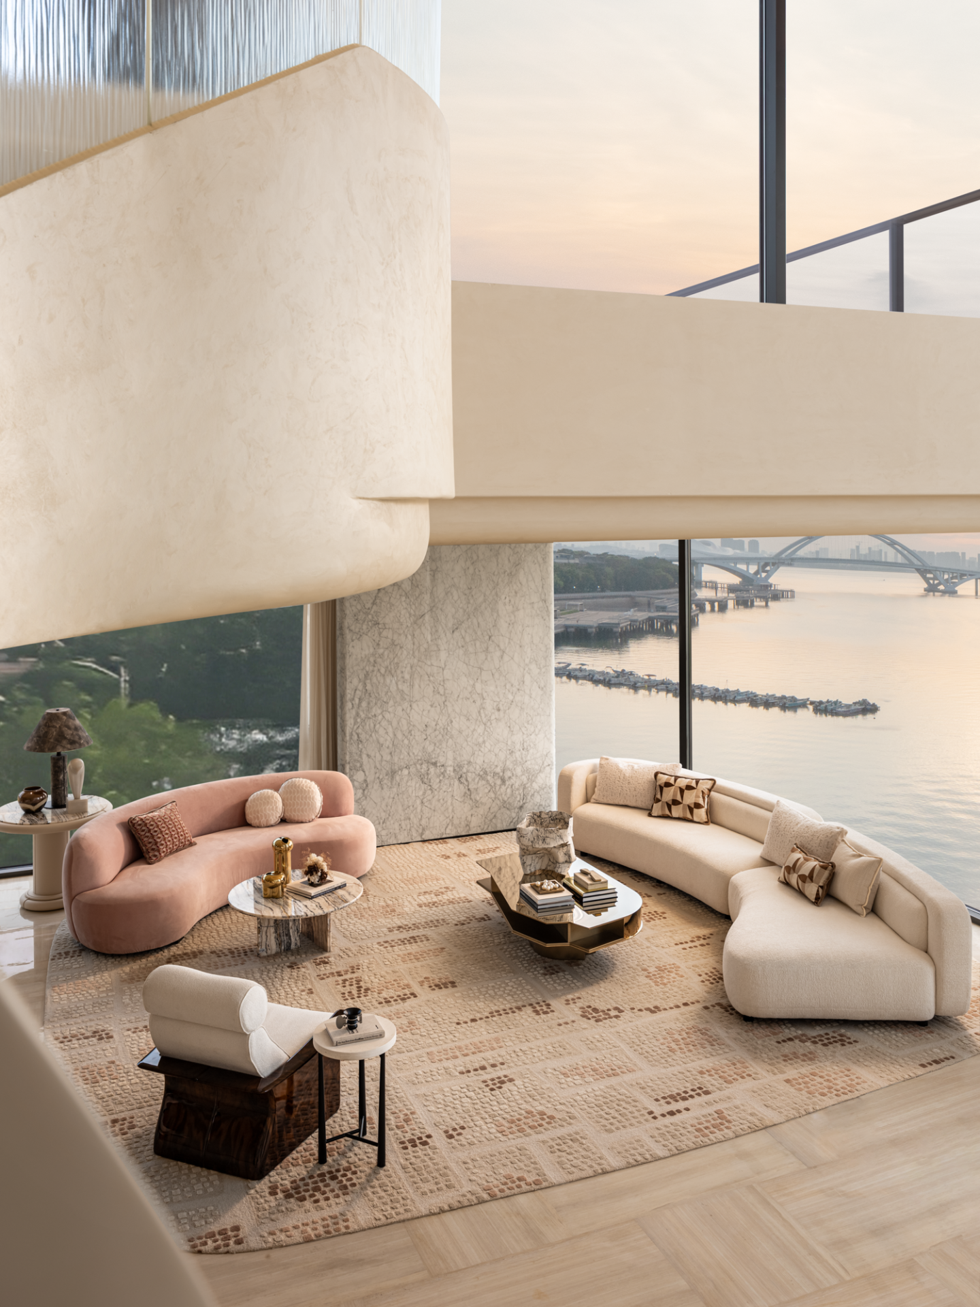
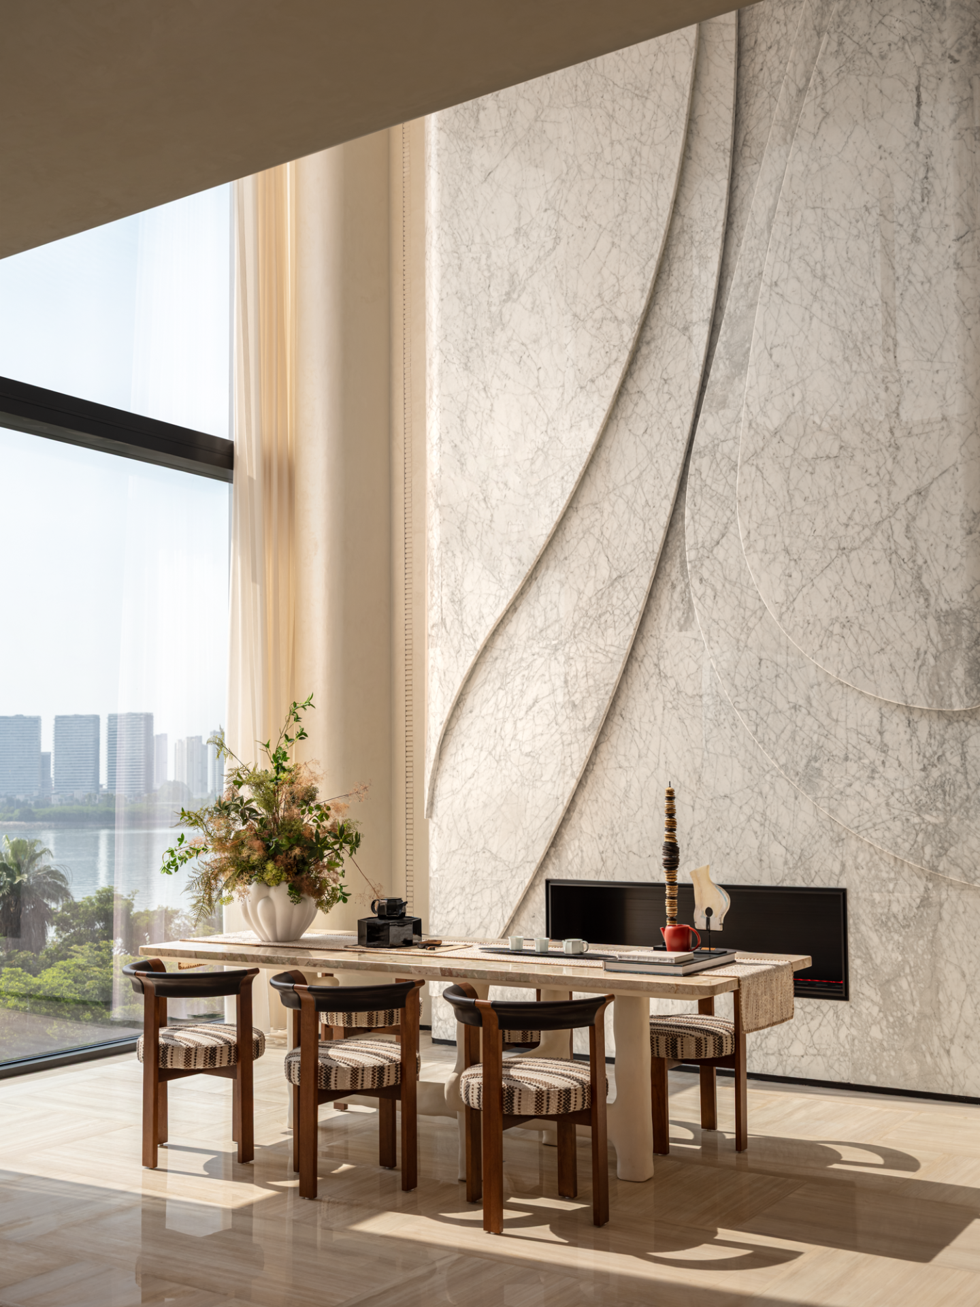
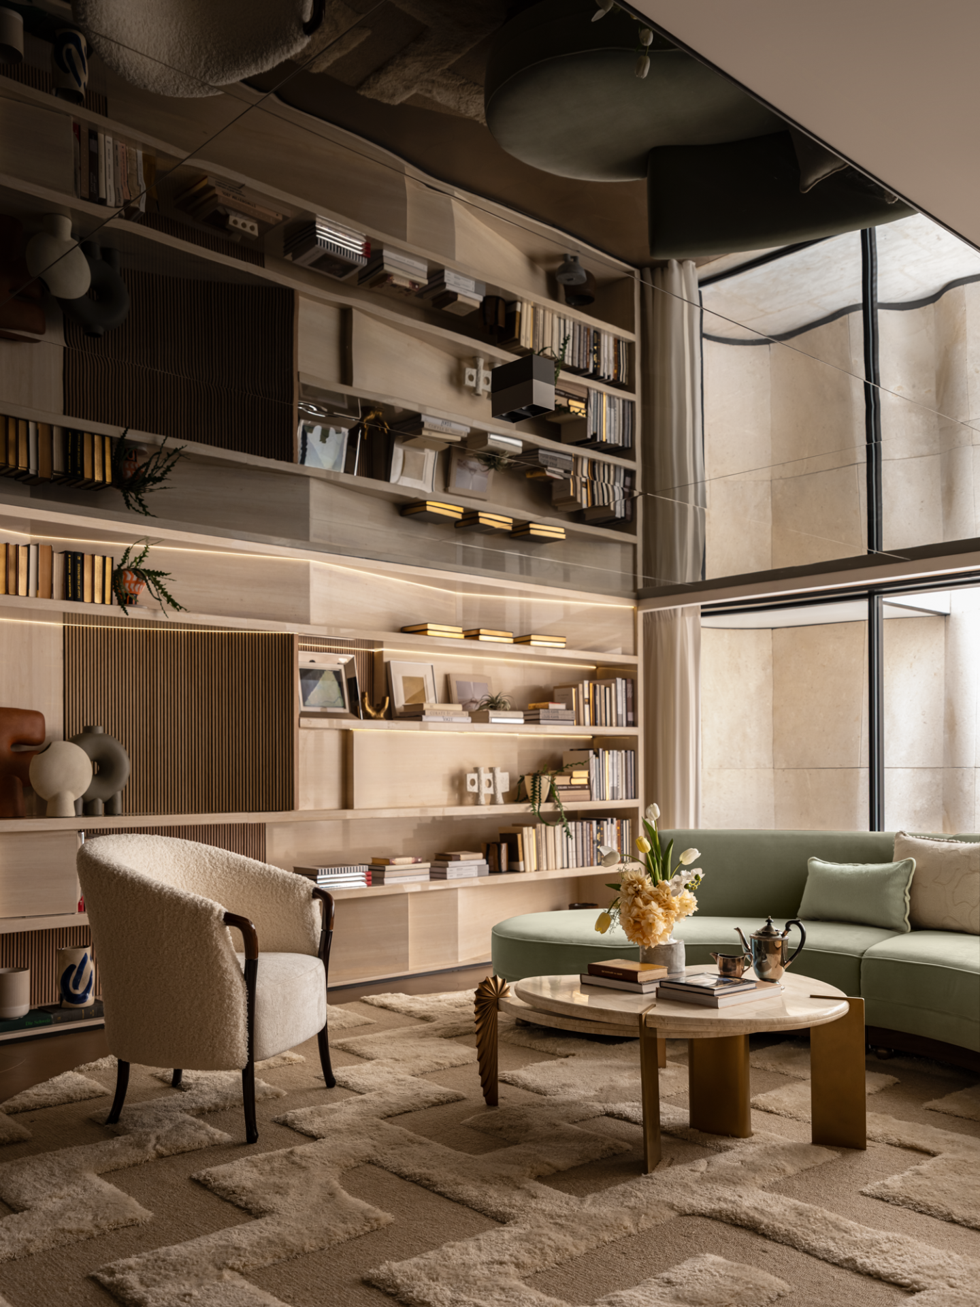
The seven-meter-high living space forms the visual core of the residence. A vertical stone wall creates a stable and powerful focal point, while curved panoramic glazing introduces greenery, sky and city views into the interior. The circular ceiling suspended within the geometric structure balances strength and softness, creating a viewing space that combines architectural grandeur with a sense of calm. The contrast between square and round forms, solidity and transparency, vertical extension and horizontal openness generates a refined spatial rhythm.
Furniture is arranged along the viewing axis in a relaxed and understated manner, maintaining comfortable distances for conversation, movement and landscape appreciation. The combination of furniture contours, geometric details, ceiling curves and natural stone textures creates a continuous visual language between interior and exterior. Nature and art are embedded not only through decoration, but also through proportion, material relationships and spatial composition.
Moving beyond the traditional concept of a residence defined only by views, the project explores a deeper connection between people and their surroundings. Through carefully controlled scale, light, materiality and spatial experience, it creates a contemporary bay residence that balances urban vitality, natural immersion and emotional comfort.



Credits


Entrant
SRD DESIGN
Category
Interior Design - Residential

Entrant
LANSONG DESIGN GROUP
Category
Landscape Design - Concept Design

Entrant
JZFZ Architectural Design Co.,Ltd
Category
Architecture - Hotels & Resorts