
2026
Subtle Veil
Entrant
PUYU Interior Design
Category
Interior Design - Residential
Client's Name
Country / Region
Taiwan
Located in Taichung’s East District, the project centers on visual layering and spatial distance, creating an atmosphere of refined yet understated luxury.
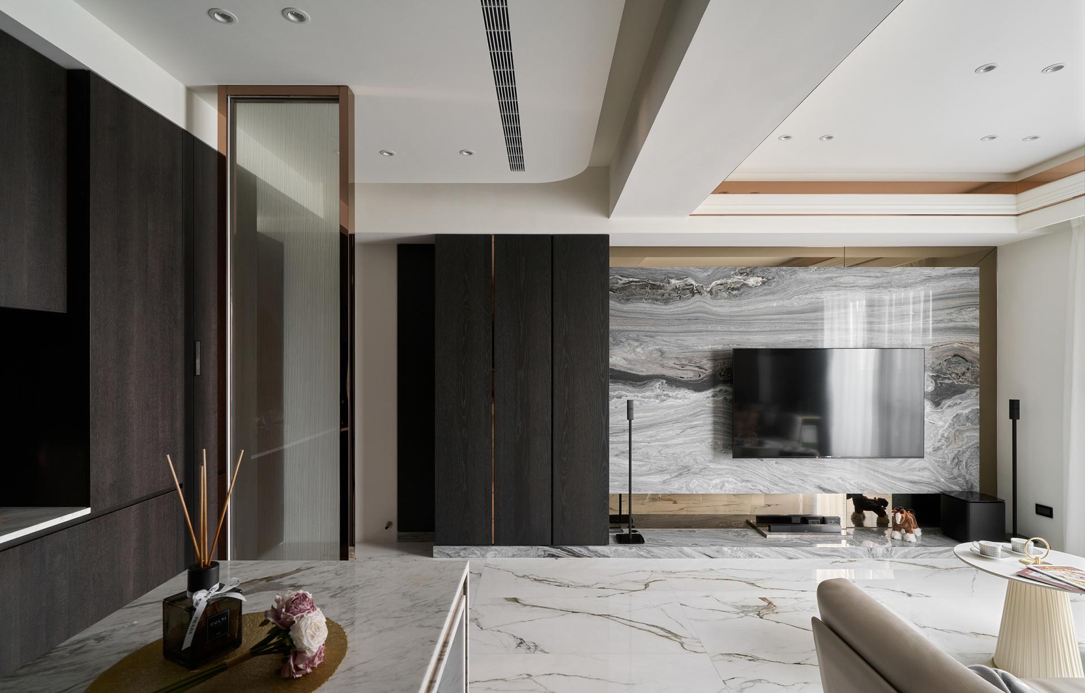
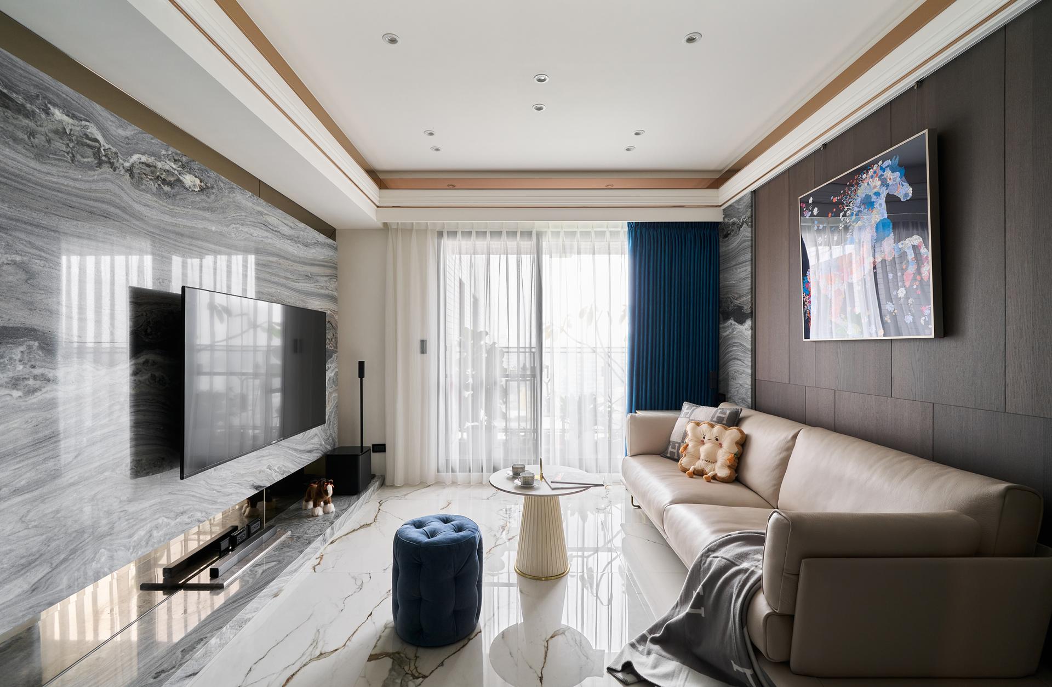
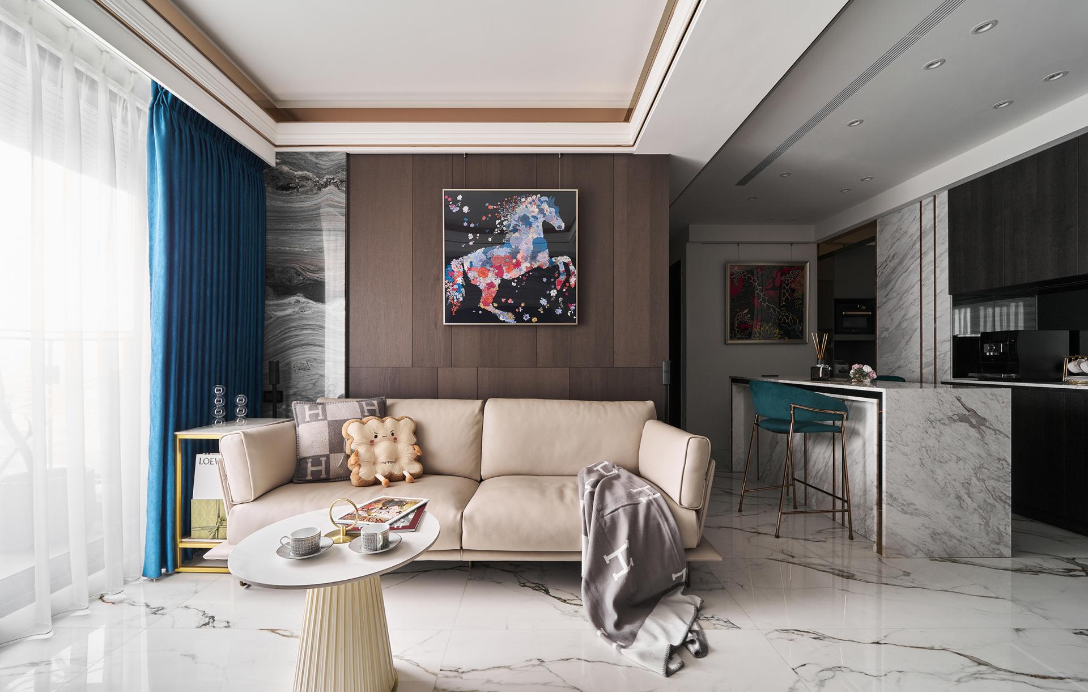
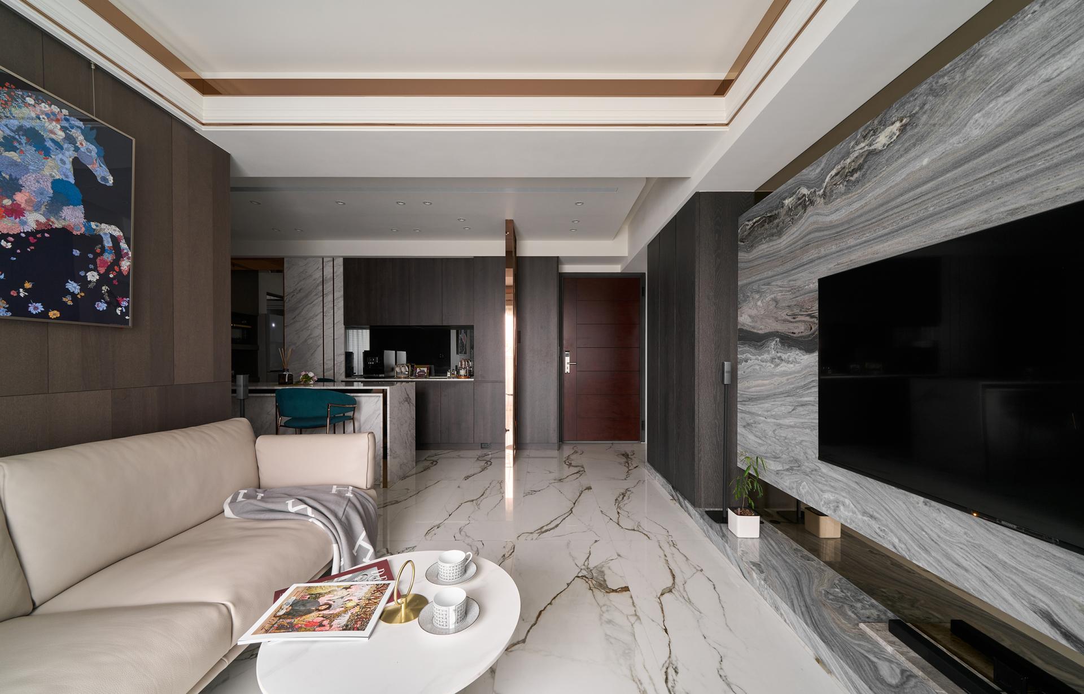
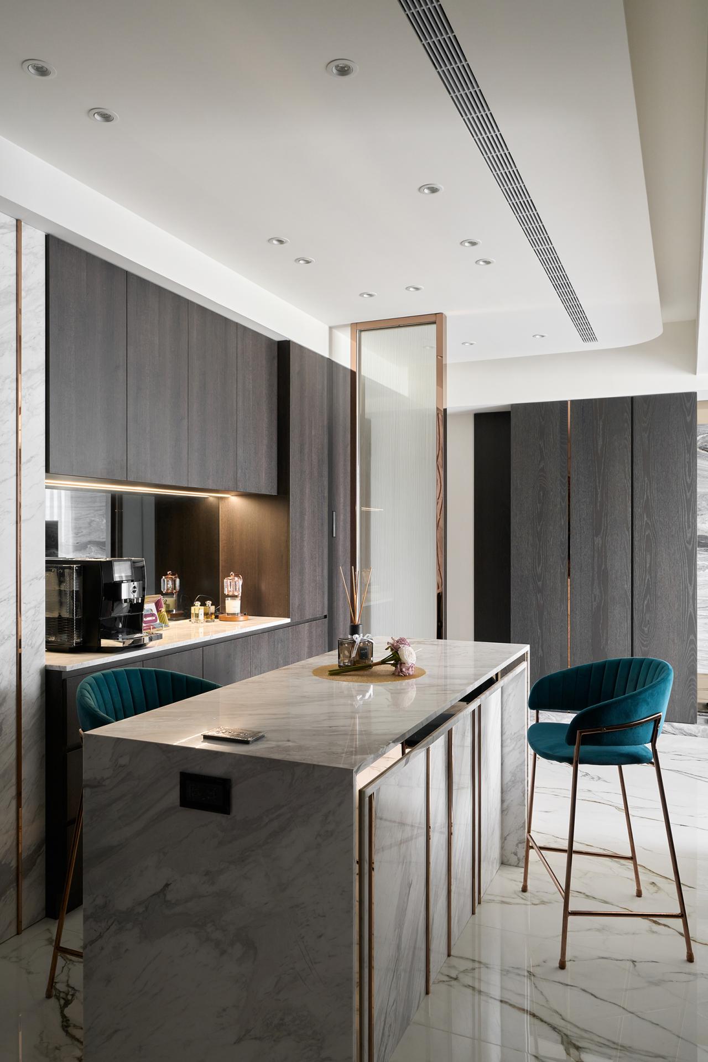
Stone textures serve as the primary look, transitioning in density from the TV wall to flooring, dining surfaces, and the private area. This gradation—from strong to subtle—forms a continuous visual rhythm, generating depth as one moves through the space.
At the entrance, a laminated glass screen with embedded fibers creates a mist-like effect. As light passes through, subtle reflections emerge, positioning the surface between transparency and opacity and establishing a transitional spatial relationship.
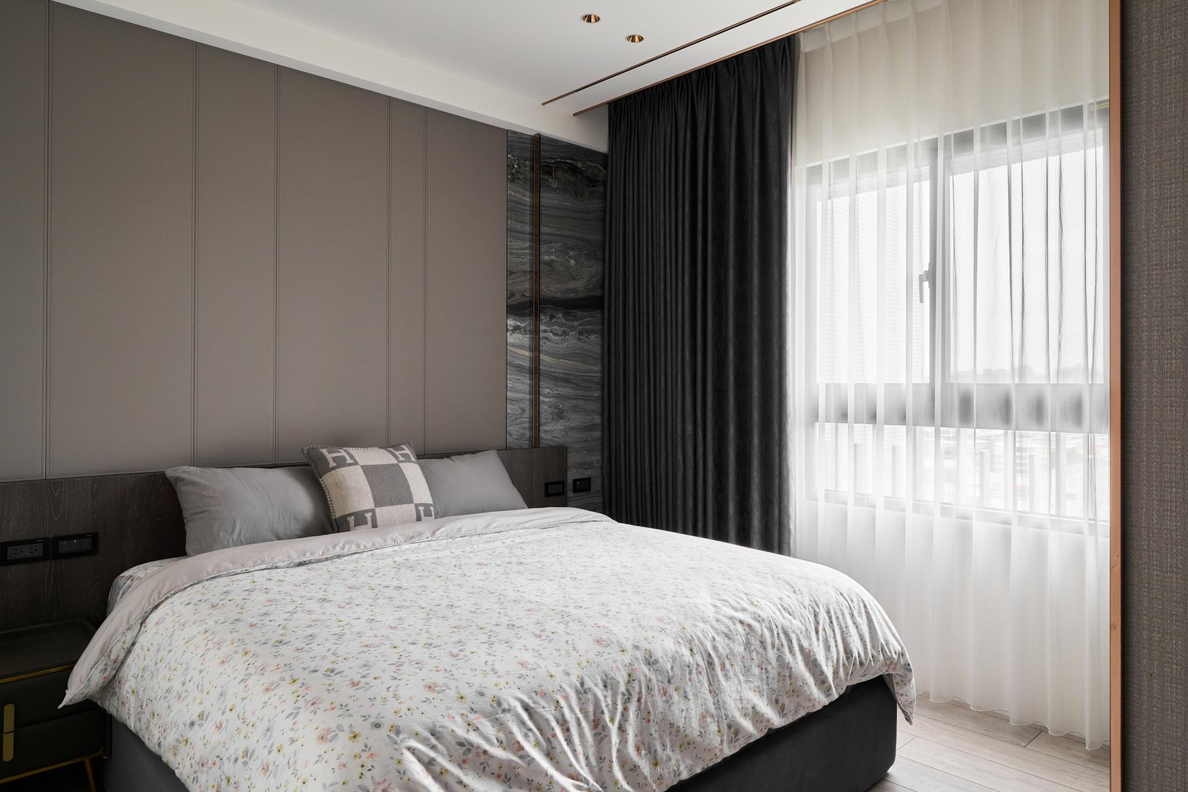
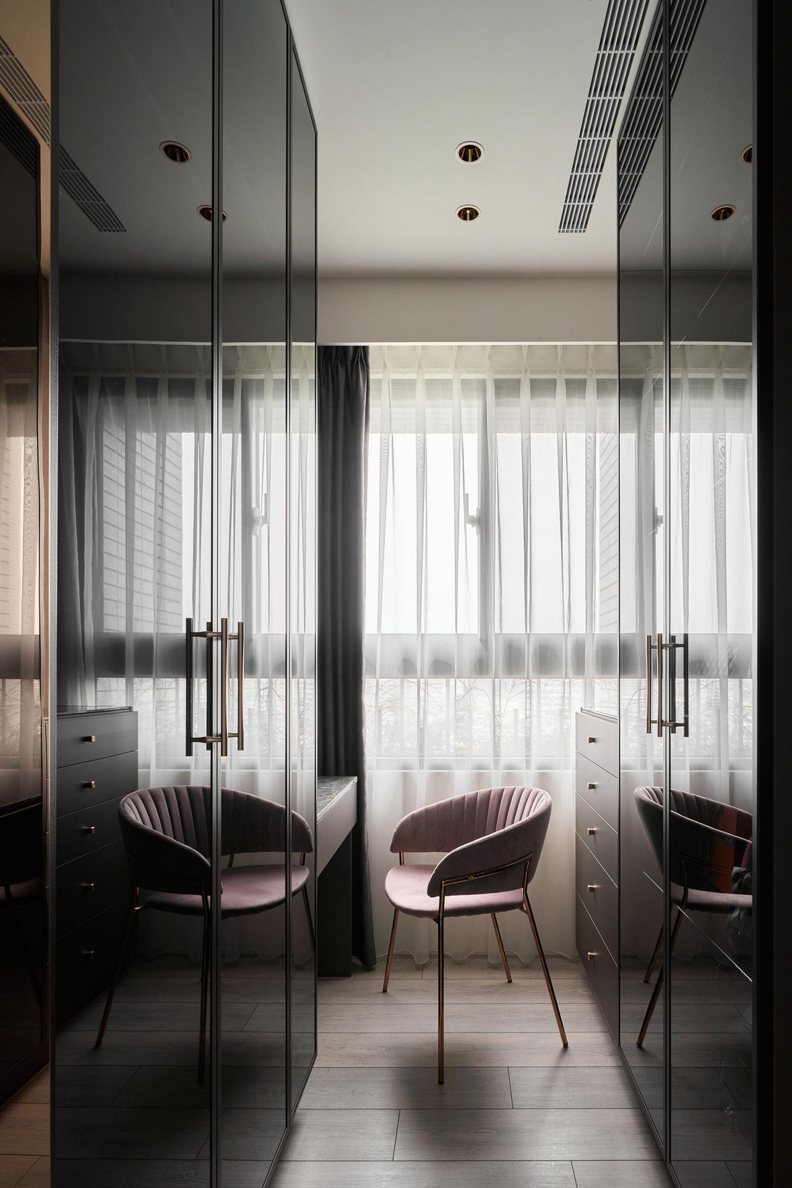
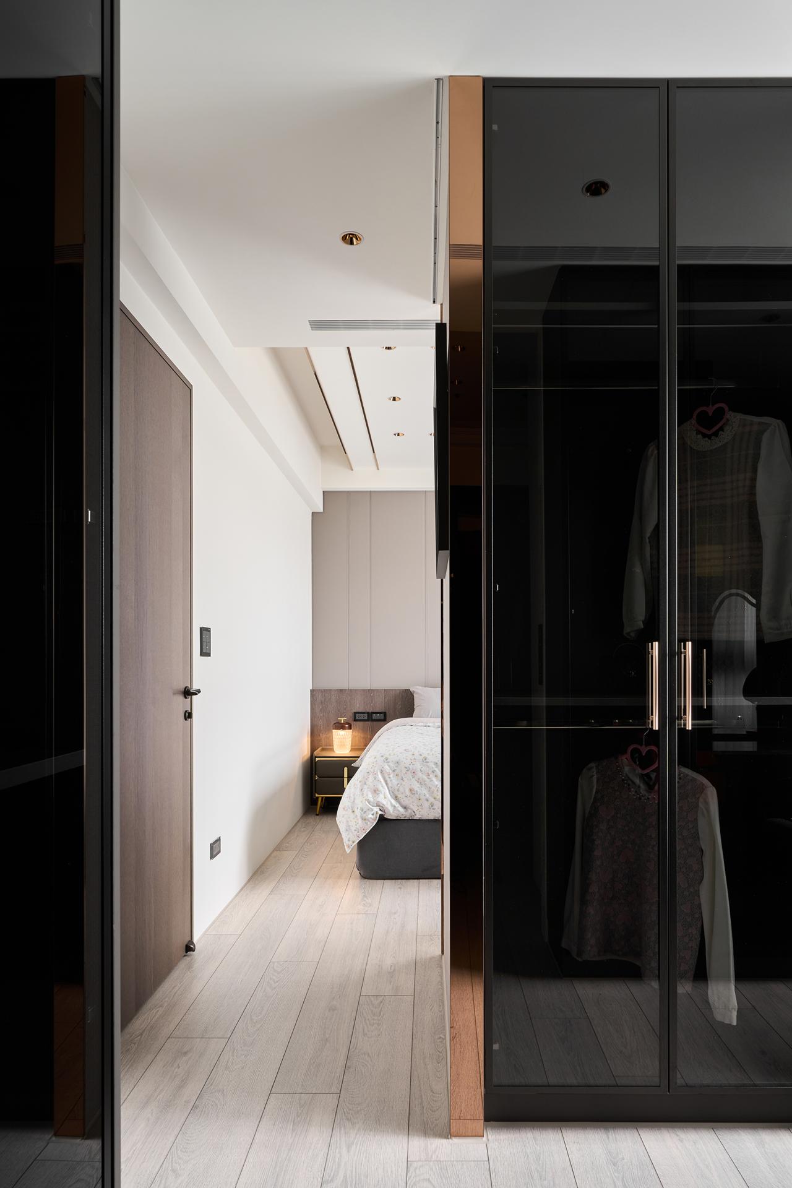
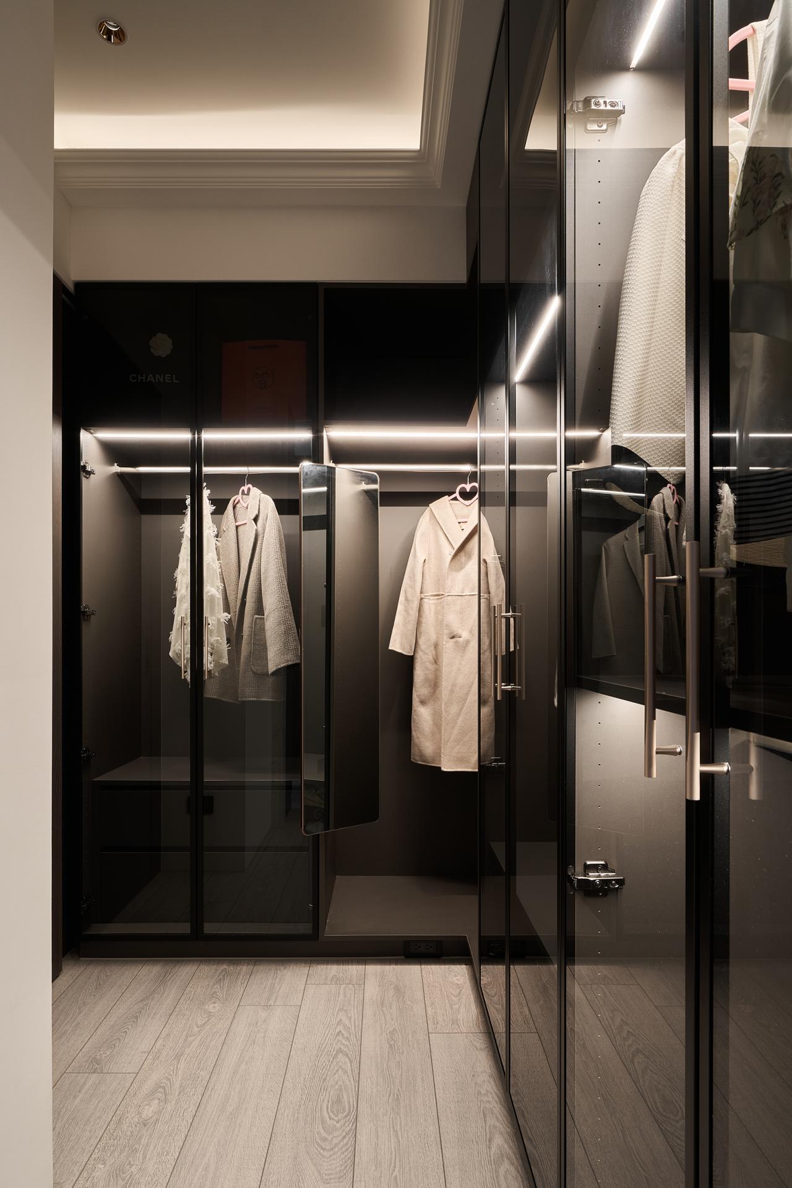
The material palette combines stone, dark wood, and metal, with linear lighting outlining structural boundaries. Light glides across surfaces, softening edges and revealing textures in a restrained manner.
Through layout integration, natural light and circulation are enhanced, allowing the 72.7 square meters space to feel more open and fluid. Rather than relying on overt decoration, the design allows quality and refinement to emerge naturally through light, material, and detail.
Credits

Entrant
G.Z DESIGN STUDIO LTD
Category
Interior Design - Restaurants & Bars

Entrant
LSD Interior Design
Category
Interior Design - Mix Use Building: Residential & Commercial

Entrant
Shenzhen Zhonghai Century Architectural Design Co., Ltd. Southwest Branch
Category
Architecture - Residential High-Rise

Entrant
YenYen Cross Interior Design
Category
Interior Design - Commercial