
2026
Tianchen Manor
Entrant
Shenzhen Zhonghai Century Architectural Design Co., Ltd. Southwest Branch
Category
Architecture - Residential High-Rise
Client's Name
Xinjiang Xinglian Real Estate Development Co., Ltd.
Country / Region
China
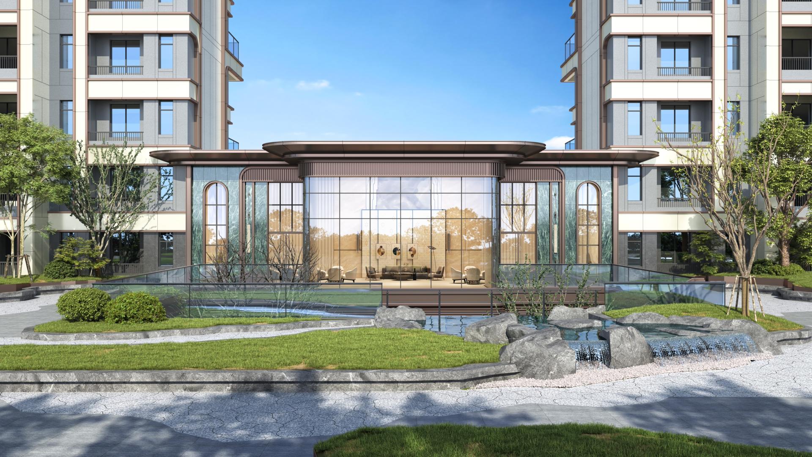
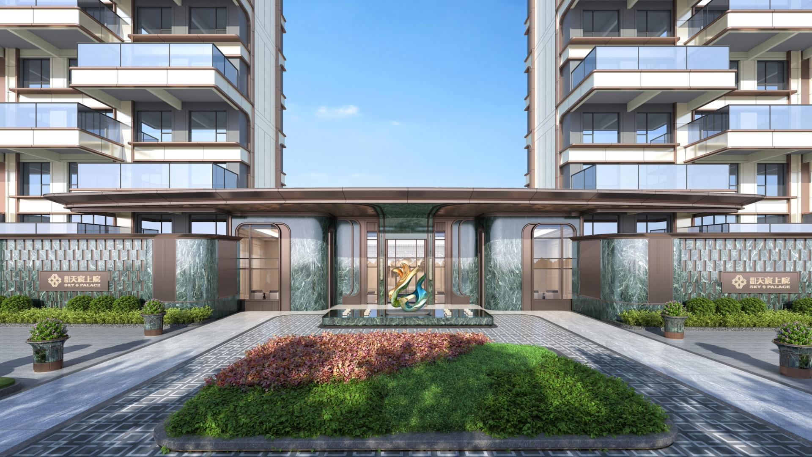
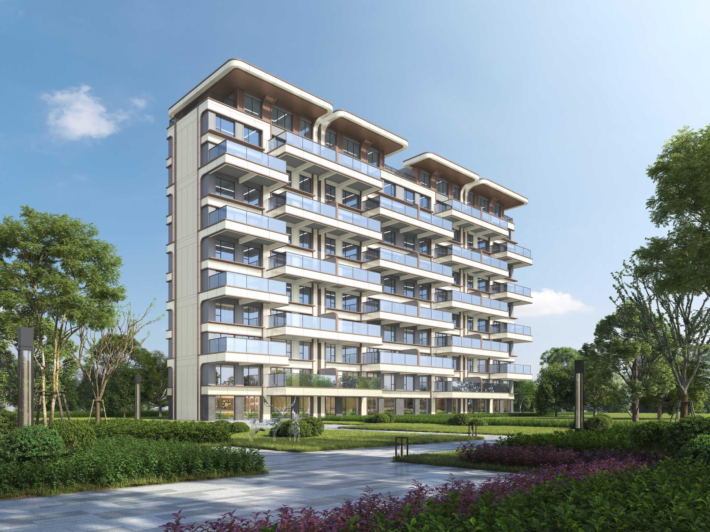
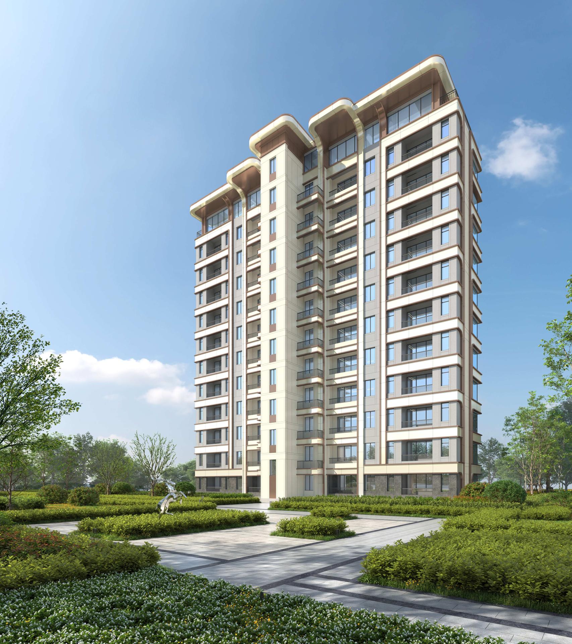
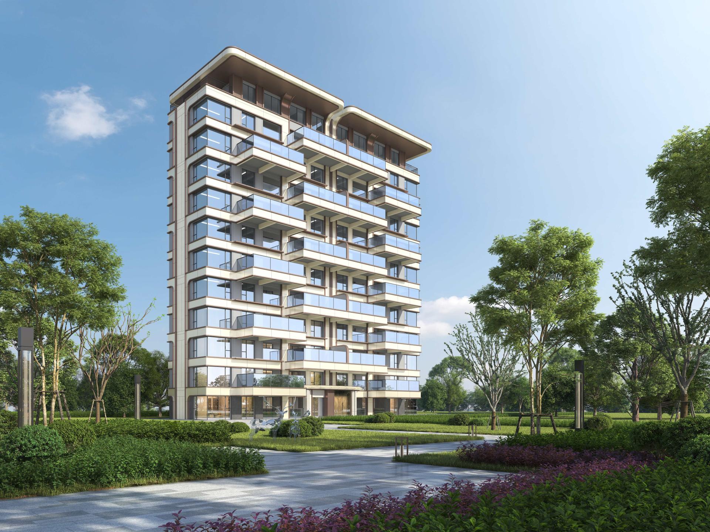
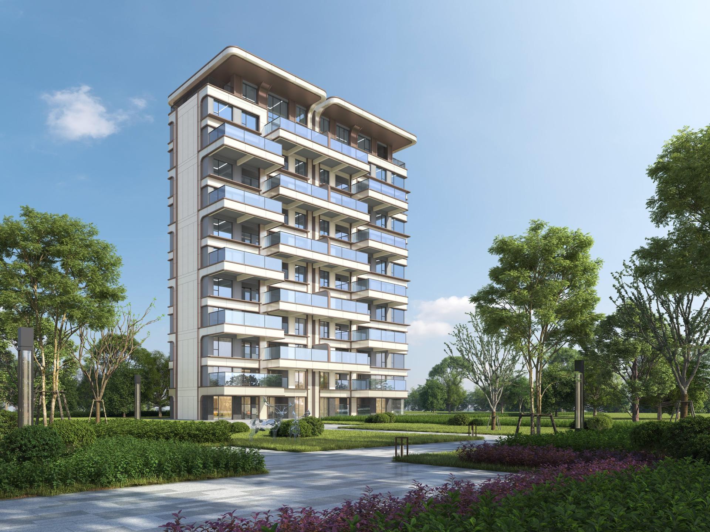
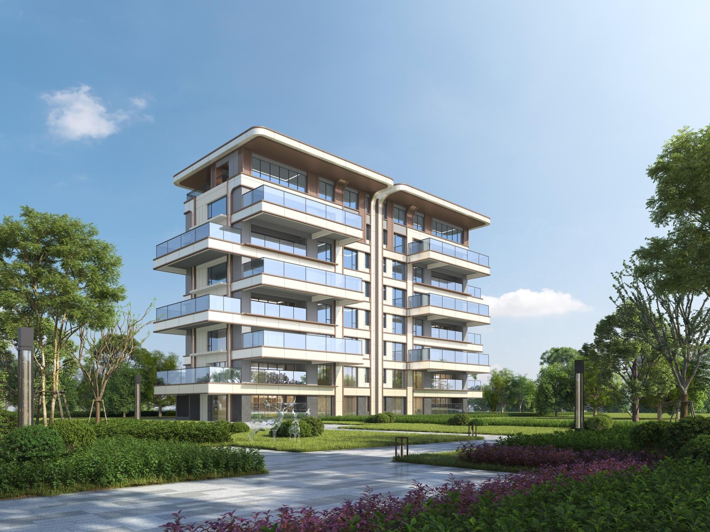
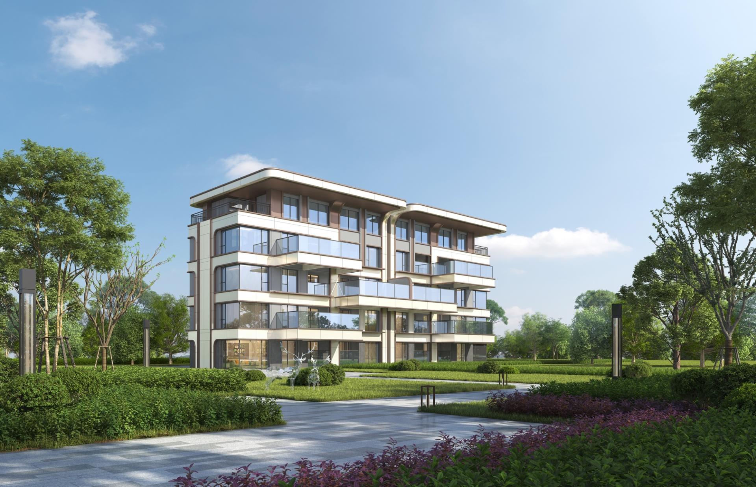
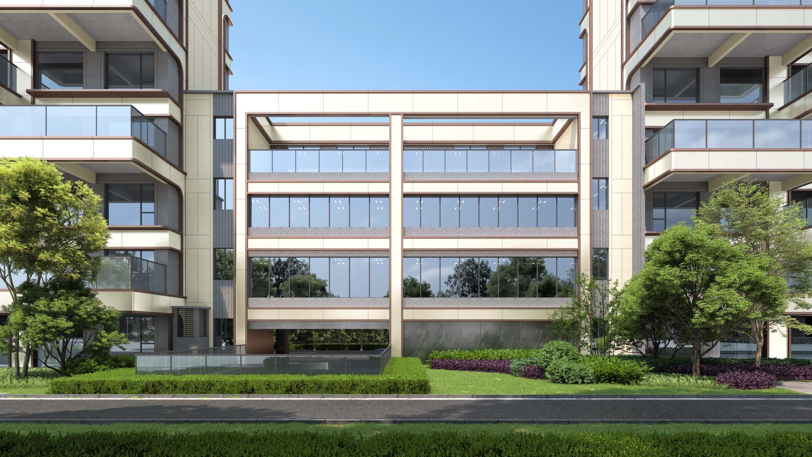
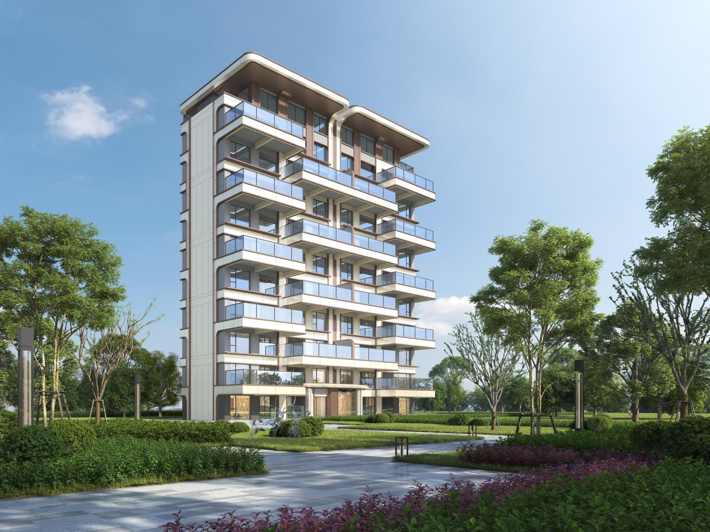
The project is situated in the Jianquan Street area of Urumqi, Xinjiang. It is bordered by Jianquan 1st Street to the south, the residential compound of Xinjiang Traditional Chinese Medicine Hospital to the east, and the planned Road No. 2 to the west. This area offers a rare low-density, high-quality fourth-generation residential community. The project covers approximately 27.18 mu (about 18,120 square meters) of land, with a total construction area of around 44,000 square meters and a floor area ratio of only 1.6. Positioned as a "Fourth-Generation Residence," it integrates the ecological concept of a "Vertical Forest" in the heart of the bustling city, enriched by natural landscapes. Each unit luxuriously features a soaring approximately 6.3-meter-high sky terrace. The project innovatively includes a fully sunken courtyard clubhouse of about 750 square meters (shared by residents for cultural and sports activities) and an exquisite garden designed in the style of a refined mansion... Through a series of high-end, meticulously crafted features, it aims to lead the evolution of contemporary upgraded living standards.
Credits

Entrant
Kris Lin International Design
Category
Furniture Design - New Category

Entrant
Shenzhen Enjia Design Co., Ltd.
Category
Interior Design - Service Centers
Entrant
Purple’s Design
Category
Interior Design - Residential
Entrant
Mashang Consumer Finance
Category
Lighting Design - Conceptual Designs - Projects in Development