
2026
Greentown Yucheng River Wood
Entrant
AKASA DESIGN
Category
Interior Design - Recreation Spaces
Client's Name
GREENTOWN & YUCHENG GROUP
Country / Region
China
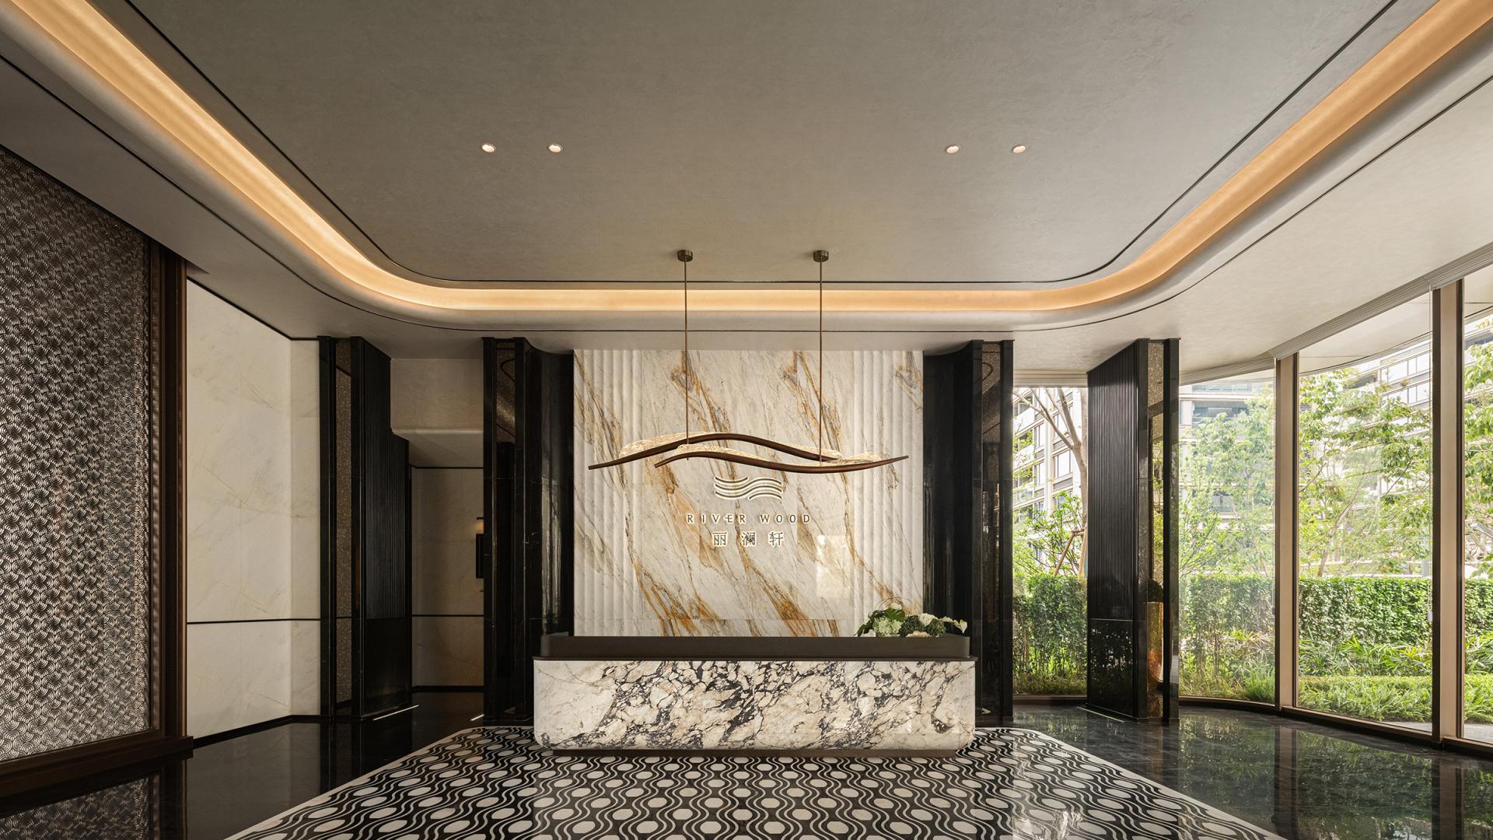
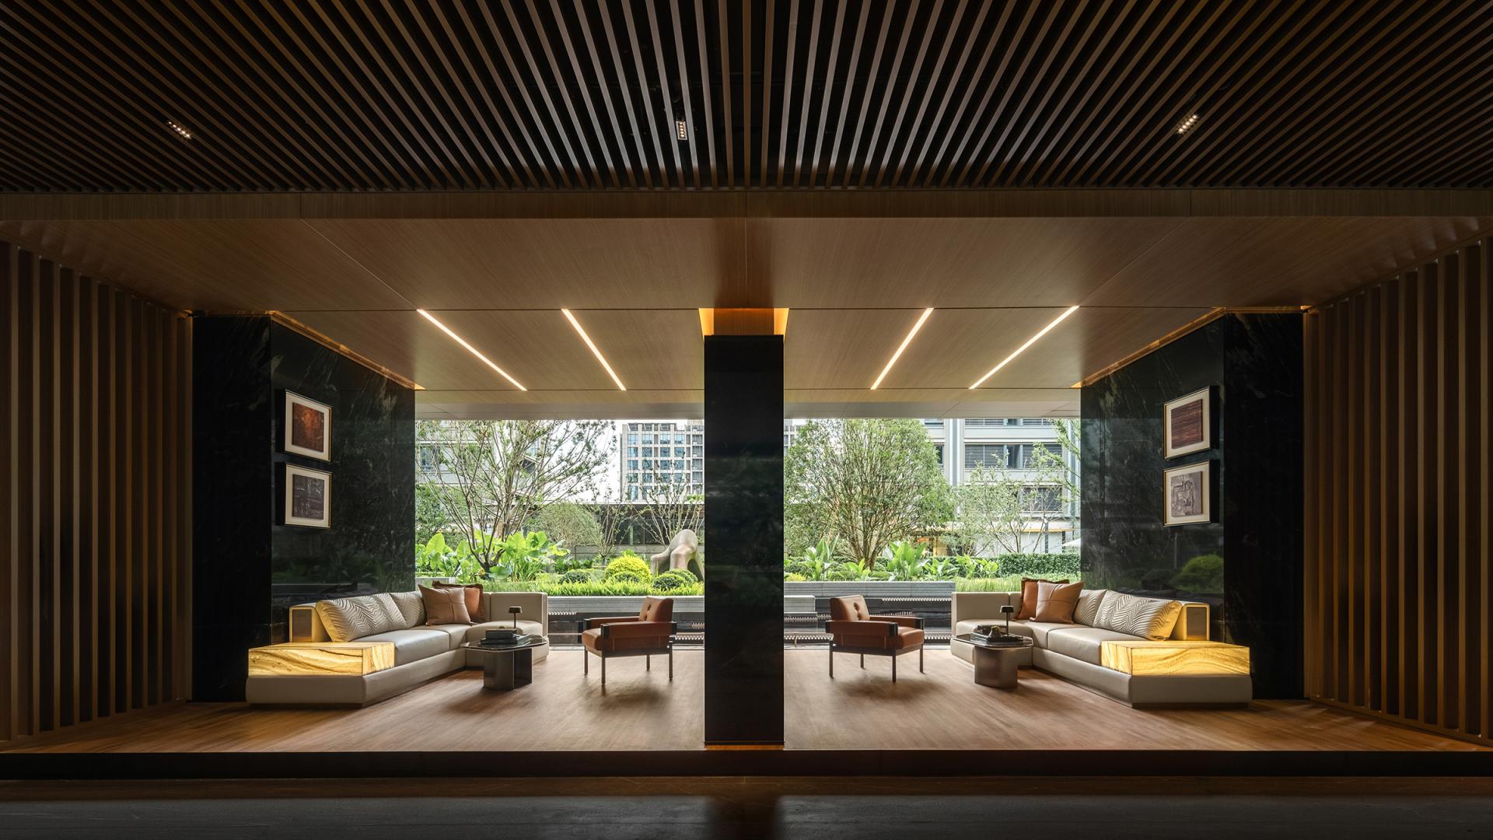
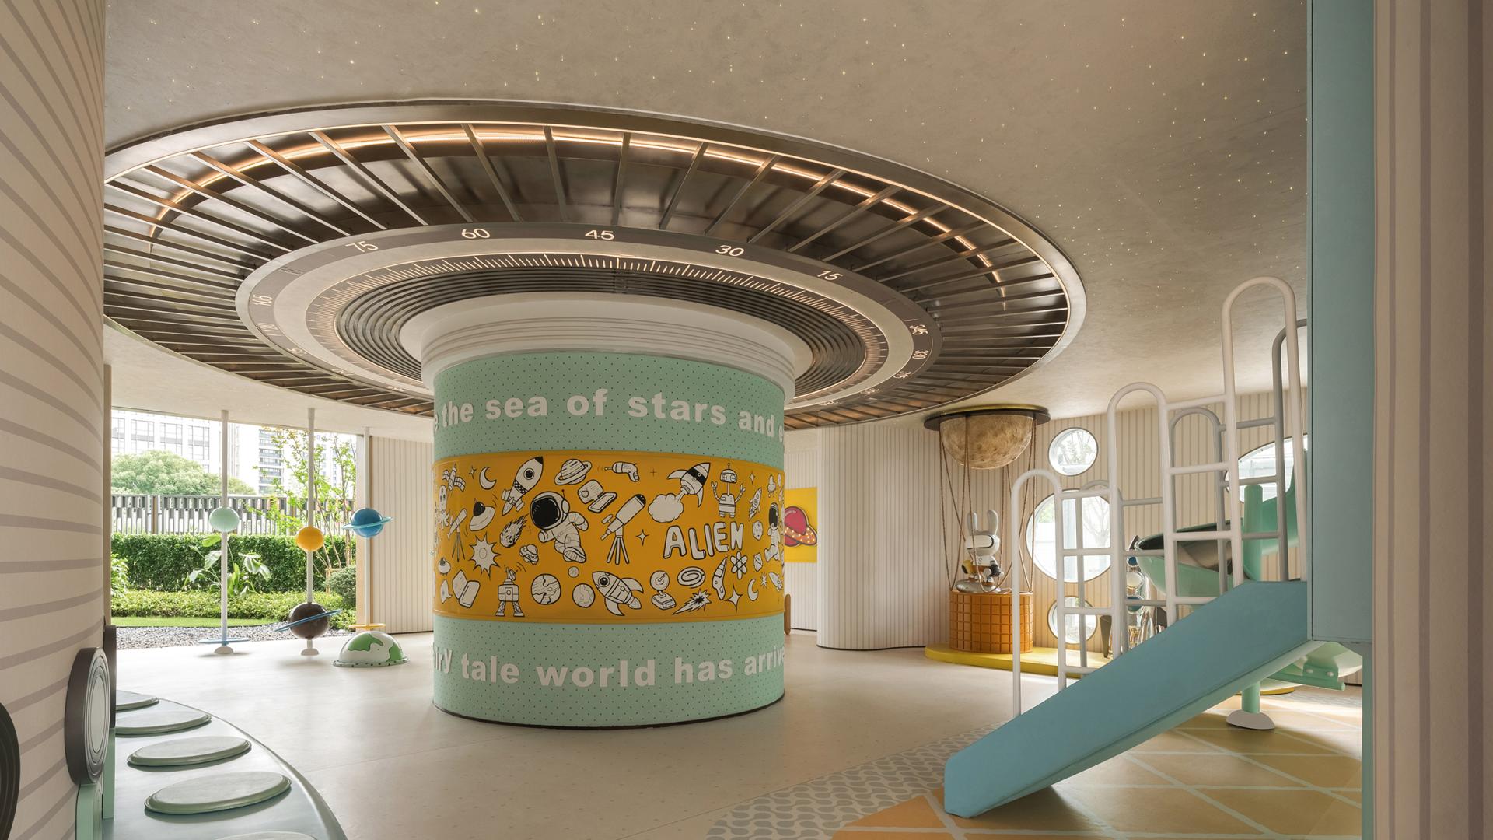
Nestled along a riverfront where water and light interact in quiet harmony, the project is rooted in the pursuit of authentic, everyday living. Through systematic and thoughtful planning, the design integrates multi-dimensional values into a cohesive spatial experience. Its primary innovation lies in introducing the concept of a “community micro-vacation” into shared public spaces, redefining conventional residential communal areas.
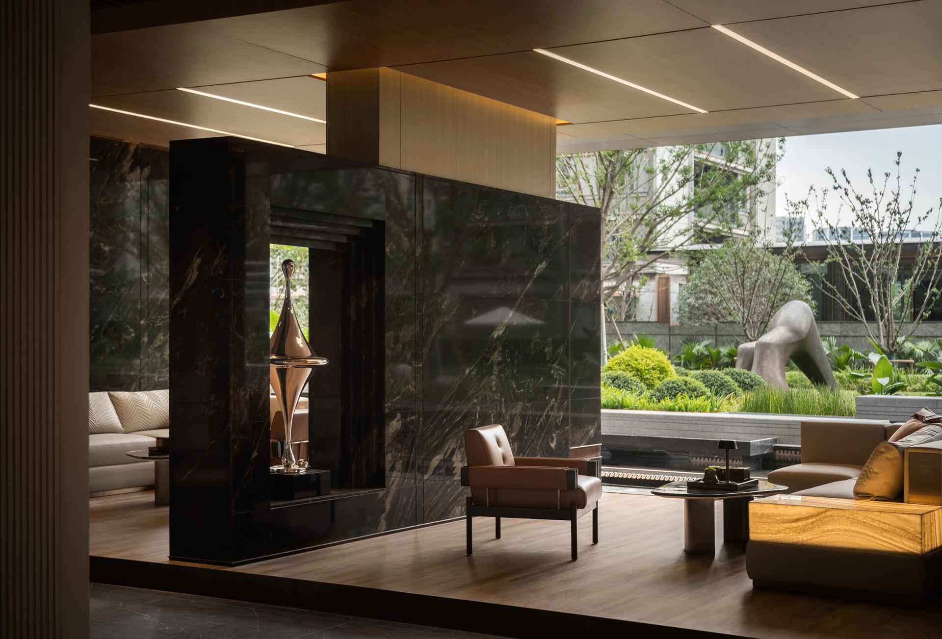
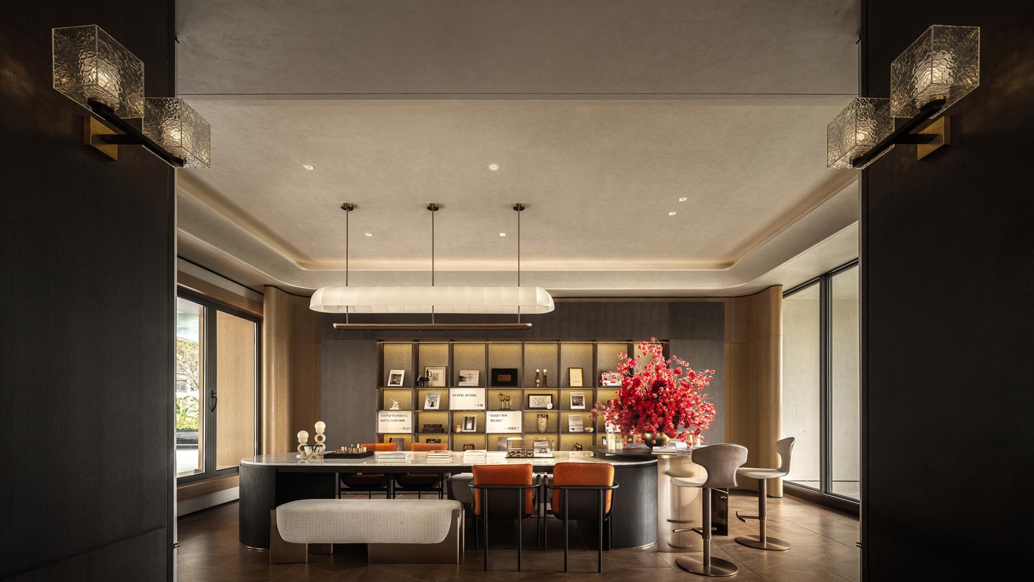
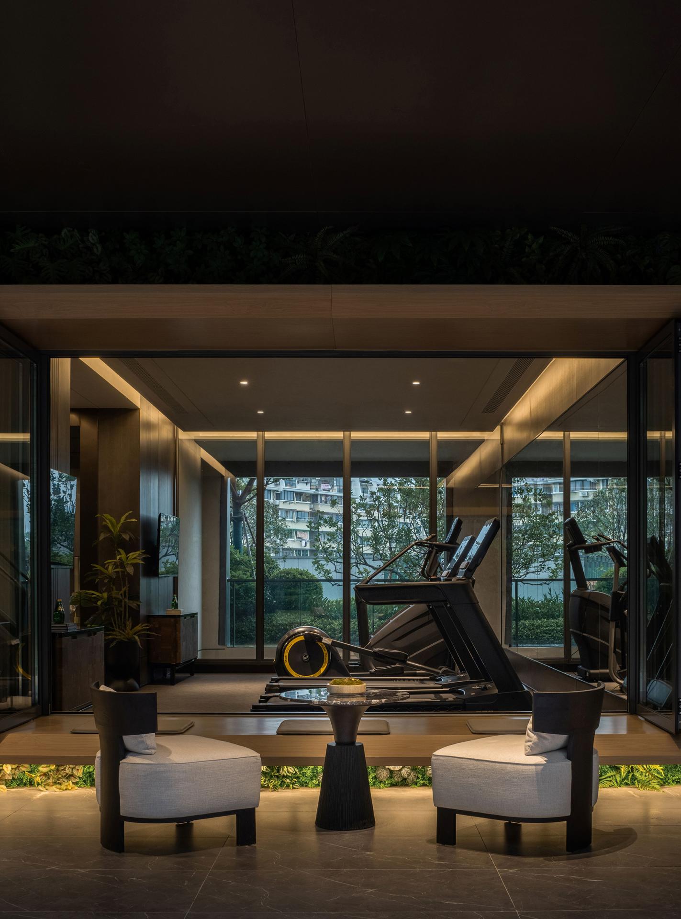
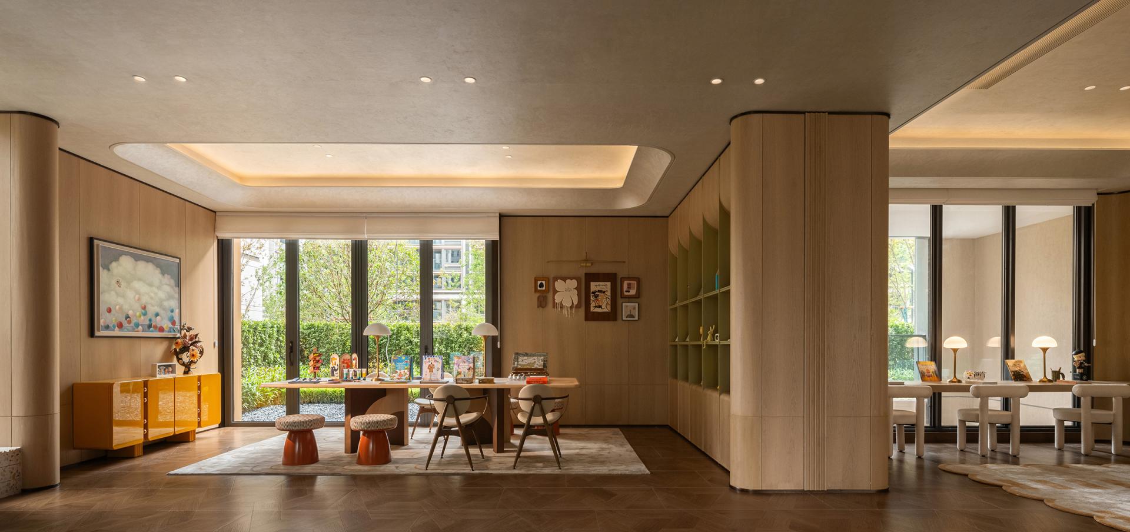
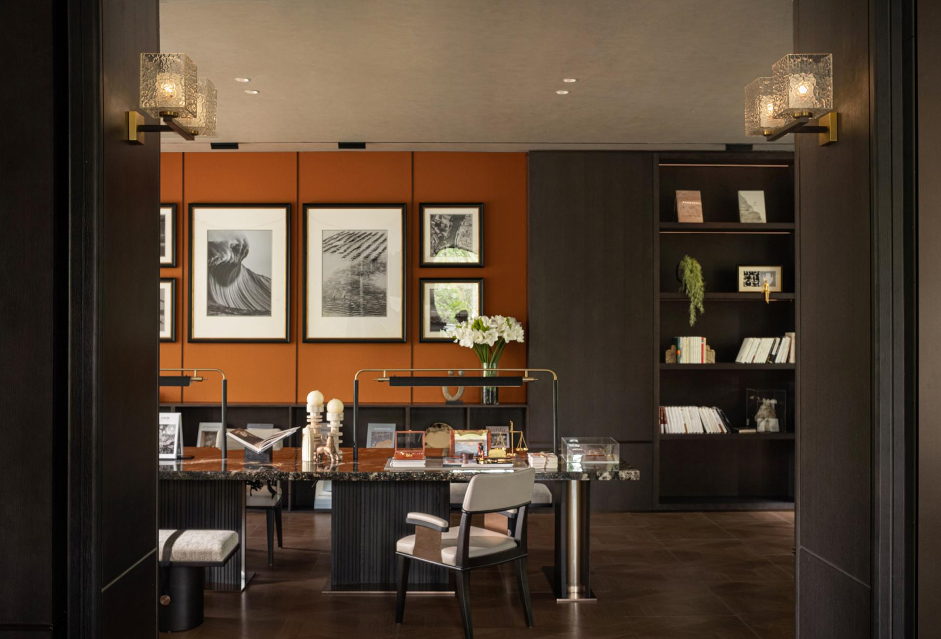
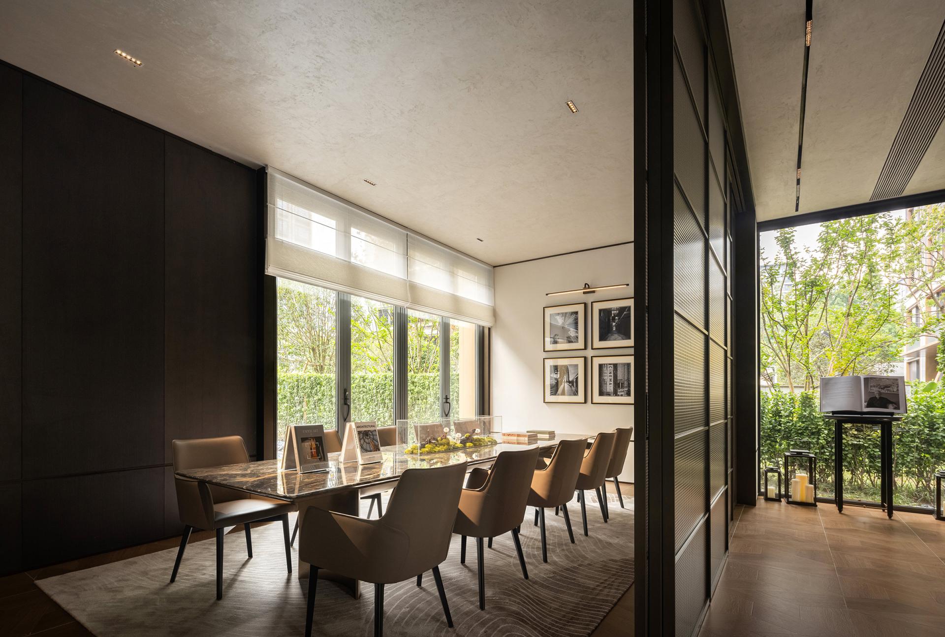
Guided by an integrated approach to hard and soft furnishings, the design moves beyond the rigid and transitional character typical of elevated floors. A modular and reconfigurable spatial language transforms these areas into a dynamic “living theater” that supports social interaction, children’s exploration, and everyday leisure. Multiple scenarios—such as reading, socializing, and light exercise—are seamlessly accommodated and flexibly transformed within a single spatial framework.
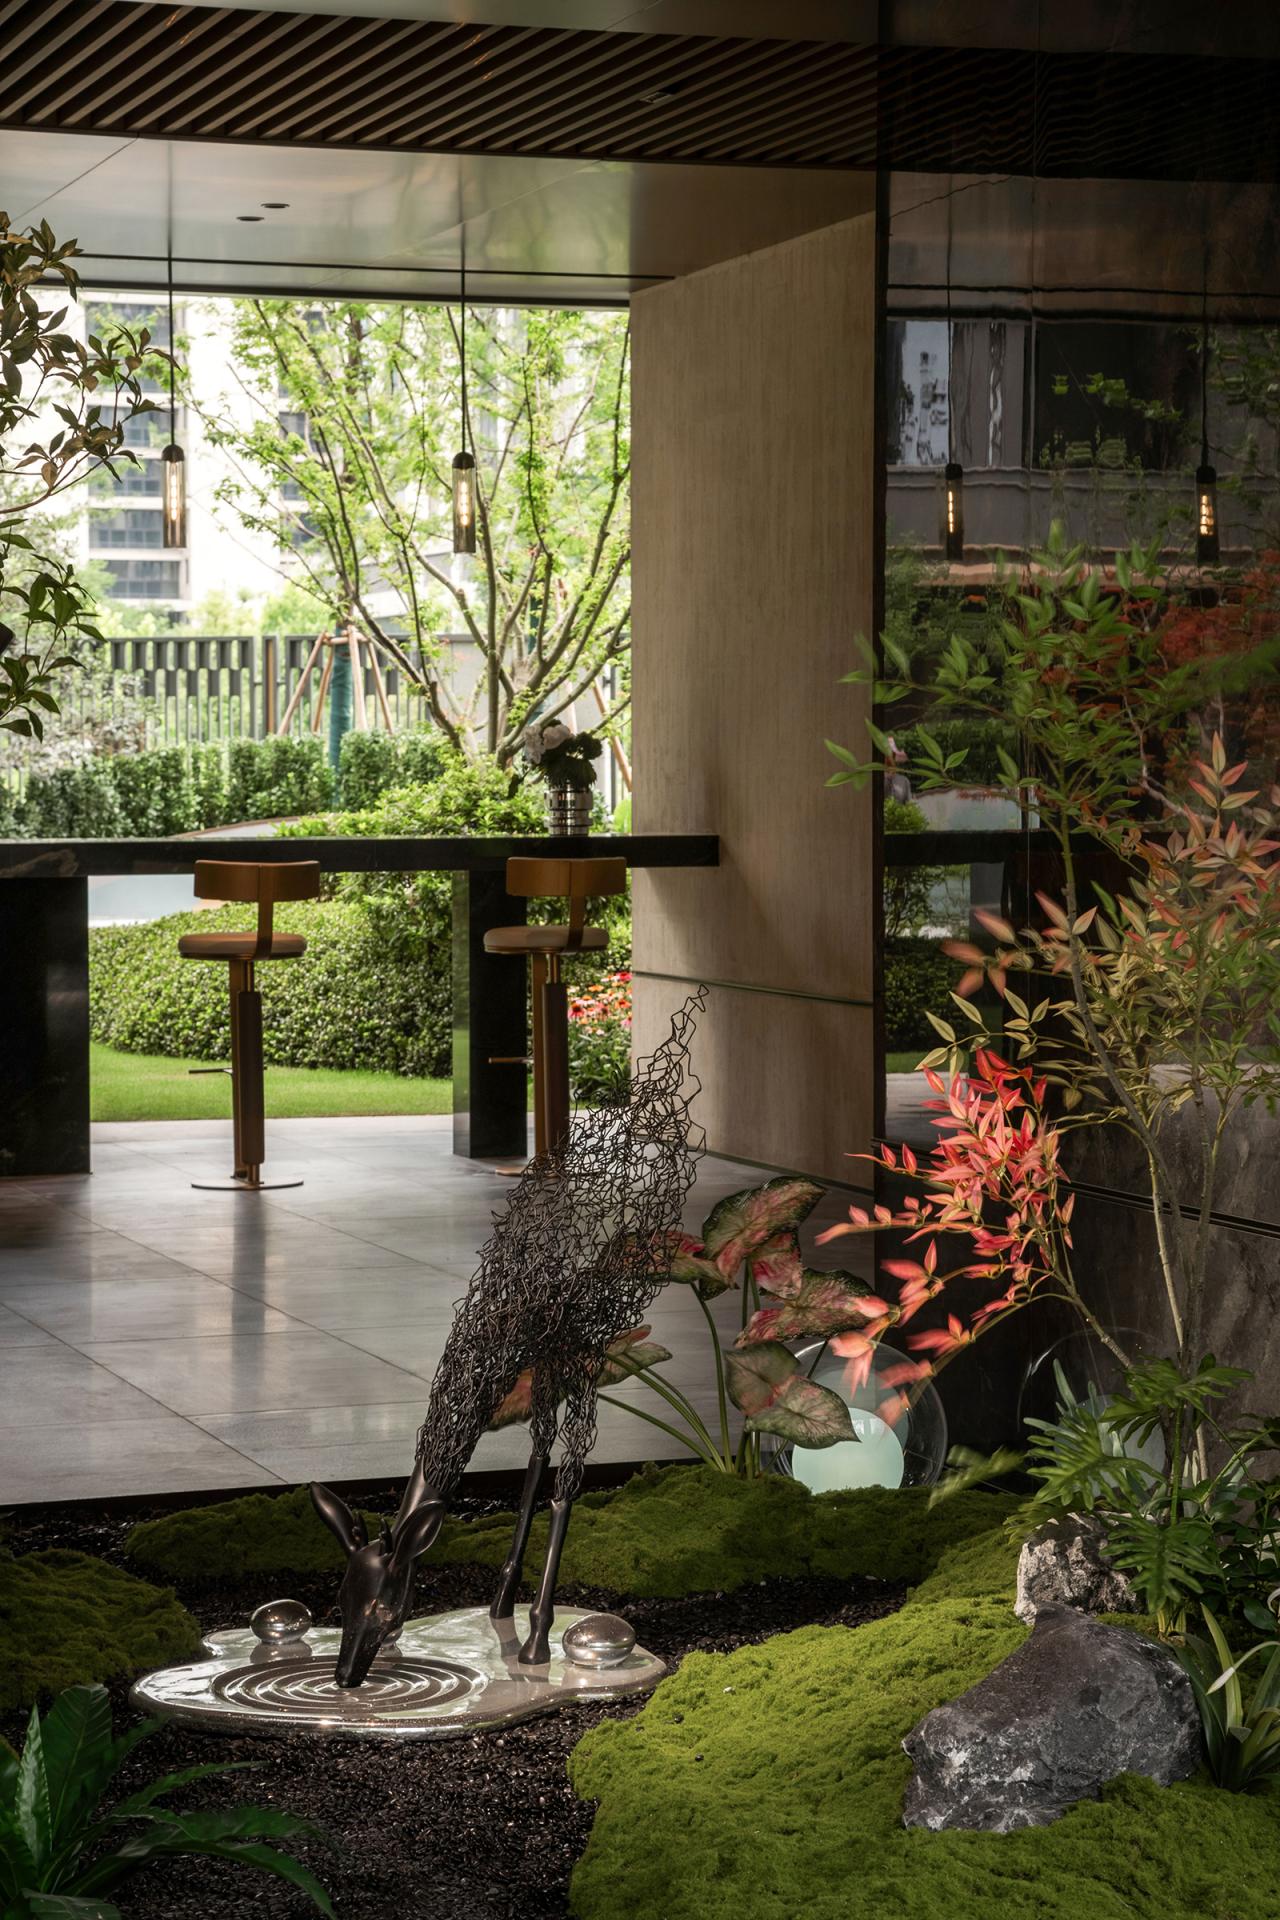
Functionally, the design employs scientific zoning strategies that balance active and quiet uses, enabling spaces to adapt to different user groups and time periods. This enhances spatial efficiency, flexibility, and long-term usability. Aesthetically, the design adopts “ripples” as a unifying motif, establishing a rhythmic spatial narrative that connects architecture, landscape, and interior design into a coherent visual language. Brand values are subtly embedded through restrained details—light and shadow effects, soft silhouettes, and refined textile patterns—allowing recognition to emerge naturally without visual intrusion.
A key highlight of the project is the creative reconfiguration of residual and restrictive spaces. Ventilation patios are reimagined as sculptural installations through mirrored surfaces and artistic shaping, while equipment rooms are visually integrated into the landscape using textured finishes. Structural challenges such as limited floor height are addressed through careful volume articulation and spatial optimization, achieving a balance between functional requirements and visual comfort.
Sustainability is addressed through the use of environmentally responsible materials, including recycled terrazzo, anti-slip flooring systems, durable outdoor fabrics, and stain-resistant wall finishes. These choices enhance safety, durability, and tactile warmth while supporting long-term environmental responsibility.
Ultimately, the project responds to contemporary urban residents’ desire for emotional refuge and social connection, fostering inclusive community spaces that encourage interaction, well-being, and a renewed sense of everyday belonging.
Credits
Entrant
For Nature Times Art Design Co., Ltd
Category
Interior Design - Mix Use Building: Residential & Commercial

Entrant
HZS Design Holding Company Limited
Category
Architecture - Residential High-Rise

Entrant
Shanghai Pumi Environmental Art Design Co., Ltd.
Category
Interior Design - Exhibits, Pavilions & Exhibitions
Entrant
Mill Interior Art Design
Category
Interior Design - Commercial