
2026
CCCC Blue Coast Garden – 132 Creative Show Flat
Entrant
Guangzhou Dapu Art Design Co., Ltd
Category
Interior Design - Residential
Client's Name
CCCC URBAN INVESTMENT HOLDING COMPANY LIMITED
Country / Region
China
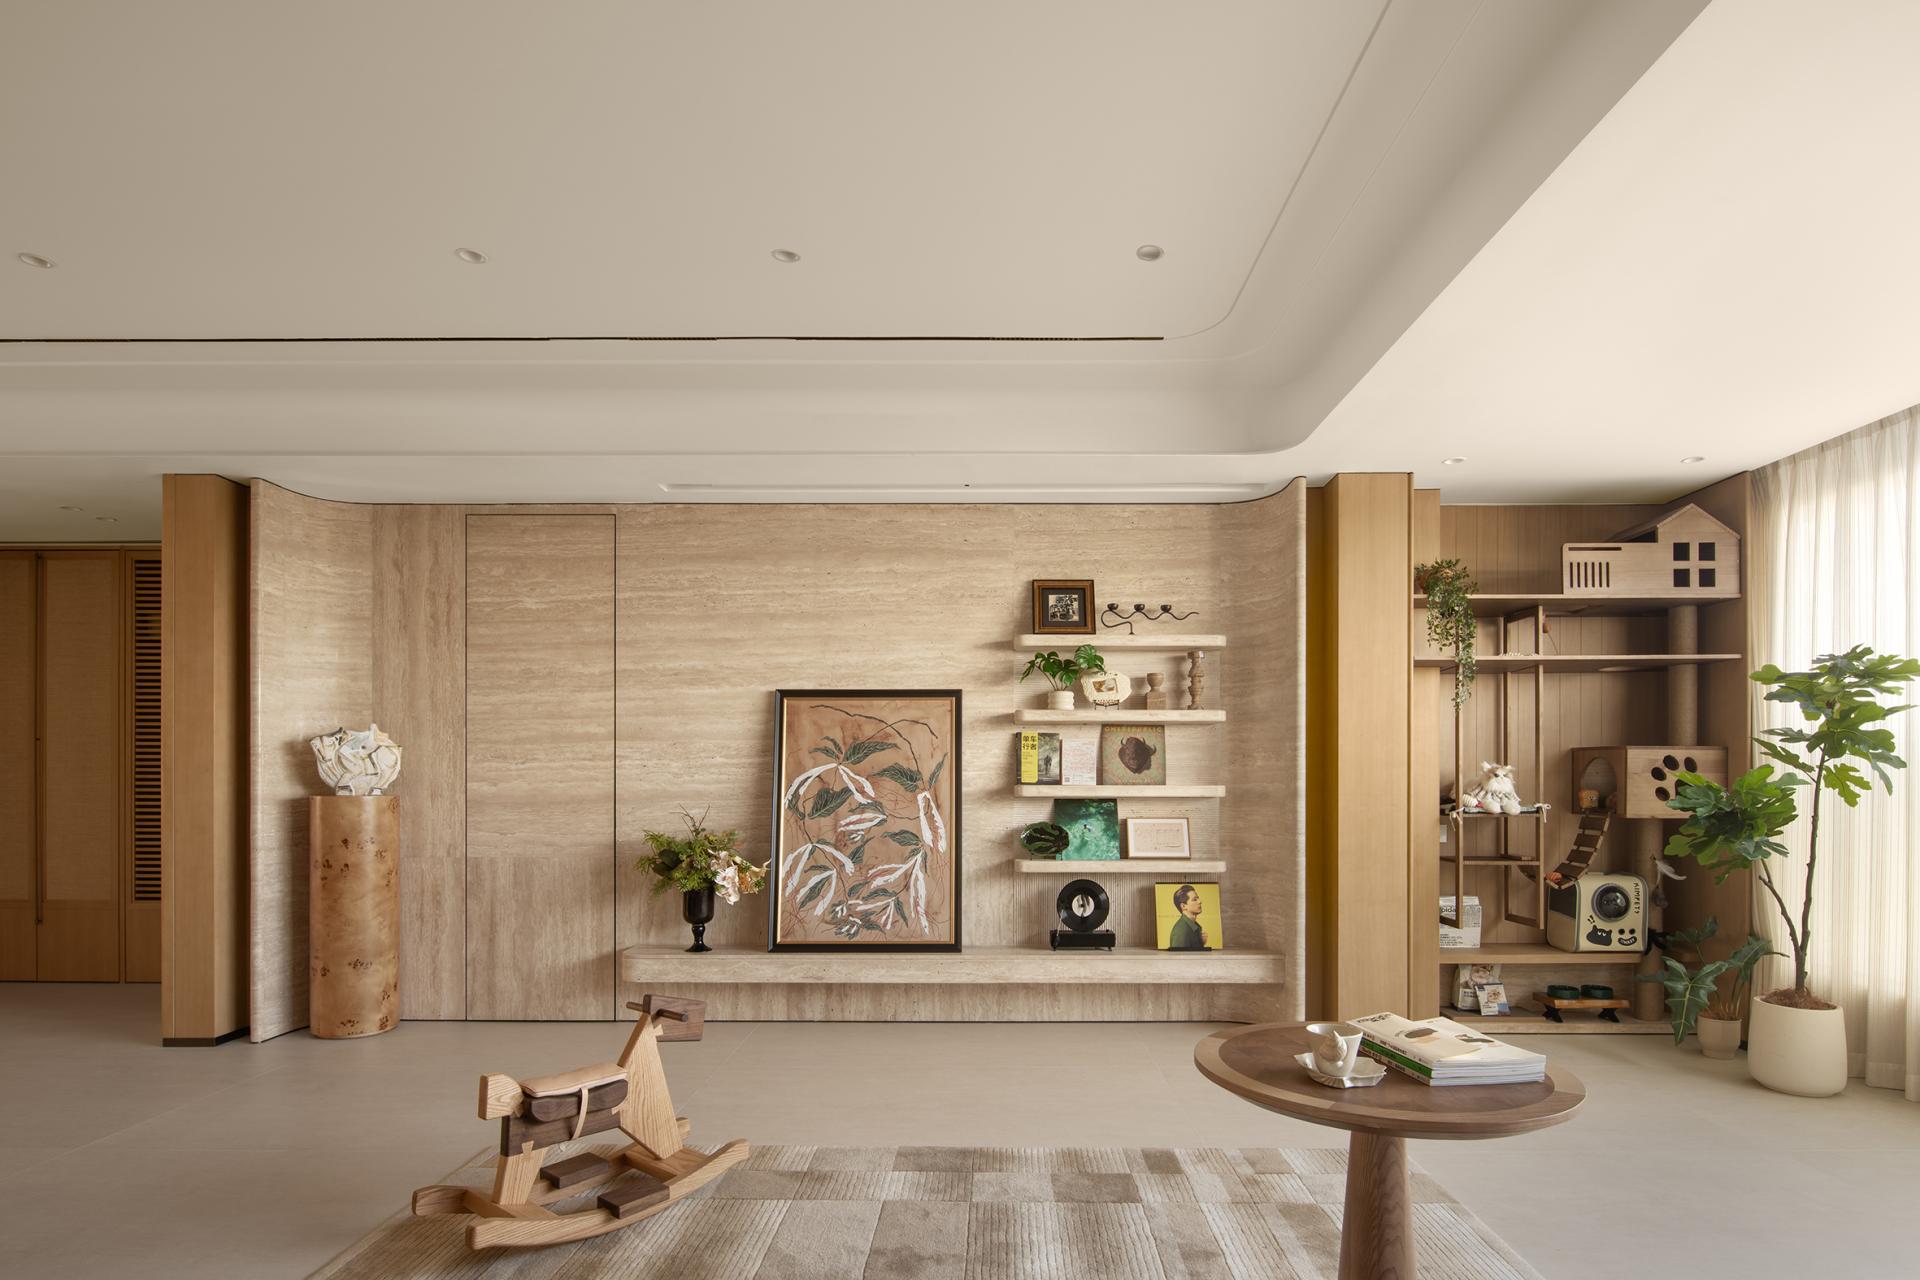
Located in Nansha, Guangzhou within the Guangdong-Hong Kong-Macao Greater Bay Area, the project redefines the contemporary showflat as a practical and emotionally engaging home for cross-city families. Inspired by the lifestyle of residents who work in Shenzhen and live in Nansha, the design combines an oriental ambience, resort-like relaxation and efficient urban living under a compact 132 sq.m layout.
Centered on the concept of “A Home of Nature and Vitality,” the design translates everyday experiences such as cycling, camping, parent-child interaction and pet companionship into spatial scenarios. Warm white, light wood and subtle green tones create a relaxed natural atmosphere, while redundant decoration is removed to achieve a balance between function, aesthetics and emotional comfort.
Rather than prioritizing visual display over livability, the design substantially reorganizes the original floor plan. The foyer, entrance garden, kitchen, living-dining area and balcony are reconfigured to accommodate multiple family activities, while integrated storage systems provide dedicated spaces for camping equipment, hobbies, toys and daily necessities. The entrance garden and balcony become flexible areas for recreation, display and outdoor gear storage.
The children’s room integrates sleeping, studying, playing and display into a growth-adaptive environment. A dedicated circulation system for cats incorporates concealed pet caves, activity paths, feeding and litter areas, creating a more harmonious human-pet living environment. Louvered partitions and integrated cabinetry allow children, pets and adults to share the home while maintaining appropriate spatial boundaries.
Material selection and detailing reinforce the restrained residential character through marine plywood veneer, travertine, wall fabric and soft-glow tiles, complemented by non-central lighting, concealed doors, slim light troughs, integrated niches and refined junction details. Custom cabinetry and integrated walls maximize functionality without increasing the floor area.
Through flexible layouts, systematic storage and multi-functional spaces, the project transforms a conventional showflat into a replicable residential model that responds to contemporary family structures. It demonstrates how a compact home can accommodate work, leisure, outdoor hobbies, child development and pet companionship while maintaining a calm, refined and resort-inspired living atmosphere.




Credits

Entrant
SHENZHEN WEIMING DESIGN CONSULTING CO., LTD
Category
Interior Design - Residential

Entrant
U-CHEN SPACE DESIGN FIRM/ Su hang
Category
Architecture - Hotels & Resorts

Entrant
JZFZ Architectural Design Co.,Ltd
Category
Architecture - Hotels & Resorts
