
2026
Sanofi Warsaw Office - Where Nature Meets Innovation
Entrant
The Design Group
Category
Interior Design - Office
Client's Name
Sanofi
Country / Region
Poland
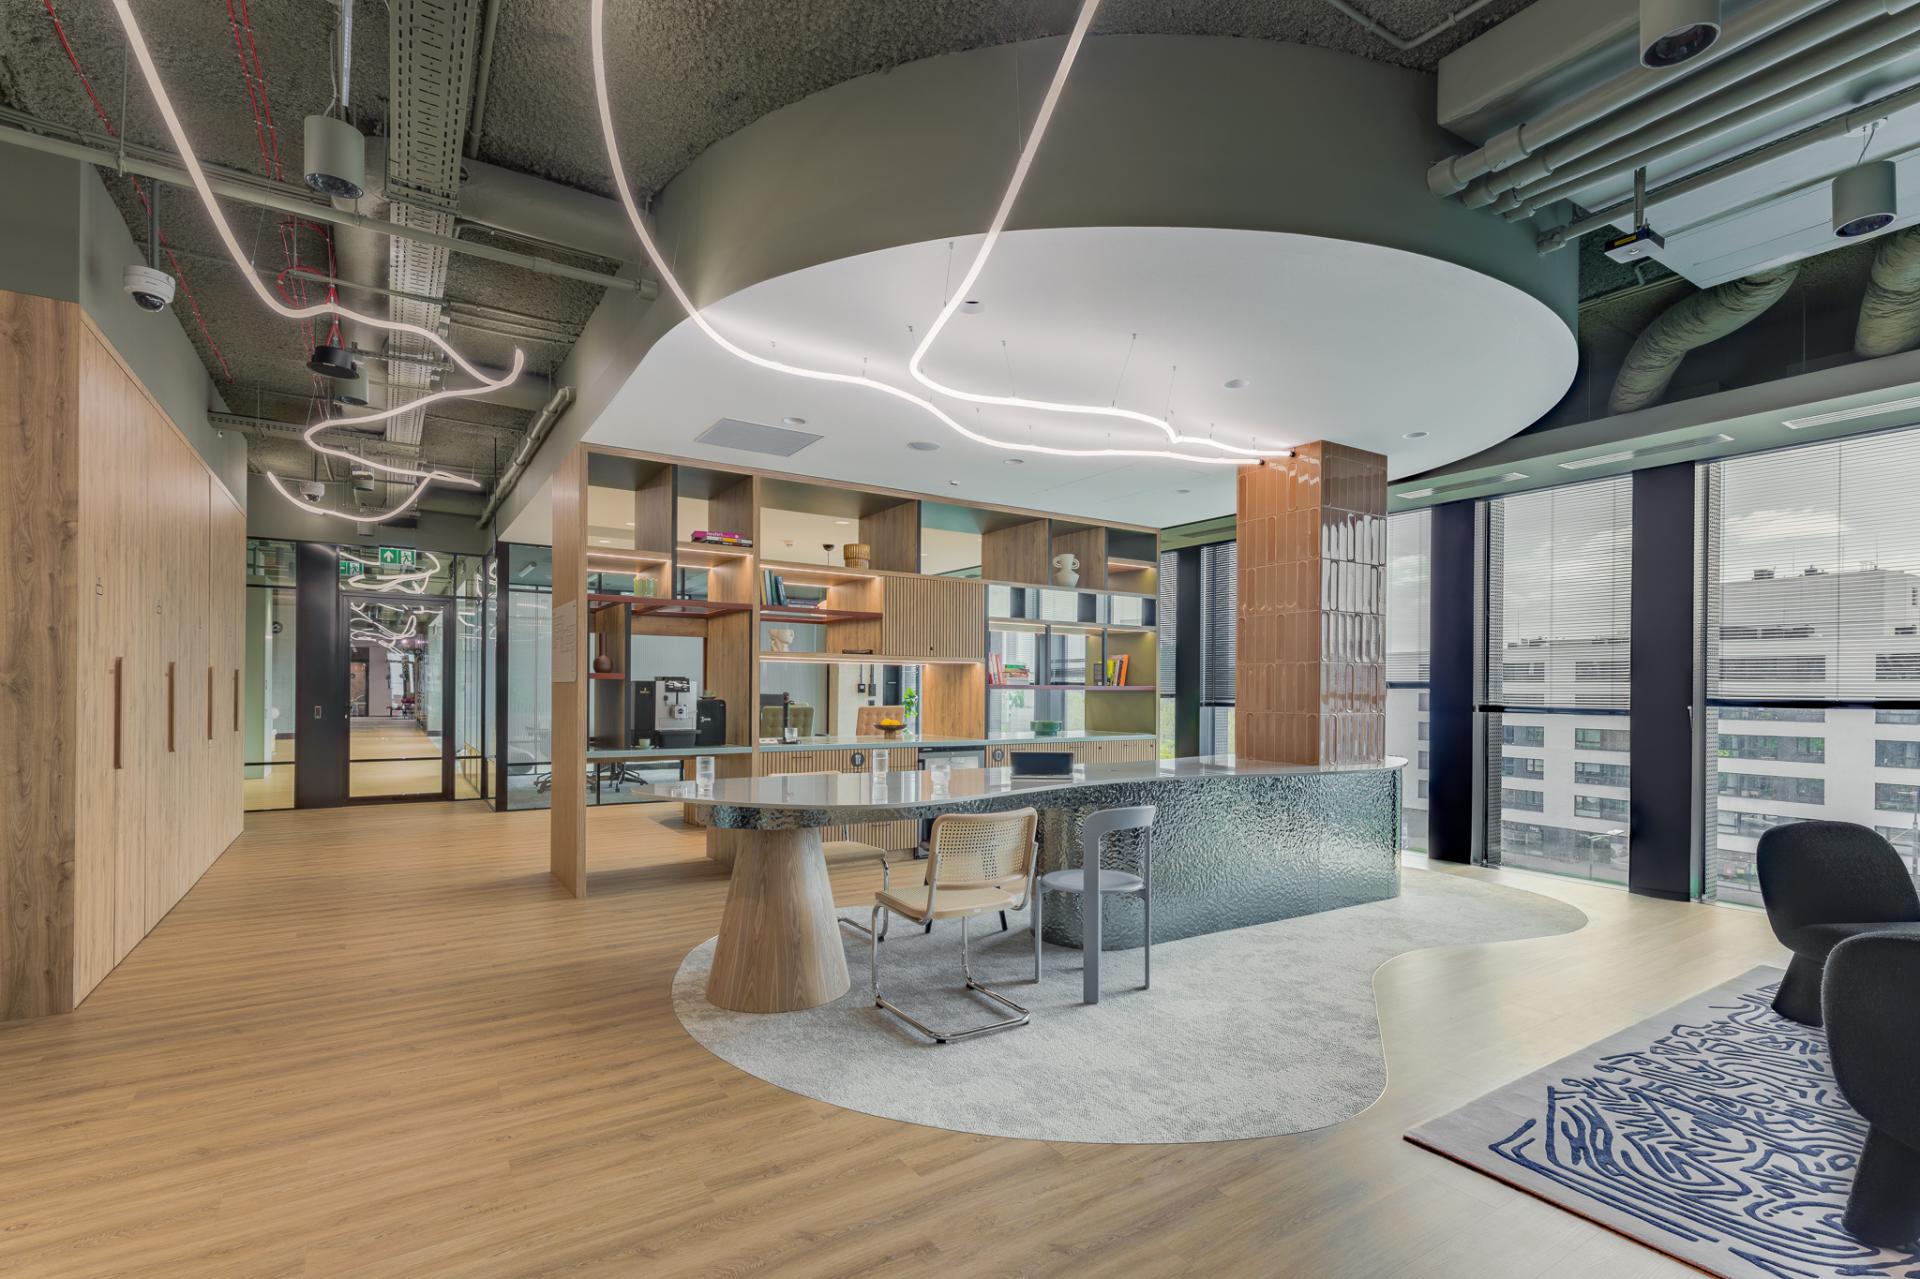
Sanofi’s Warsaw office, designed by The Design Group, brings together two seemingly contrasting worlds: nature and modernity. Conceived as a human-centred workplace, the project combines a nature-inspired design language with Sanofi’s focus on health and forward-looking innovation, creating a flexible environment shaped around the diverse needs of its users.
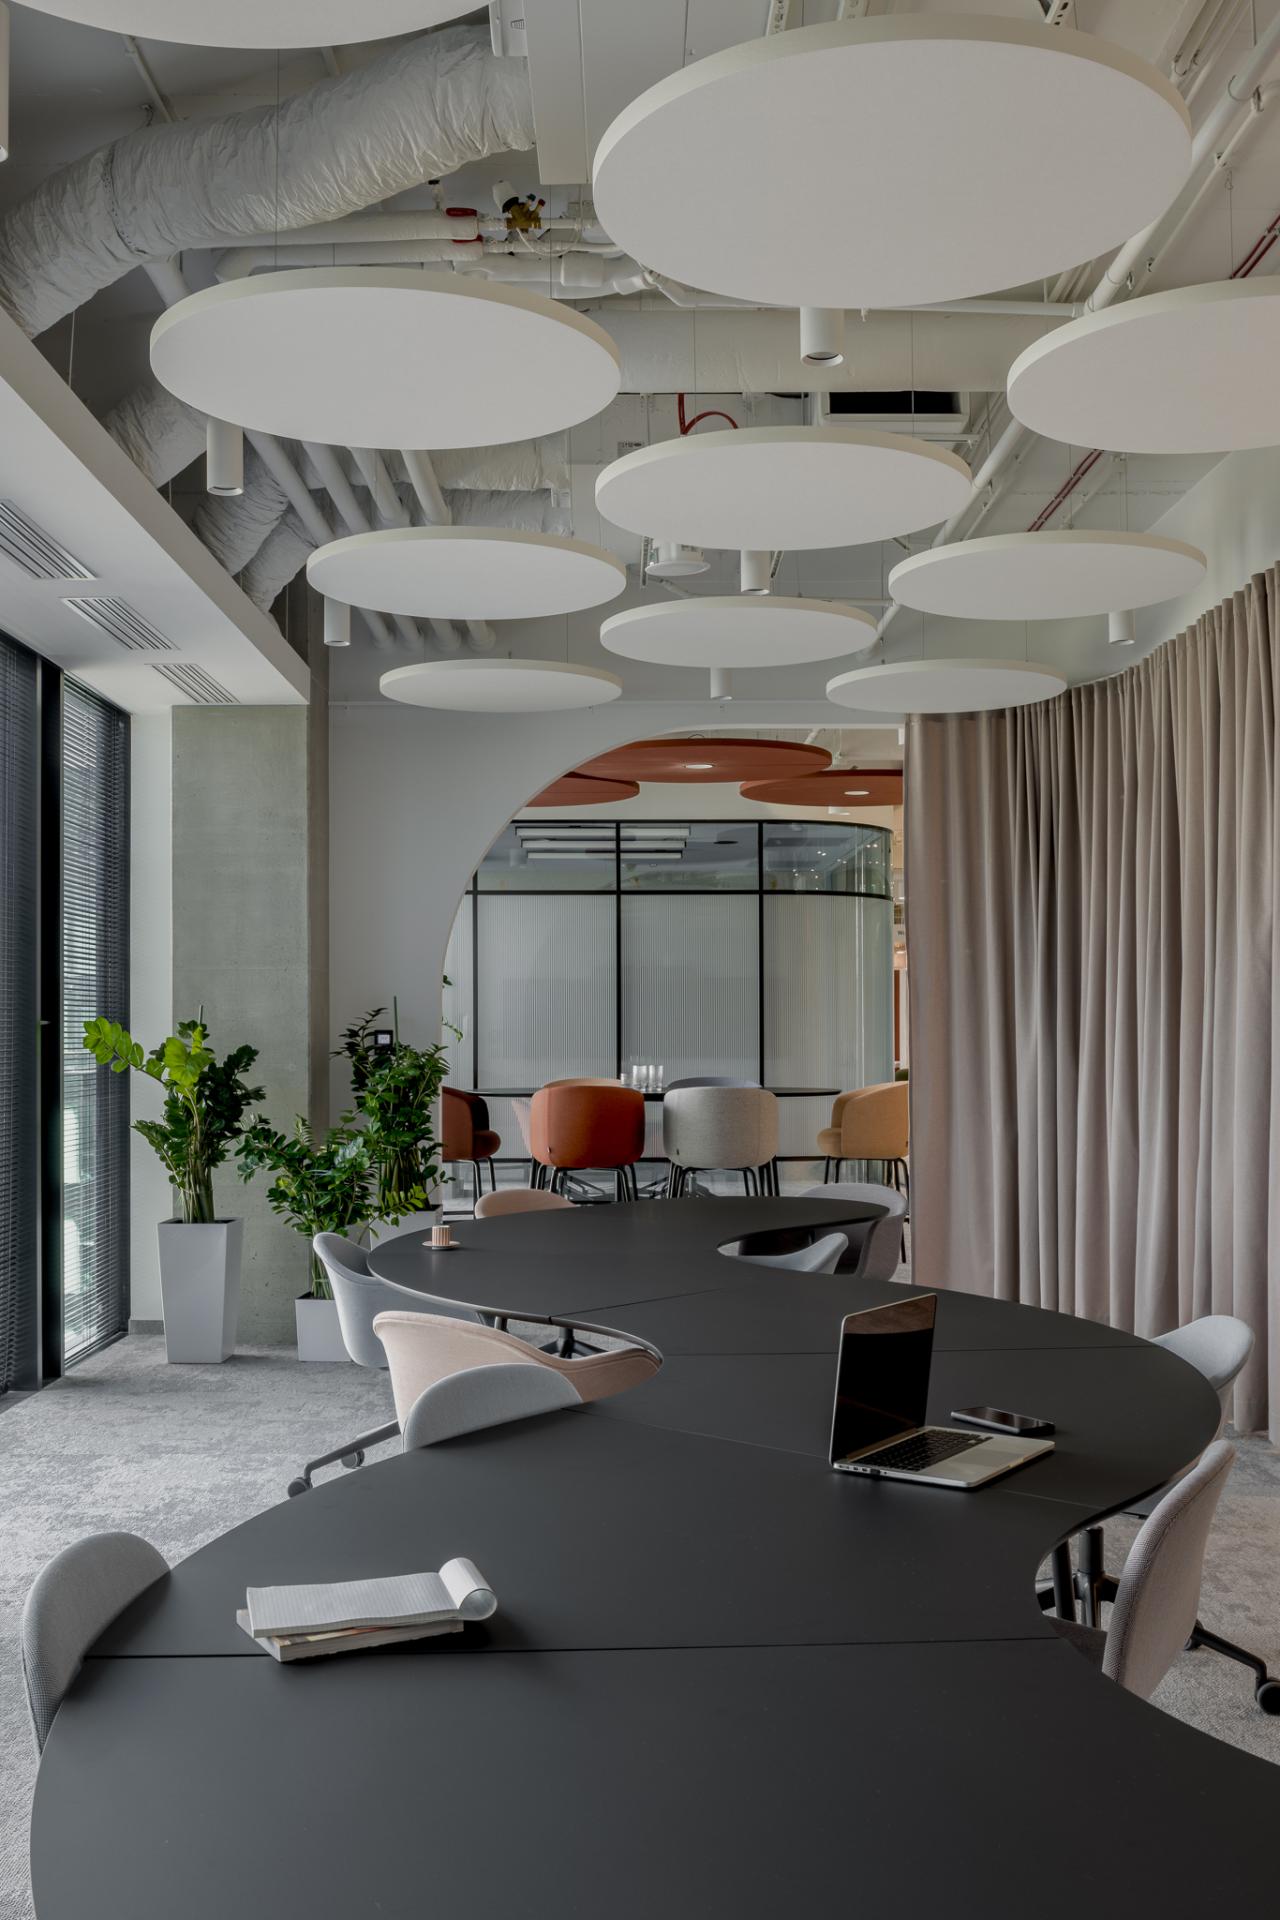
The concept combines organic forms, natural materials and abundant greenery with contemporary technology, metallic finishes and expressive lighting. Greens, sky blues, terracotta, copper and warm neutrals create a nature-inspired palette, while rounded geometries and tactile materials bring softness to the workplace. Throughout the office, circular details subtly reference the dot in Sanofi’s visual identity.
At the heart of the project is the Work Café - a multifunctional social hub combining dining, coworking, informal meetings, workshops and company events. Its café-like atmosphere is shaped by varied seating, natural materials and greenery, while flexible furniture allows the space to adapt throughout the day. A custom three-dimensional mosaic, created partly from leftover construction tiles, transforms material reuse into a distinctive piece of art.
Based on Sanofi’s WorkX 2.0 strategy, the office offers a spectrum of environments rather than prescribing a single way of working. Active, Moderate and Quiet zones create a gradual transition from interaction and collaboration to privacy and focused work. Coworking areas, focus rooms, acoustic booths and informal meeting settings allow employees to choose the environment that best supports their current task.
Wellbeing and inclusivity are embedded throughout the design. The office includes the plant-filled Palm House, a Parent’s Room, yoga and relaxation areas, green terraces and extensive greenery. Accessibility is supported through solutions including Braille signage, automatic doors and adjustable workstations. Existing furniture was refurbished and reused alongside vintage pieces, extending the life of existing resources and reducing the need for new furnishings.
The result is a workplace where nature, technology and human experience coexist - supporting focus, collaboration, wellbeing and connection while giving Sanofi’s values a tangible spatial expression.





Credits

Entrant
LANSONG DESIGN GROUP
Category
Landscape Design - Residential Landscape

Entrant
HZS Design Holding Company Limited
Category
Architecture - Residential High-Rise

Entrant
HZS Design Holding Company Limited
Category
Architecture - Residential High-Rise