
2026
IFC Cullinan East Model Residence, Hangzhou
Entrant
HD Design
Category
Interior Design - Residential
Client's Name
Hangzhou Xinhuidong Real Estate Co., Ltd.
Country / Region
China
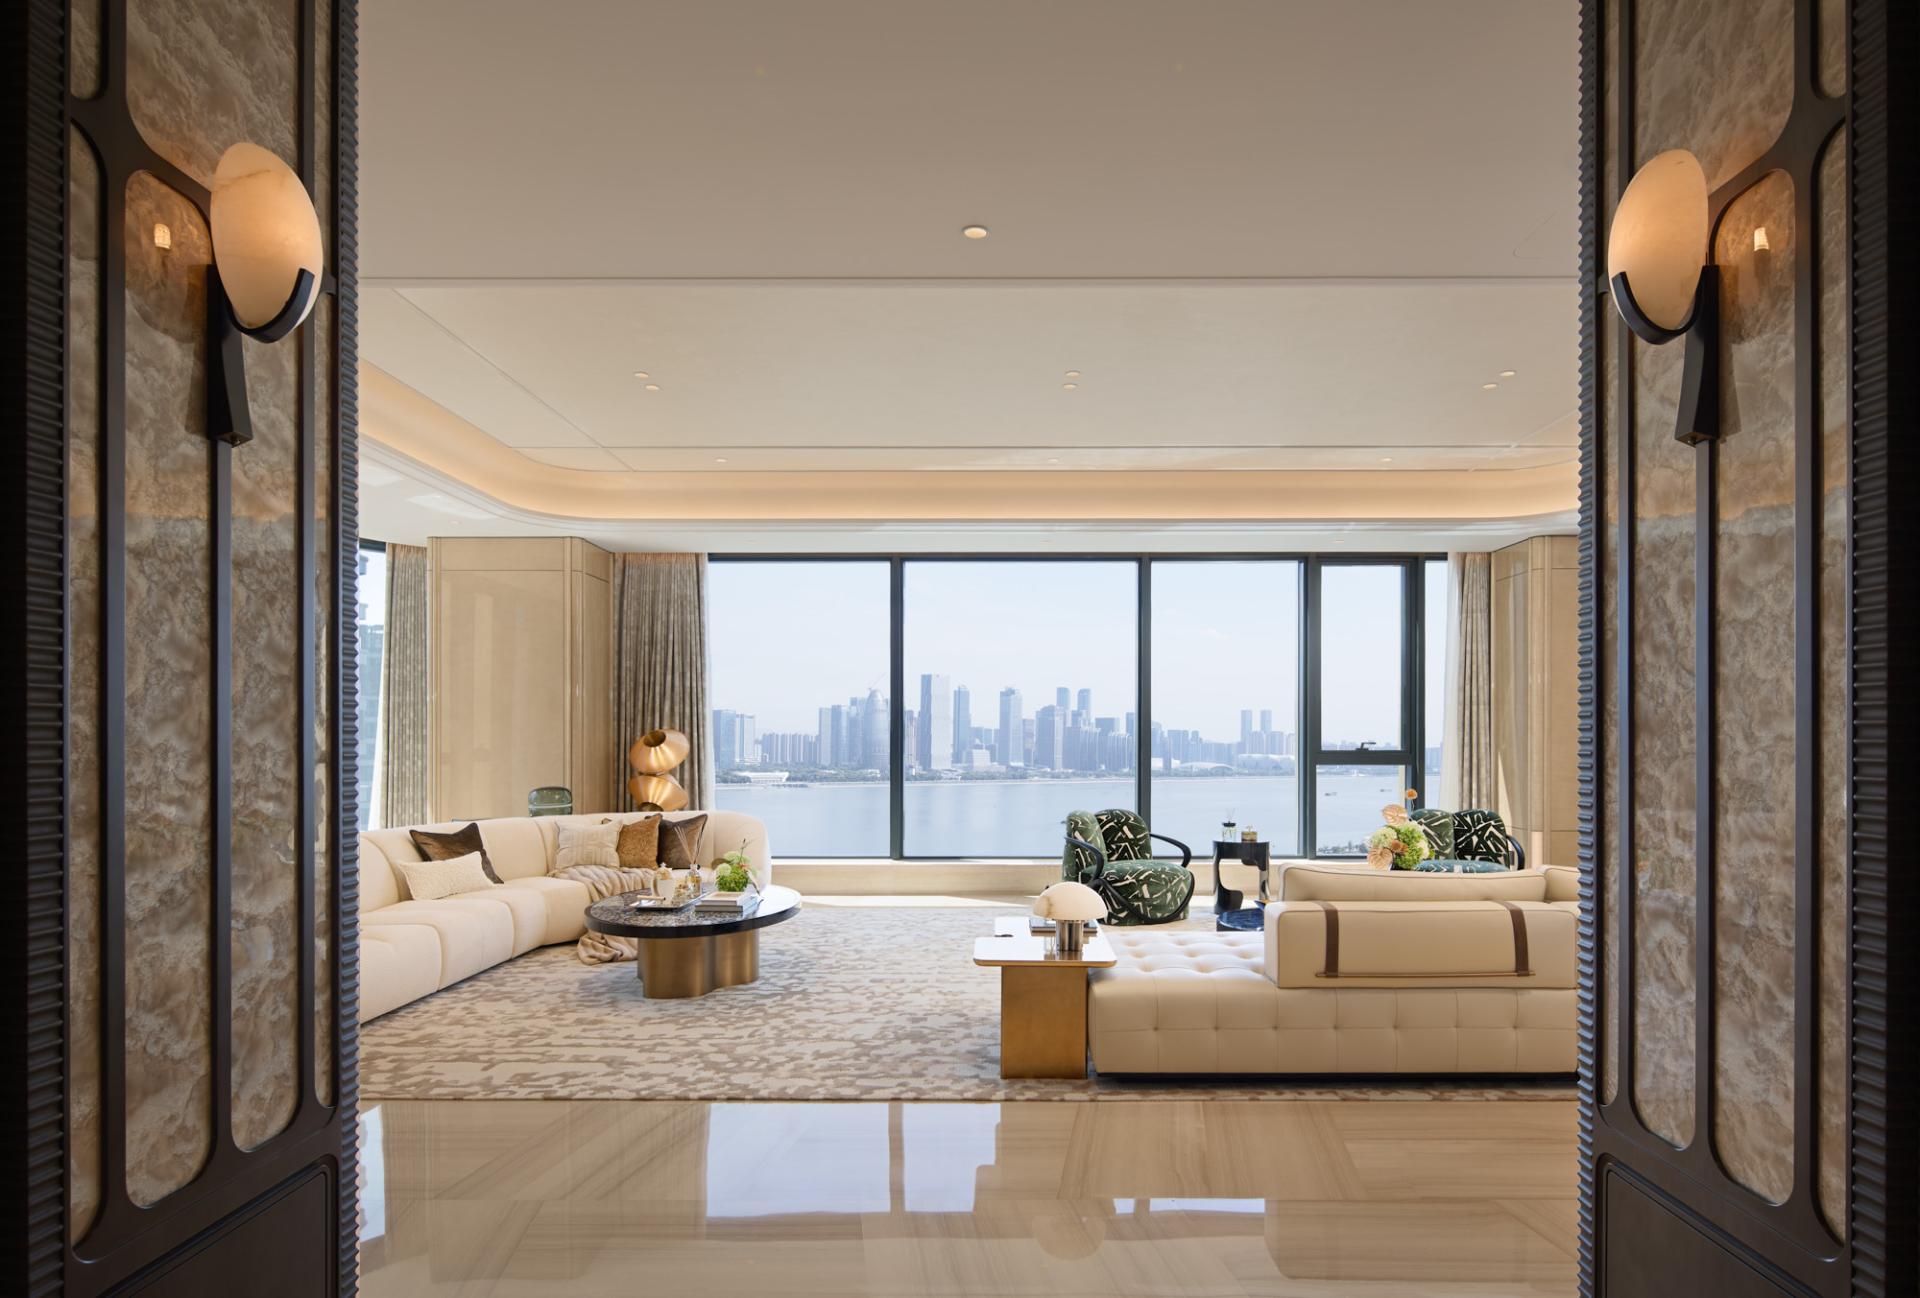
Hangzhou IFC Cullinan East stands as the crowning jewel of the Hangzhou International Financial Centre, commanding the confluence of the Qiantang River and the Grand Canal at the heart of the city’s most prestigious riverside district. This ultra-luxury development comprises merely 25 residences, each occupying an entire floor with a sprawling 570 sqm footprint. As a landmark of refined urban living, the project offers unobstructed south-facing river panoramas, seamless connectivity to the 820,000 sqm IFC mixed-use complex, and uninterrupted views of the Qianjiang CBD, Olympic Stadium, and the iconic future Ferris wheel.
Our FF&E design approach was guided by a philosophy of "restrained opulence"—where luxury speaks through silence, and every element serves the greater narrative of river and sky. The spatial layout is anchored by a central vertical core, orchestrating a clear tripartite zoning: public social realms, private sleeping quarters, and fully enclosed service logistics. The entrance sequence unfolds through a dramatic vestibule and independent shoe wardrobe, transitioning into a monumental south-facing great room that integrates the living salon, formal dining, and dual Chinese-Western kitchens into a continuous 20-meter daylight-infused panorama—perfectly suited for grand family gatherings and sophisticated entertaining.
The private wing features a magnificent master suite with an expansive walk-in closet and spa-inspired bathroom, complemented by three secondary en-suite bedrooms arranged along the opposite flank, each appointed with independent bathing facilities to accommodate multi-generational families and distinguished guests with equal grace. The north wing discreetly houses the housekeeping quarters, laundry, and staff suite, ensuring complete service segregation without ever impinging upon the principal living zones—a testament to meticulous logistical planning.
Our curated furniture selection reflects a harmonious dialogue between international craftsmanship and timeless elegance. We specified the GIORGETTI sofa and coffee table for their sculptural purity, GAMMA lounge chairs for ergonomic comfort, and CANTORI sideboards for textural warmth. Custom-designed chairs, lighting fixtures, carpets, and occasional tables were commissioned to complement the architectural envelope, while each fabric, finish, and accessory was painstakingly vetted to resonate with the project’s discerning clientele.


Entrant
Jay Lee
Category
Interior Design - Commercial

Entrant
HZS Design Holding Company Limited
Category
Architecture - Residential High-Rise

Entrant
HZS Design Holding Company Limited
Category
Architecture - Residential High-Rise
