
2026
Phoenix Mansion
Entrant
AKASA DESIGN
Category
Interior Design - Commercial
Client's Name
Jiaxing Zuiyuan Real Estate Co., Ltd.
Country / Region
China
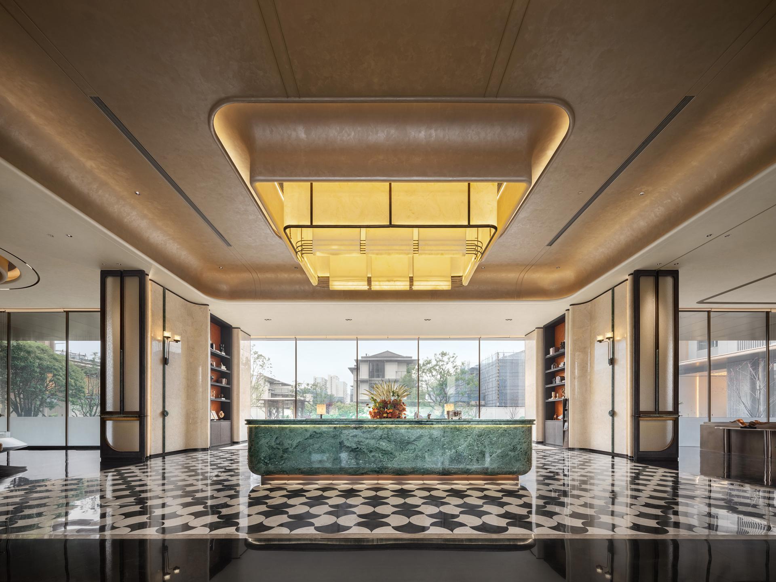
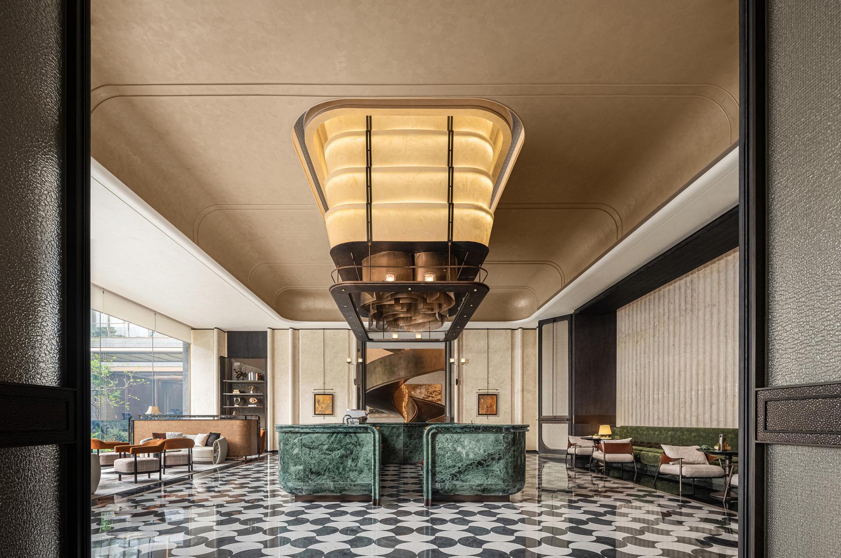
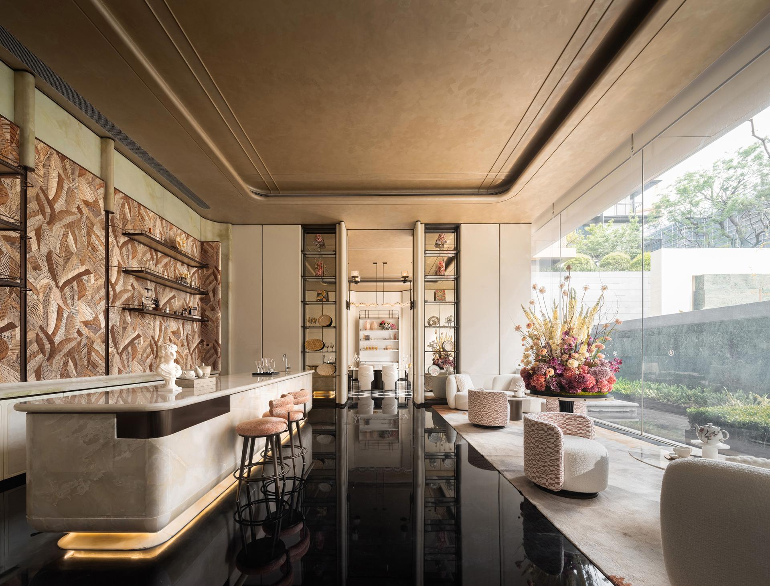
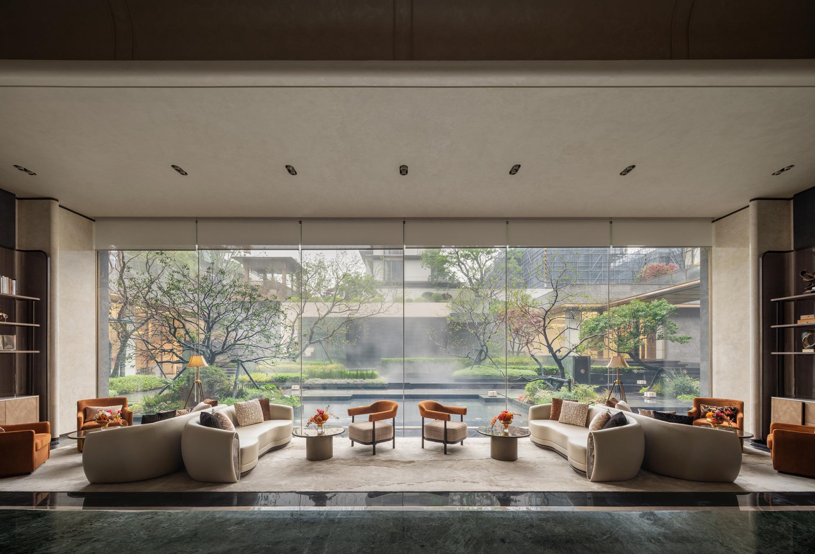
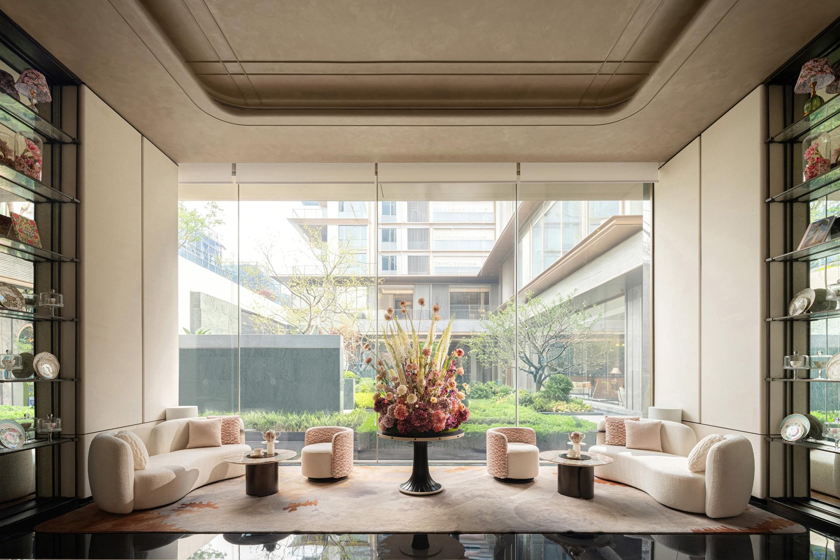
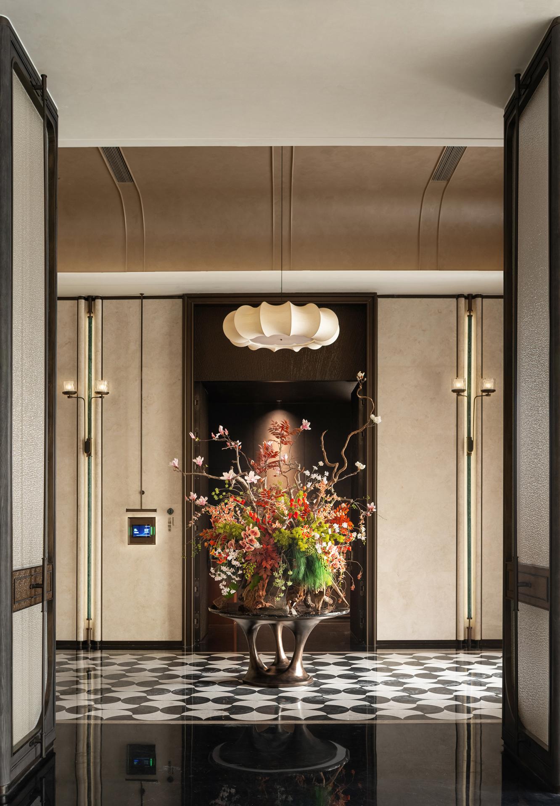
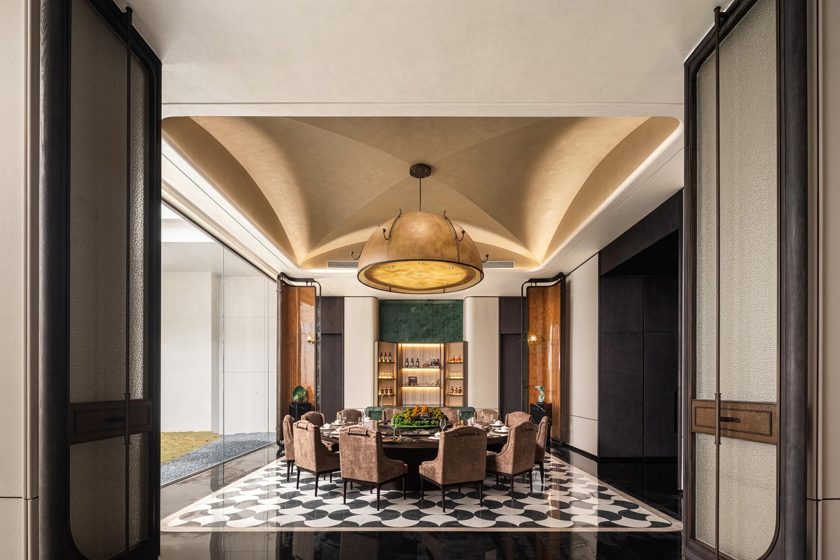
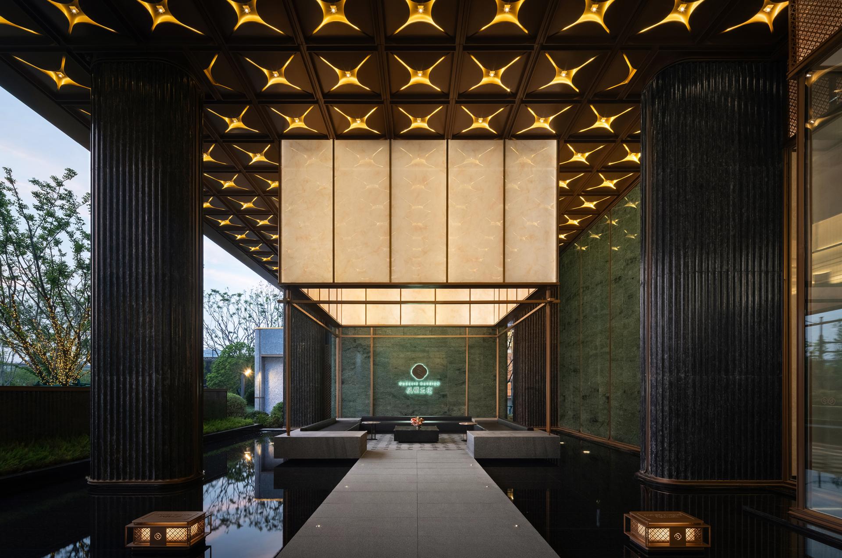
The design reinterprets the essence of Jiangnan culture within a contemporary lifestyle, seeking to connect cultural memory with future living rather than merely referencing regional symbols. By integrating Chinese spatial logic with Western decorative language, the project establishes a refined and balanced spatial system. A monumental 6-meter-high entrance lobby introduces a sense of grandeur and psychological transition, transforming daily arrival into an immersive journey from the clamor of the outside world to the order and calm within. Axial alignment, symmetrical order, geometric forms, material contrasts, and precise proportions reinforce the solemnity and distinctiveness of the space. A custom alabaster chandelier serves as both a luminous centerpiece and a sculptural symbol, anchoring the center of gravity, controlling scale, and defining the identity of the interior while balancing visual impact and cost efficiency.
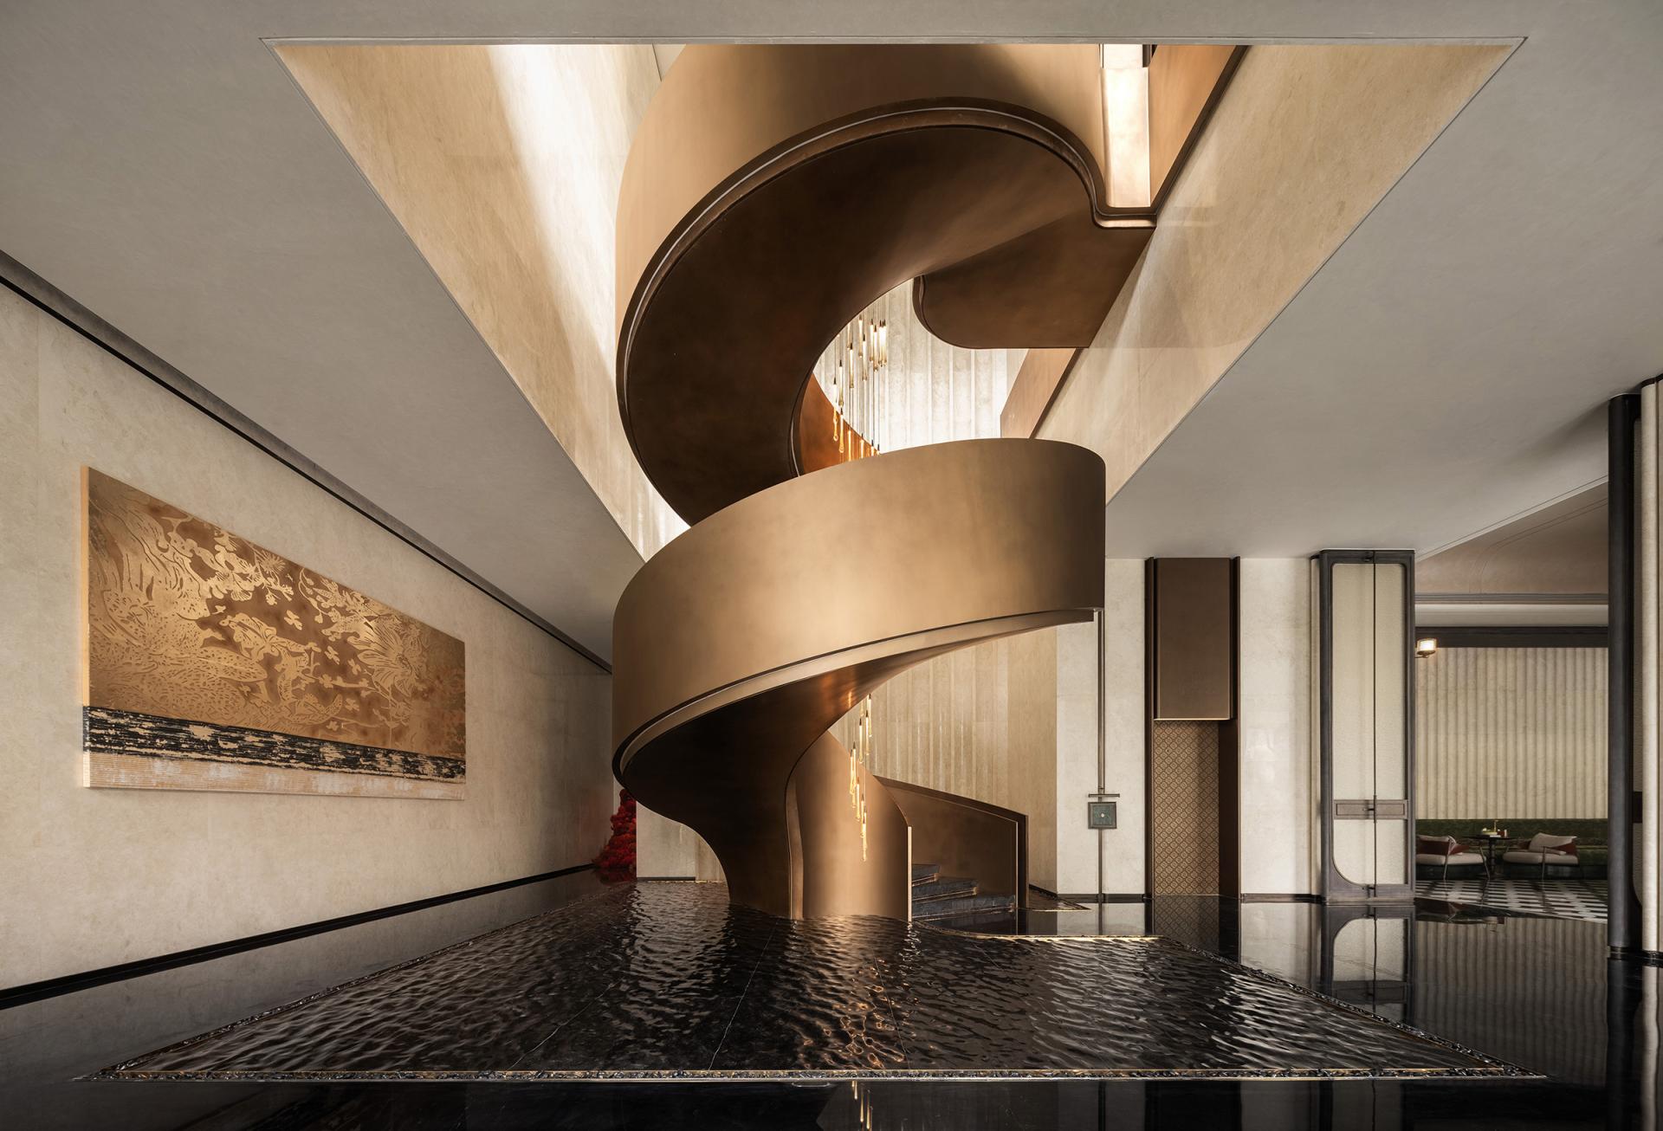
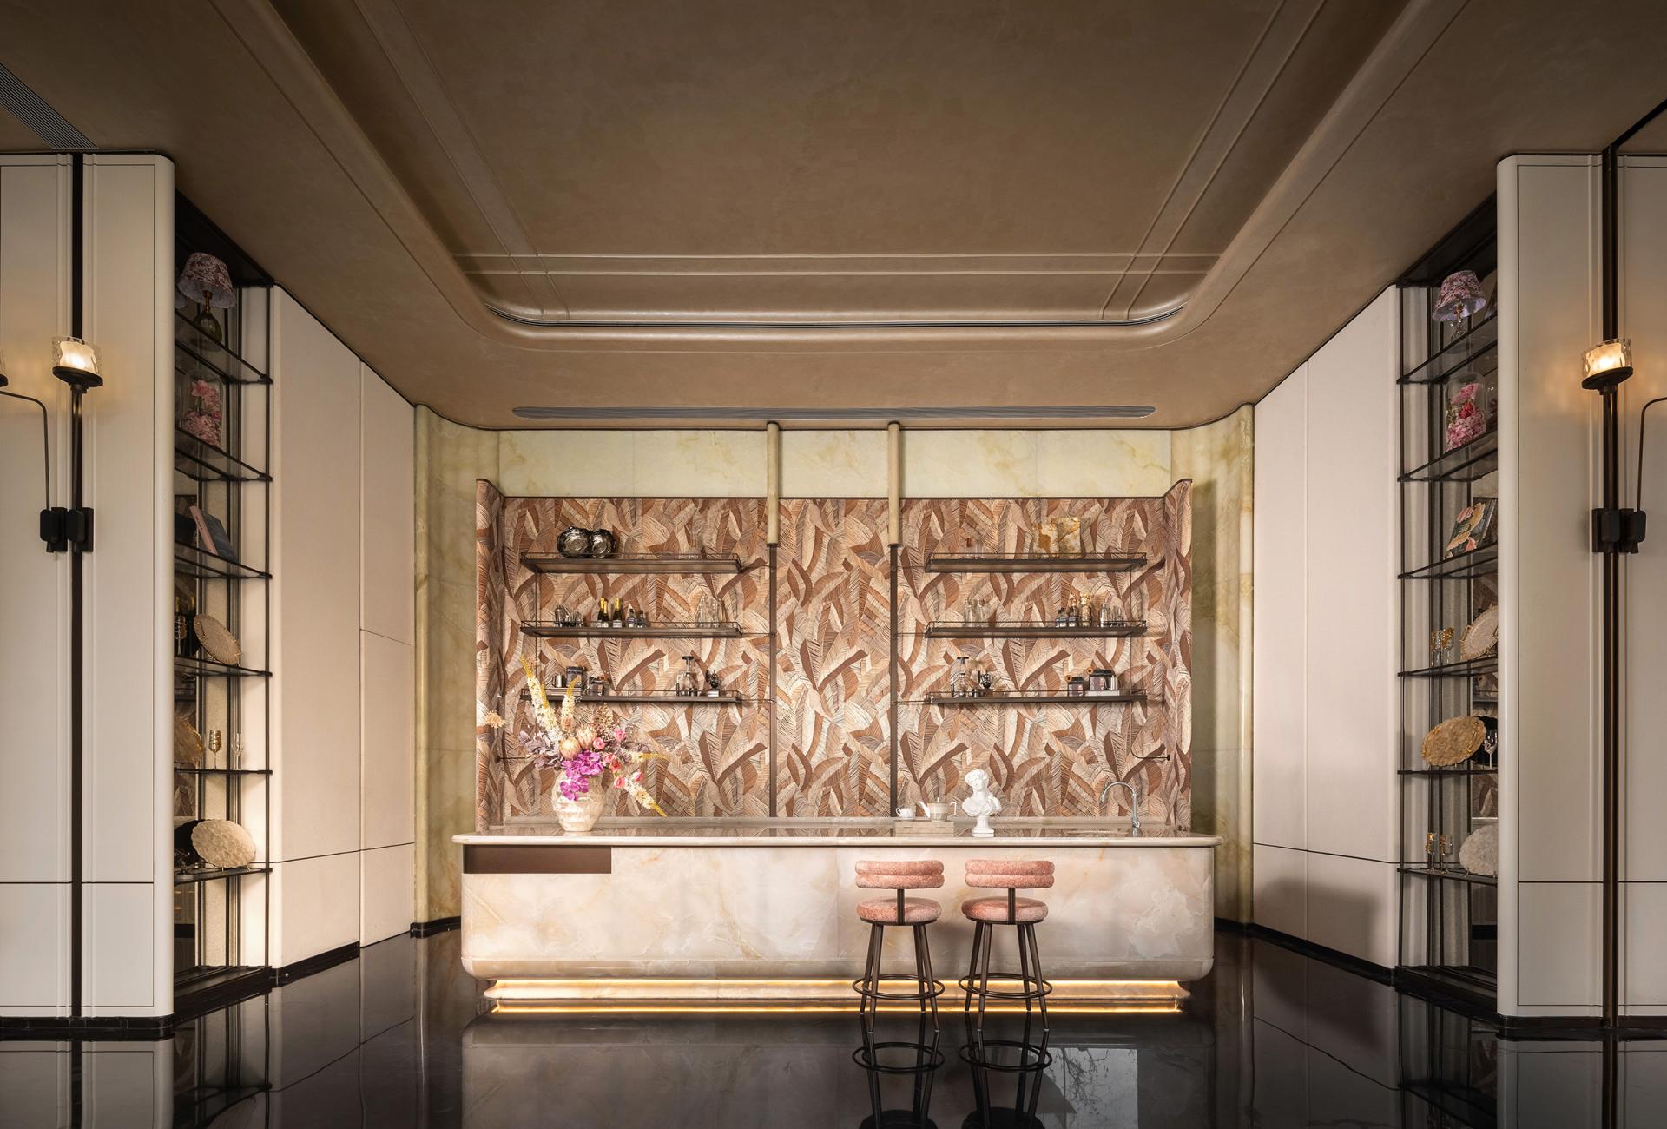
Cultural expression is achieved through abstract reinterpretation rather than literal symbolism. Arch bridges are translated into spatial arcs, and water patterns inform floor parquet and textures, realizing an implicit and poetic representation of Jiangnan heritage. The space is designed for high-frequency, long-term use, with a multi-circulation system ensuring functional efficiency without compromising spatial experience. Attention to material selection prioritizes durability and maintenance, while natural daylighting and spatial openness reduce energy consumption. Layered materials, lighting zoning, and careful treatment of vertical interfaces create a grand yet human-scaled environment.
The “Hotel+” approach introduces hospitality-inspired circulation and ceremonial sequencing, enriching everyday routines with a sense of ritual and discovery. Multiple prototyping and optimization stages, particularly for the chandelier, ensured that the design retained its spatial impact while remaining within a controlled budget. By combining cultural memory, contemporary lifestyle needs, functional efficiency, and artistic expression, the design establishes a harmonious, immersive, and enduring environment that bridges tradition and modernity.
Credits

Entrant
Nature Times Art Design Co., Ltd
Category
Interior Design - Mix Use Building: Residential & Commercial

Entrant
Nanjing Guanxiangji · SKH Interior Design
Category
Interior Design - Residential

