
2026
CURRENT ONE CHINA NANSHA
Entrant
Less Design Associates
Category
Interior Design - Mix Use Building: Residential & Commercial
Client's Name
Guangzhou Nansha Development and Construction Group
Country / Region
China
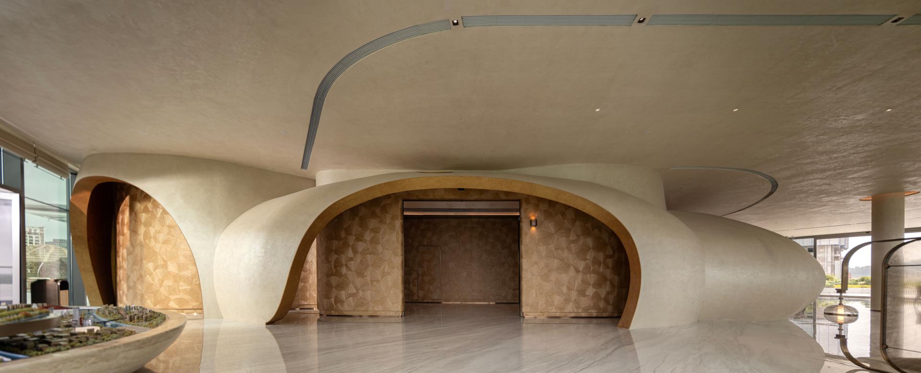
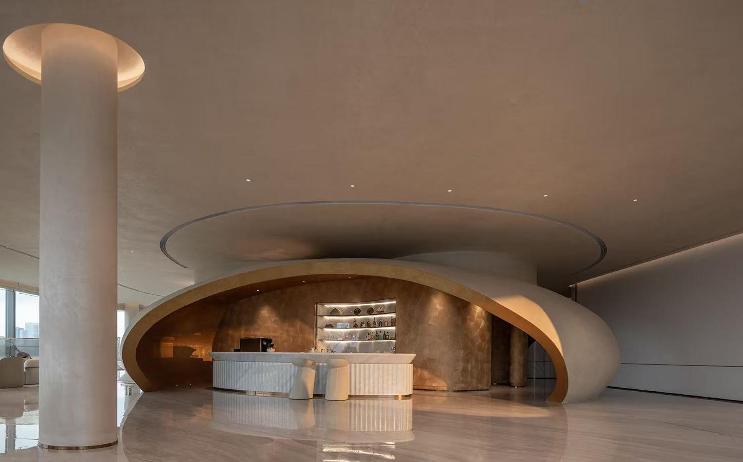
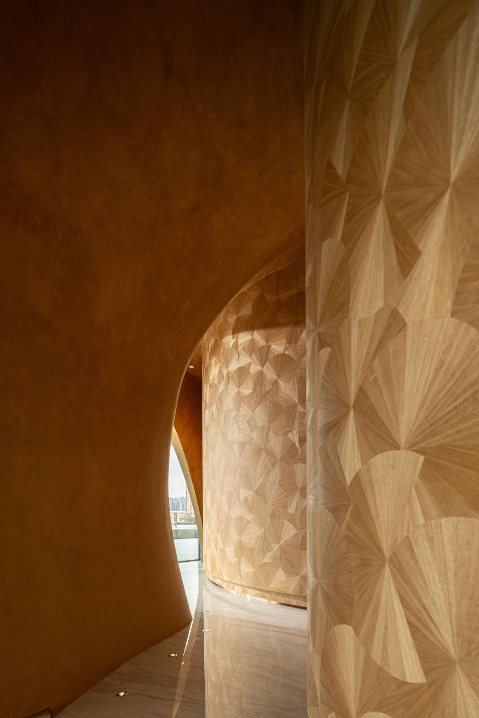
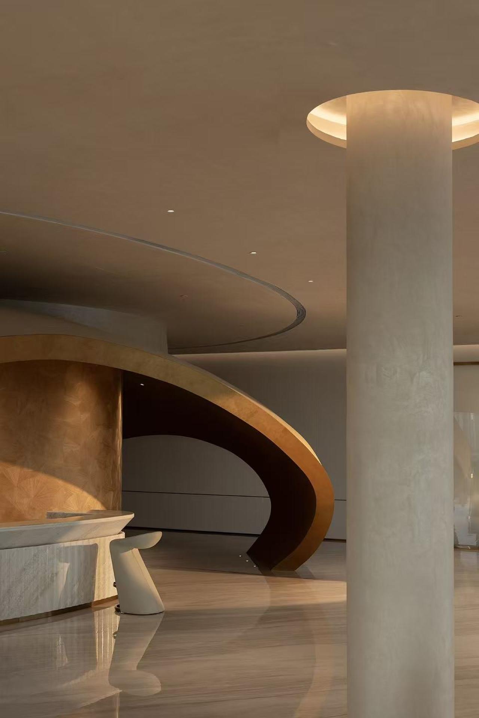
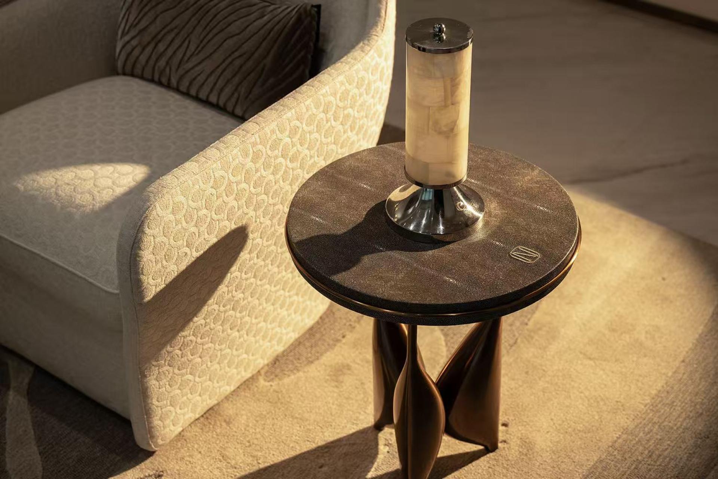
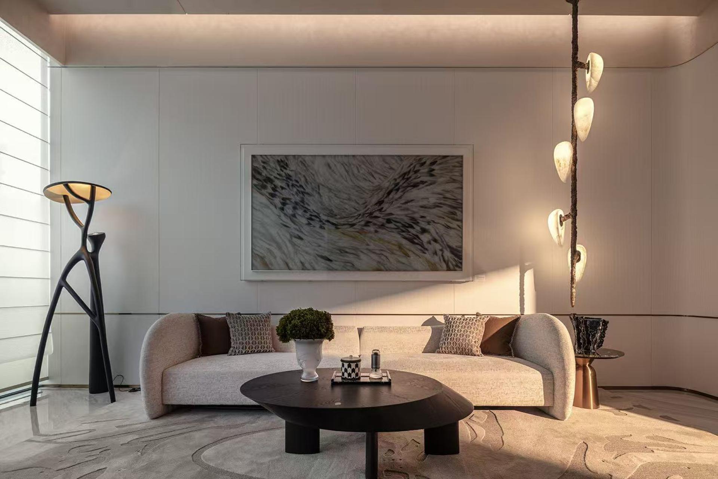
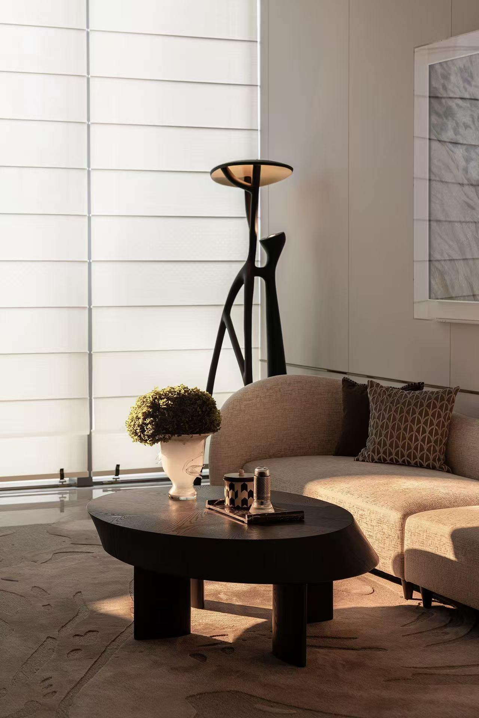
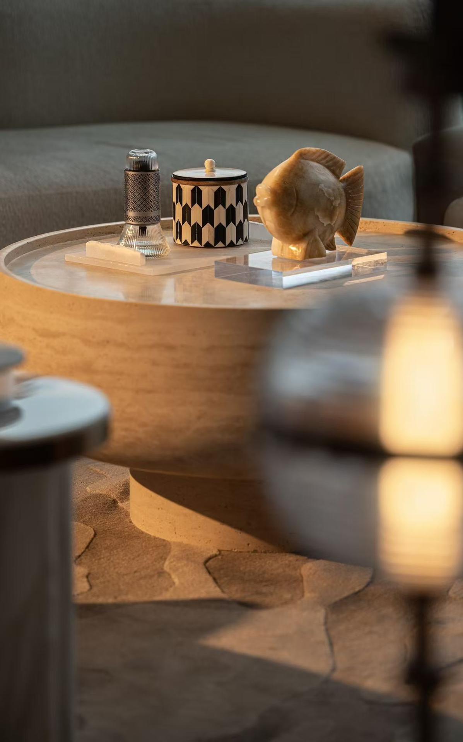
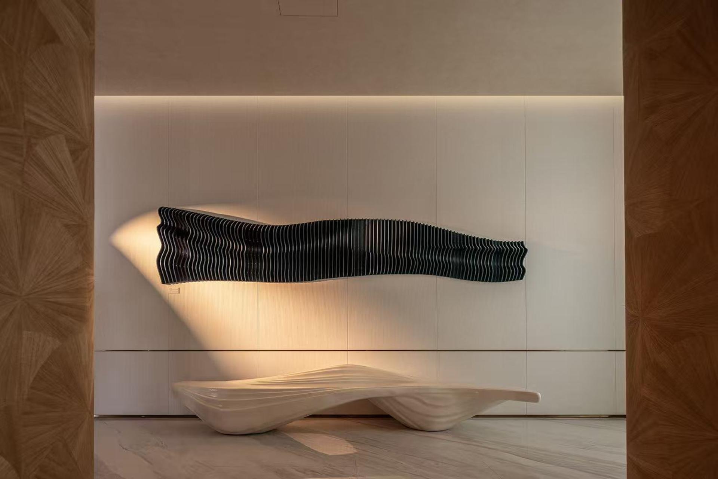
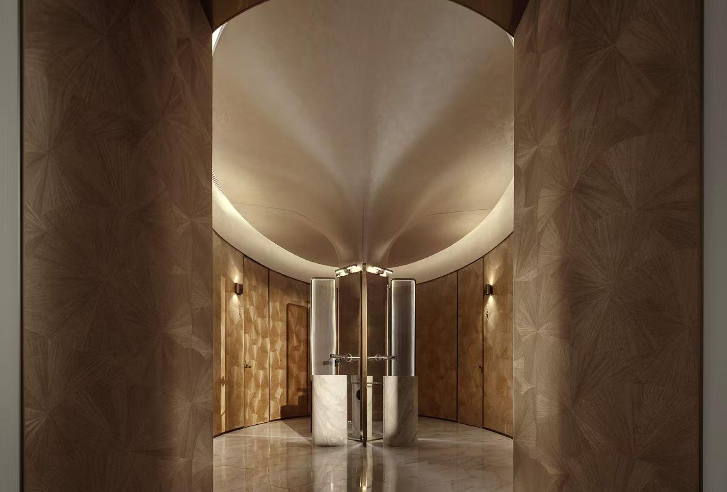
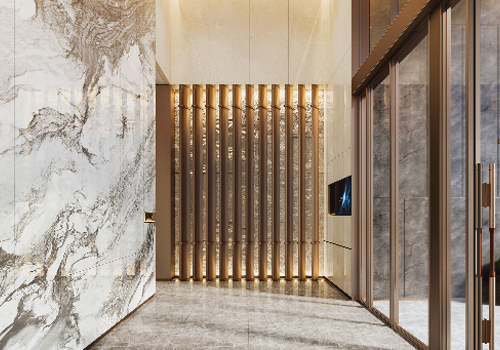
The overall design is based on a nautical theme, aiming to create an immersive high-quality lifestyle experience for visitors. Starting from the elevator hall at the entrance, the space lays the overall atmospheric context with artistic expressions full of marine poetry, opening a spatial journey that combines beauty and texture for visitors. The viewing sand table area occupies the core visual position of the space. Relying on the advantage of unobstructed south-facing river views, it deeply integrates urban landscapes with the project display interface. Through the open space scale, it weakens the commercial display sense, creates a core display scene with both prominence and immersive experience, and strengthens the intuitive transmission of the project's bay area value. The sofa negotiation area and multi-functional activity area are reasonably arranged around the core display area, taking into account both privacy and openness. Through the progressive spatial scale, different social scenes are divided, which not only meets the sense of relaxation for daily reception, but also adapts to the flexible needs of small circle activities, realizing the two-way balance between reception functions and social attributes. The "twilight mellow" atmosphere created by the bar area further transforms business negotiations into a relaxed time experience, softening the sense of alienation in the commercial space. Adjacent to it, the indoor multi-functional activity area adapts to diverse needs from leisure to formal displays through flexible furnishings. The VIP room and meeting/private dining hall are the core areas reflecting high-end experience. In the soft decoration that continues the theme, the VIP room balances comfort and dignity, creating a focused high-quality space; the meeting/private dining hall meets diverse needs with a professional atmosphere. The corridors connecting various areas unify the visual guidance with flowing lines, enabling the entire space to achieve a seamless integrated design in the narrative of the nautical theme.
Entrant
PSQUARED²
Category
Interior Design - Living Spaces

Entrant
SRD DESIGN
Category
Interior Design - Residential

Entrant
Rich Honour International Designs Co., Ltd.
Category
Interior Design - Restaurants & Bars

Entrant
Damai Interior Design
Category
Interior Design - Residential