
2026
The Fluid Nexus: A Symphony of Warm Minimalism
Entrant
Blossom Room Interior Design Co., Ltd.
Category
Interior Design - Residential
Client's Name
Private Residence
Country / Region
Taiwan
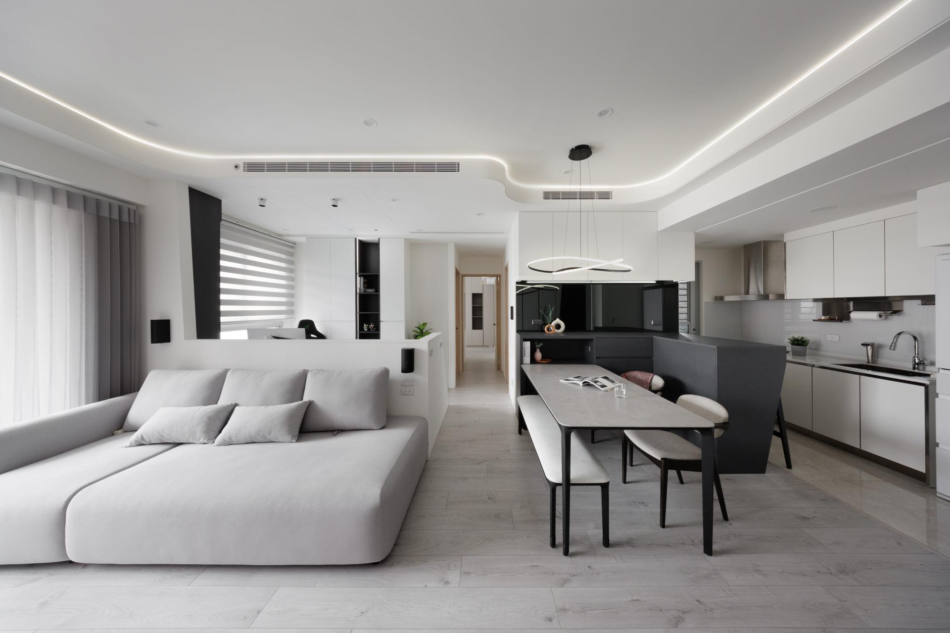
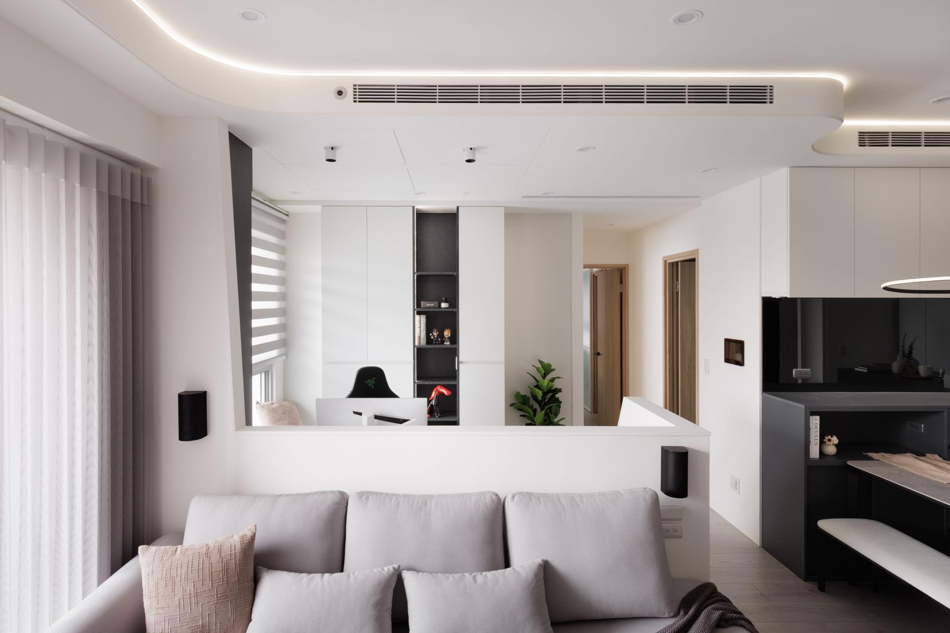
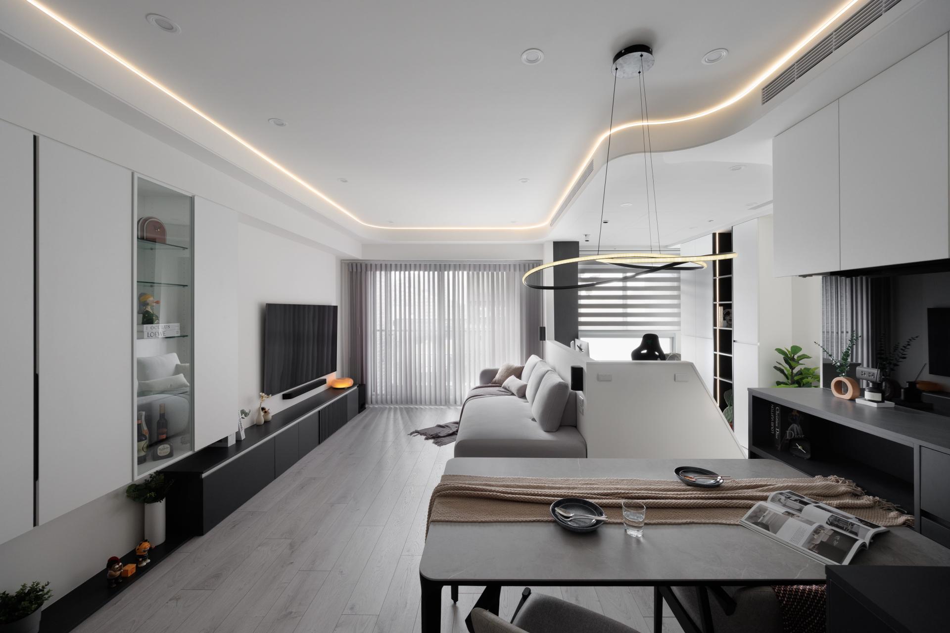
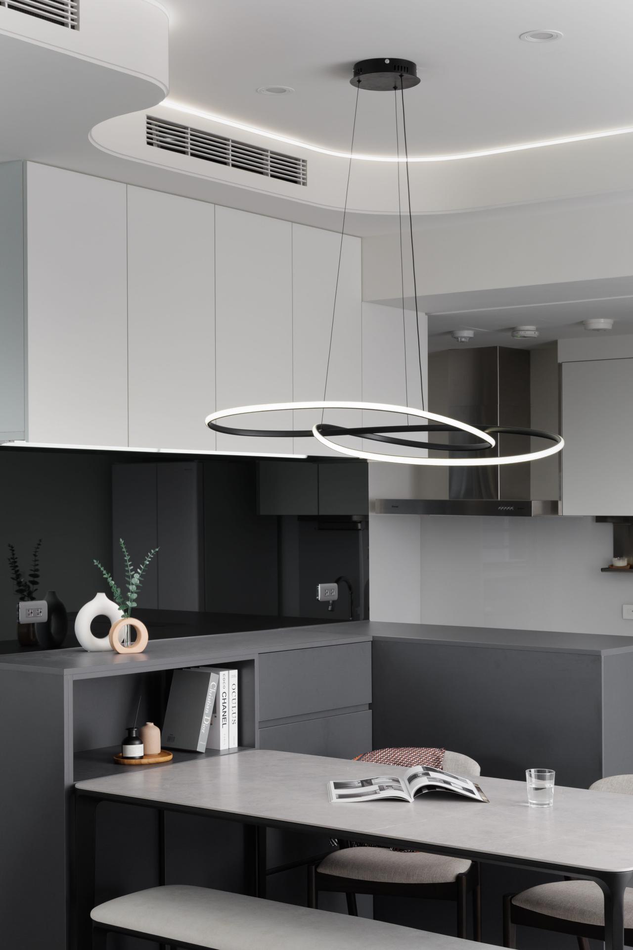
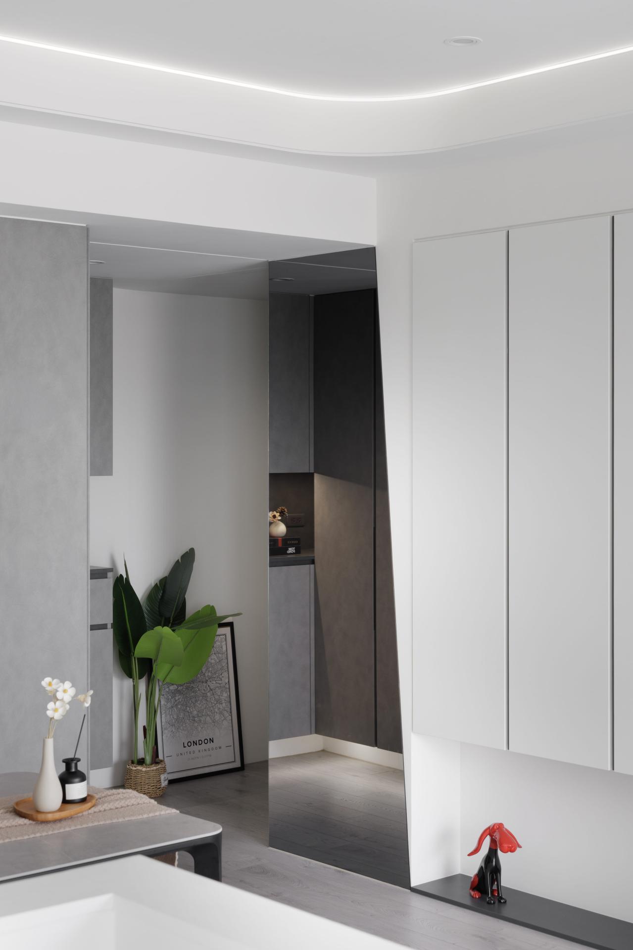
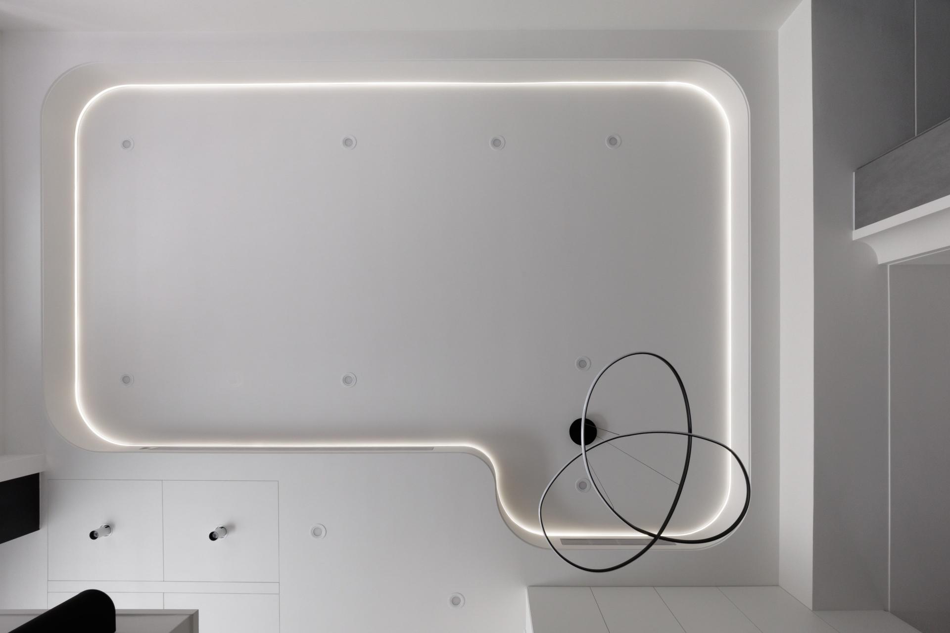
• In this urban sanctuary, we redefined "modern warmth" through the philosophy of visual flow. The design challenges the spatial constraints of a traditional layout by introducing a sculptural, curved ceiling. The curvature isn't merely a functional bypass for ducted air conditioning systems; it is a deliberate architectural gesture that dissolves spatial boundaries through a soft, diffused glow, effectively alleviating the visual weight of the lowered ceiling while guiding the inhabitant's gaze throughout the open-plan space.
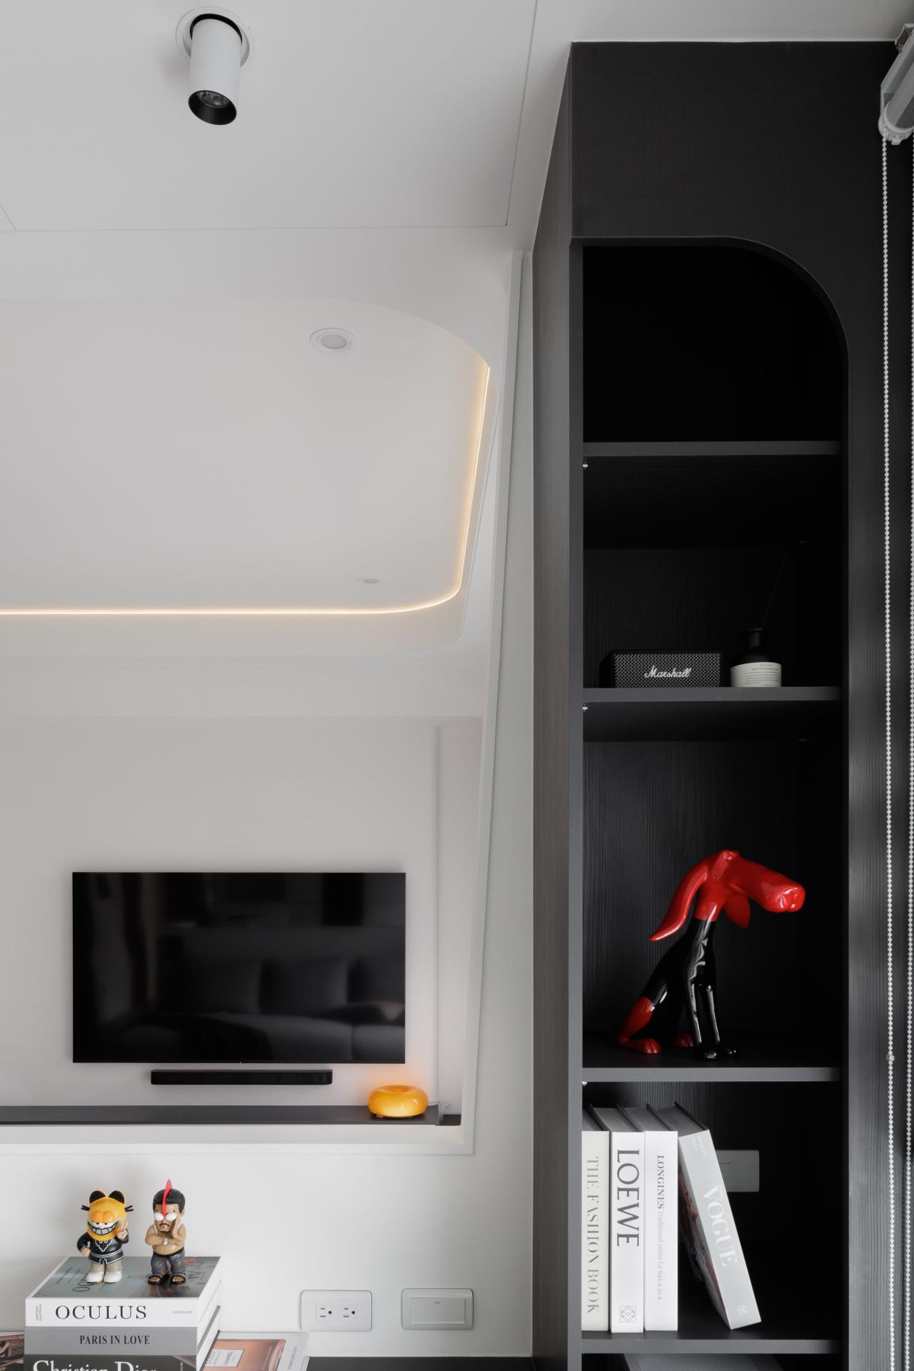
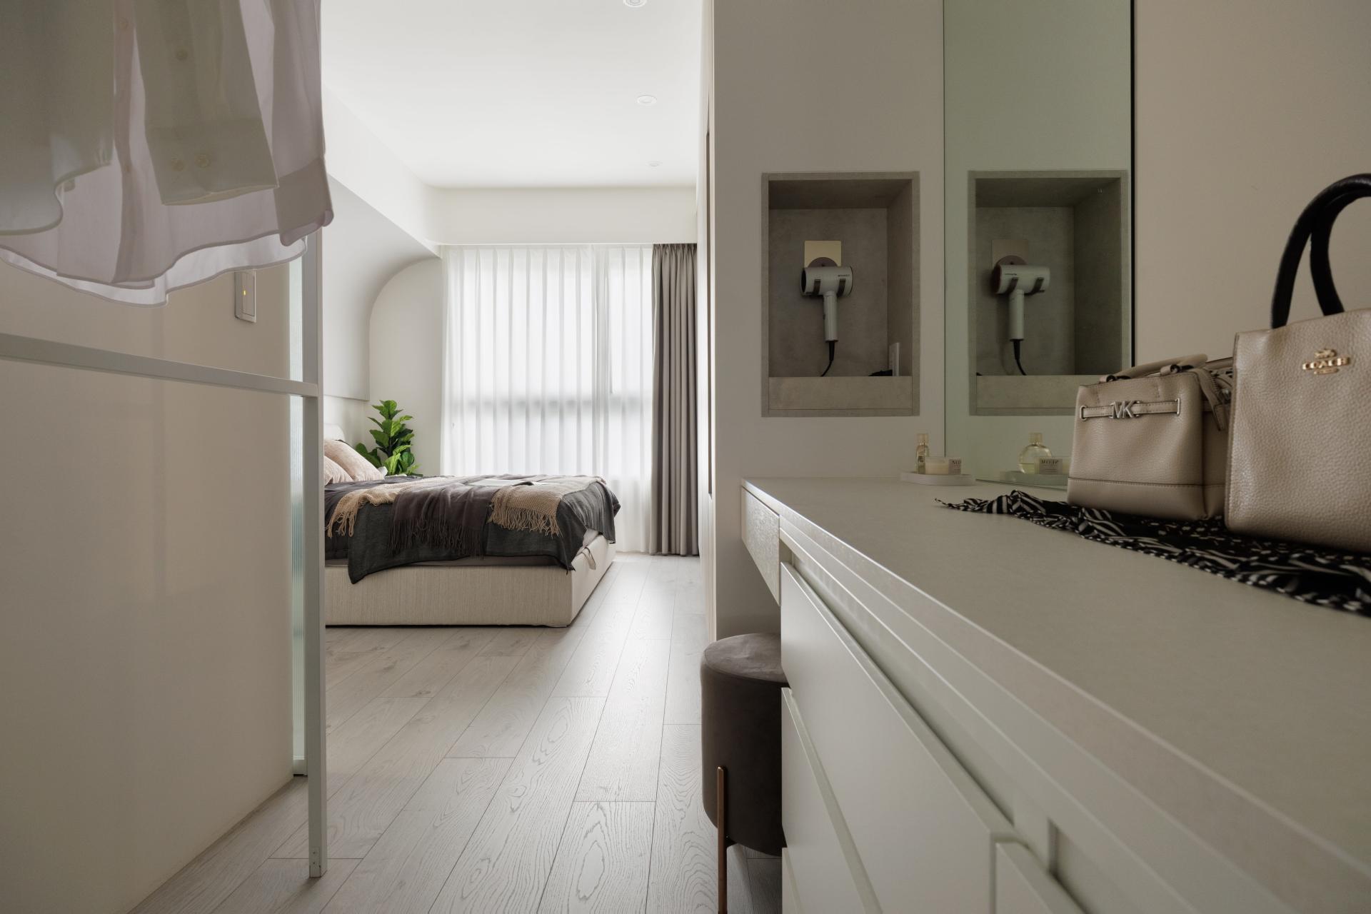
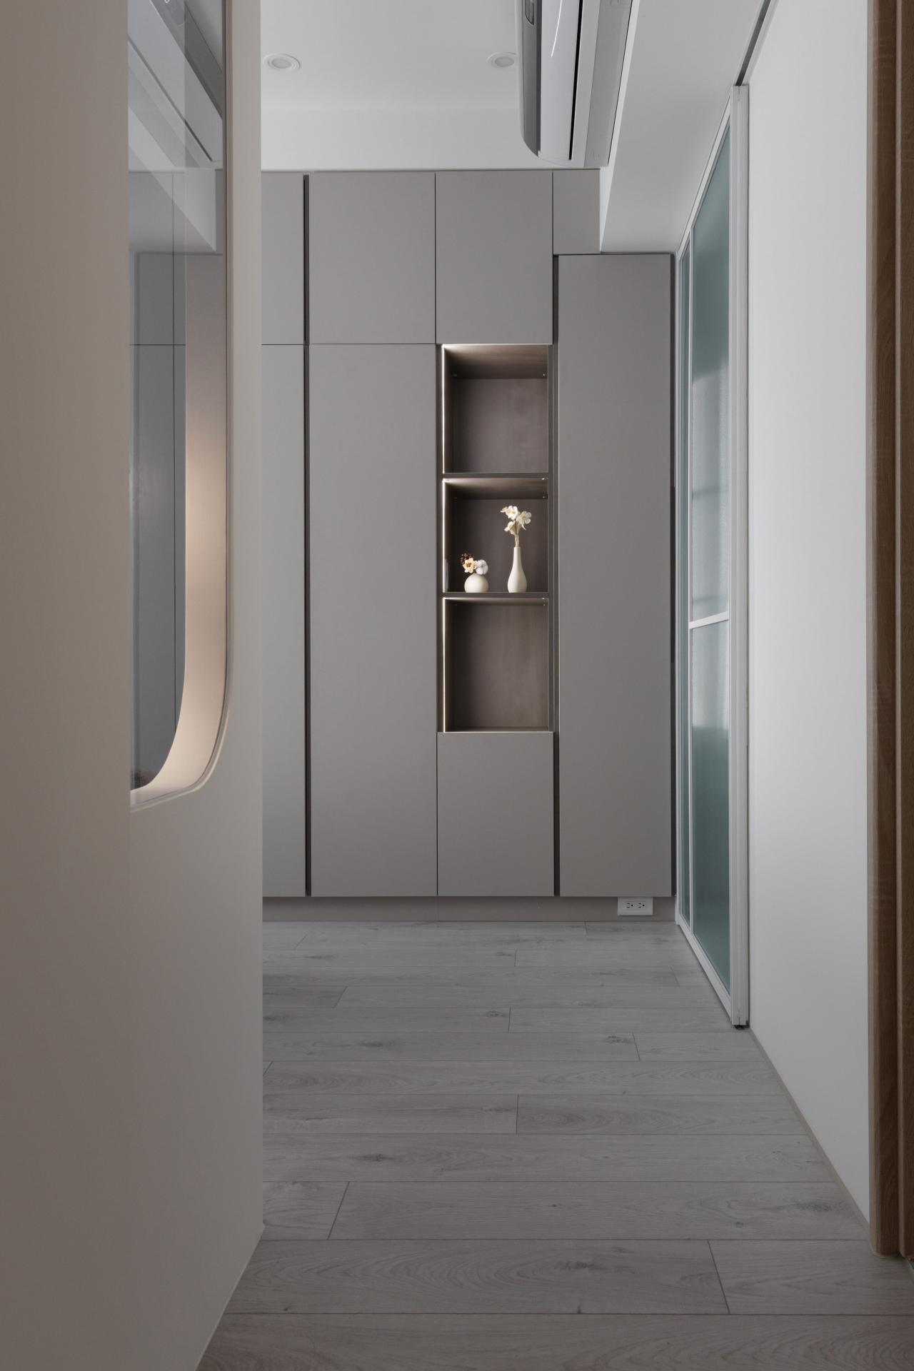
• To achieve a high-efficiency transformation within a rigorous 30-day timeline, we provided six distinct spatial configurations at the onset to ensure perfect alignment with the client’s lifestyle. The monochromatic palette of pristine whites and deep charcoals is complemented by deep black wood textures, creating a tactile contrast that enhances the sense of depth and layering. Central to the narrative is a multi-functional, angled half-wall; this partition disrupts the conventional linear axis, introducing a dynamic 'spatial torsion' that redefines the relationship between stillness and movement. By maximizing the 2D footprint into a 3D living experience, this project stands as a testament to Blossom Room’s commitment to rapid, high-quality execution and a sophisticated design soul that thrives under technical constraints.
Credits

Entrant
LSD Interior Design
Category
Interior Design - Mix Use Building: Residential & Commercial

Entrant
9M Architectural Design
Category
Architecture - Residential Low-Rise
Entrant
Tianjin Jiaye Jiasheng Real Estate Development Co., Ltd.
Category
Architecture - New Category

Entrant
CBRE Limited
Category
Property Content - Brochure