
2026
AUTHOR
Entrant
LSD Interior Design
Category
Interior Design - Residential
Client's Name
Shanghai Beiwan Real Estate Co., Ltd.
Country / Region
China
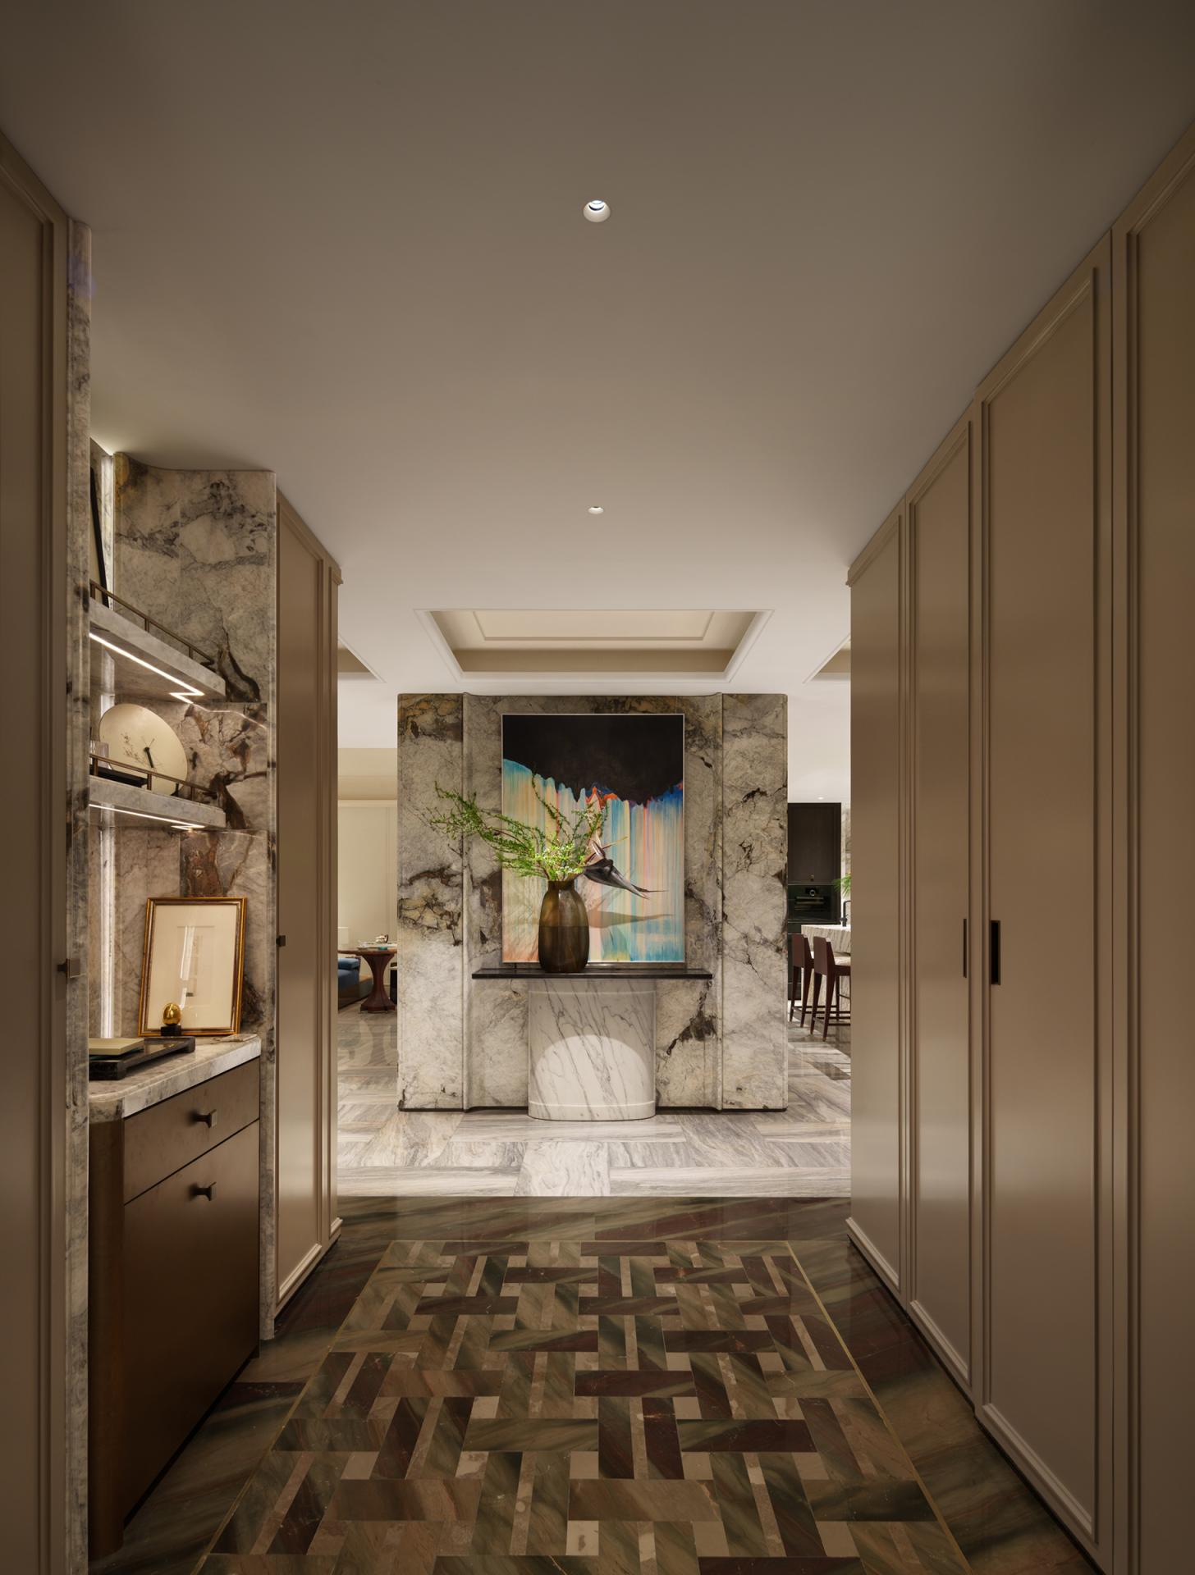
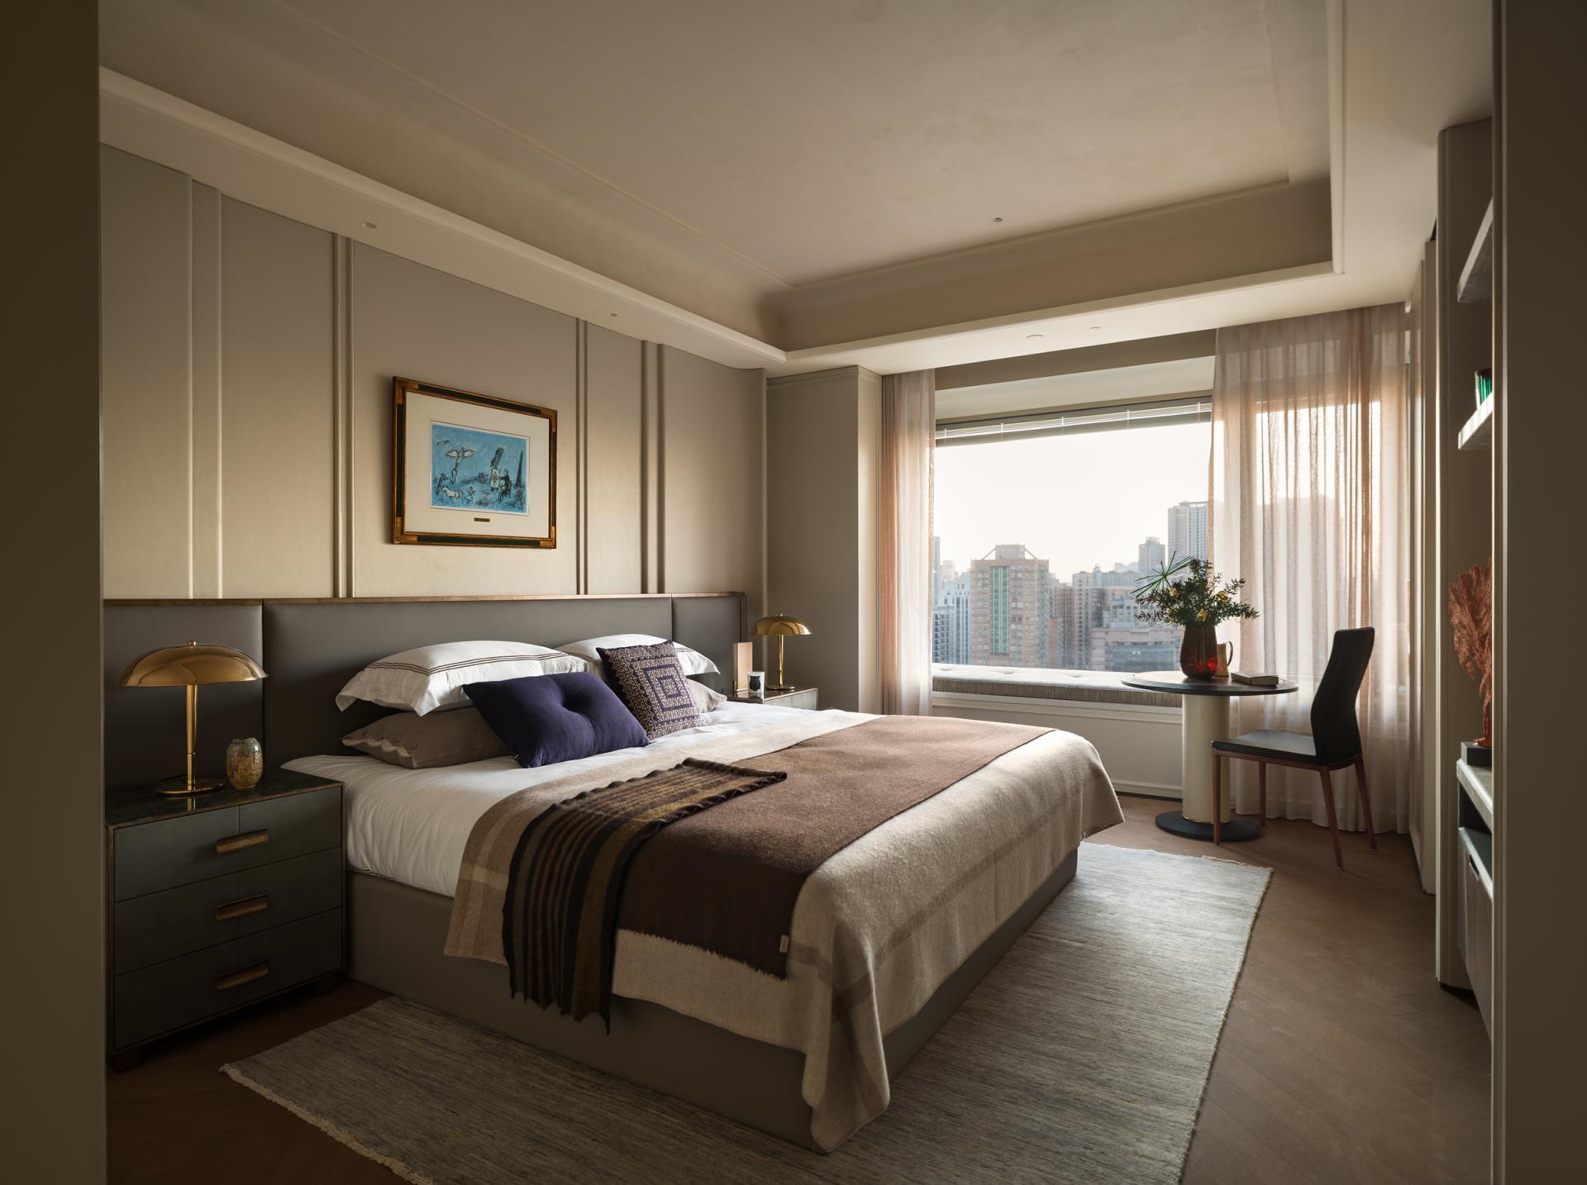
Upon entering, open cabinets on the left and a walk-in closet on the right create a clear horizontal axis, establishing a sense of spatial order. The corridor, crafted from a single piece of Brasilia luxury stone, serves as both a movement buffer and a visual anchor point upon returning home, providing a classic and restrained spatial structure.
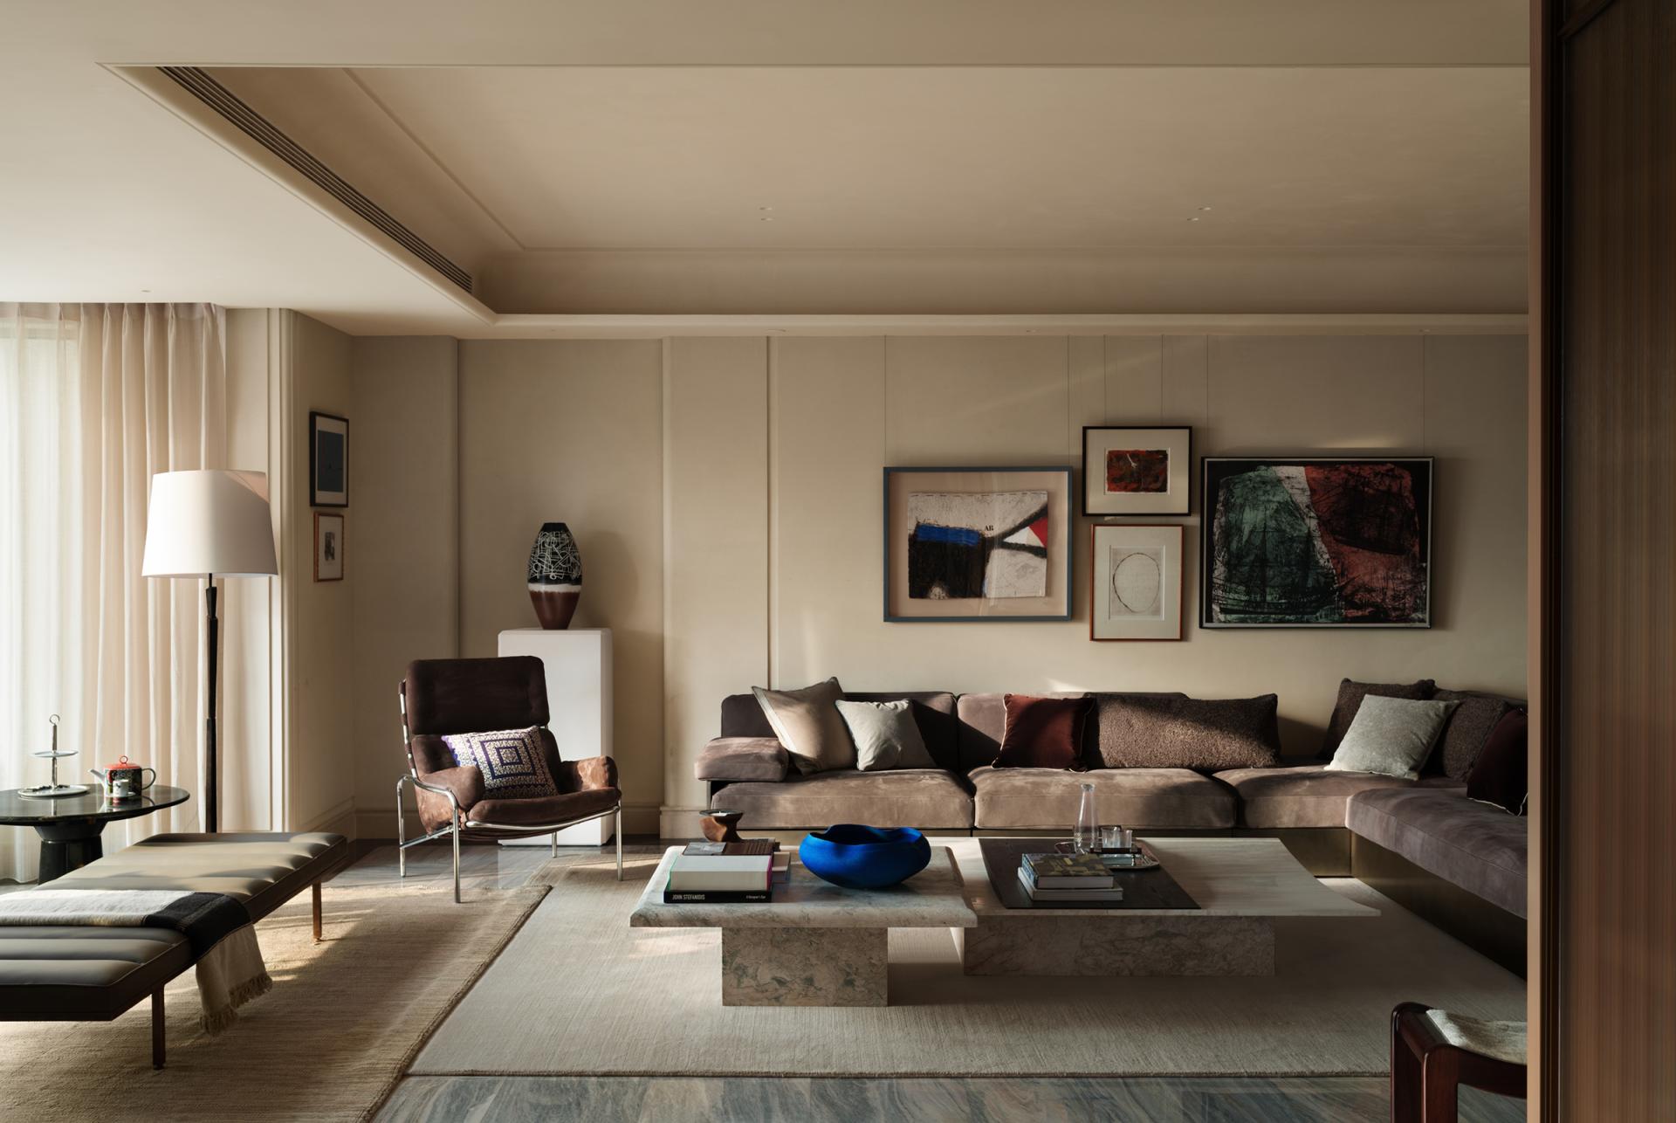
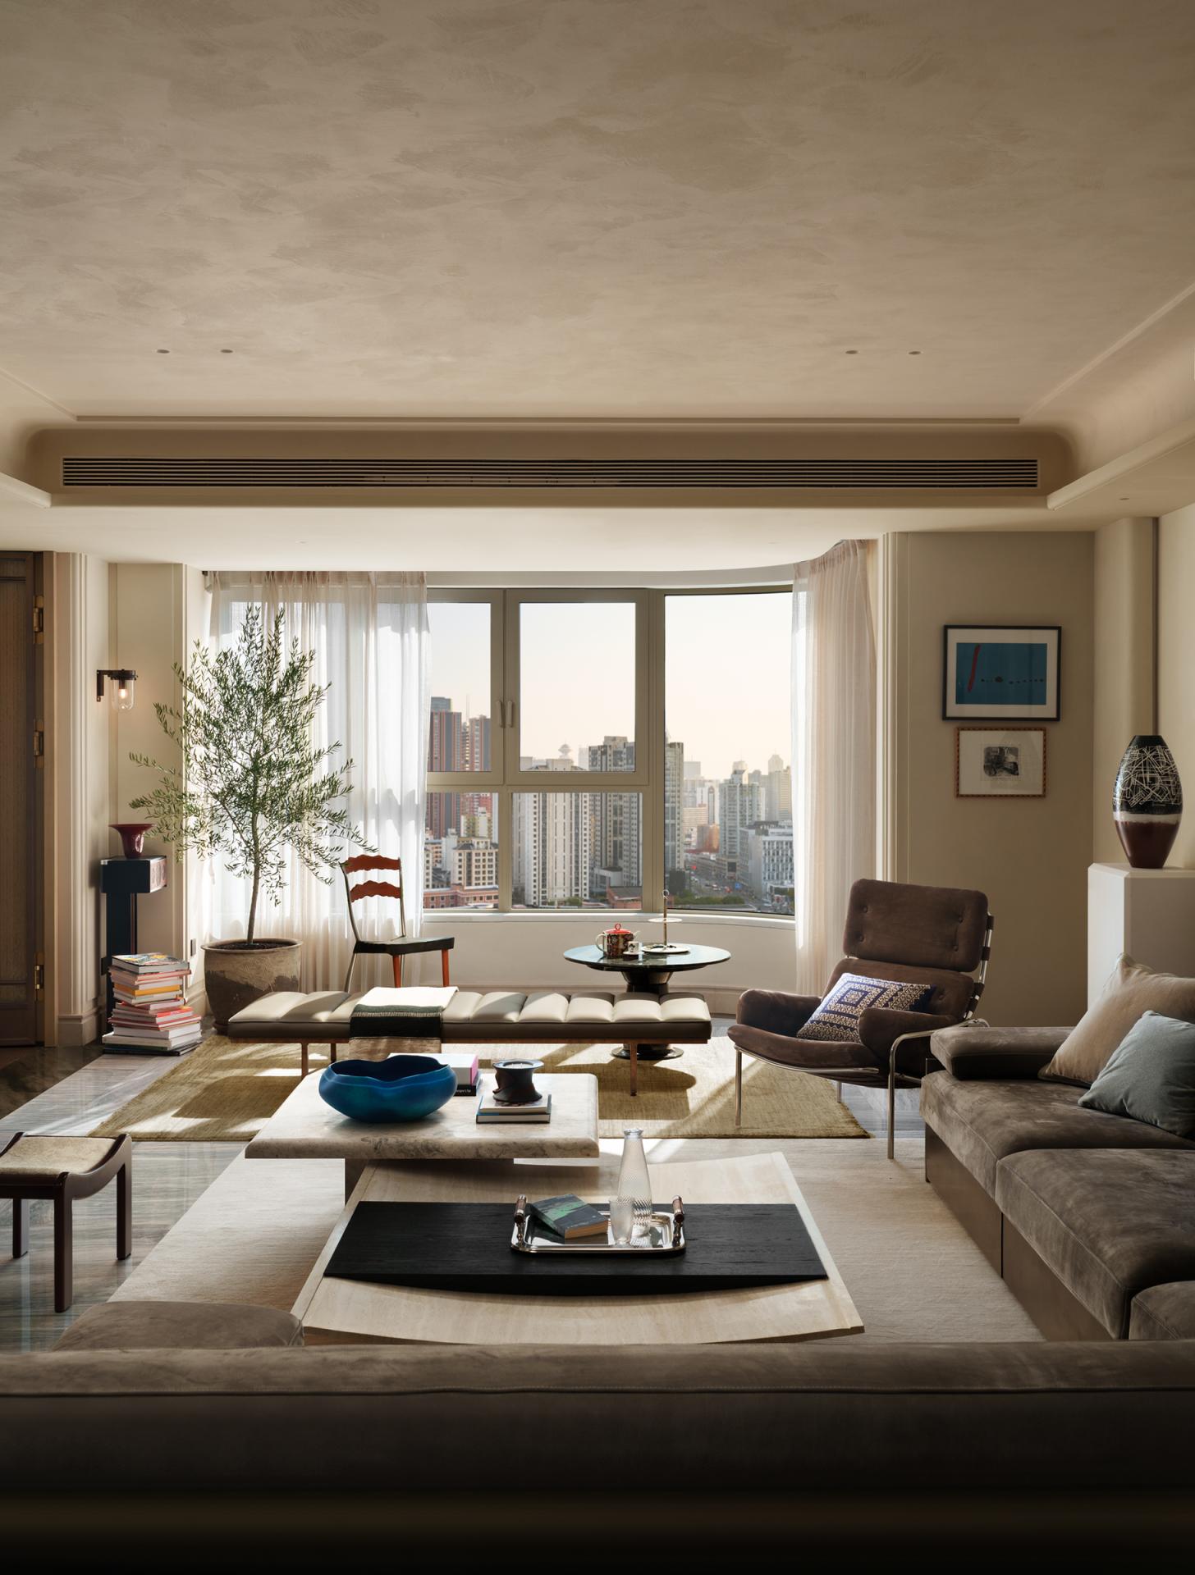
The living room reshapes the spatial focus with an enclosed layout, balancing social etiquette and daily living. The fireplace, a classic French aesthetic element, becomes a warm thread running throughout the space. The Tencel carpet’s delicate texture and the warm tones of Bulgari stone set a calm, approachable tone for the art display.
At the heart of the space, an oversized corner sofa wrapped in soft suede leather creates an immersive relaxation area, serving both functional and aesthetic purposes. Two coffee tables, visually aligned yet distinct—one soft and curved, the other solid and understated—interact with the sofas and chairs. Their flowing lines and modern forms, combined with exquisite material textures, deepen the sensory layers of the space.
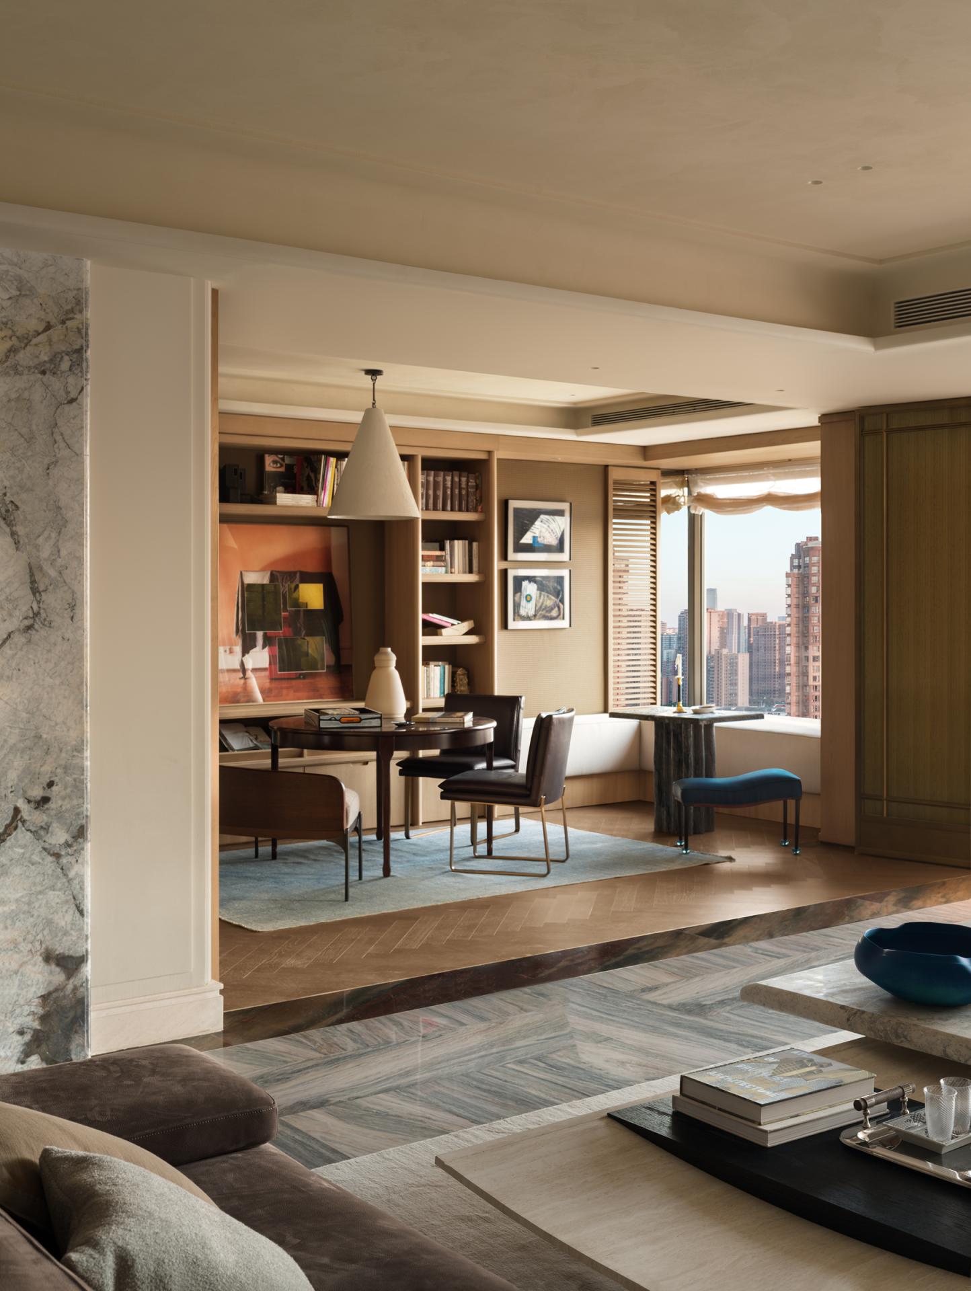
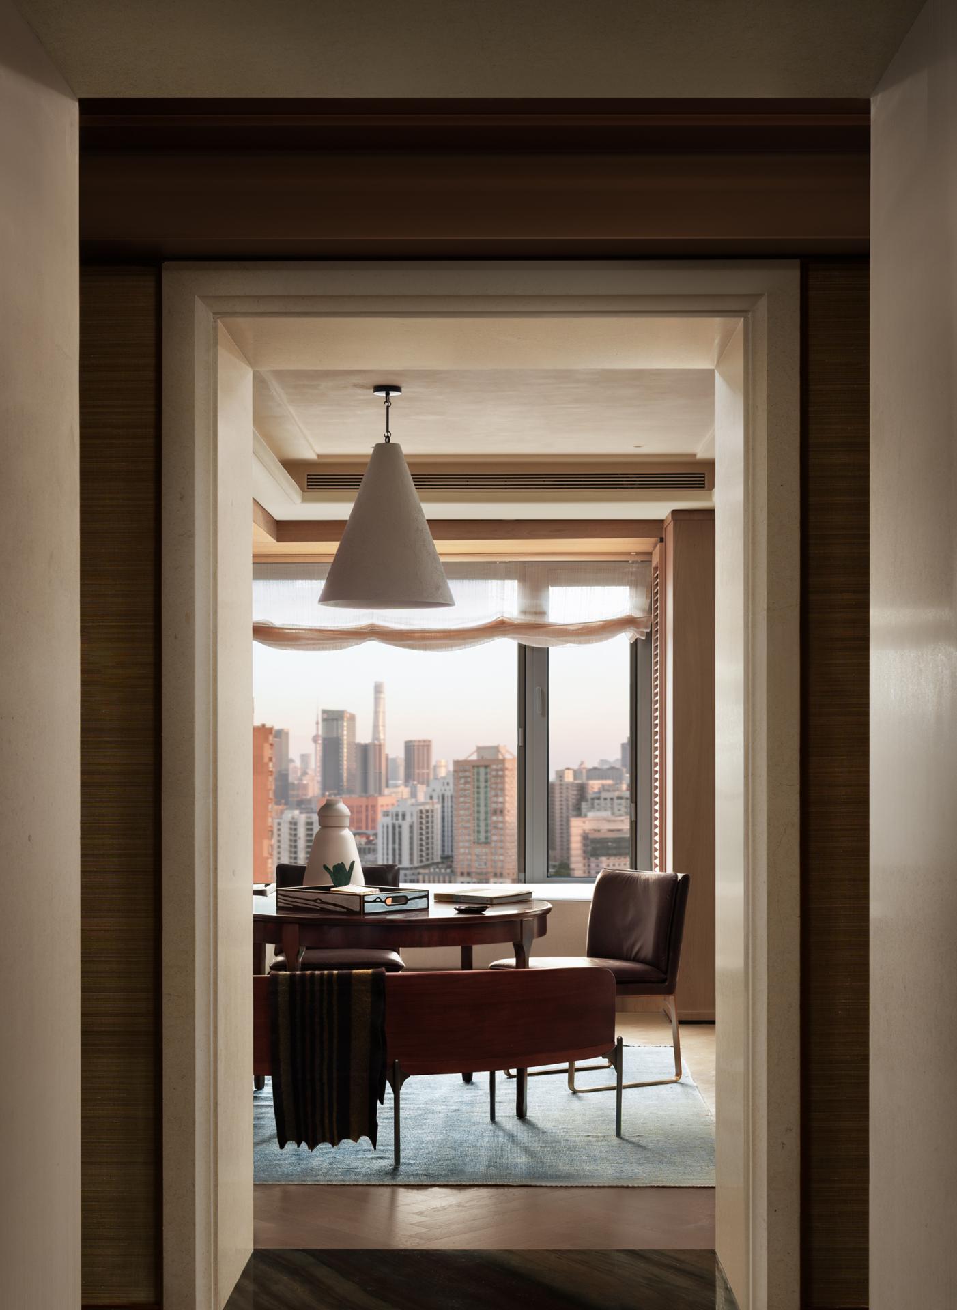
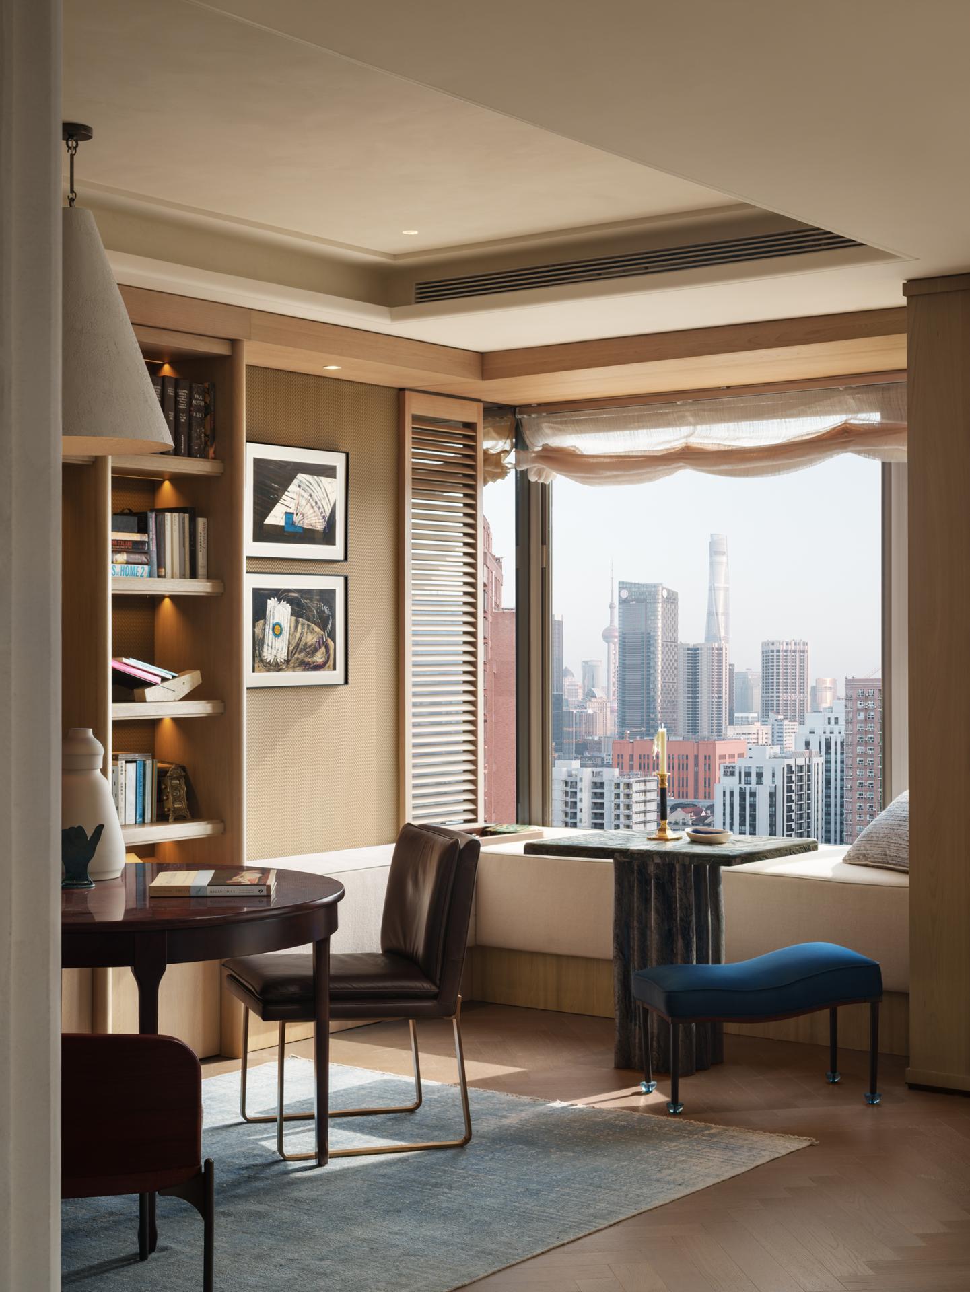
X Space seamlessly blends collecting, reading, and daily life. A full-wall bookcase in wood tones, complemented by a south-facing bay window, brings natural light and warmth. A glass partition, easily opened or closed, connects the living room while providing a degree of privacy.
Lighting design strikes a balance between function and ambiance. Plaster pendant lights provide soft illumination, while a central round table breaks the space's square layout. A touch of blue in the rug defines the area, creating order without sacrificing warmth. The Opus floor lamp, designed by Walter Monici, serves as an integral part of the space rather than a deliberate decoration.
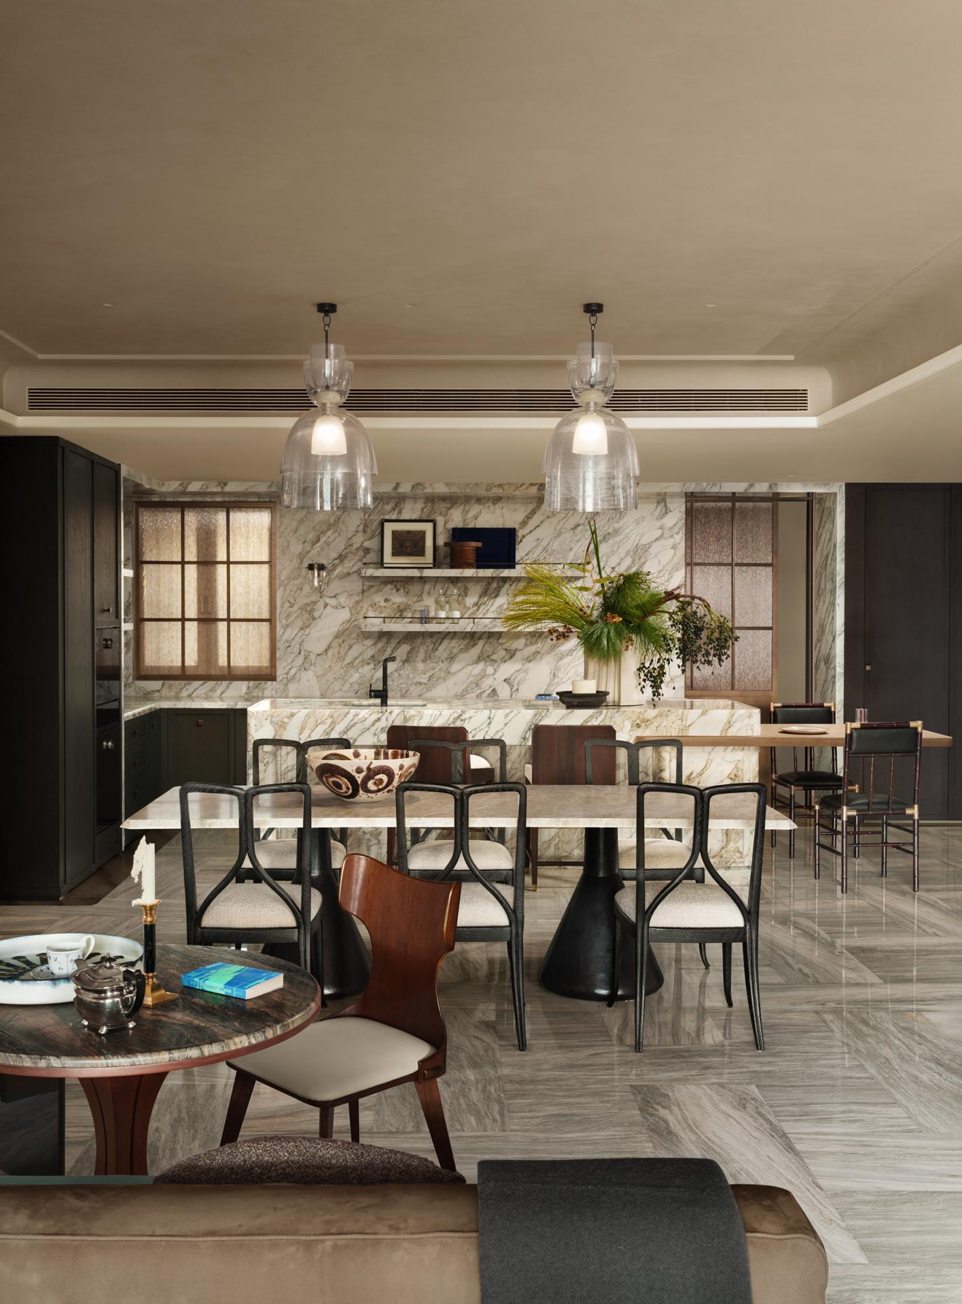
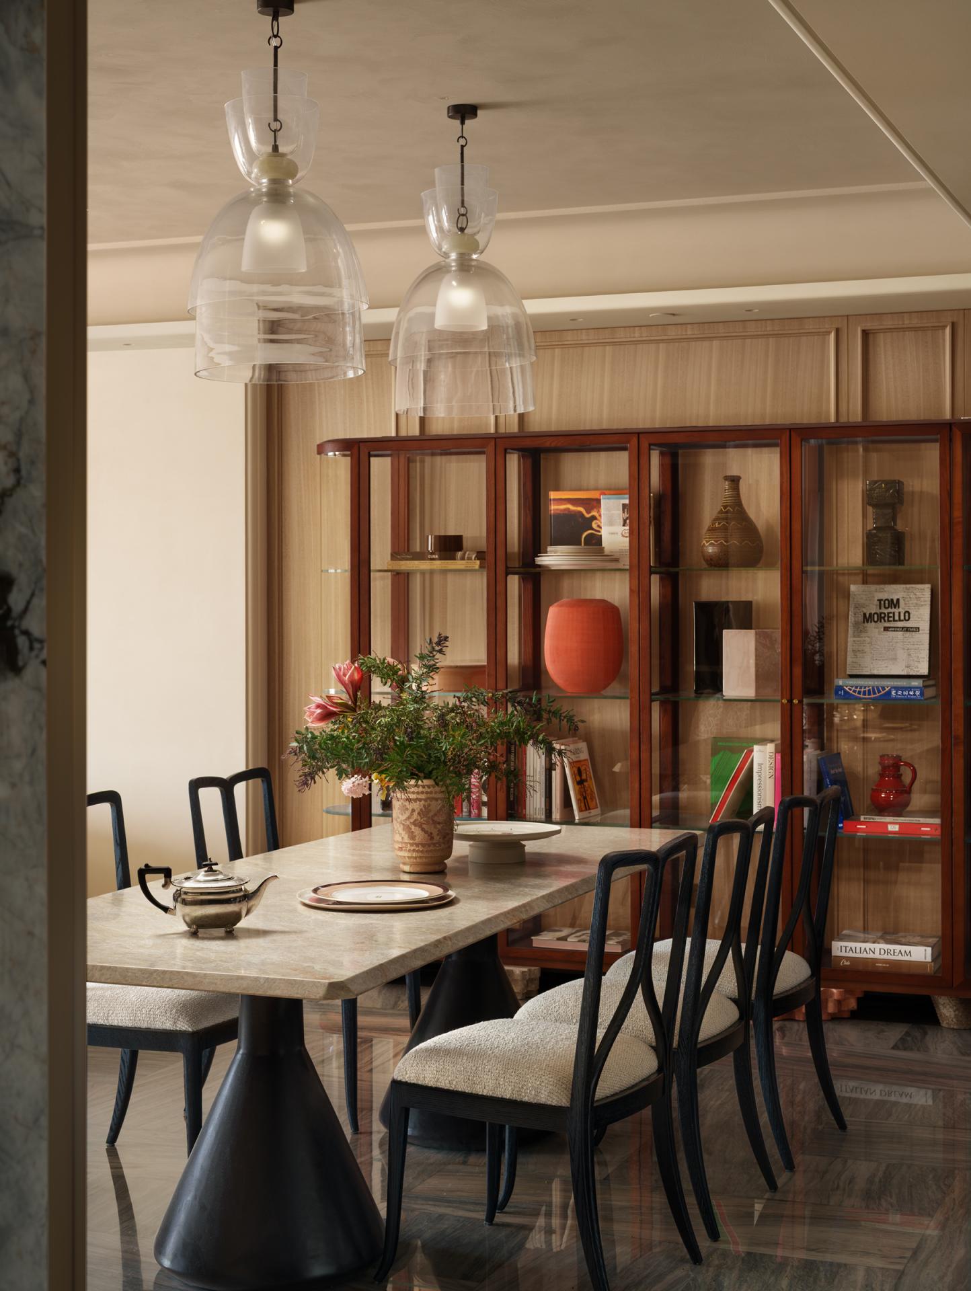
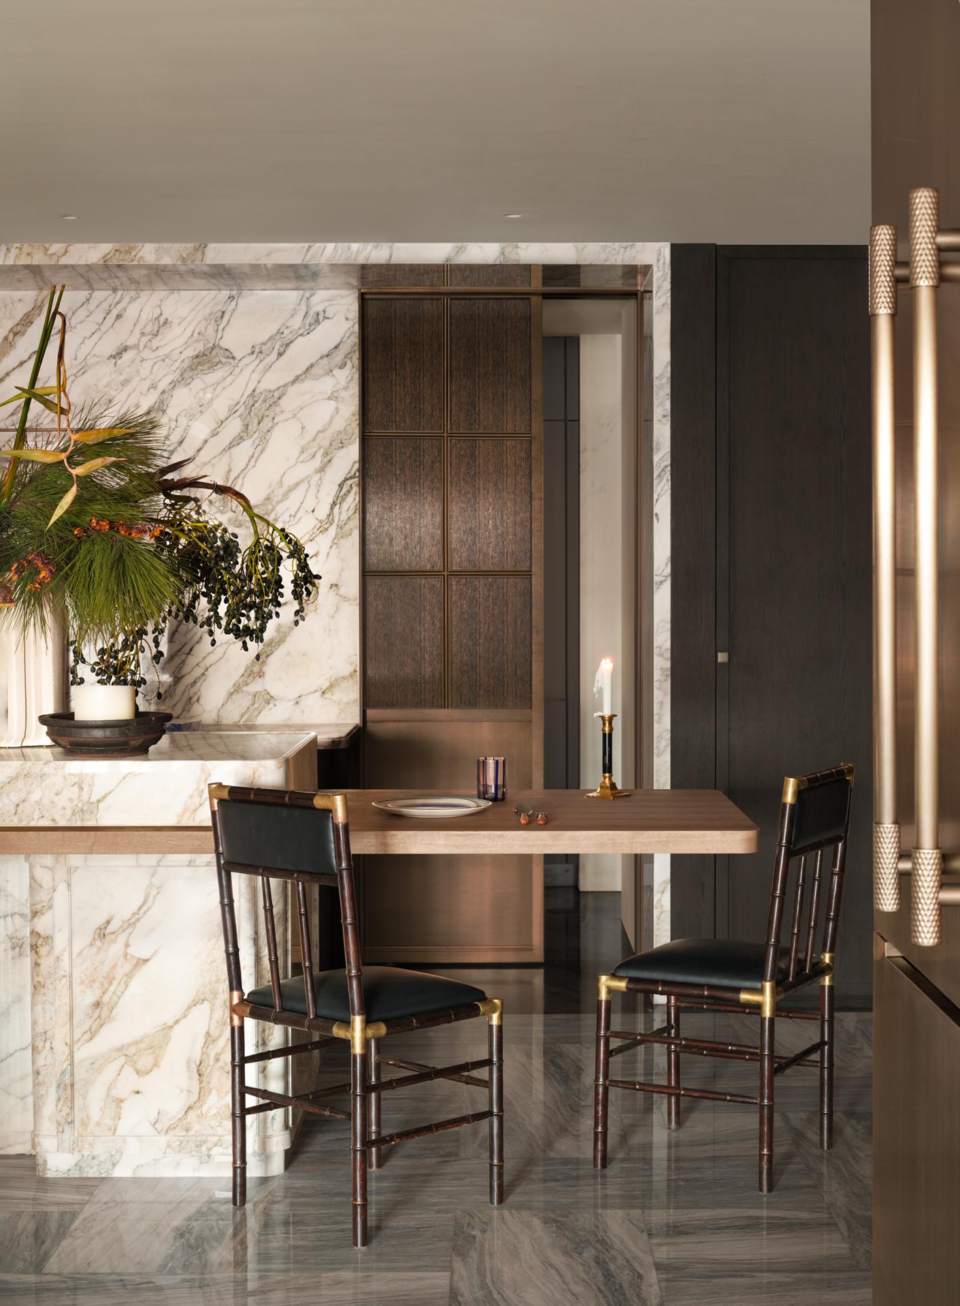
The kitchen and dining areas are integrated, emphasizing the social aspect of these spaces. The western kitchen island serves as both a preparation surface and the center of social interaction, while a solid wood breakfast countertop adds a relaxed atmosphere. Bronze dining chairs combine functionality with a sculptural aesthetic, creating a harmonious balance between function and aesthetics.
Credits

Entrant
9M Architectural Design
Category
Architecture - Residential Low-Rise

Entrant
HZS Design Holding Company Limited
Category
Architecture - Residential High-Rise
Entrant
HZS Design Holding Company Limited
Category
Architecture - Residential High-Rise

Entrant
ENJOYDESIGN
Category
Interior Design - Commercial