
2026
The Passage of Light
Entrant
Lainier Space Design
Category
Interior Design - Residential
Client's Name
Country / Region
Taiwan
【Design Concept】
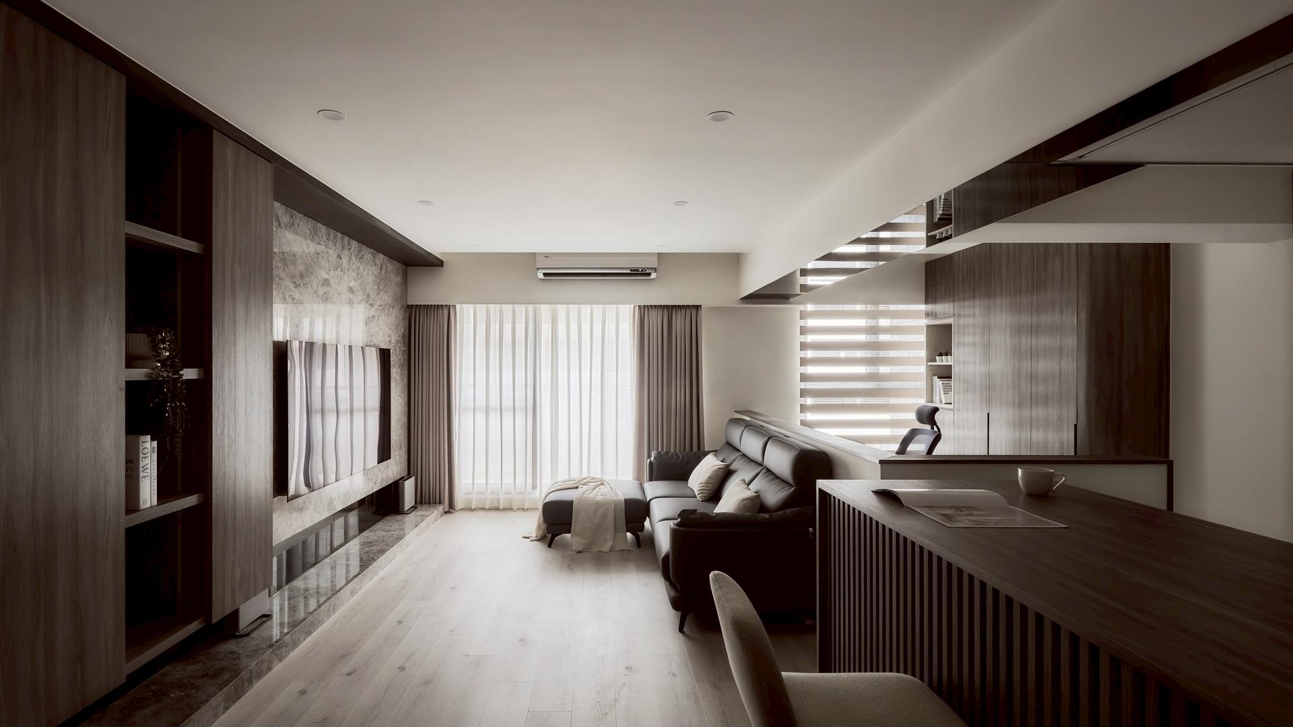
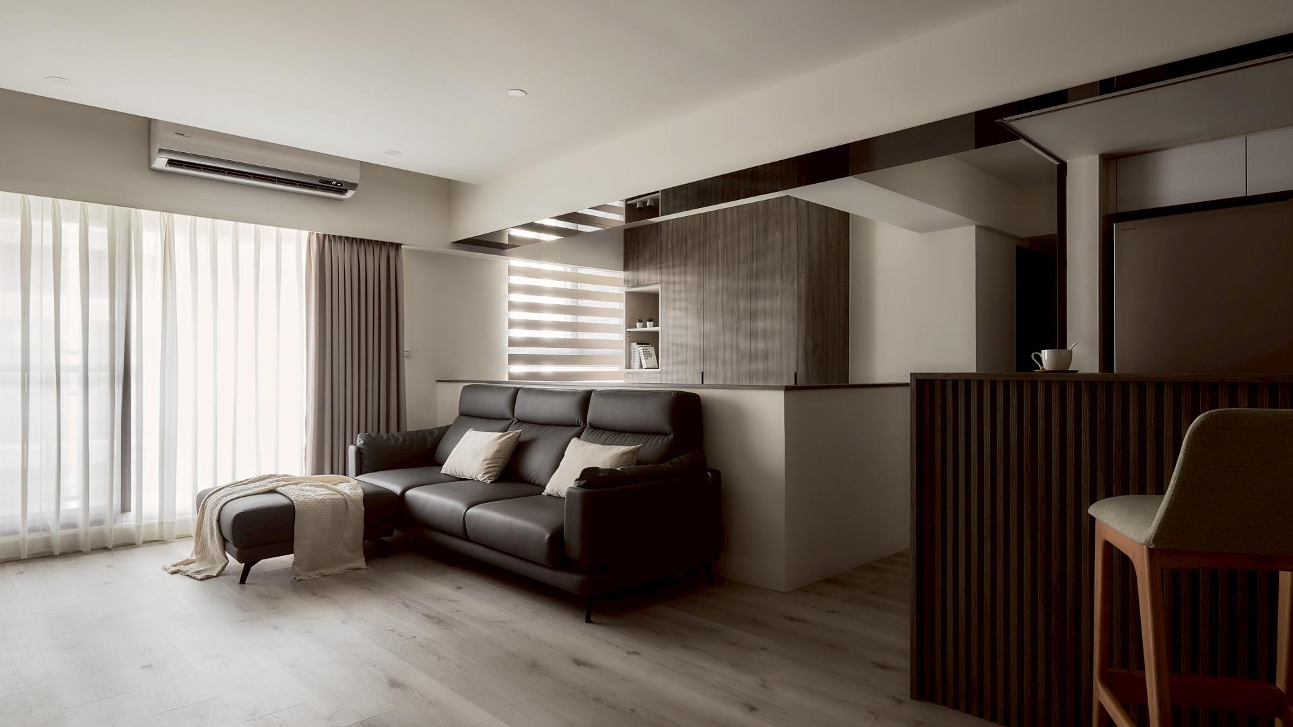
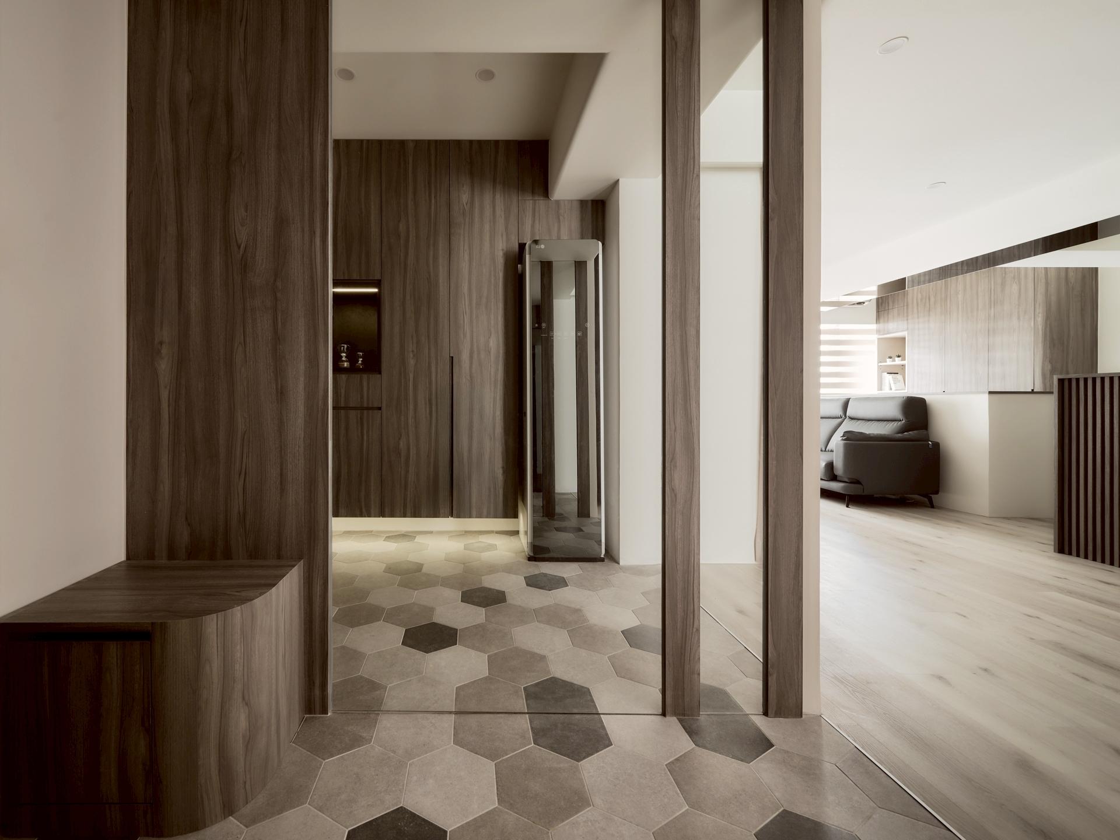
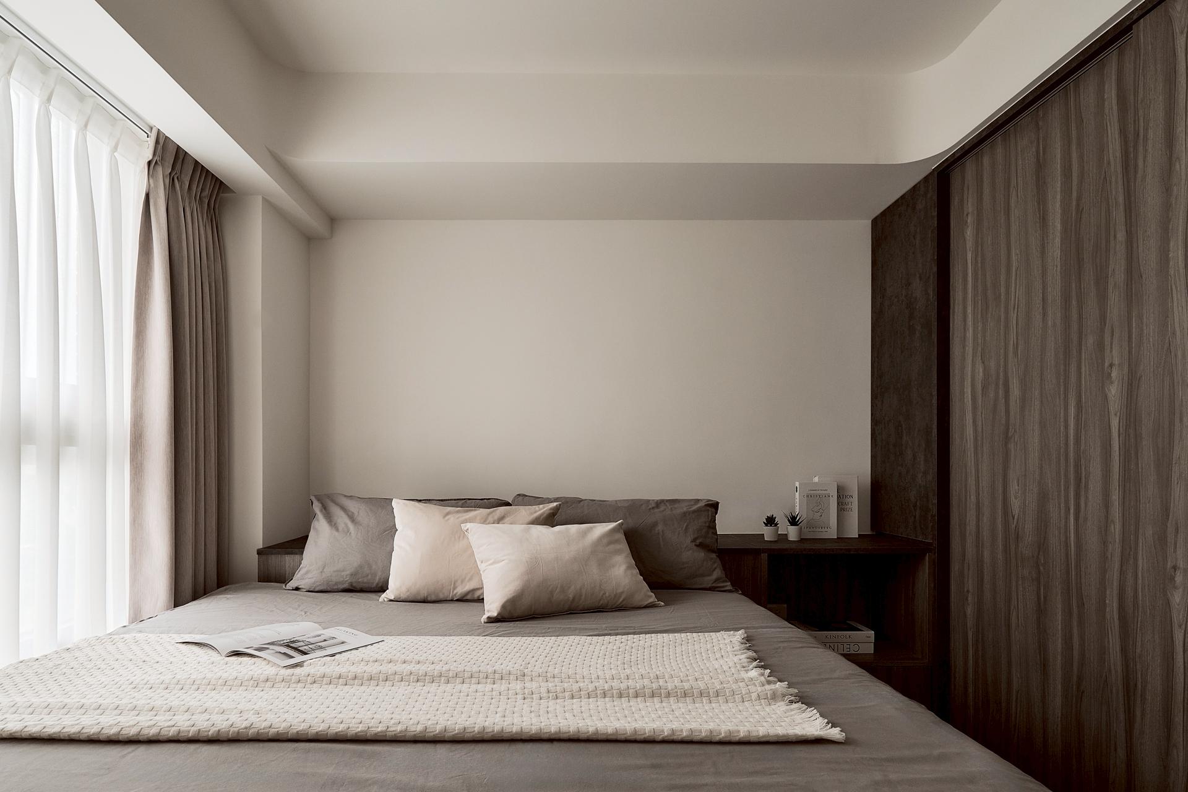
Centered on the concept of “serene nature and spatial transparency,” the design redefines the openness and layers of the space through the interplay of materials, lighting, and layout. The facades are composed of gray-toned stone and warm wood finishes, complemented by white walls to create a relaxed yet refined atmosphere. In contrast, the light wood-toned flooring lightens the visual weight of darker colors while preventing the space from feeling enclosed. This thoughtful balance of tones and textures enhances the overall harmony of the space.
【Functionality】
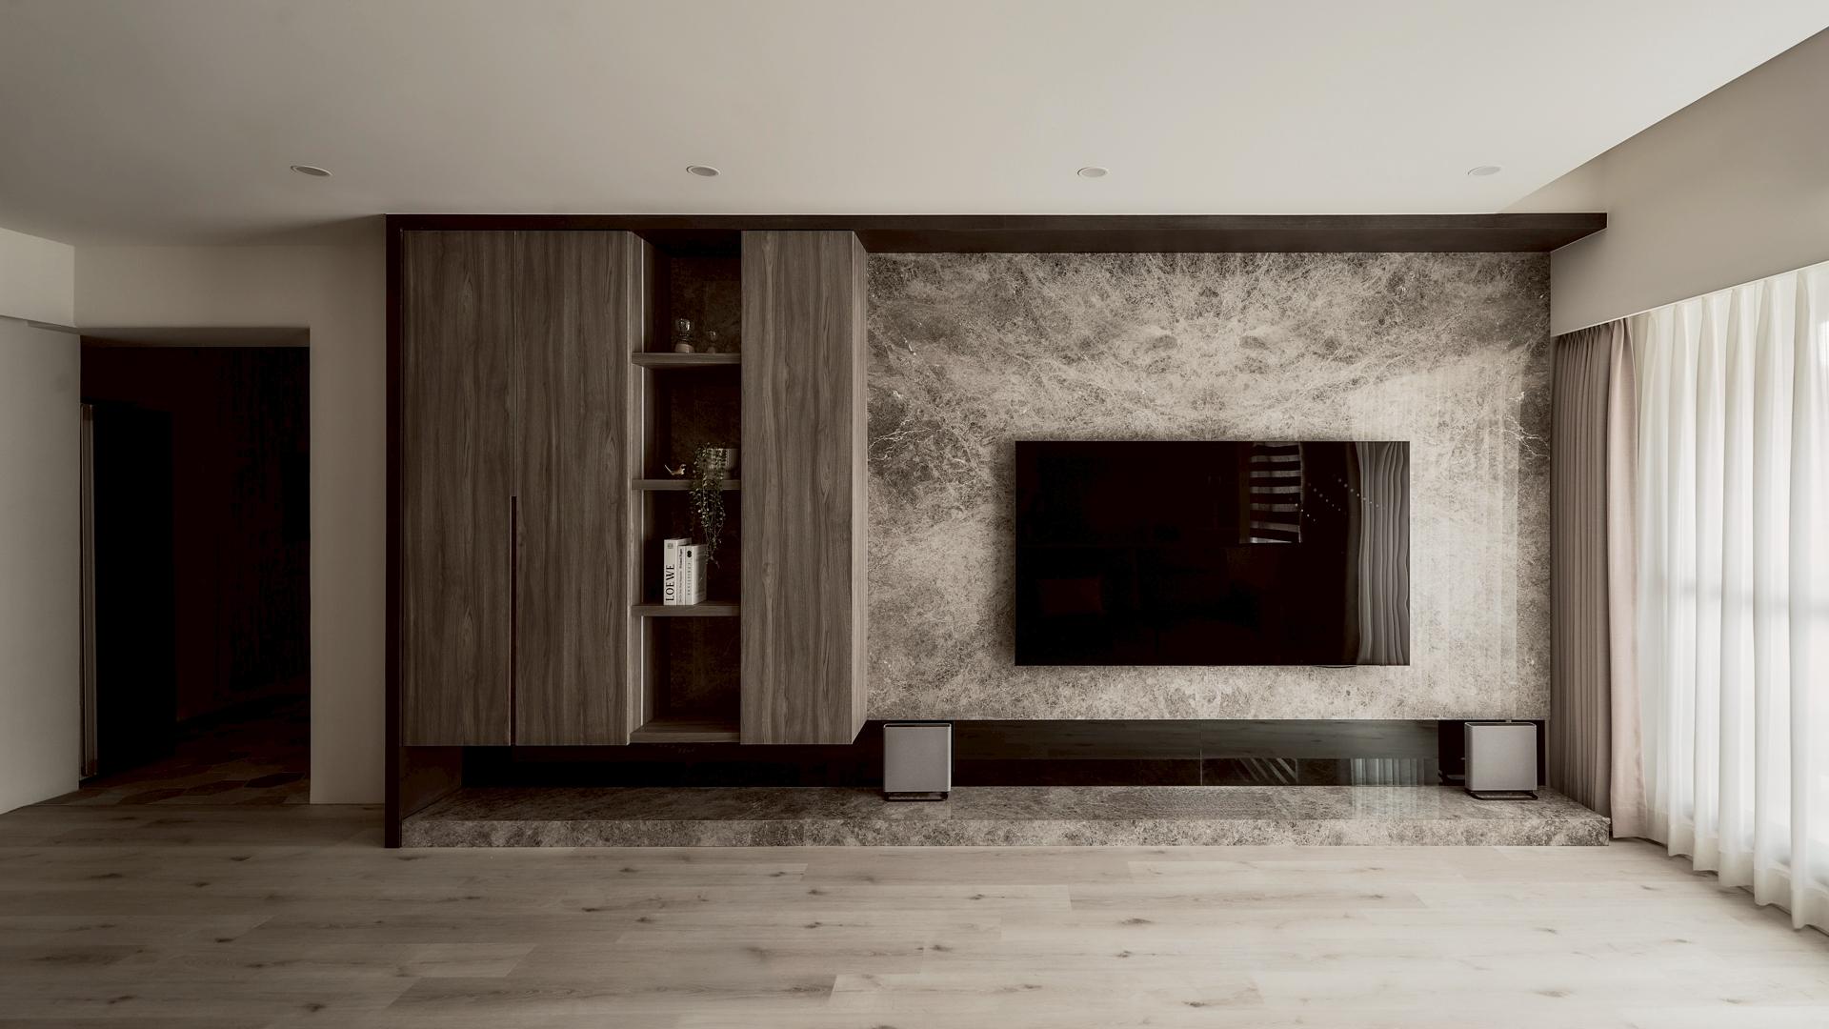
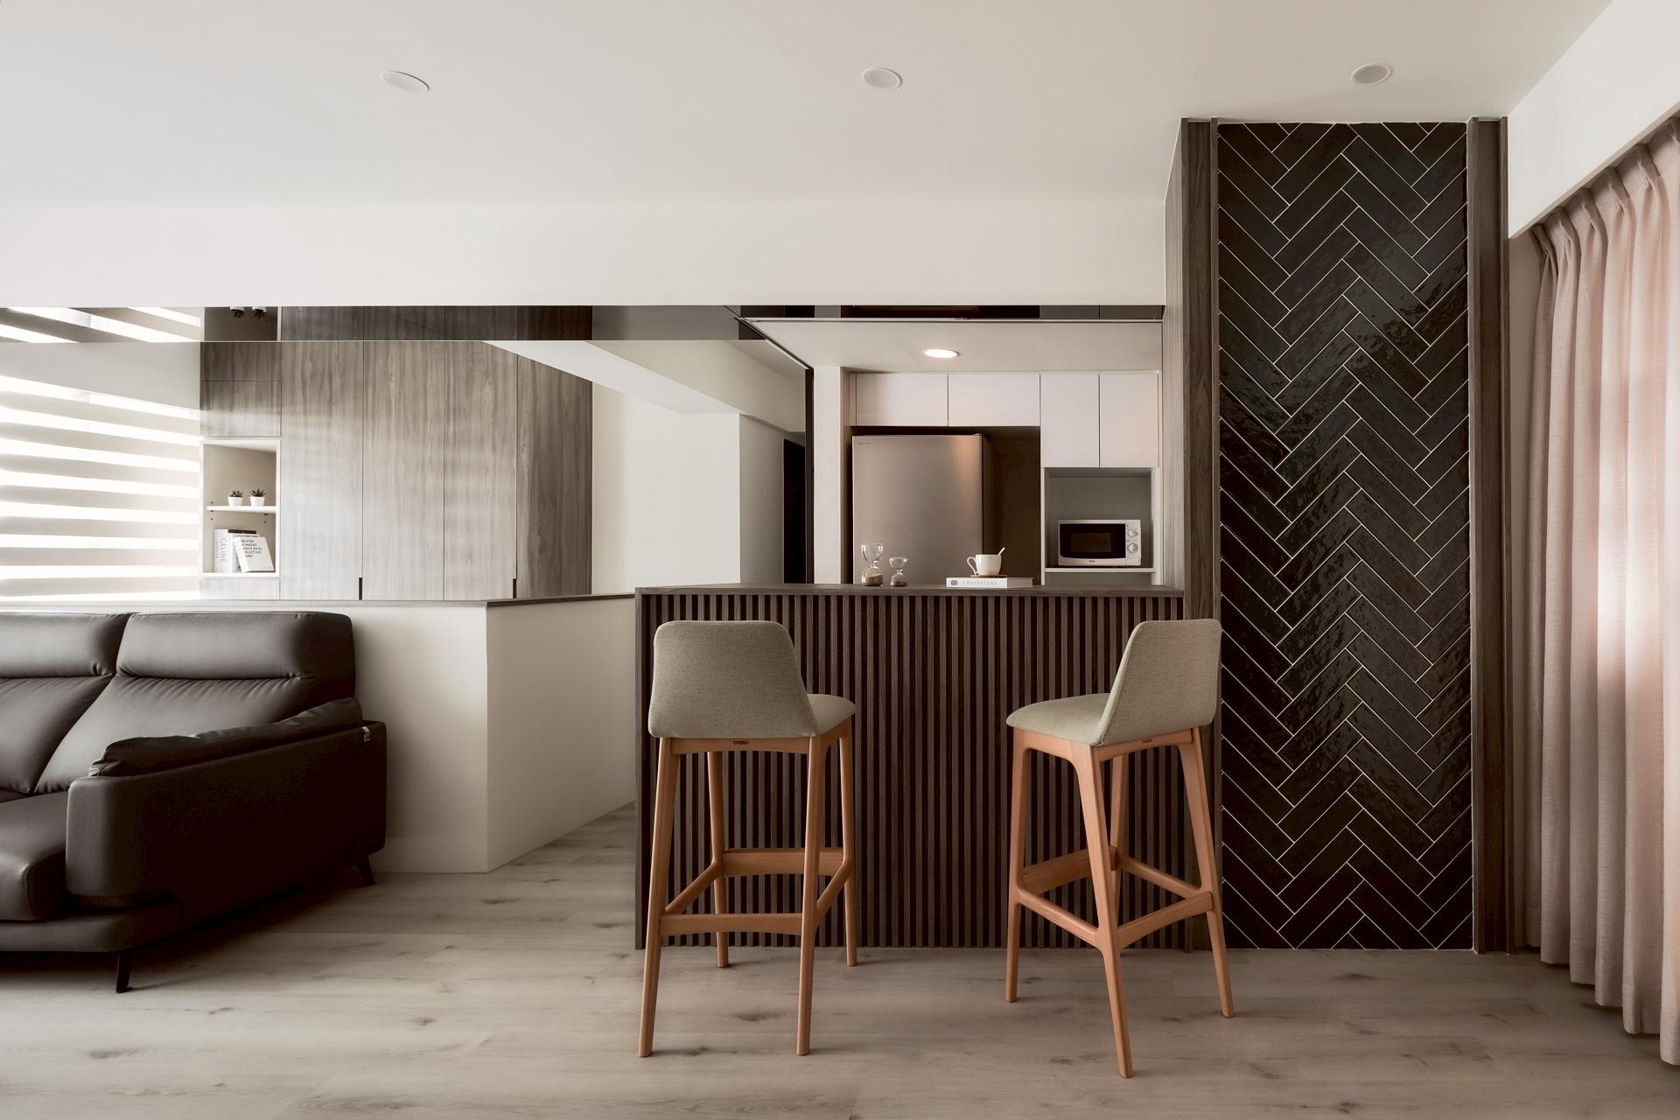
The visual focal point of the public area centers on a gray marble surface with striking veins, resembling a cosmic marvel of vibrant planets and stars. As light interacts with the stone, it reveals subtle shifts in texture and luminosity, transforming the wall from a purely functional element into an artistic feature within the space. Along one side, the cabinetry articulates a balance between solid and void, designed to both display and store items while creating layered visual depth. The interplay of light wood flooring, warm wood cabinetry, and slatted panels softens the inherent coolness of the stone, creating a living environment that feels both warm and harmonious.
【Innovation and Challenges】
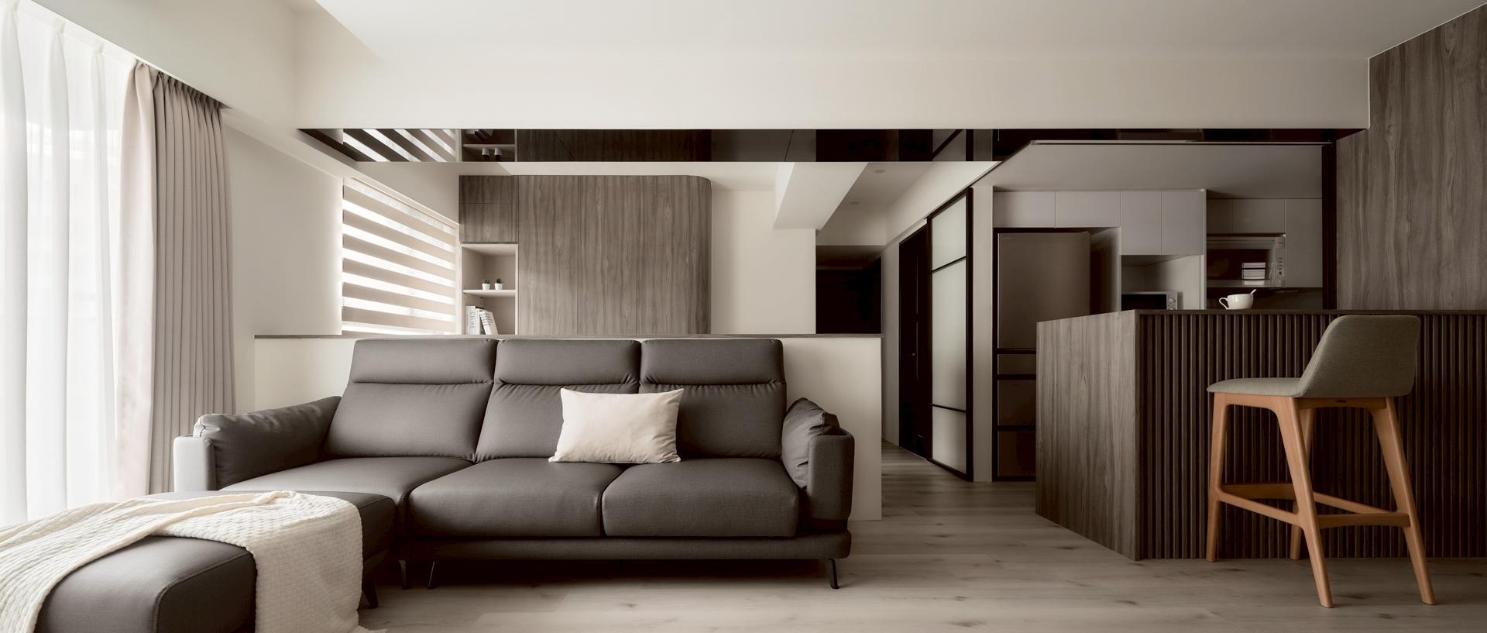
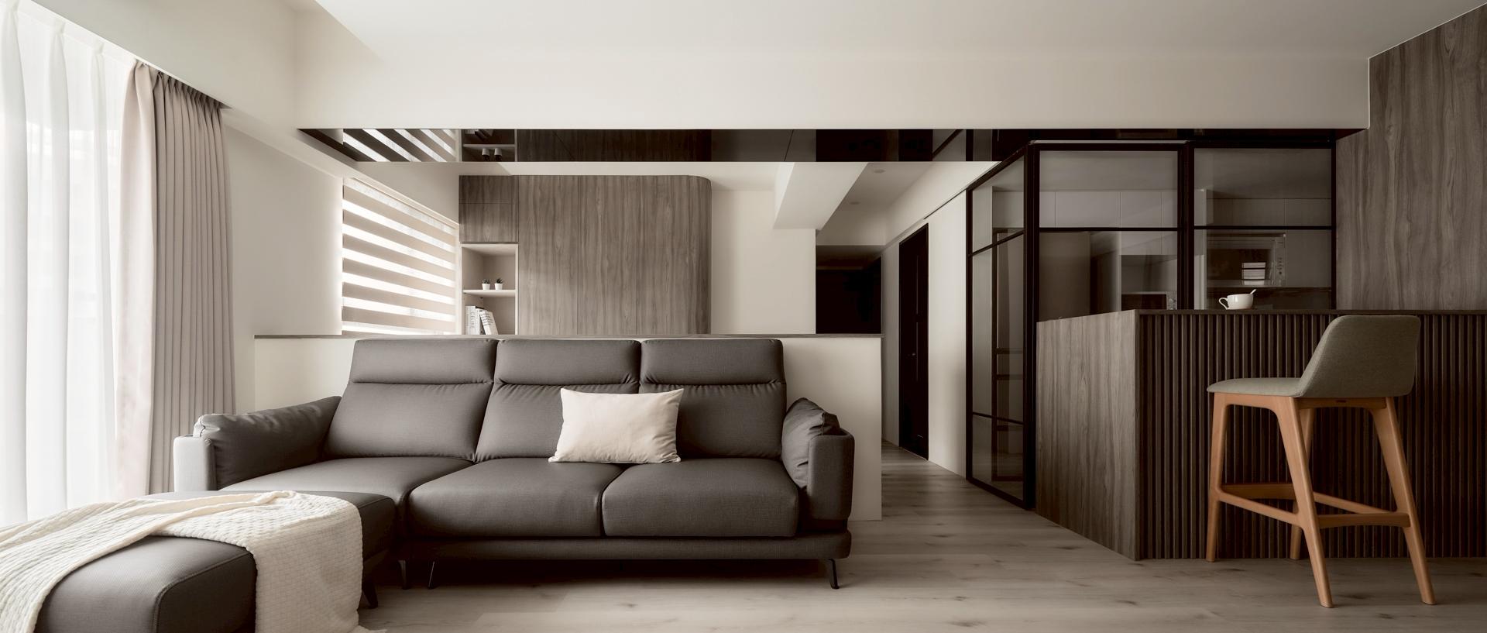
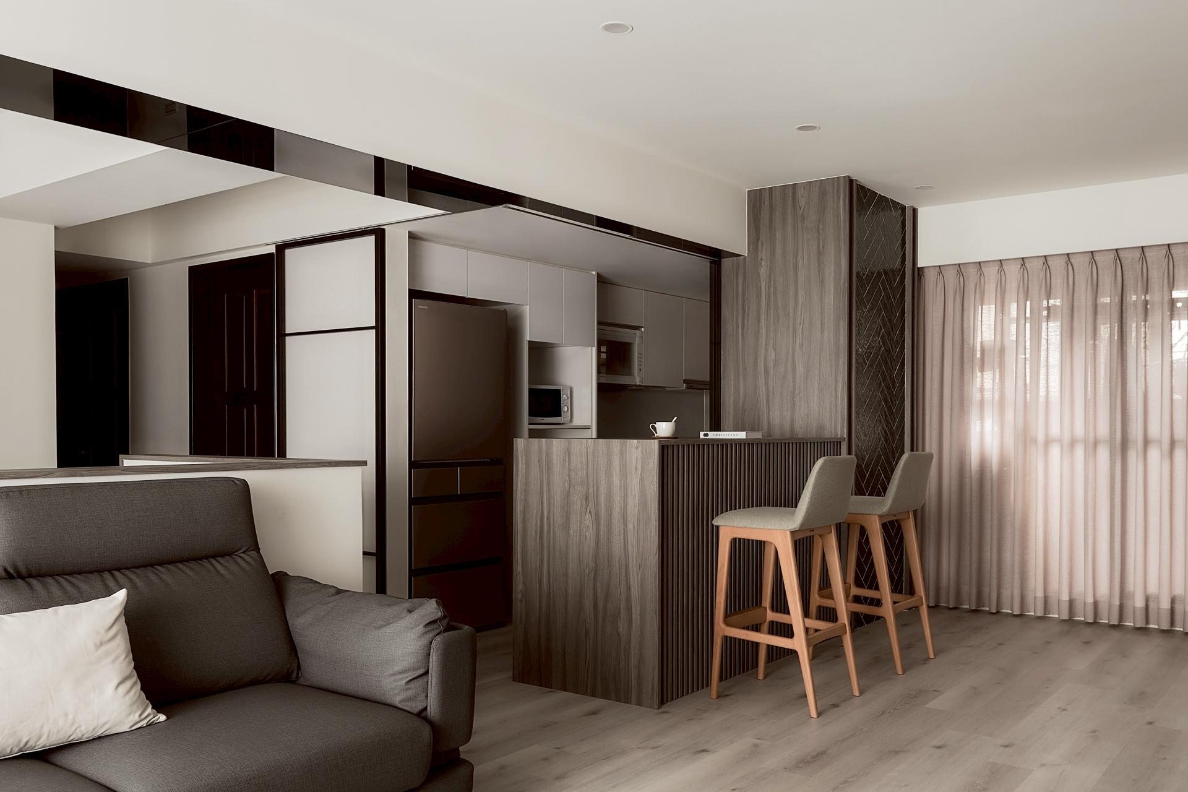
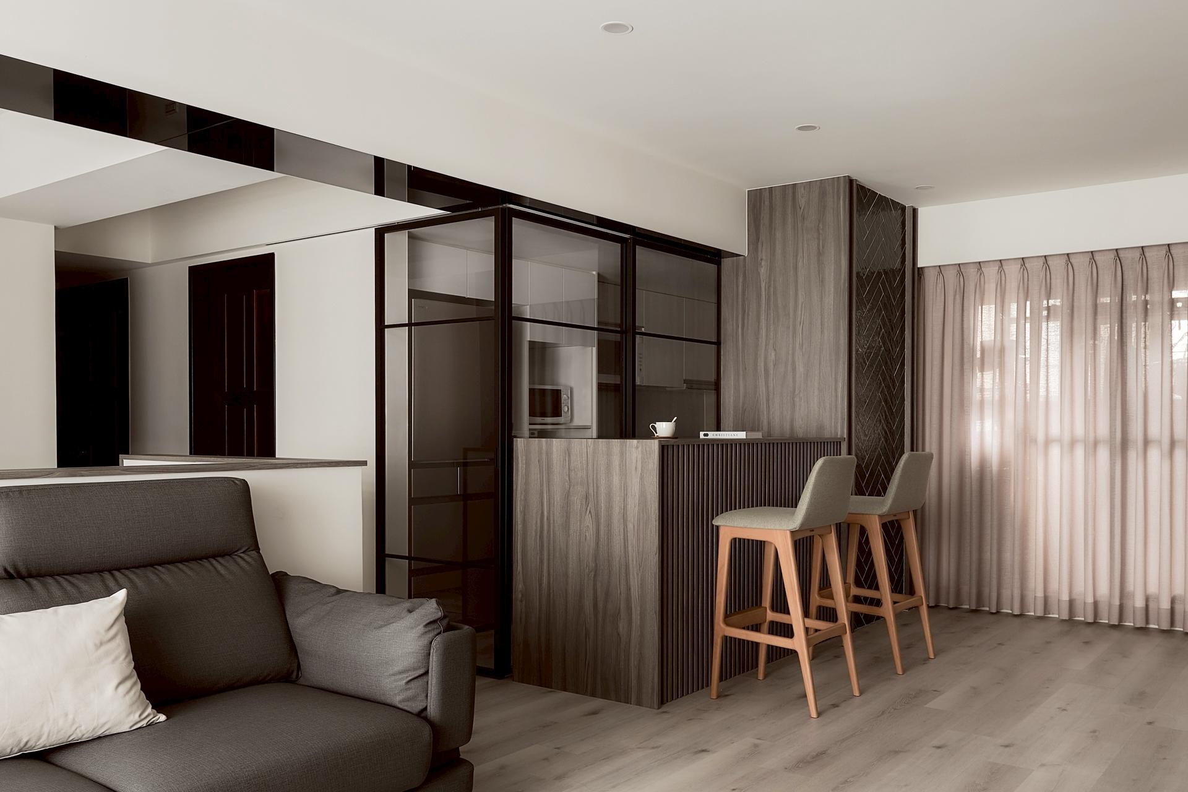
To make the most out of a long, narrow shared space, the bedroom located behind the sofa back wall is transformed into an open study room, allowing sightlines and natural light to extend further into the interior. This design enhances both the spatial openness and flexibility. The semi-open kitchen is complemented by a sliding glass door that preserves visual transparency while effectively containing cooking smells. A bar counter serves as a subtle transition between zones, supporting daily family meals and serving as a hub for family gatherings.

Entrant
CBRE Limited
Category
Property Content - Brochure
Entrant
m2 Interior Design
Category
Interior Design - Living Spaces
Entrant
ZhiYuan LA. Consultants CO.
Category
Landscape Design - Garden Landscape

Entrant
HZS Design Holding Company Limited
Category
Architecture - Residential High-Rise