
2026
The Datong Road Residence: A Vertical Village
Entrant
m2 Interior Design
Category
Interior Design - Living Spaces
Client's Name
Private
Country / Region
Taiwan
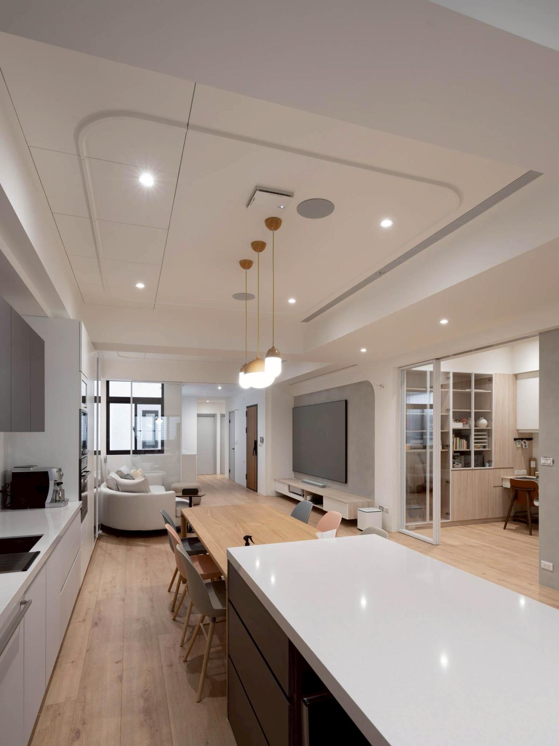
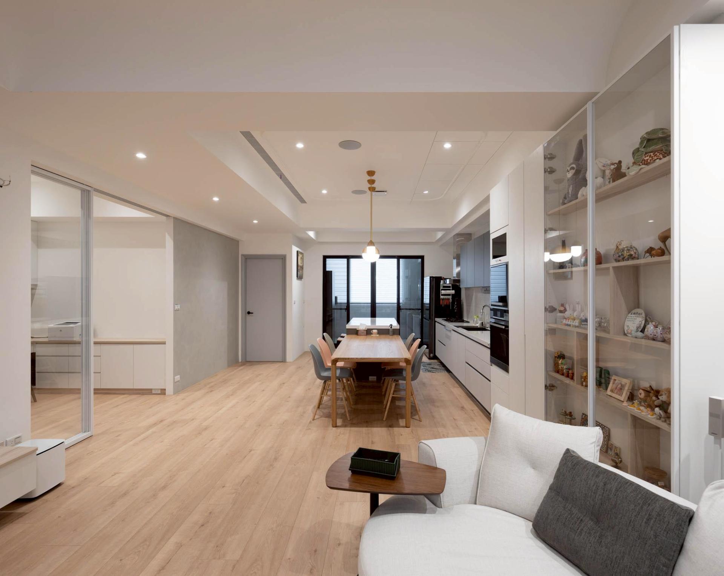
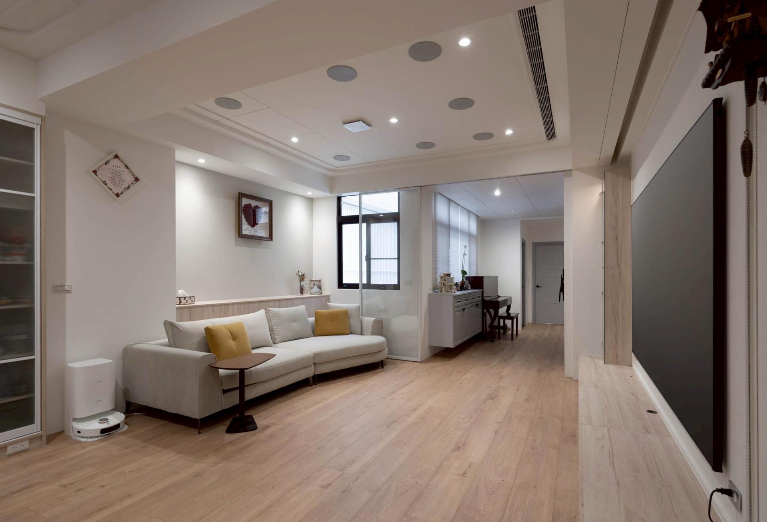
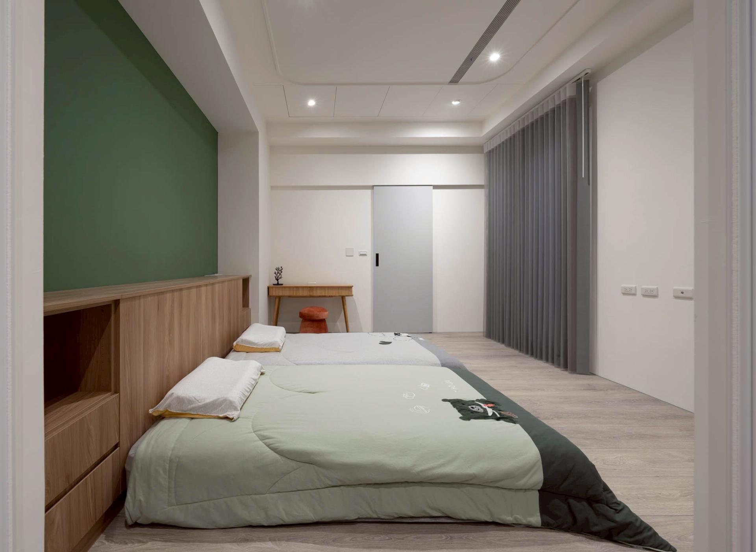
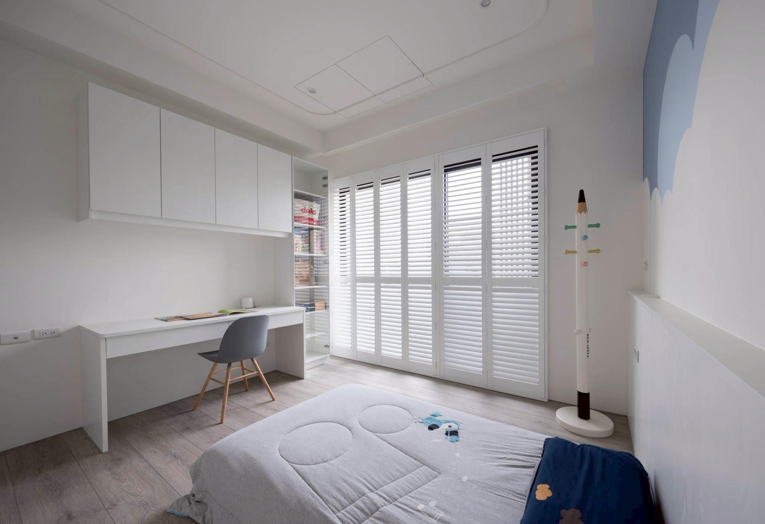
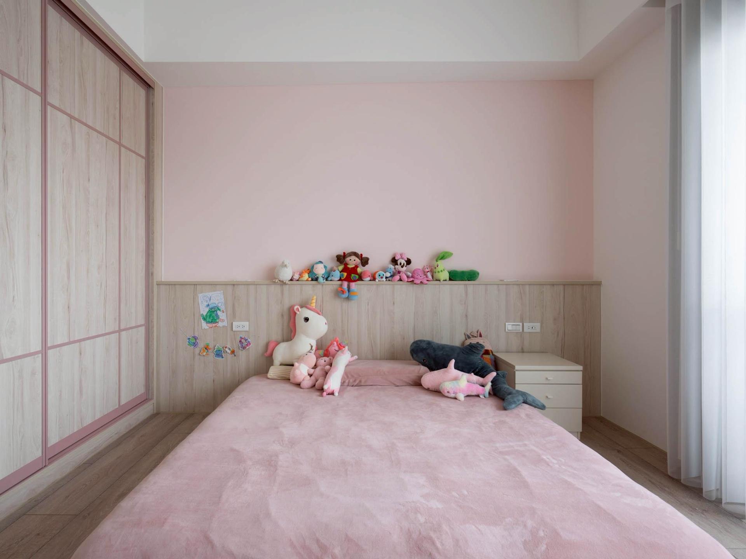
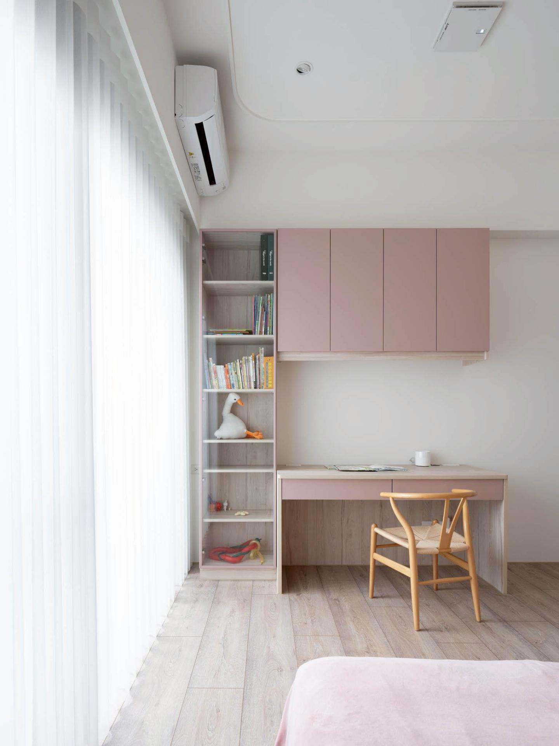
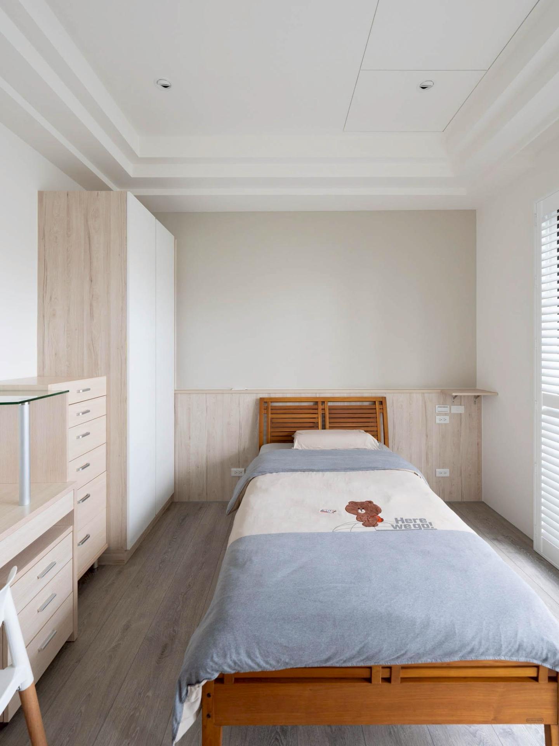
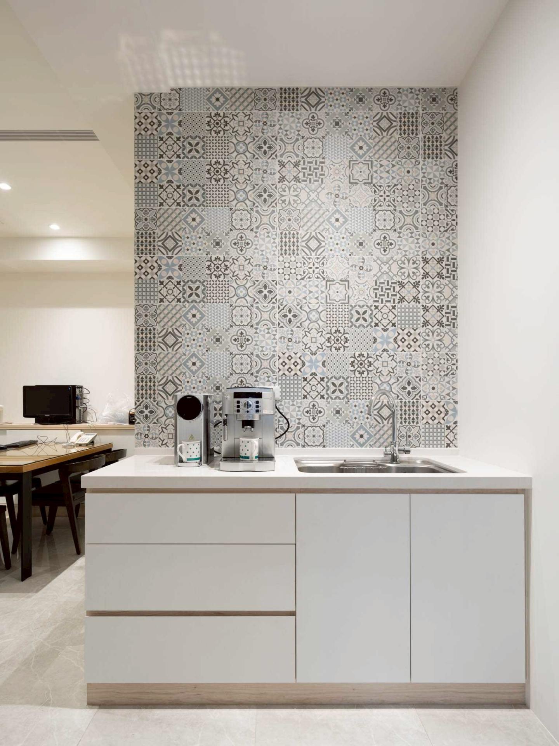
This project is a comprehensive interior fit-out for a newly constructed 5-story self-built residence in Kaohsiung, designed to house three generations under one roof while respecting their individual lifestyles. The unique "vertical village" layout assigns specific floors to different family units: the ground floor serves as a garage, the second floor as the communal office, the third floor for the grandparents, the fourth floor for the daughter’s family, and the fifth floor for the son’s family. The overarching design challenge was to create a cohesive aesthetic that flows through the building while tailoring each floor to the specific needs and tastes of its inhabitants.
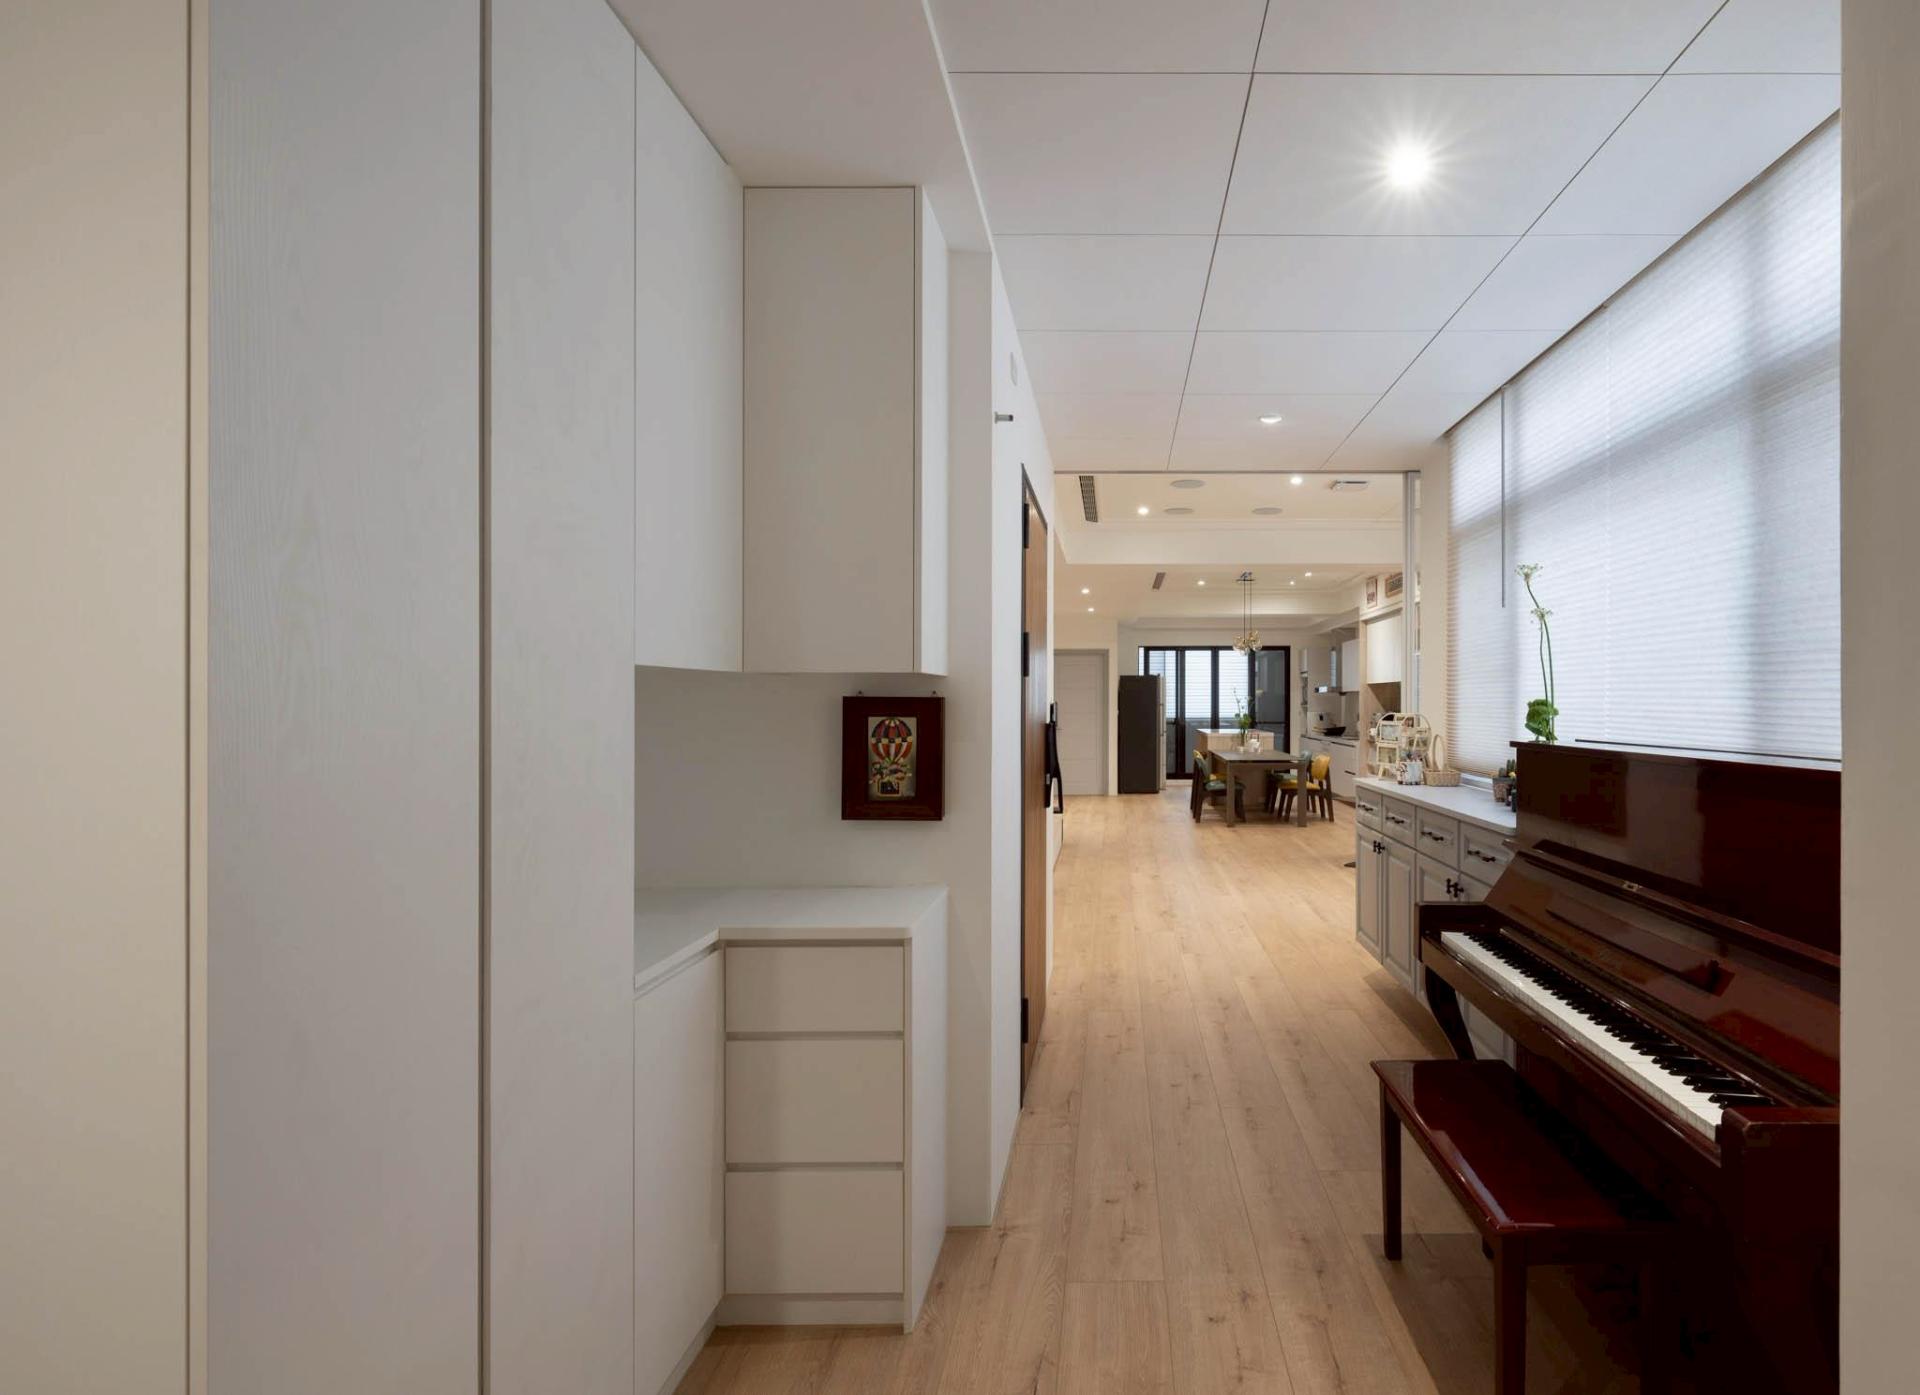
A primary directive from the client was health and wellness. The mother, a cancer survivor, prioritized a non-toxic environment. Consequently, the design specification rigorously utilized low-formaldehyde green building materials, including F1-grade plywood and Japanese AICA healthy paints. To minimize dust accumulation and simplify maintenance—a key concern for the diligent mother who personally cleans the 5-story home—the design favors enclosed storage and seamless surfaces over open shelving.
Visually, the residence is unified by a warm, earth-tone palette featuring beige, grey, and soft wood grains. Curves are employed extensively in ceiling bulkheads and joinery to soften the rigid structural beams inherent in the building’s long, narrow footprint. Each floor, however, has its own character: the second-floor office features a large central island for family gatherings; the fourth-floor daughter’s residence adopts an open kitchen layout; and the fifth-floor son’s space is designed with a masculine, darker wood aesthetic. Special features include a custom "sauna cabinet" integrated into the entrance for wellness, and magnetic walls in the daughter’s room to display travel souvenirs. This project exemplifies how thoughtful interior design can unify a multi-generational family while providing healthy, personalized sanctuaries for every member.
Entrant
True Life Interior Design
Category
Interior Design - Residential
Entrant
WEHO DESIGN
Category
Landscape Design - Commercial Landscape
Entrant
Qiyuan Liang
Category
Architecture - Mix Use Architectural Designs
Entrant
Jinchi Interior Design
Category
Interior Design - Residential