
2026
Weilai Yunzhu · Tangyue & Wangyue
Entrant
XUHUI DESIGN CO., LTD.
Category
Architecture - Residential High-Rise
Client's Name
Xinyang Tiexin Real Estate Co., LTD
Country / Region
China
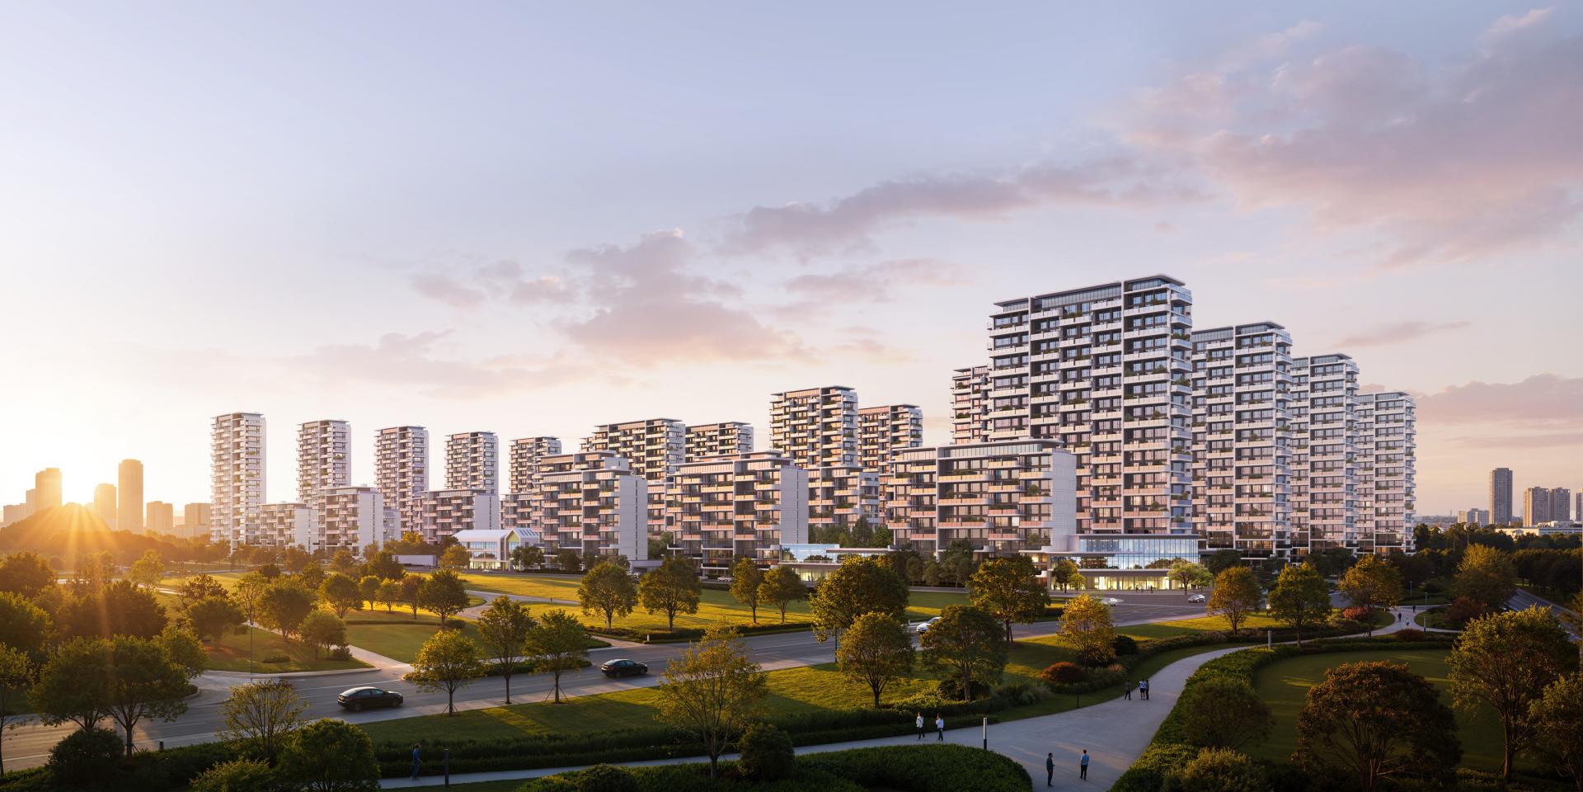
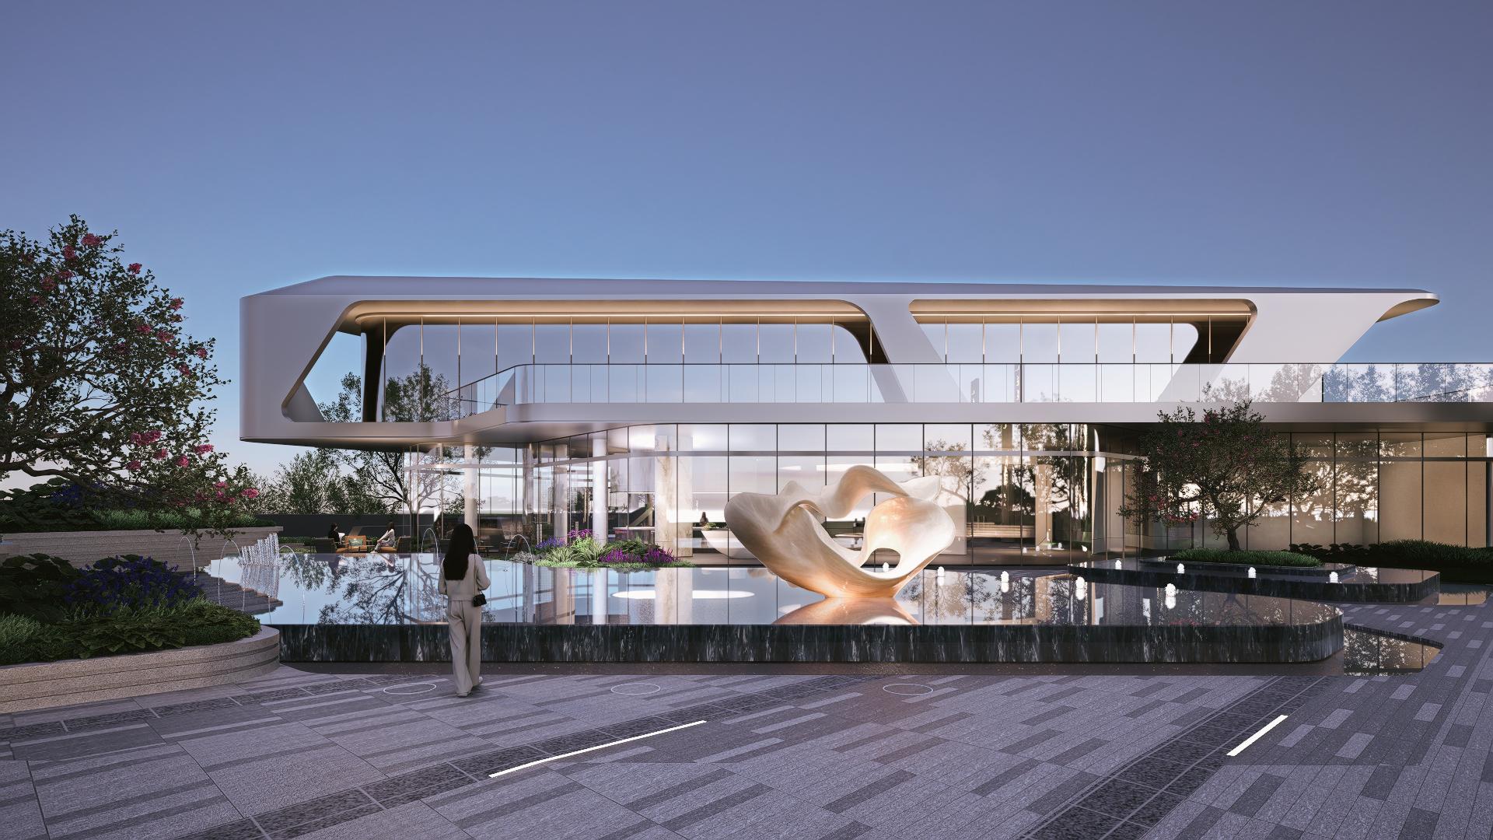
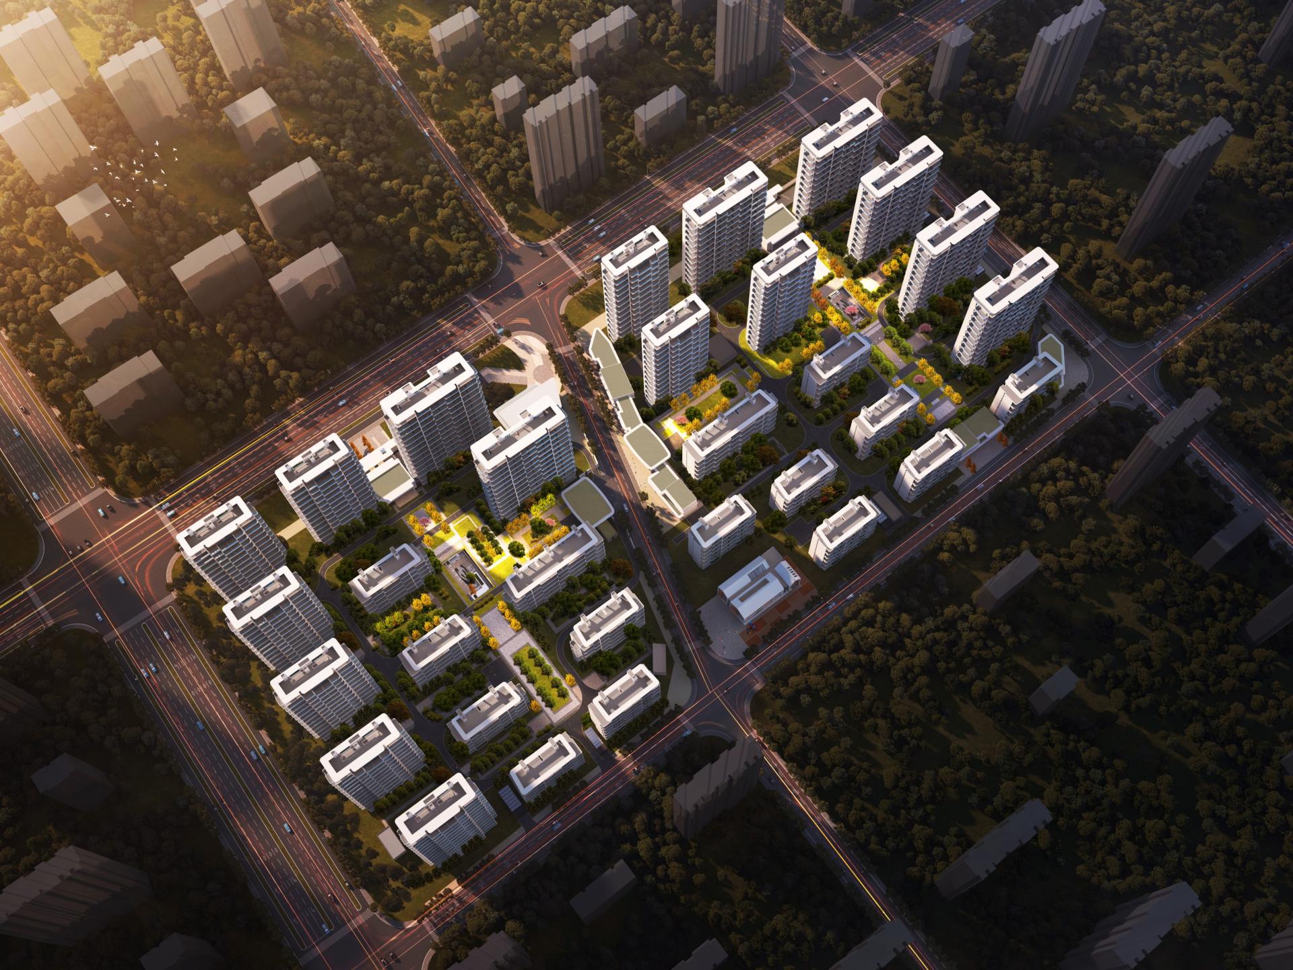
The High-tech Zone of Xinyang City, Henan Province is where you'll find this project. The project's strategic position as the “Gateway to the Eastern Eight Counties” is reflected in its iconic urban vista facing the Xinyang East Railway Station. Bordered by a major urban thoroughfare to the north, the project lies within a two-kilometer radius of the Xinyang East Railway Station and the Beijing–Hong Kong–Macau Expressway interchange, which underscores its exceptional locational value. The site consists of two parcels with a total area of approximately 205 mu (0.137 km²), including a western parcel of around 93 mu (0.062 km²) and an eastern parcel of approximately 112 mu (0.075 km²). The floor area ratio for both parcels is regulated between 1.0 and 2.5. This range provides an ideal degree of design flexibility, balancing building density, landscape permeability, and residential comfort.
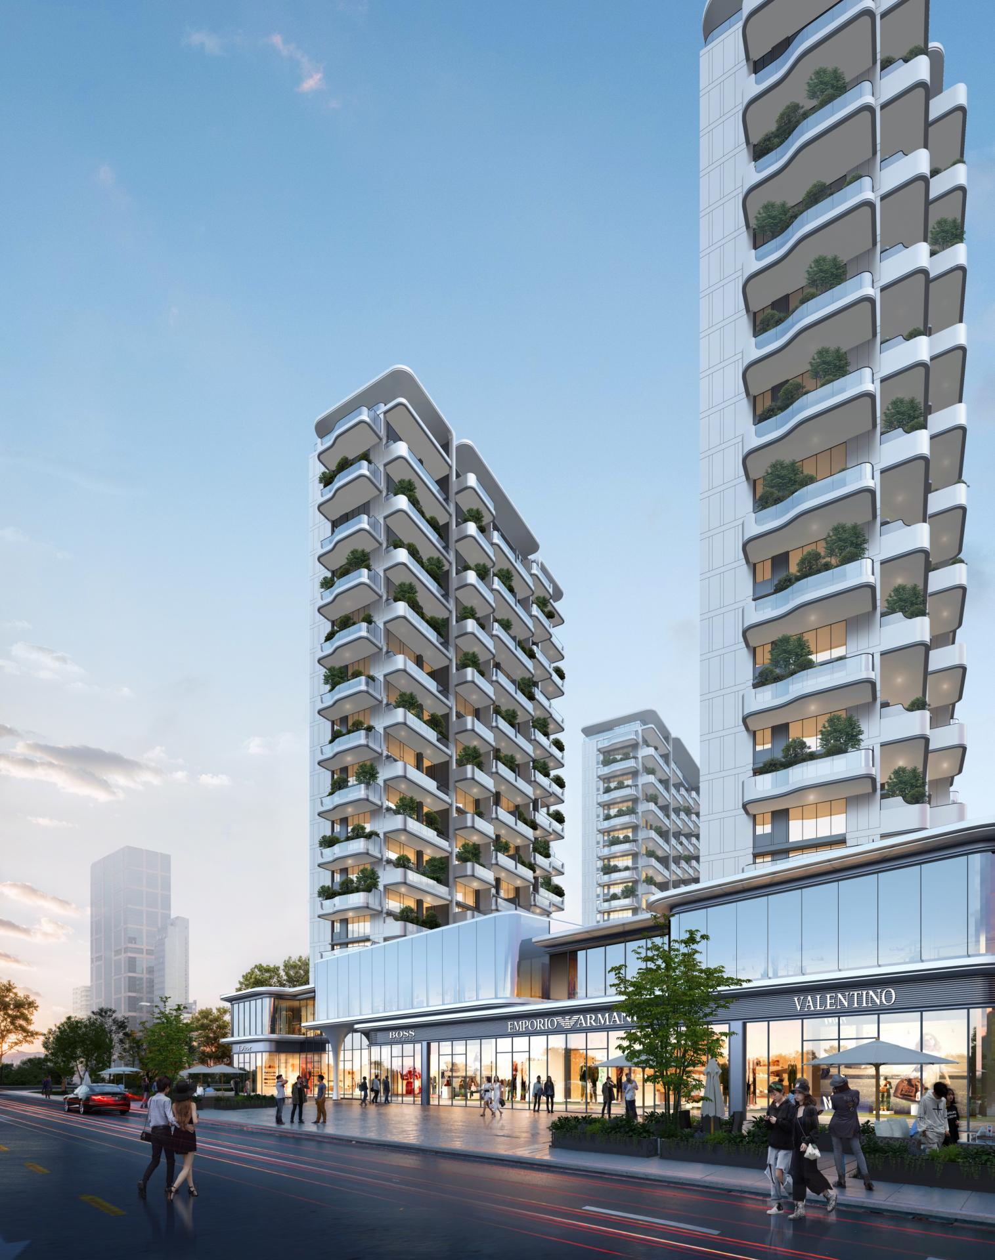
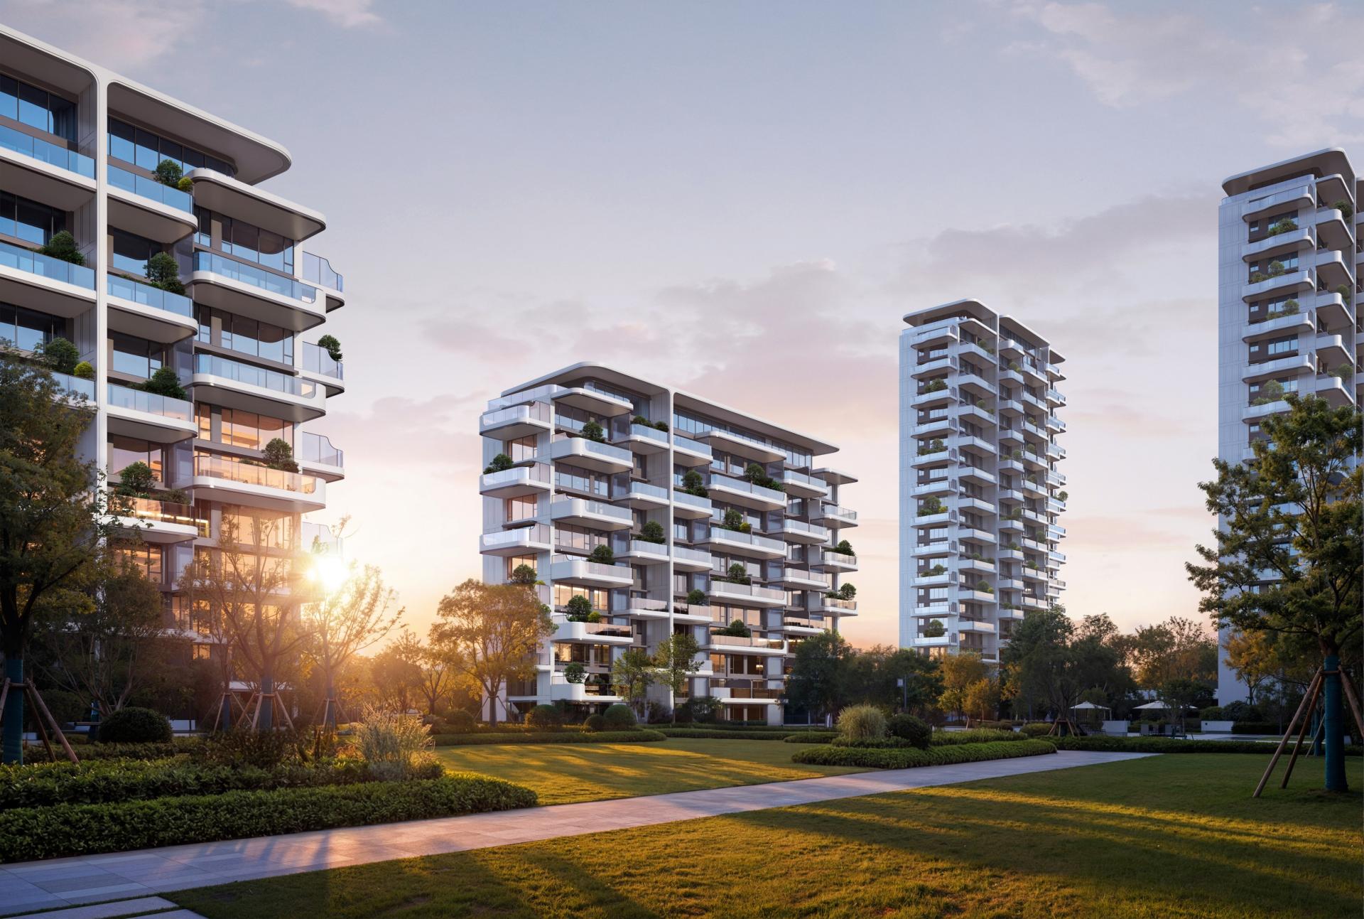
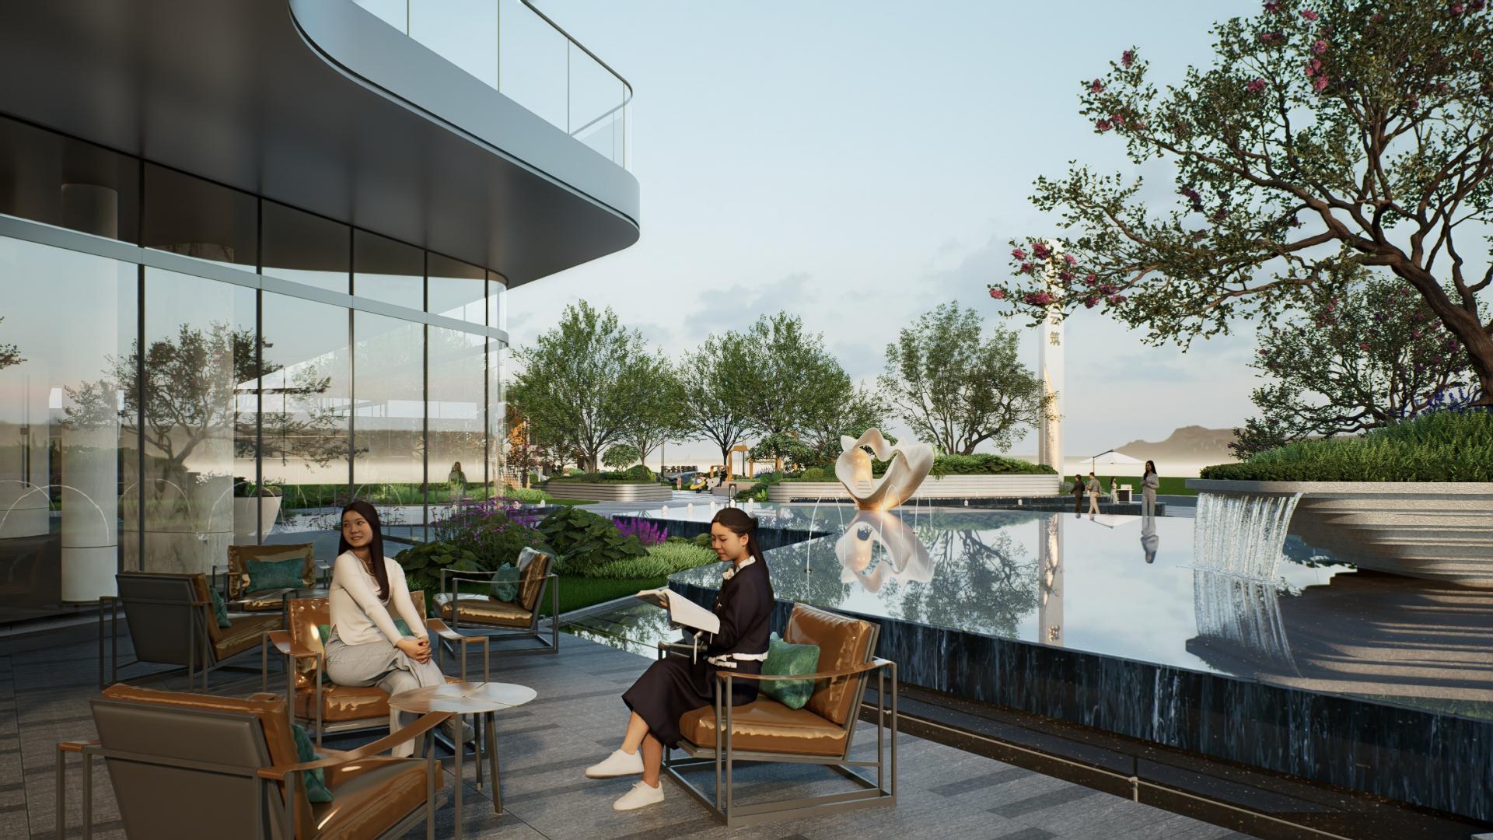
The project is planned with a "breaking down into elements" design strategy that organically combines the eastern and western parcels. The buildings are arranged based on an outward-to-inward spatial logic: the outermost area is home to 24- to 26-story high-rise buildings, creating an imposing urban limit, while the innermost area is dedicated to 9- to 11-story low-density townhouses, forming a spatial basin defined by "higher exteriors and lower interiors." Commercial and supporting facilities are concentrated along B5 Road at the junction of the two parcels, providing convenient amenities for residents while activating the interface between the community and the city.
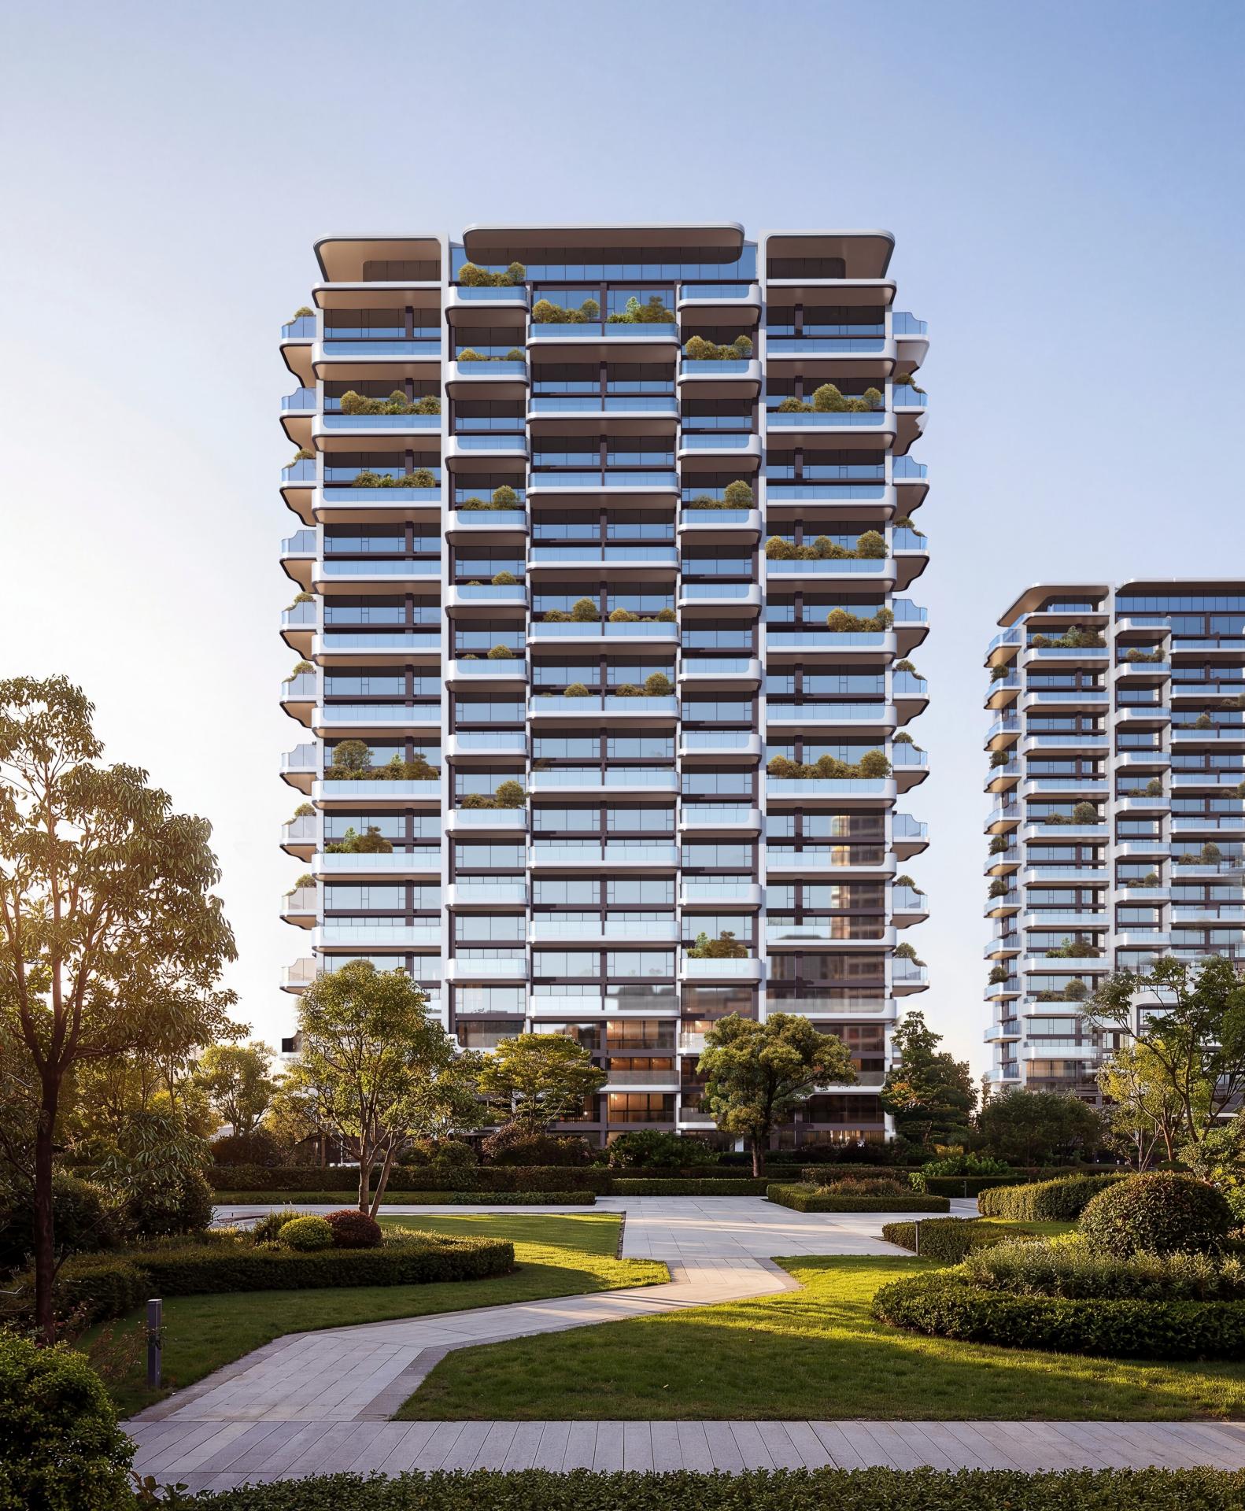
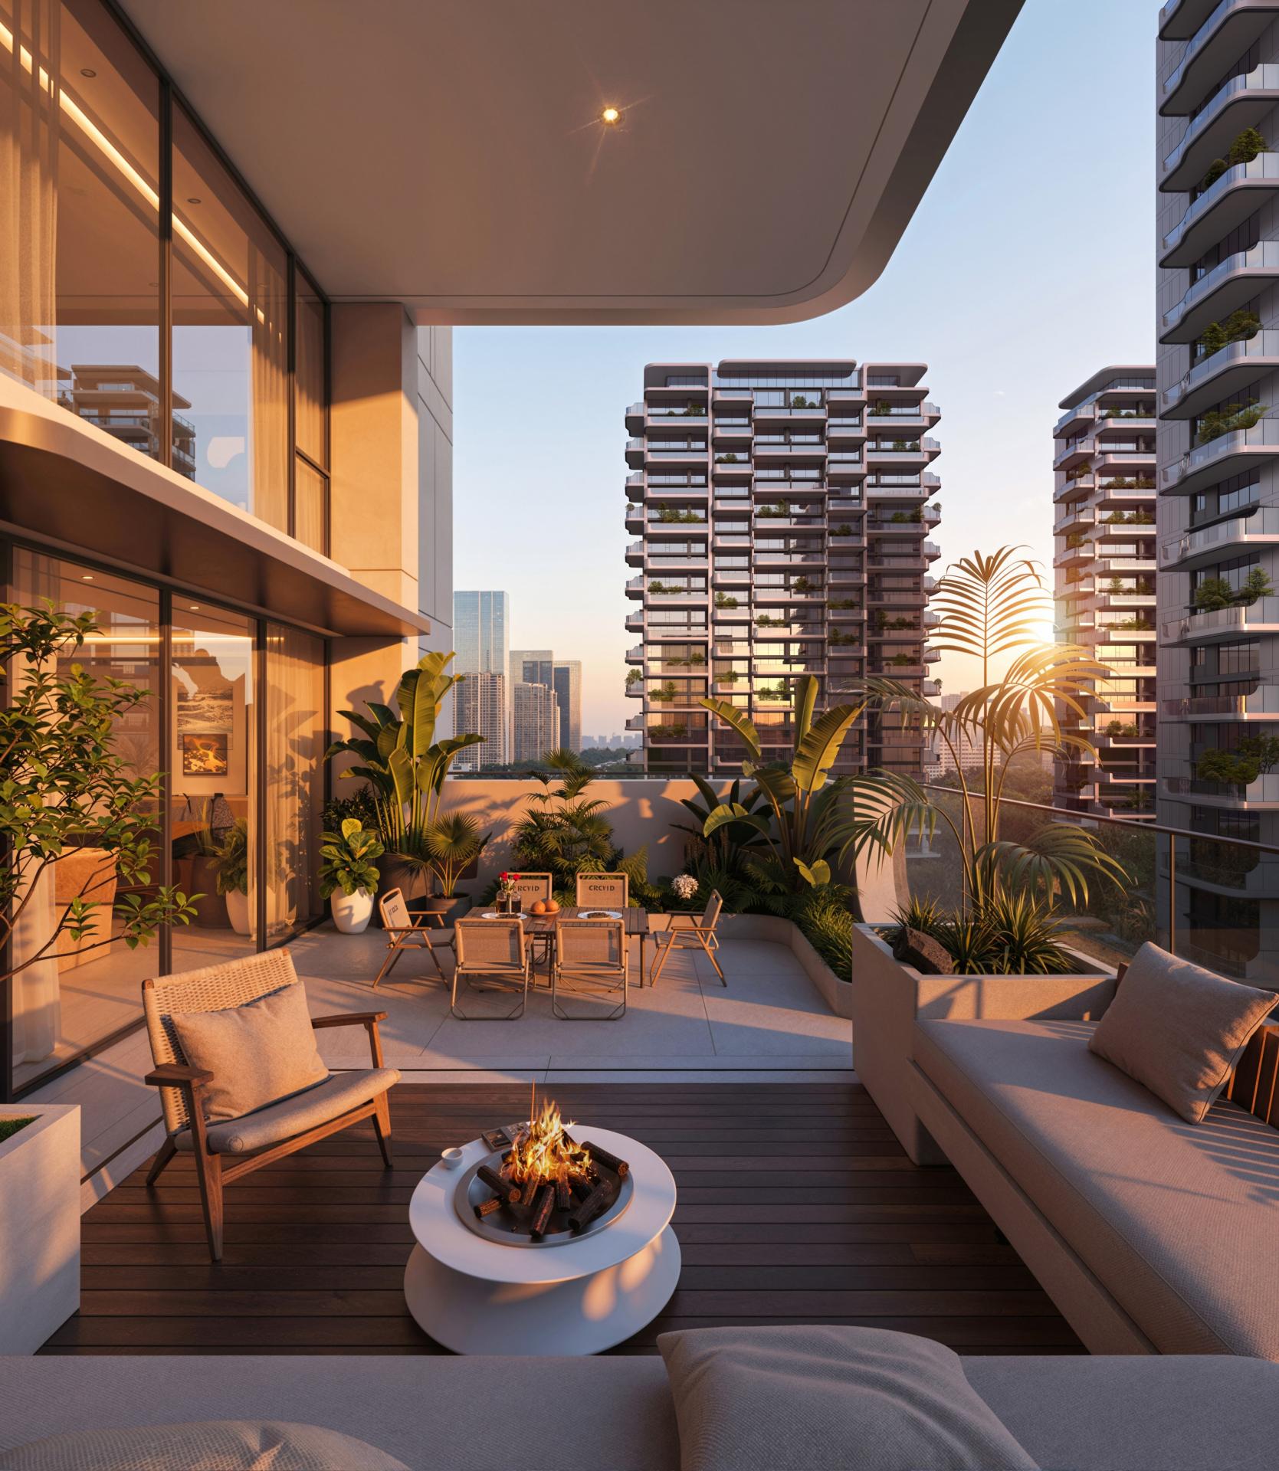
The project draws inspiration from the "cloud" design motif in traditional Chinese culture, capturing the sense of freedom, grace, and transcendence associated with clouds. This inspiration is translated into a living philosophy of "dwelling in the clouds and embracing nature." The design is not just a residential construction, but rather a "floating-in-the-clouds" vertical ecological community created through fluid forms and lightweight materials. This community explores the possibility of future coexistence between human habitation and nature, as well as dialogue with the city.
Credits
Entrant
DESMOOD
Category
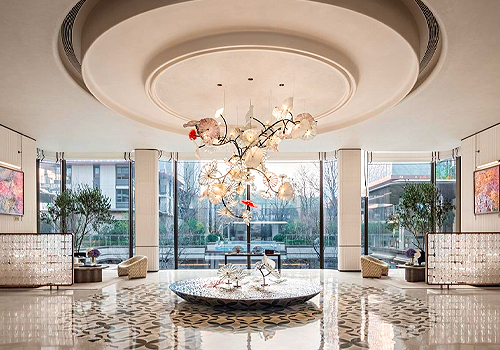
Interior Design - Service Centers
Entrant
CBRE Limited
Category
Property Content - Brochure

Entrant
MAXI Landscape Design Studio
Category
Landscape Design - Residential Landscape
Entrant
DAS DESIGN
Category
Interior Design - Exhibits, Pavilions & Exhibitions