
2026
BEGONIA
Entrant
HZS Design Holding Company Limited
Category
Architecture - Residential High-Rise
Client's Name
GREENTOWN
Country / Region
China
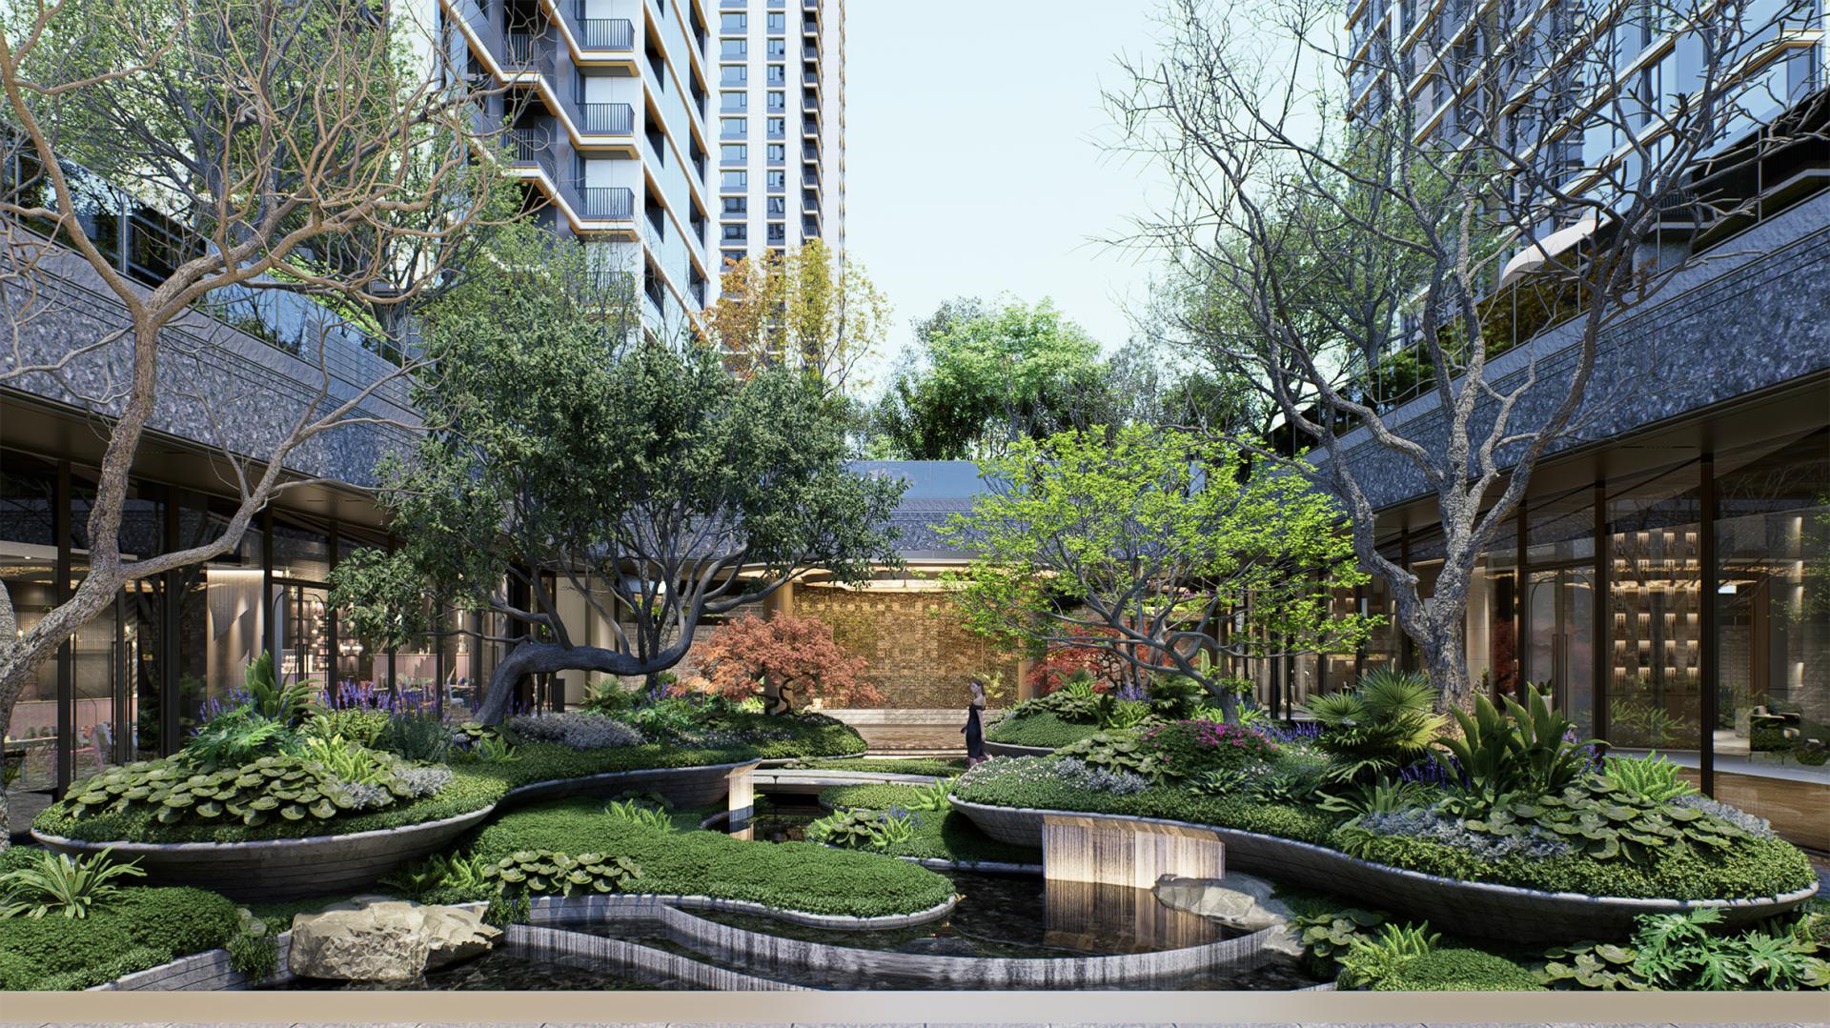
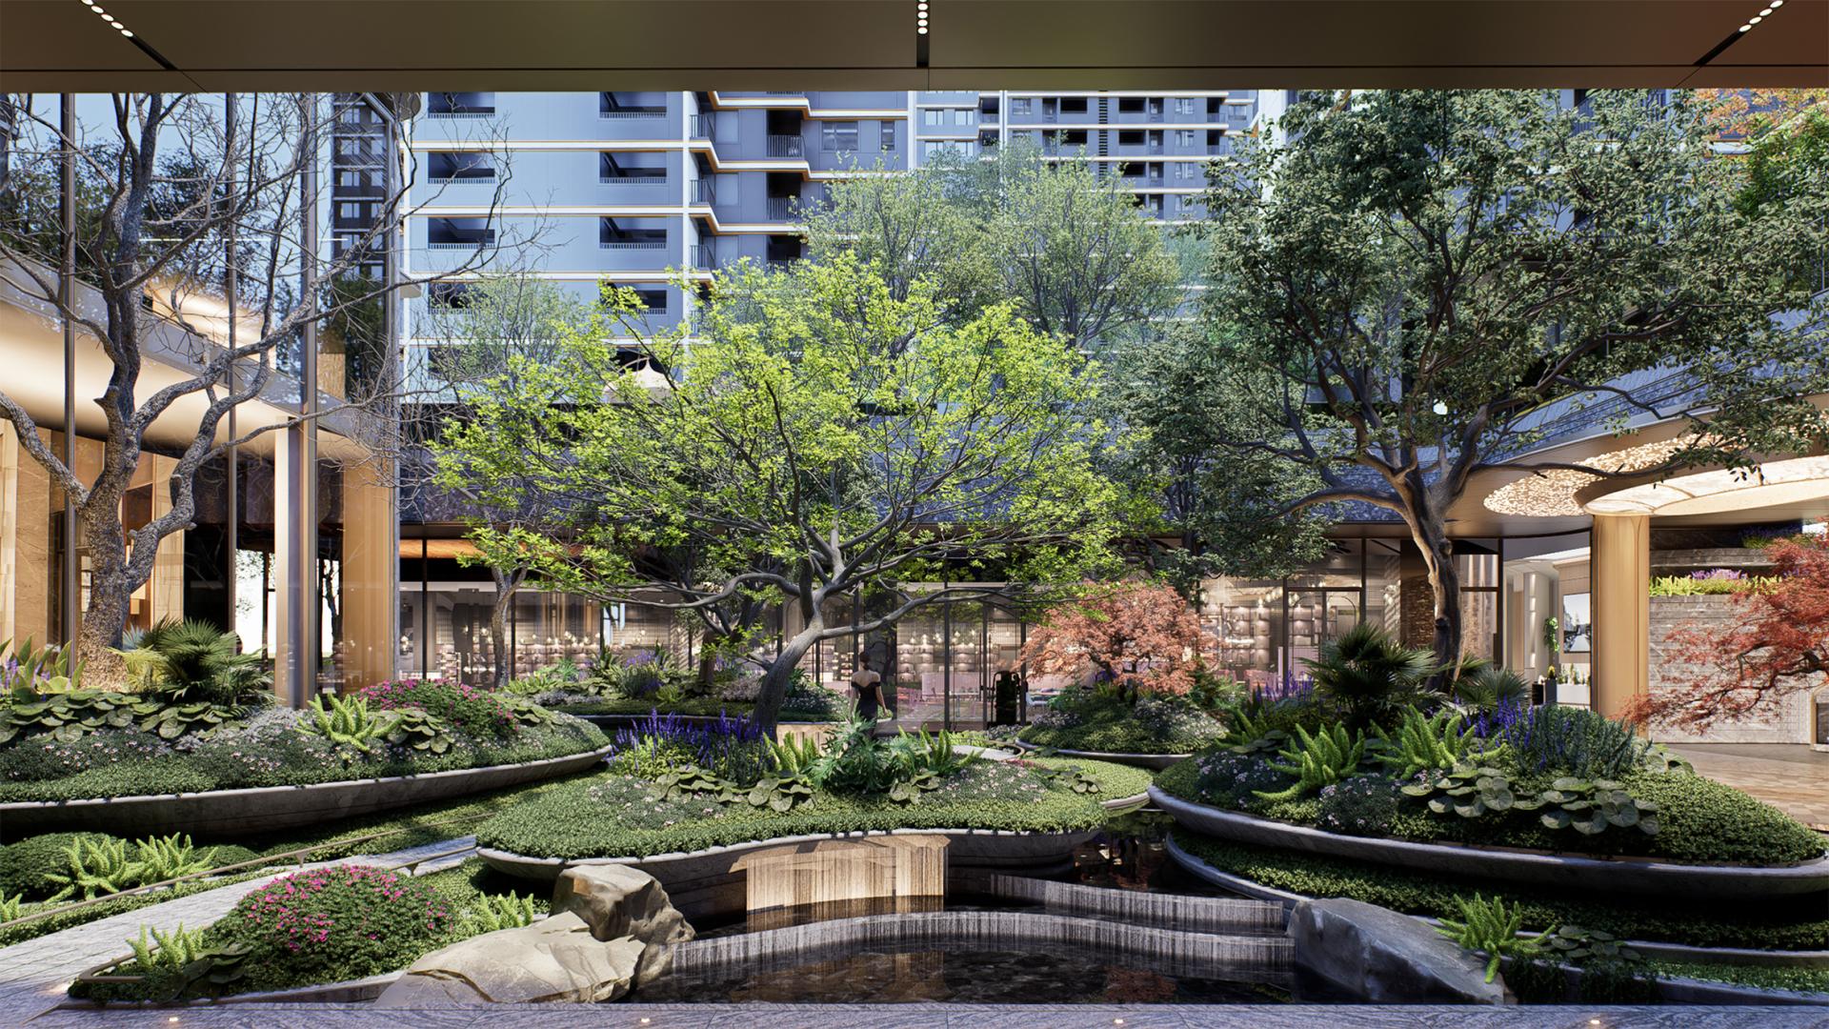
Changsha Greentown BEGONIA Project is strategically located in the city's core area. With the design philosophy of "Classic Heritage, Modern Interpretation and Homecoming Rituals", it inherits the product DNA of Greentown's BEGONIA Series and deeply integrates the concept of sustainable development, creating a high-quality residential community that combines humanistic warmth with ecological resilience.
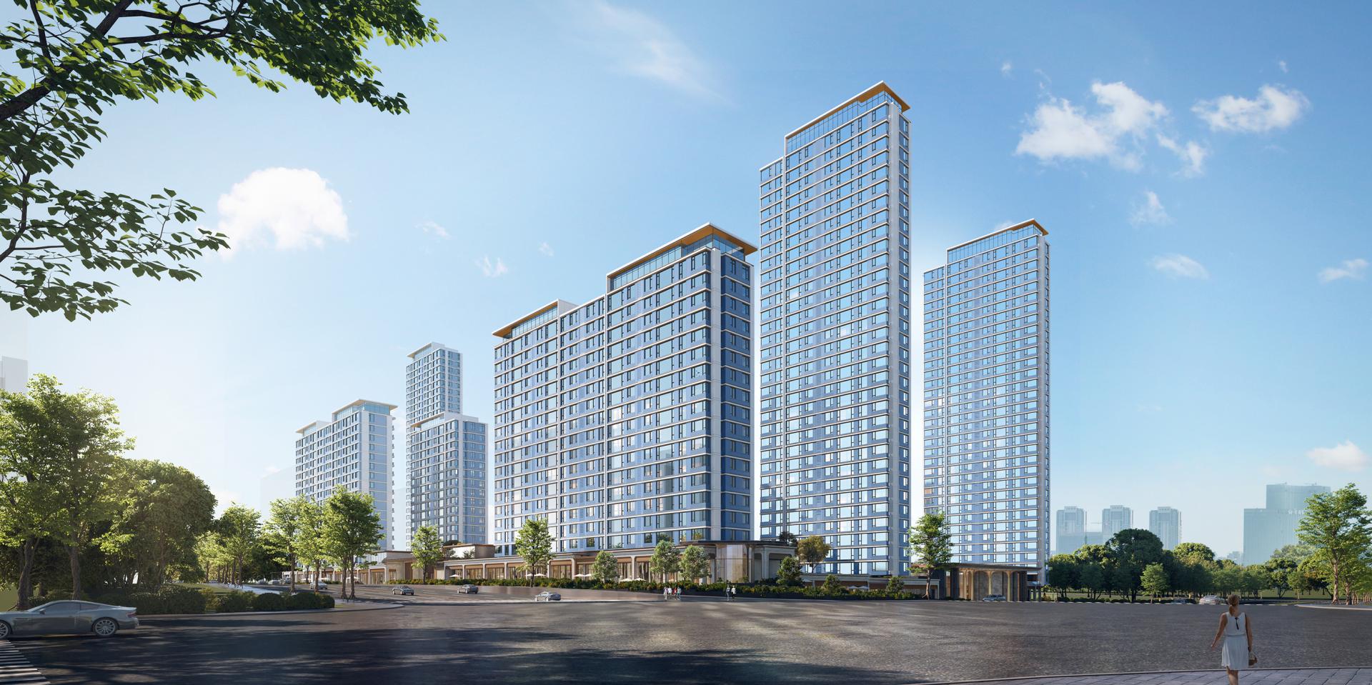
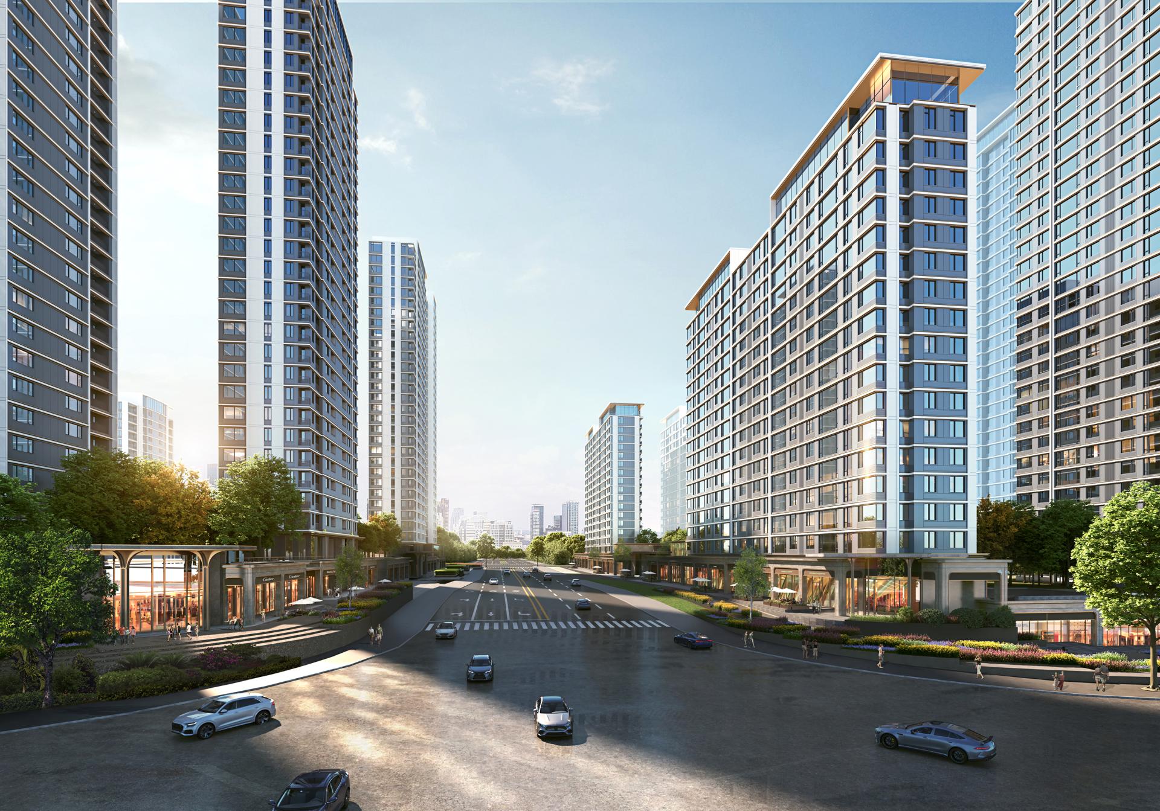
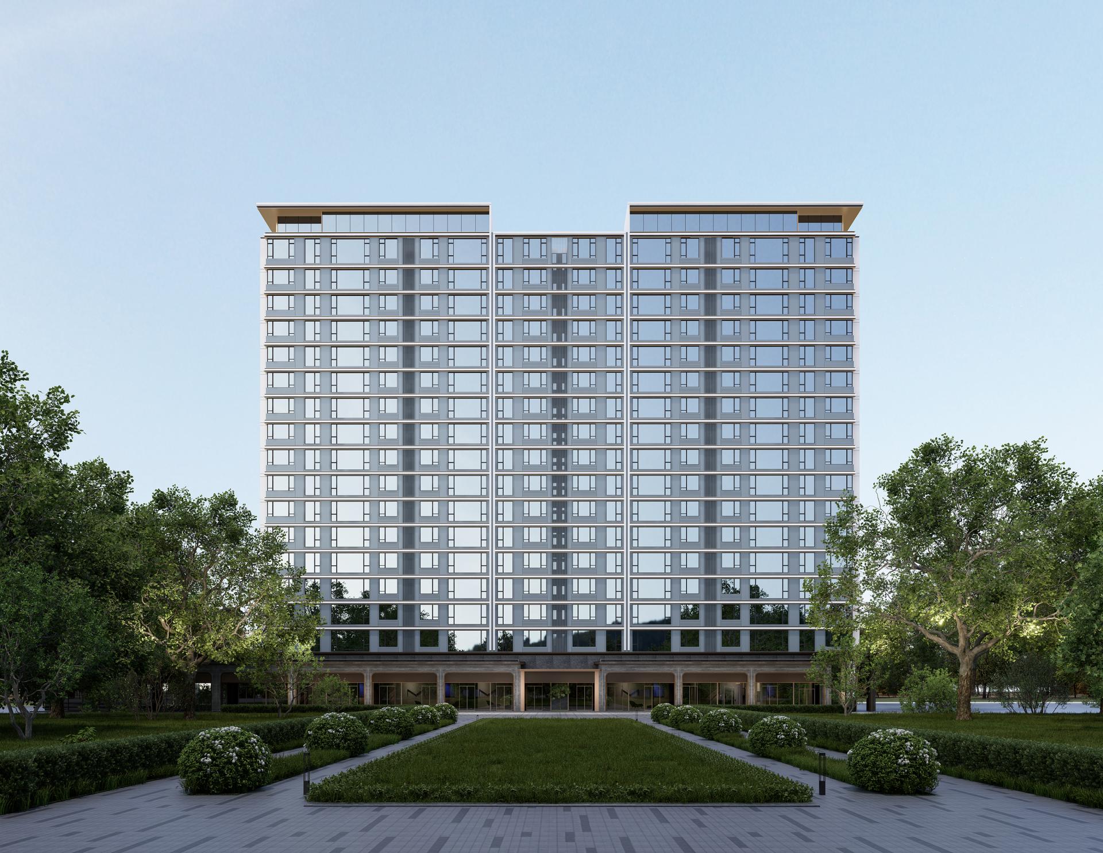
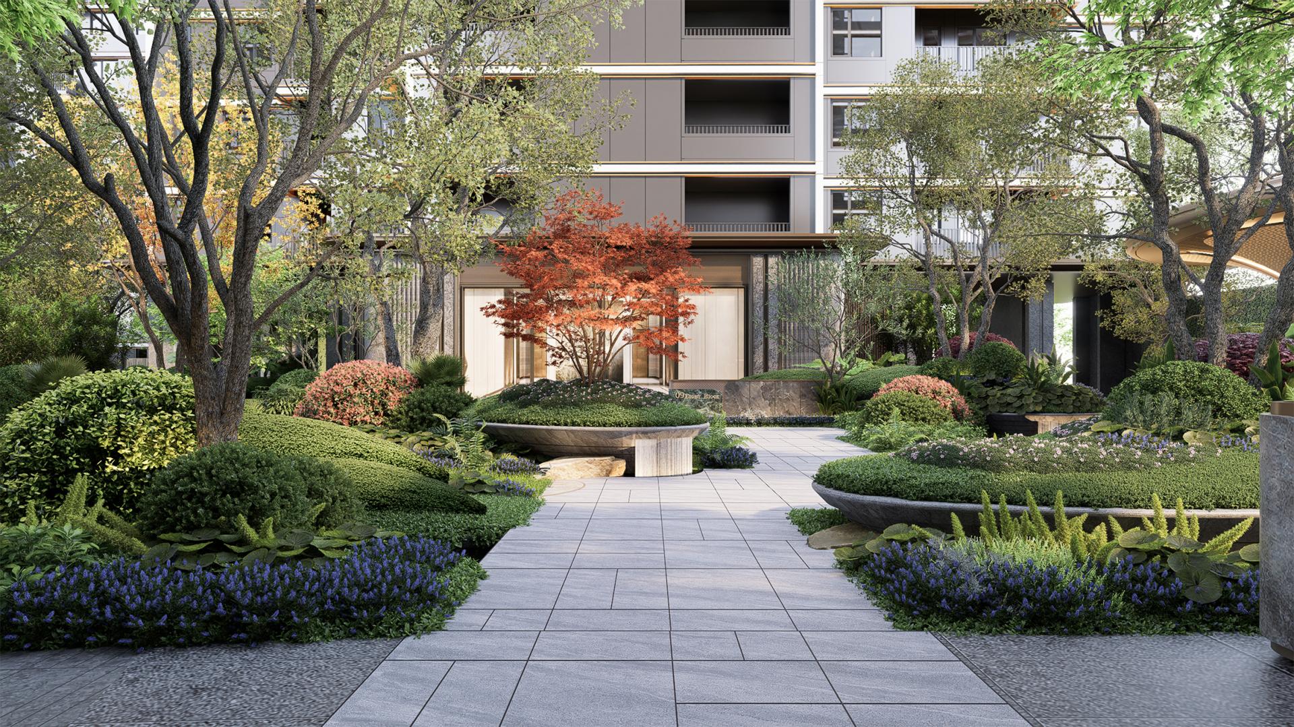
The overall layout adopts the spatial strategy of "Lower in the South, Higher in the North; Enclosed and Permeable": 6–11-story mid-to-high-rise residences are arranged in the south, and 17–26-story high-rise buildings in the north, forming a skyline that rises gradually from south to north and maximizing the natural lighting and ventilation efficiency of the rear buildings. The mixed bar type and point-block buildings are staggered and enclosed to create multiple group courtyards with comfortable scales, enhancing the privacy of neighborhood interactions and the sense of community belonging.
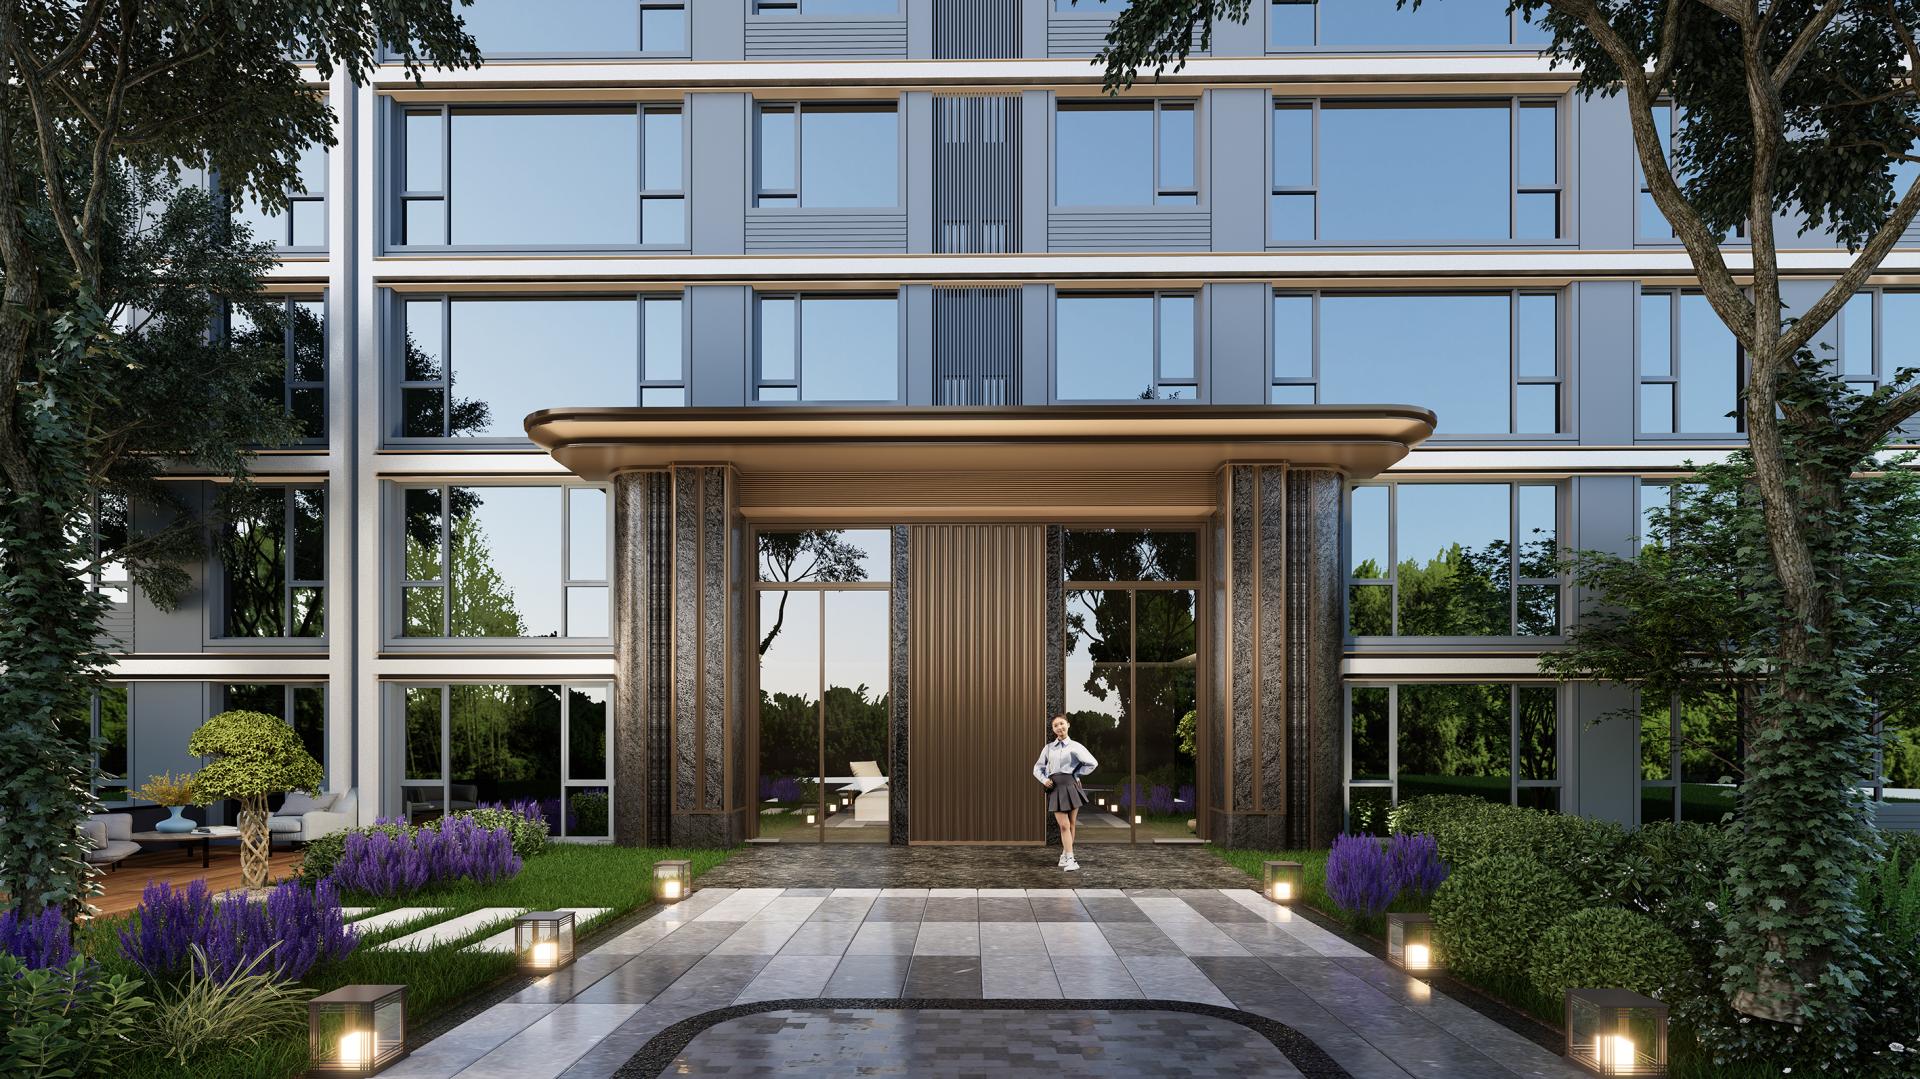
The ground level features a complete separation of pedestrians and vehicles. Motor vehicles access the underground garage directly via dedicated entrances, with only a small number of visitor parking spaces allocated above ground, ensuring the continuity, safety and tranquility of the pedestrian system.
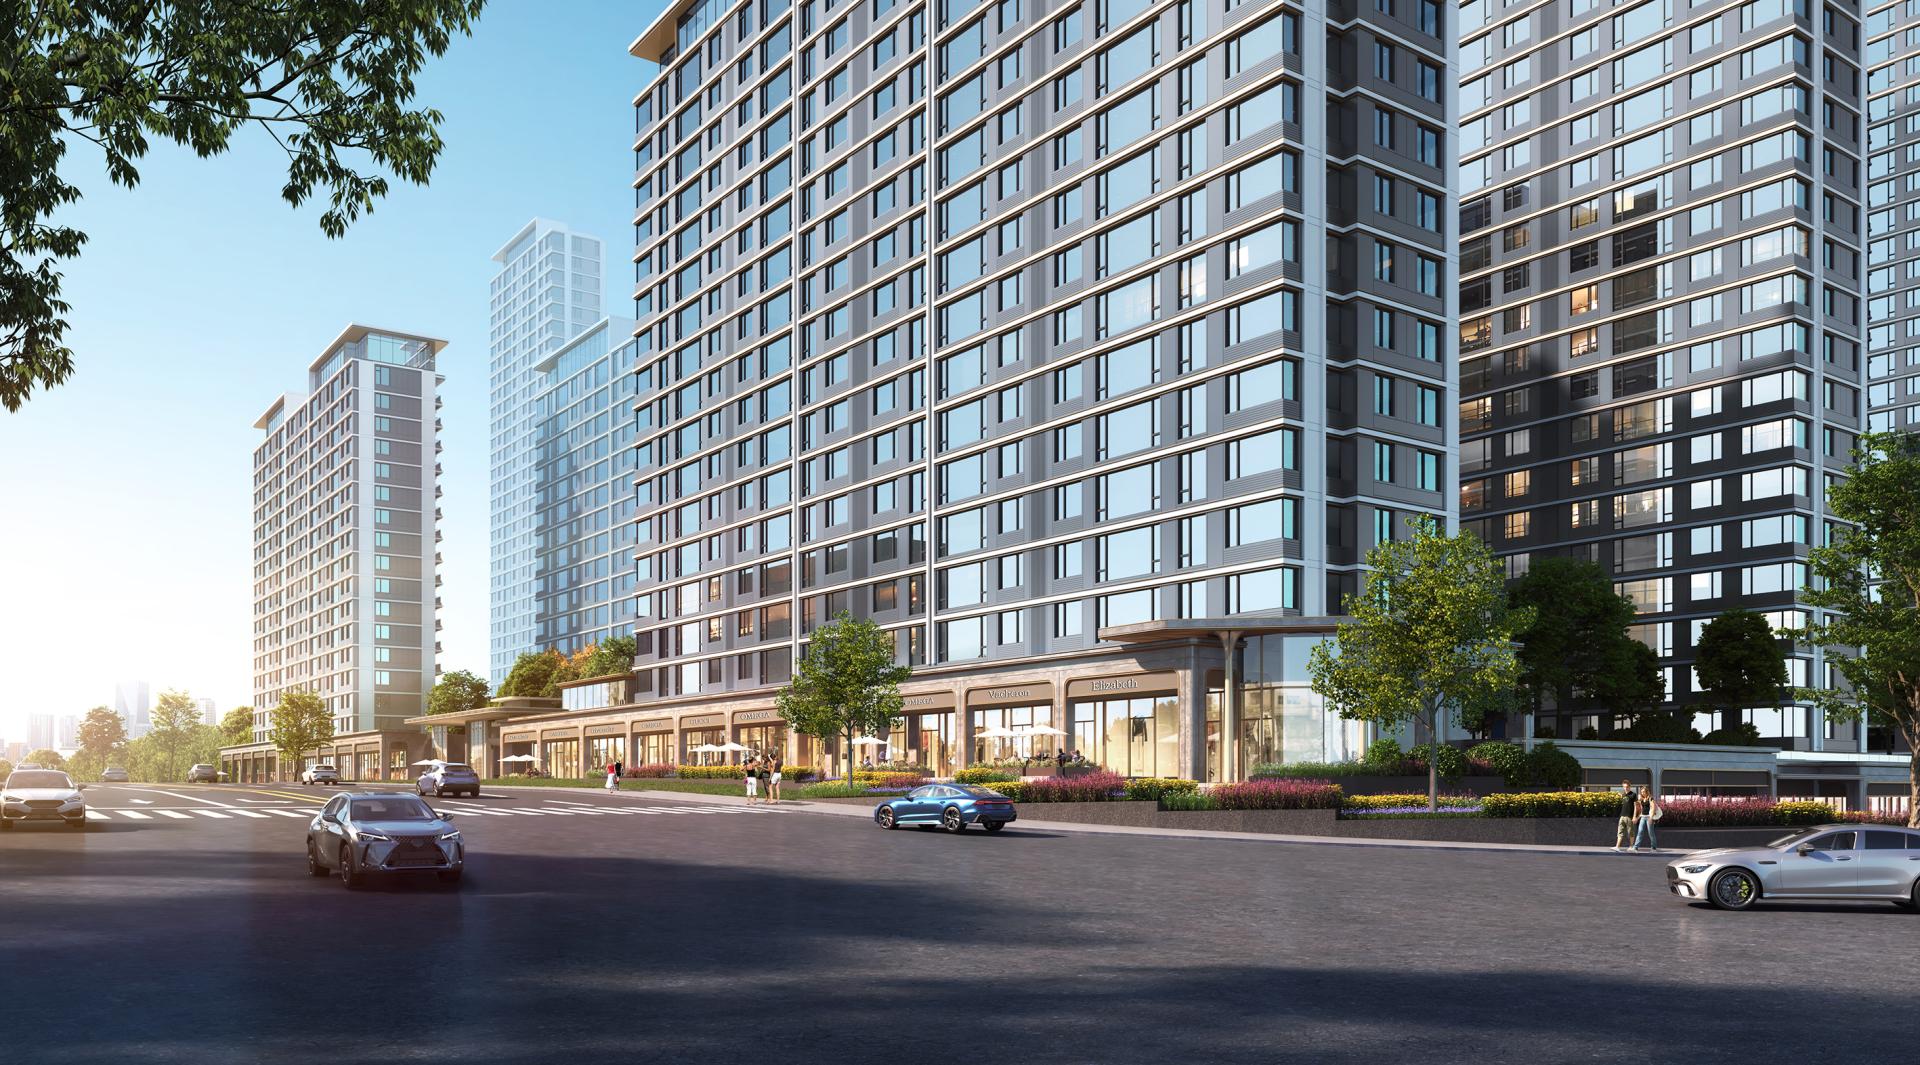
Building facades inherit the elegant three-section composition of the BEGONIA Series while incorporating green construction concepts: the base adopts local dark gray stone to reduce transportation carbon footprint; the middle section uses light beige eco-friendly stone-like paint paired with recyclable aluminum plate horizontal lines to enhance thermal performance and emphasize horizontal extension; the top section employs lightweight metal grids and recessed eaves to achieve effective sun shading and alleviate the sense of volume oppression. The window-wall system prioritizes proportional rhythm and passive energy-saving design, with large-area floor-to-ceiling windows interspersed with balconies in a dynamic interplay of solid and void. This design not only ushers in ample natural light but also optimizes ventilation paths, reducing energy consumption for lighting and air conditioning.
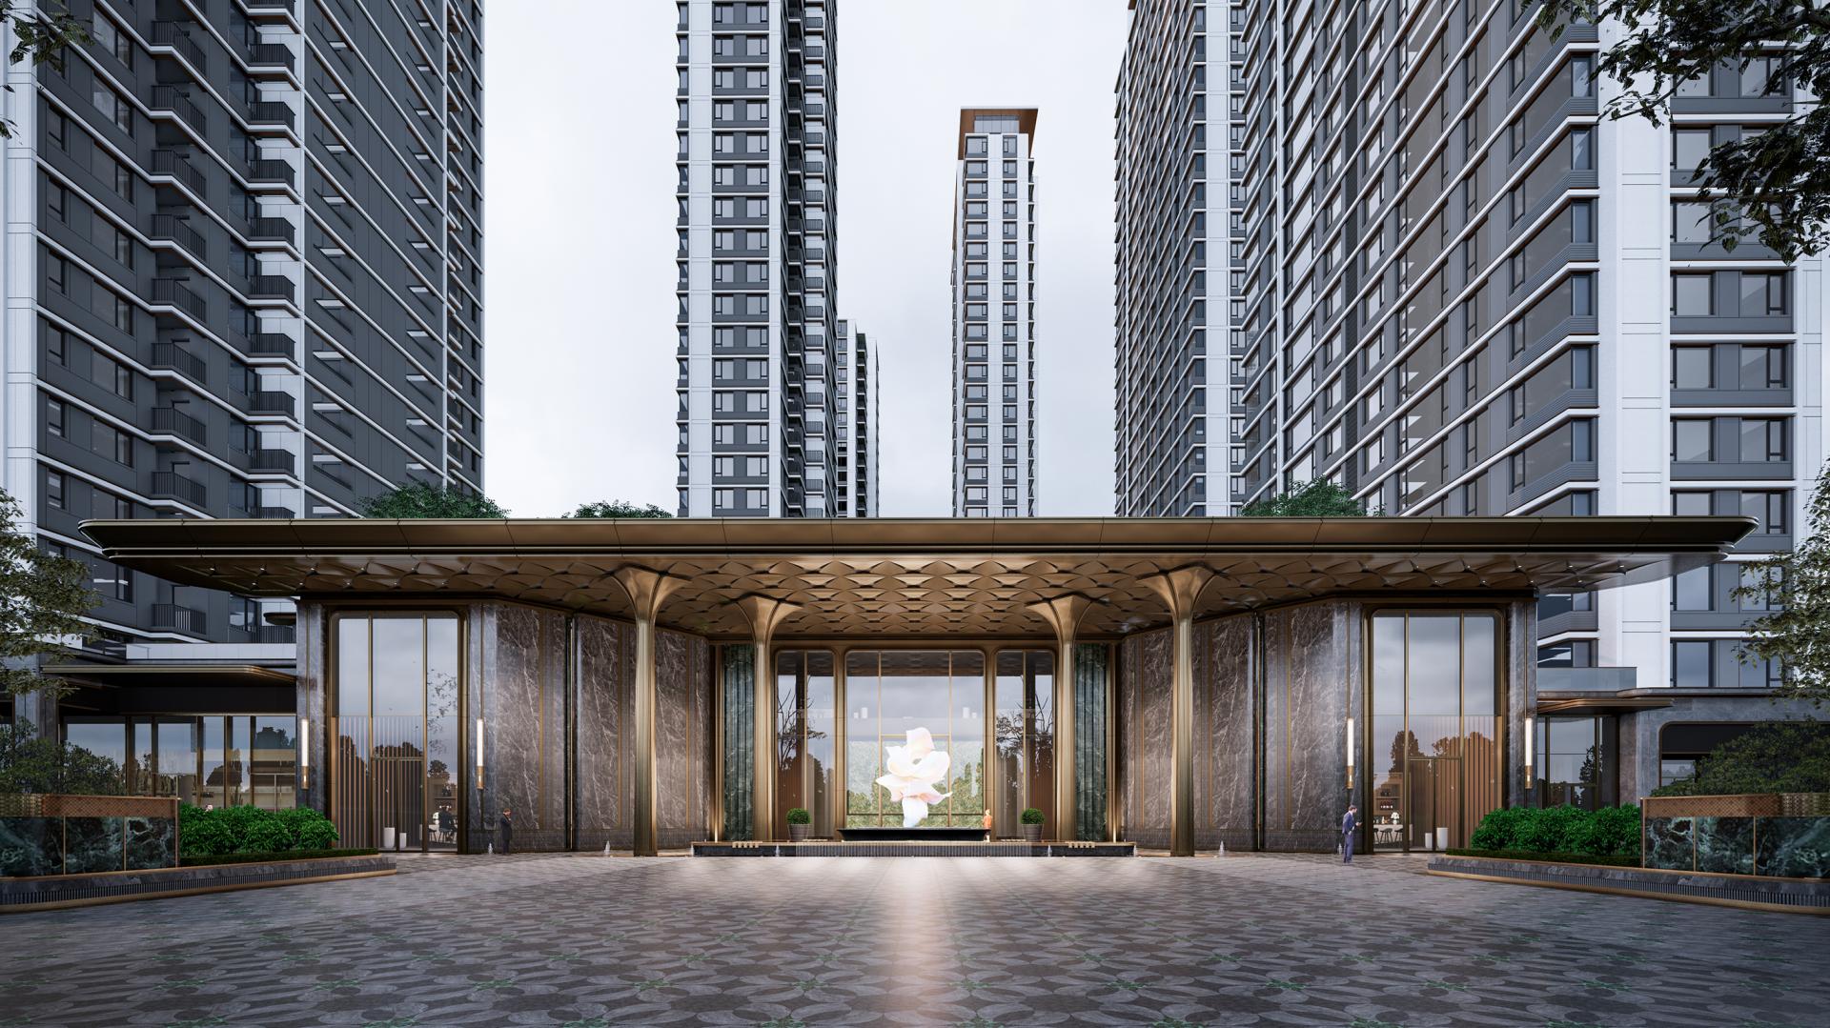
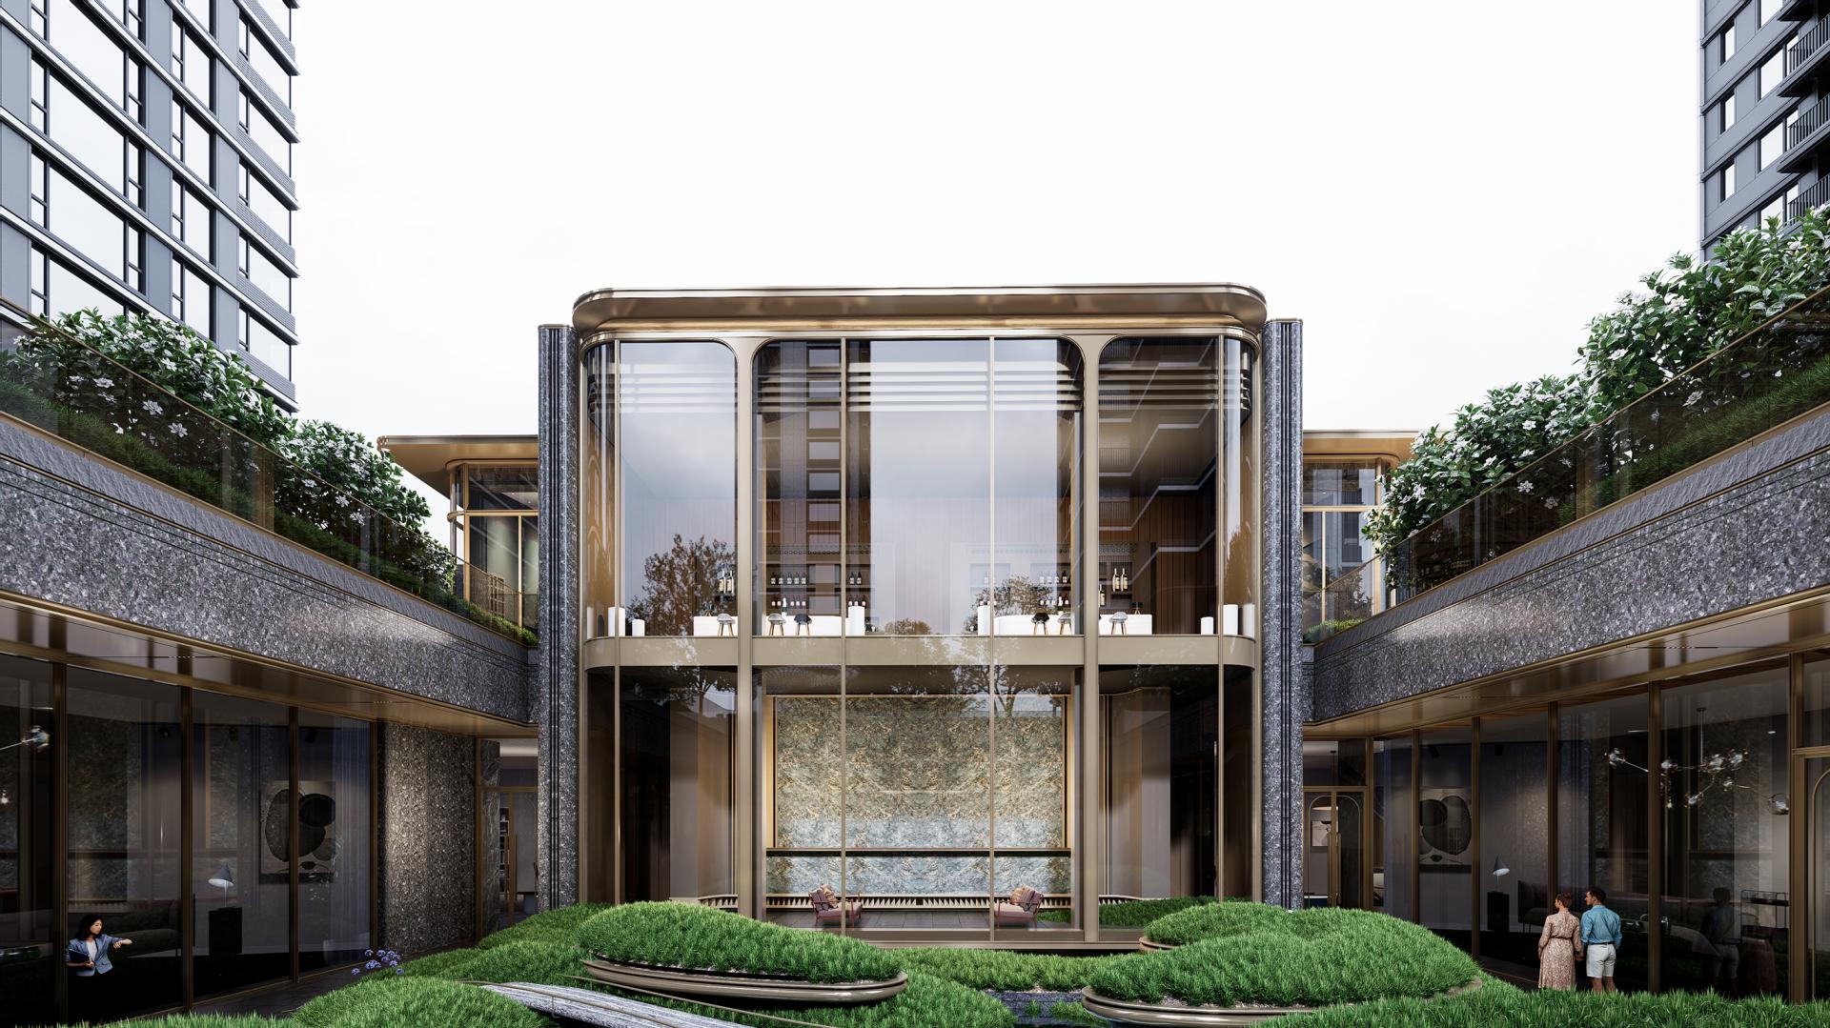
The facade of the demonstration area is further refined to embody the "petal" motif. Through parametric design, the combination of laminated aluminum panels and glass volumes is optimized, achieving a unity of formal aesthetics and structural efficiency.
Credits
Entrant
NancyFan Design - Nancy, Chen Mengyao
Category
Interior Design - Mix Use Building: Residential & Commercial
Entrant
DAS DESIGN
Category
Interior Design - Exhibits, Pavilions & Exhibitions

Entrant
PUYU Interior Design
Category
Interior Design - Residential