
2025
Hidden Coordinates
Entrant
Each Interior Design
Category
Interior Design - Residential
Client's Name
Country / Region
Taiwan
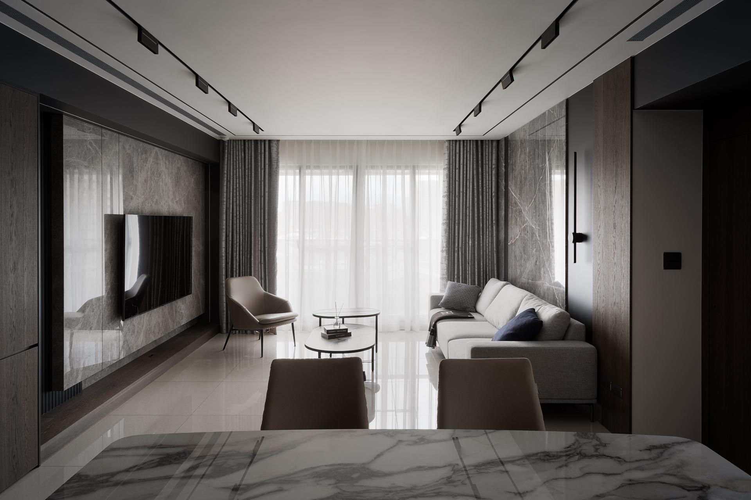
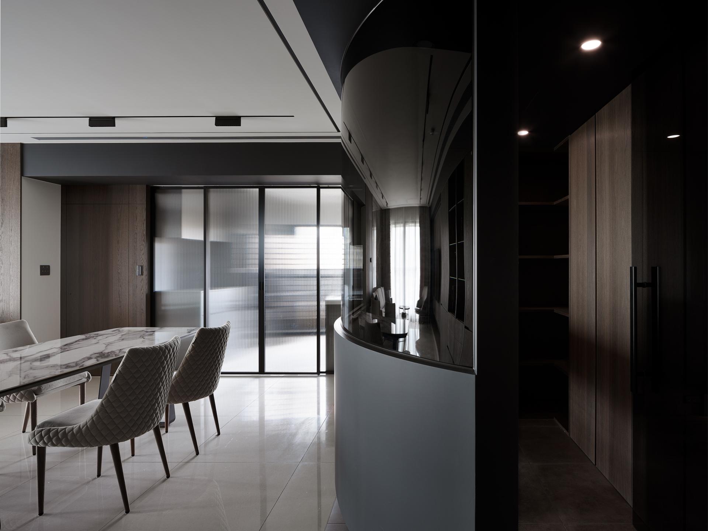
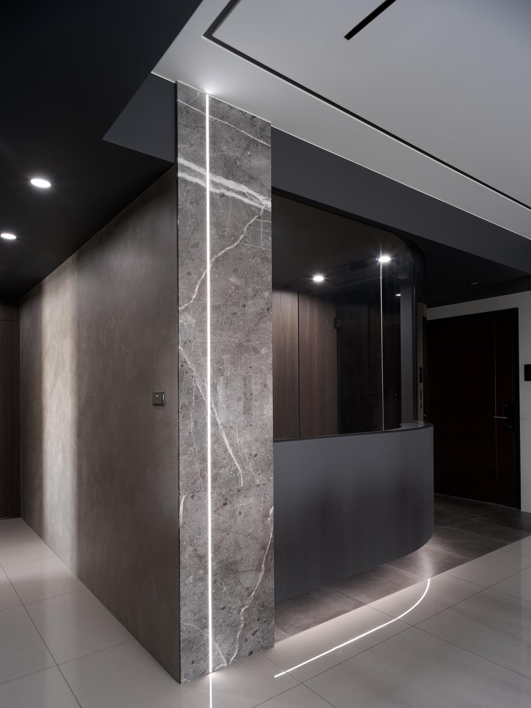
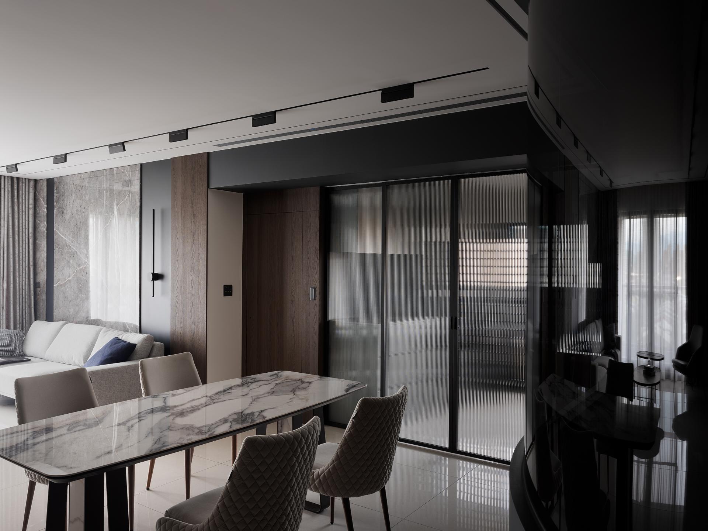
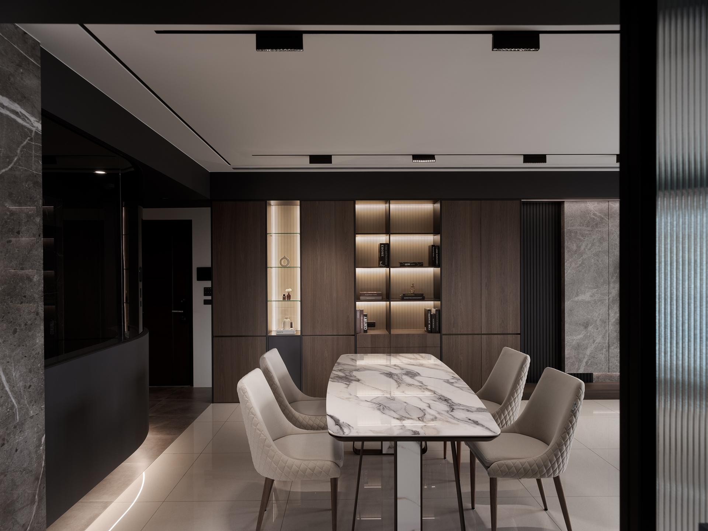
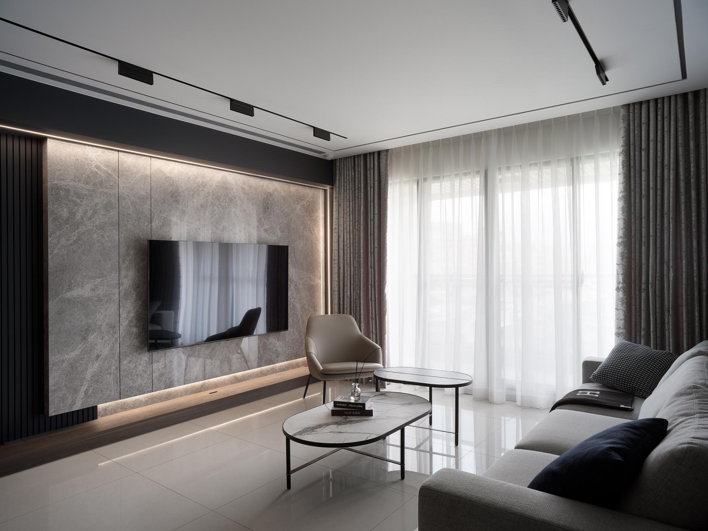
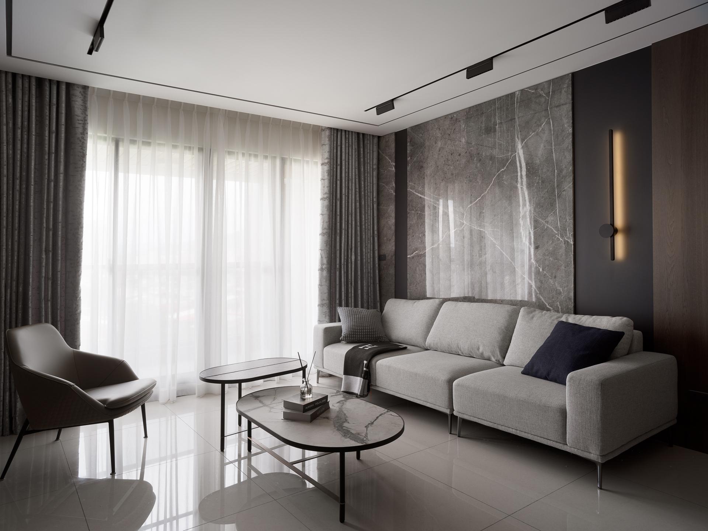
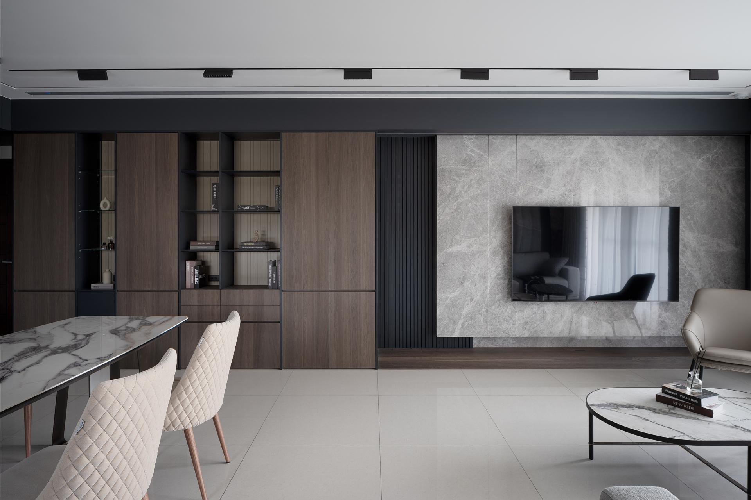
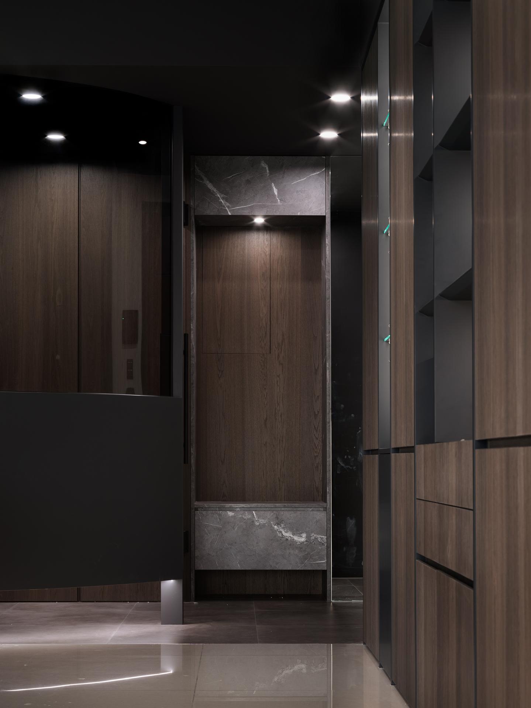
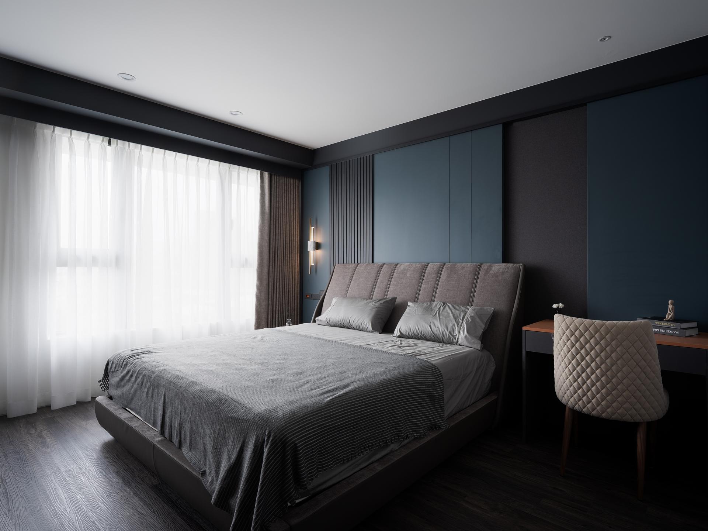
The homeowners are a young couple with two daughters. The social area serves as the core for gathering and learning. The husband prefers a calm, minimalist style expressed through linear forms, with restrained use of color and avoidance of large curved shapes. In response, the designer centered the concept on “integrating functions and releasing scale,” complemented by a controlled sense of luxury suitable for daily life. The entrance and storage needs were considered together; the composition was ordered through proportional use of materials, and transparency of light and shadow was carefully managed, allowing the social area to remain steady yet fluid, while the private area was subtly divided through color tone.
Different types of marble were selected for the TV wall and the wall behind the sofa. The former uses stone with lighter veining to enhance visual focus during viewing, while the latter adopts a single slab with bold fractures, serving as a striking feature wall—like a restrained abstract painting. Linear divisions of wood veneer and black lacquer define the surfaces with clear layering and order.
Credits
Entrant
One Plant Design
Category
Interior Design - Living Spaces
Entrant
Muyi Creation
Category
Interior Design - Hospitality

Entrant
AID INTERIOR DESIGN
Category
Interior Design - Best Design Concept