
2026
Zhenyue Tianyue Shuyuan Jingtang
Entrant
XUHUI DESIGN CO., LTD.
Category
Architecture - New Category: Residential Comlex
Client's Name
Liaoyang Zhenyue Real Estate Development Co., Ltd.
Country / Region
China
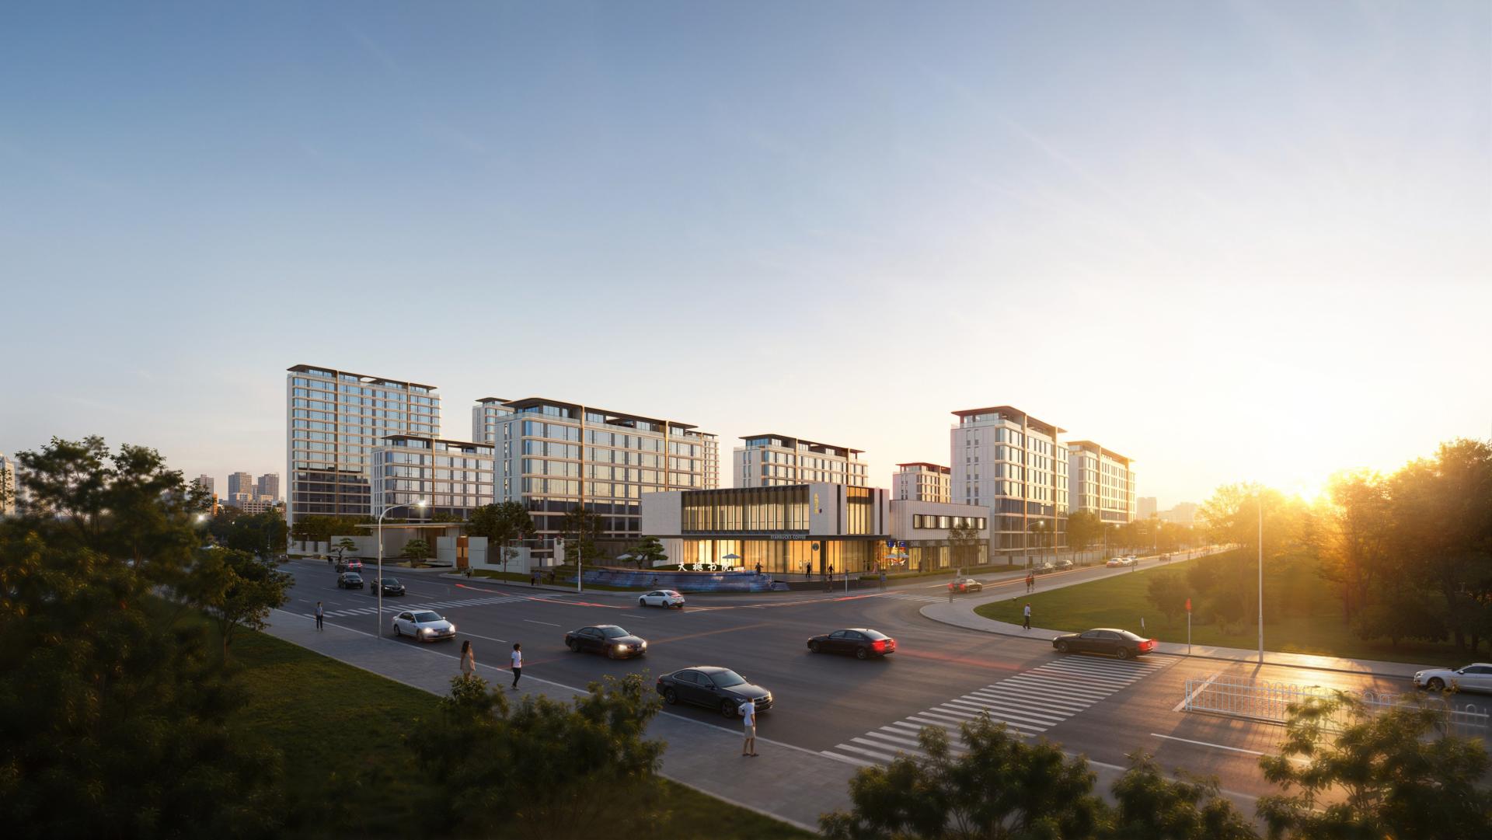
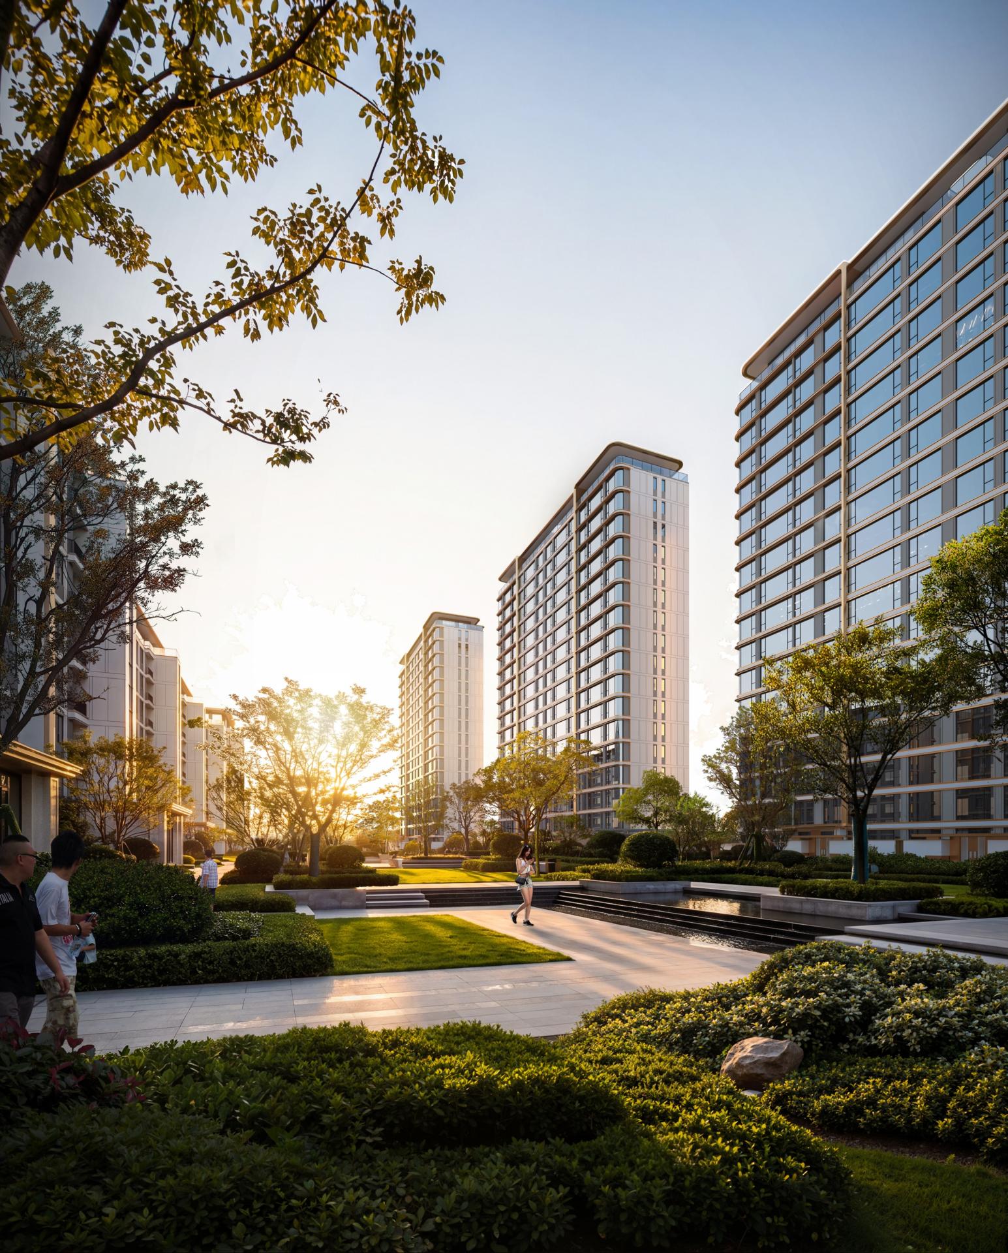
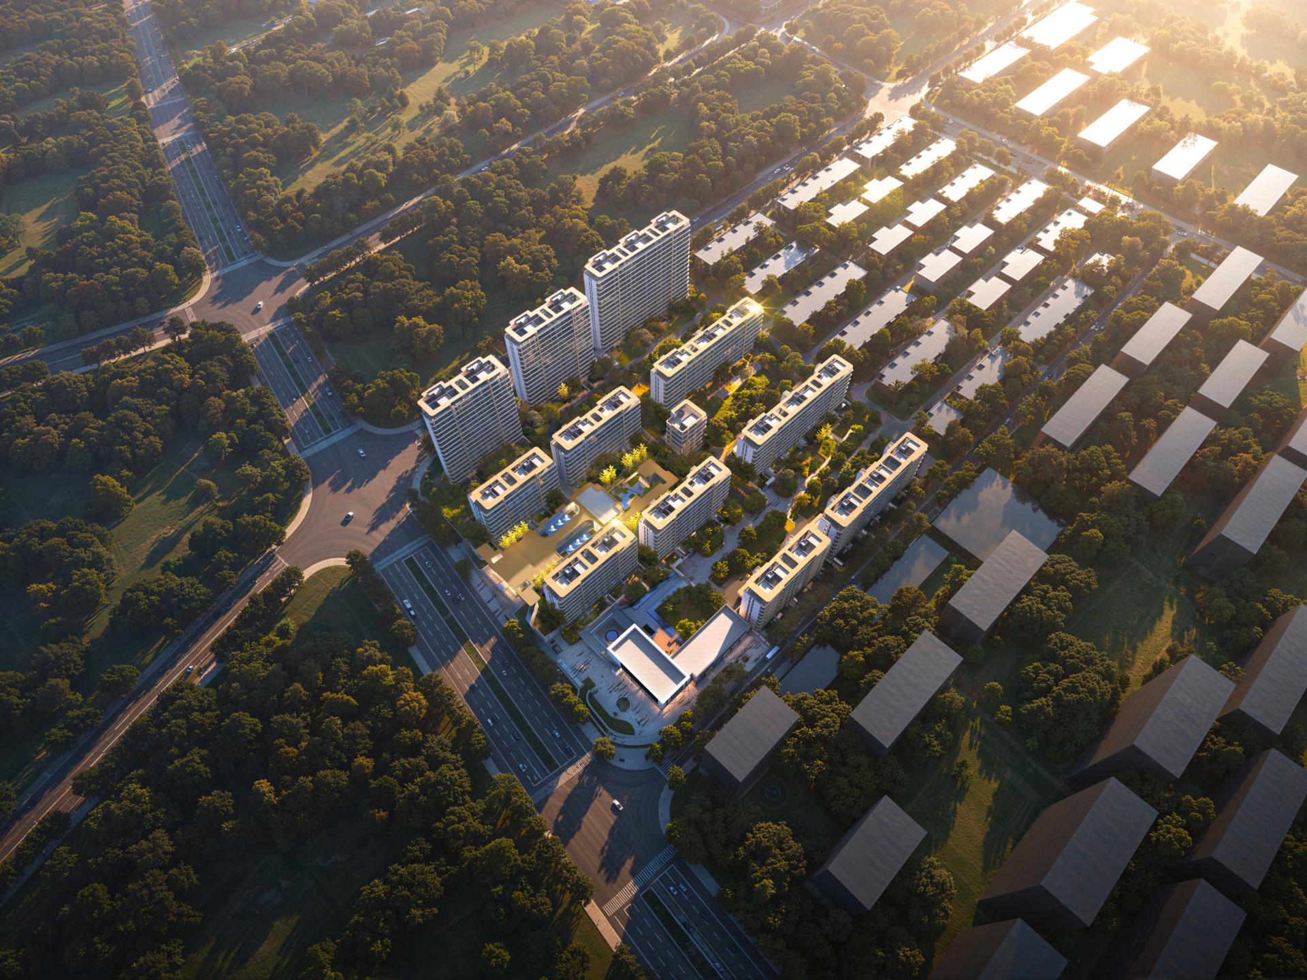
The Phase II Project of Zhenyue Tianyue Shuyuan sits in the core zone of Hedong New Town, Wensheng District, Liaoyang, on the west side of Xincheng Road and south of Dongping Street. Adjacent to the Dongjing City Ruins, it boasts a profound urban cultural context. Surrounded by well-established government, educational and transportation facilities, the site enjoys superior landscape resources and forms a key livable sector prioritized in urban development. As an upgraded parcel of the large low-density community, the project inherits the spatial texture of the Phase I villa zone. It covers a total land area of 96,698.97 square meters and a total construction area of 120,380.09 square meters, with a floor area ratio as low as 1.26, making it a scarce ultra-low-density upgraded residential community in the city.
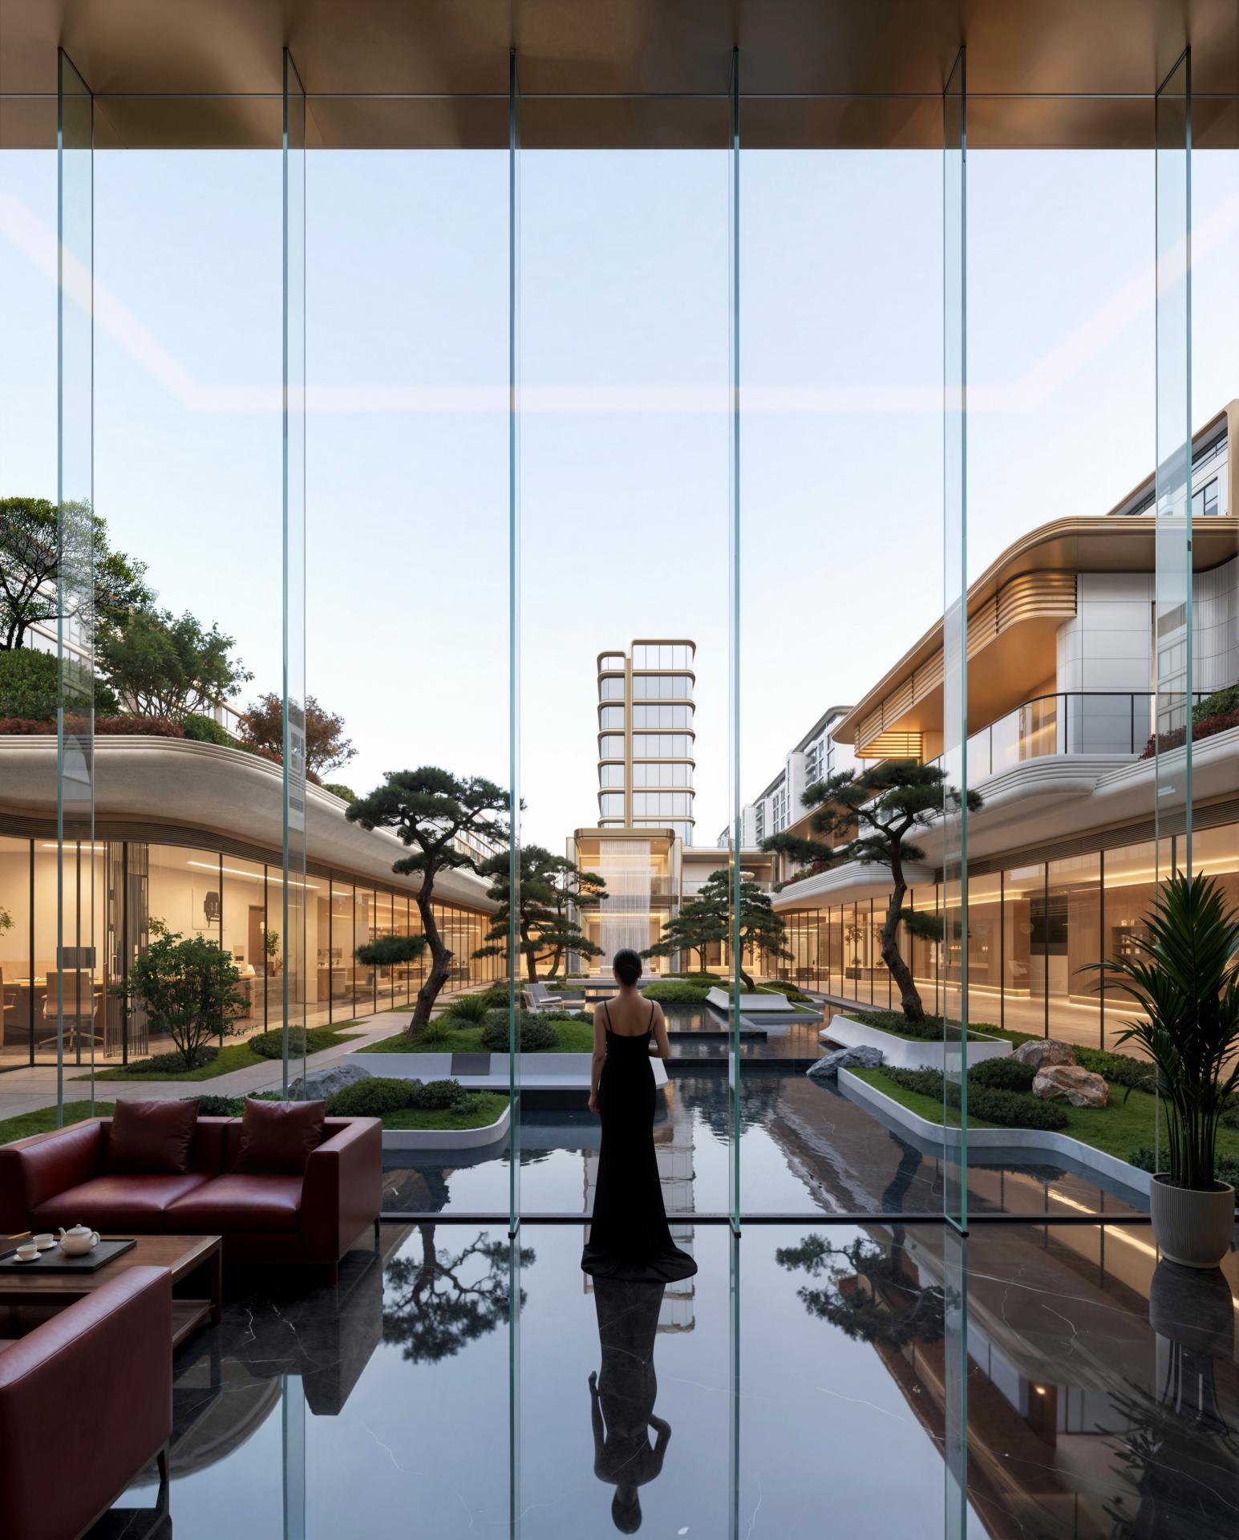
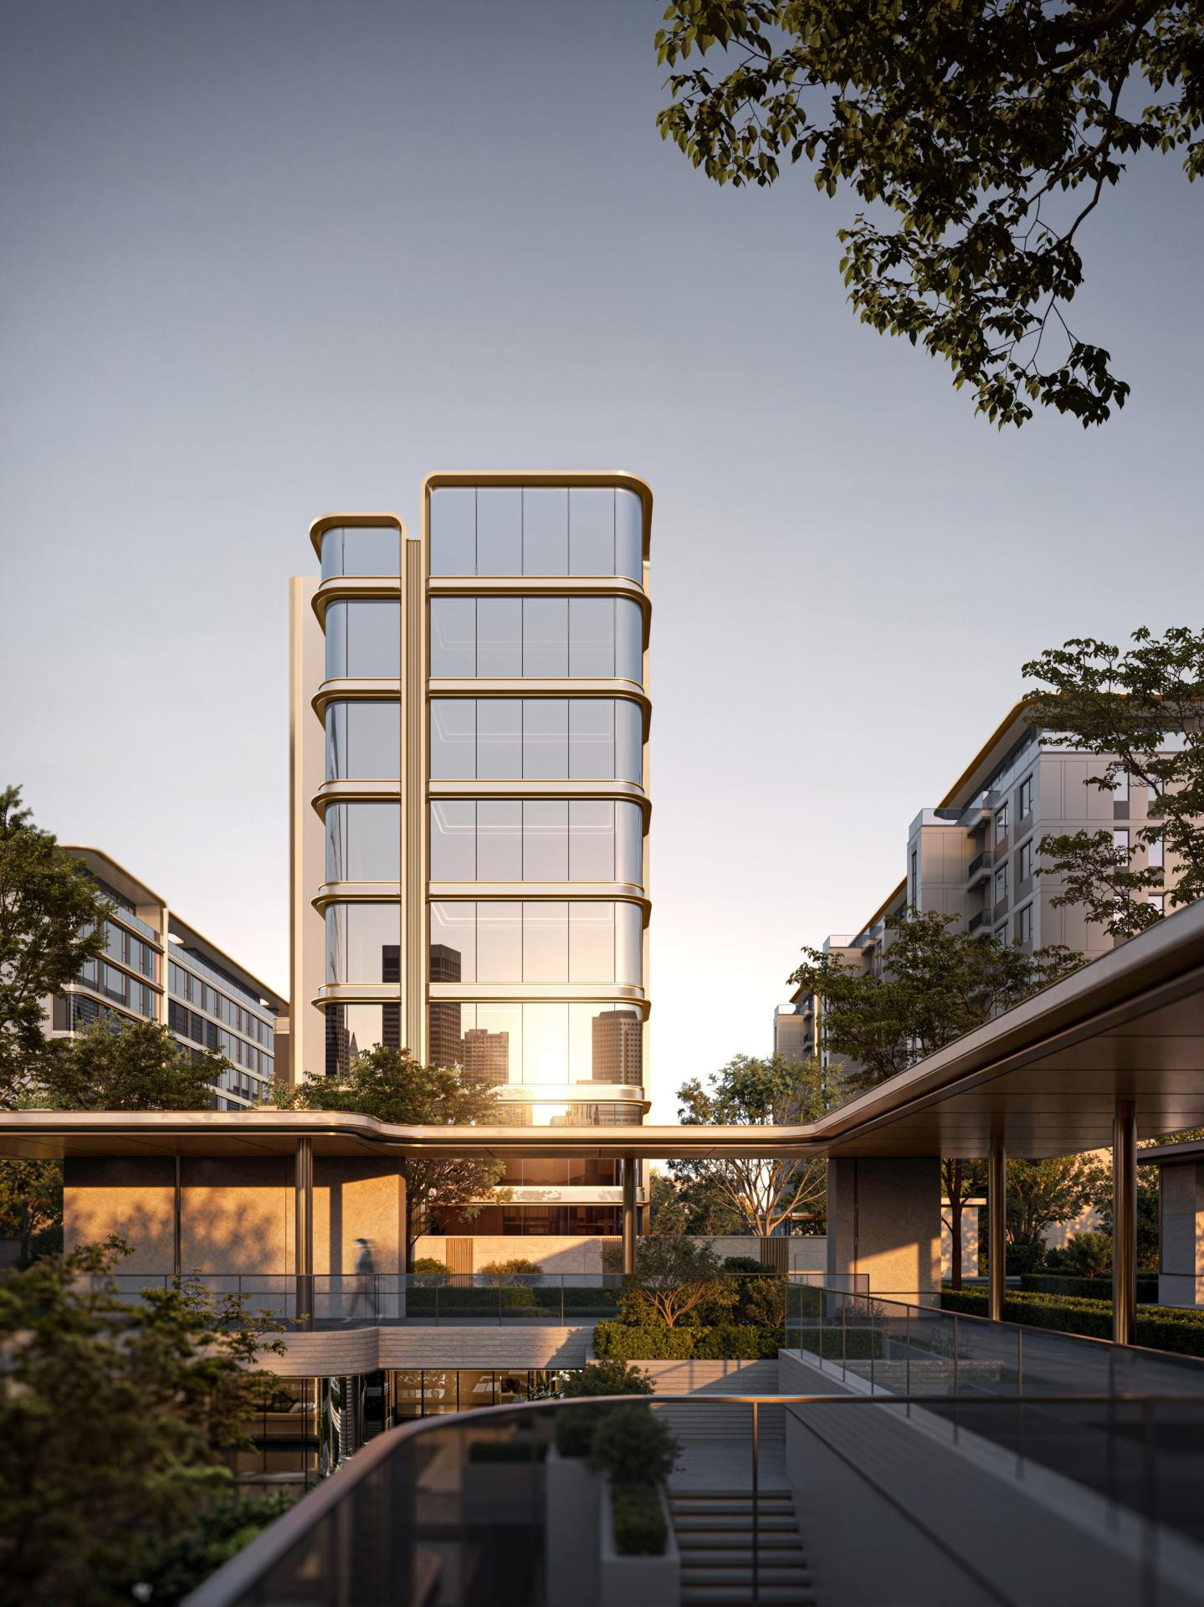
Rooted in the urban context of cultural and educational heritage as well as its ties to the historic ruins, the project adopts a dual design core of "modern aesthetics and Oriental courtyard spirit". While respecting the spatial fabric of the original low-density villa area, it features staggered building clusters composed of townhouse-style apartments and high-rise residences. Through well-considered spacing arrangements for buildings, the design forms a distinct east-west main landscape axis and north-south secondary landscape axes, establishing a rigorously ordered, layered five-entry Su-style ceremonial garden sequence for homecoming.
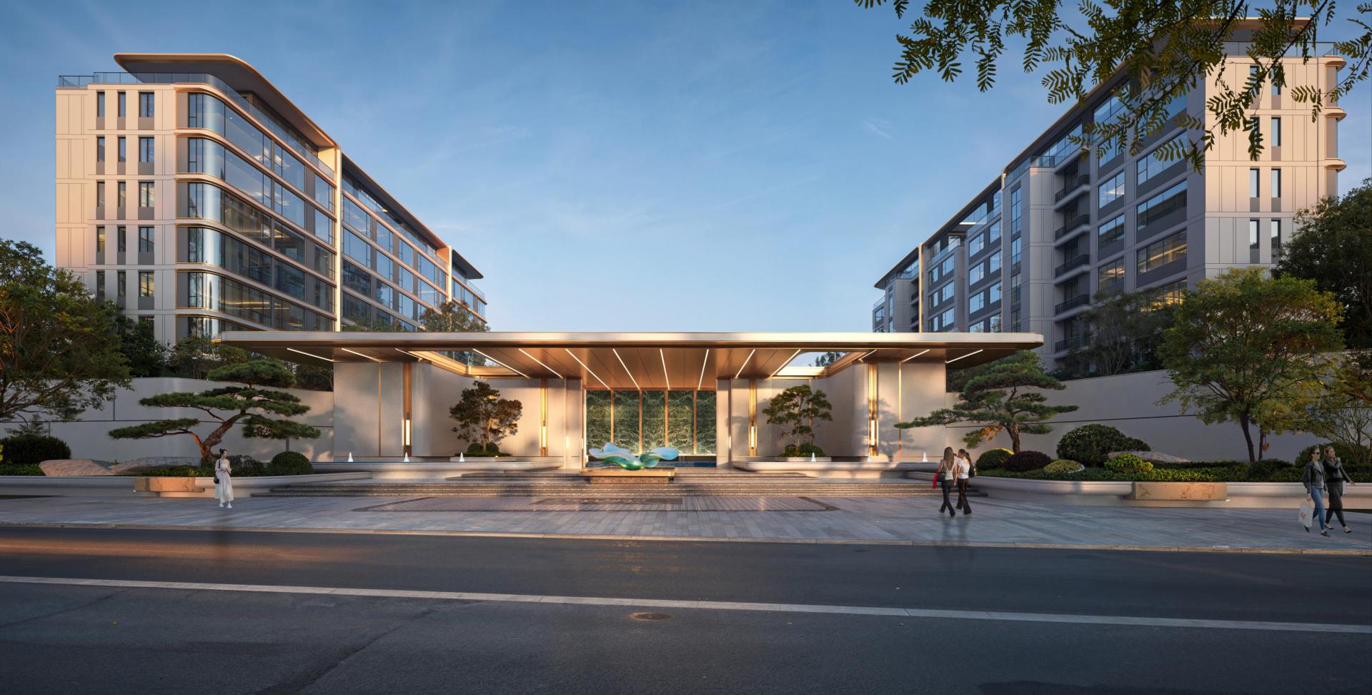
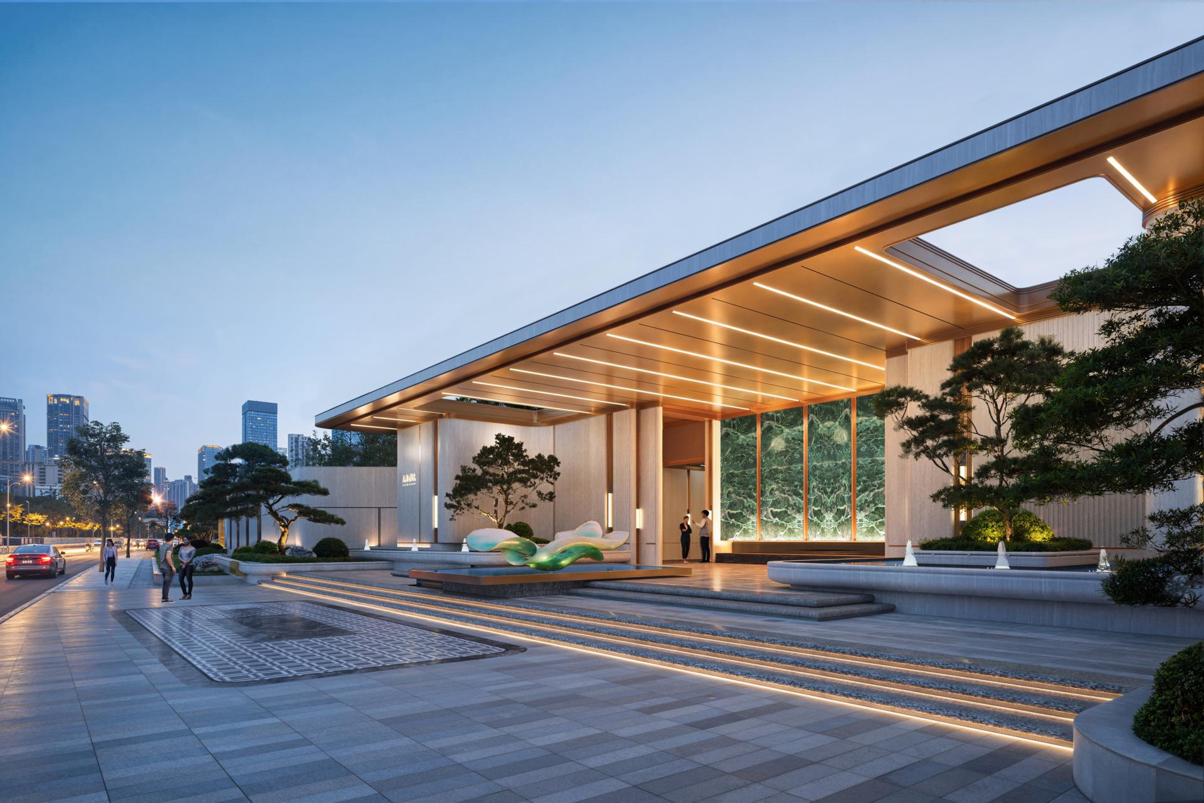
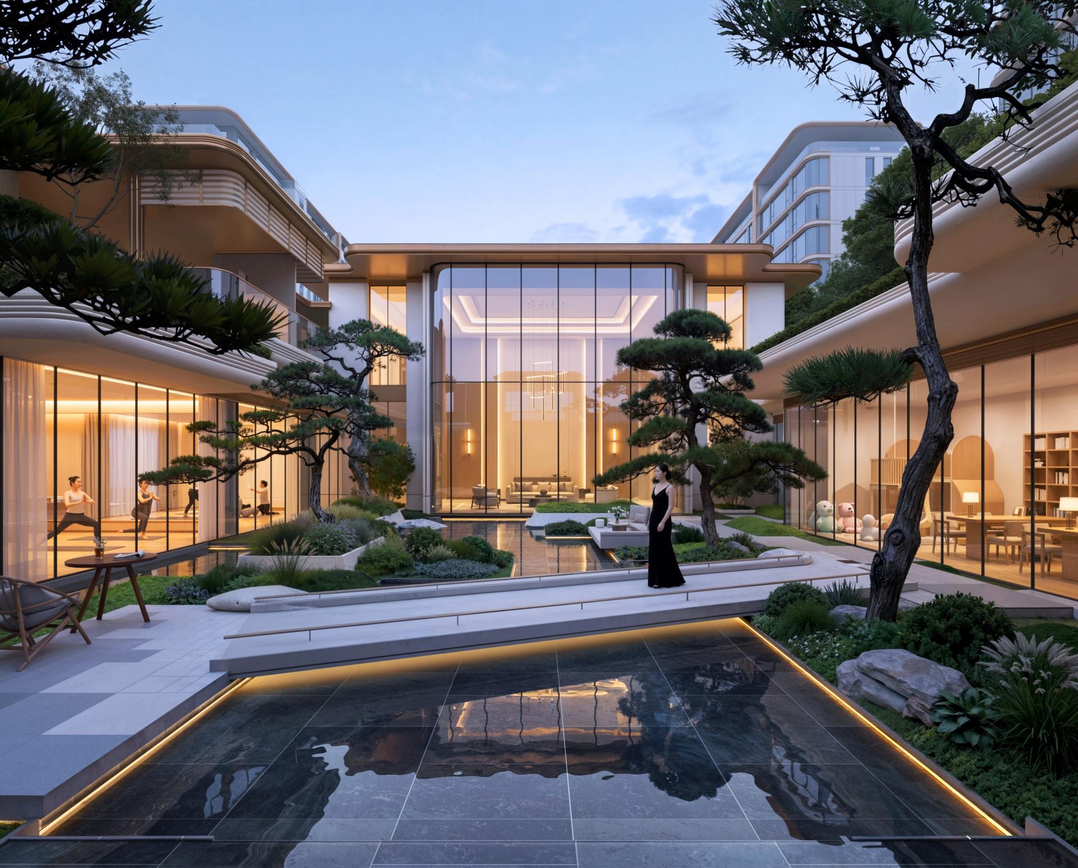
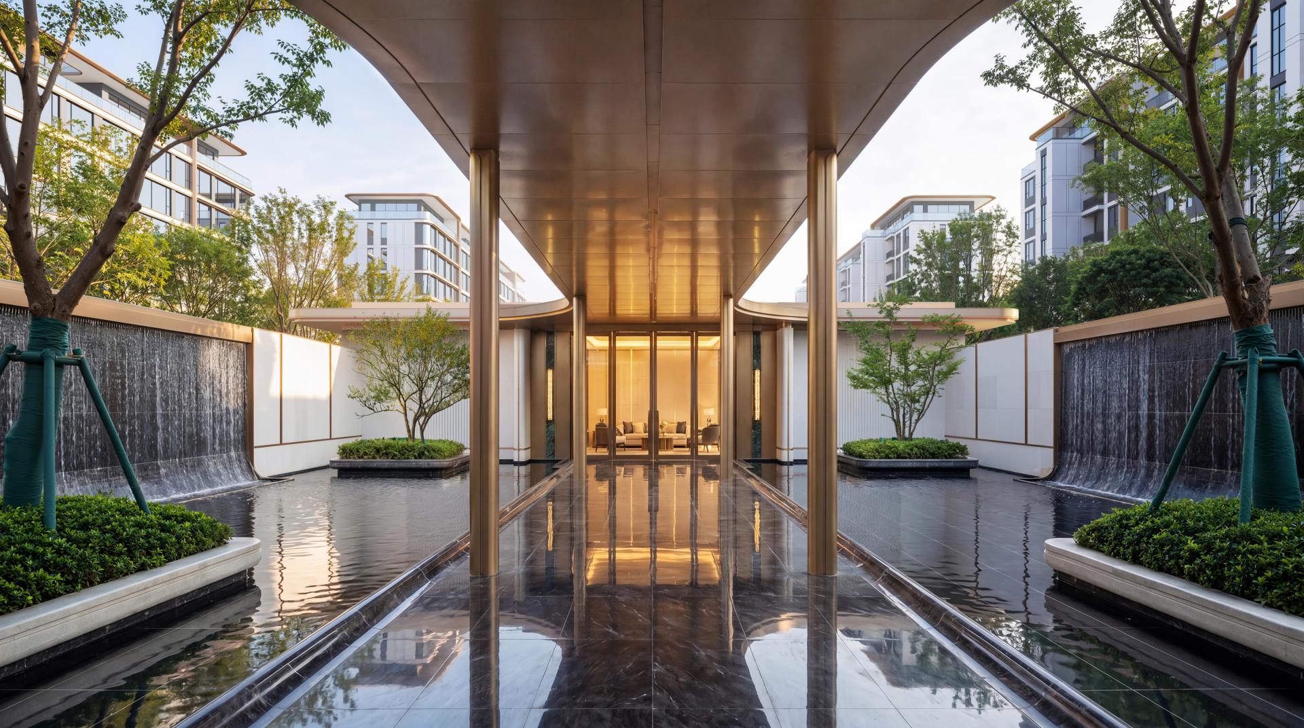
Starting with a spacious and welcoming main community entrance, the design connects five tiers of courtyard spaces: gate vestibule, central courtyard, landscape garden, alley courtyard and scenery. It translates the Oriental artistic conception of varied views at every step and subtle layered charm in traditional Su-style gardens into tangible, experiential landscape spaces for contemporary residential use. Supported by the axial landscape framework, an exclusive sunken clubhouse is built to accommodate diversified public functions including social receptions, fine private banquets, fitness and leisure. Breaking the single residential function of conventional housing, it builds a complete community social system. The overall plan strikes a fine balance between bustling urban fabric and tranquil courtyard living, reshaping a contemporary cultural residential prototype for northern cities with its low-density layout, axial landscaping and courtyard rituals.

Credits

Entrant
Cheng Peng
Category
Interior Design - Residential

Entrant
Beijing Jin Zhaohui Design Co., Ltd.
Category
Interior Design - Home Décor

Entrant
PREMIER JADE DESIGN
Category
Interior Design - Residential

Entrant
TWF IFC Real Estate Construction and Management Co.
Category
Property Development - Commercial High-Rise