
2026
Jinchen Court IV
Entrant
HZS Design Holding Company Limited
Category
Architecture - Residential High-Rise
Client's Name
Chengdu Huafa Properties
Country / Region
China
Located in the ecological hinterland of Fuma Peninsula, Sansheng Township, the project explores a sustainable development model for low-density residential communities within high-density urban cores. Guided by the vision of “Urban Green Bay Peninsula, Exclusive Courtyard Villas of Rare Elegance”, it deeply integrates Sichuan regional culture, ecological accountability and modern secluded luxury lifestyle, actively addressing the dual challenges of land scarcity and ecological sensitivity.
The master plan follows the site’s natural elevation difference with an eco layout sloping lower to the south and higher to the north. Four-unit and six-unit stacked courtyard villas are arranged on the southern side, while 10–11-storey slab garden apartments occupy the north, forming a layered and varied skyline. This arrangement optimizes sunlight and ventilation across the community and improves intensive land utilization. A full pedestrian-vehicle separation design frees up all ground space for landscapes and all-age activity zones, enabling seamless integration between residents and nature.
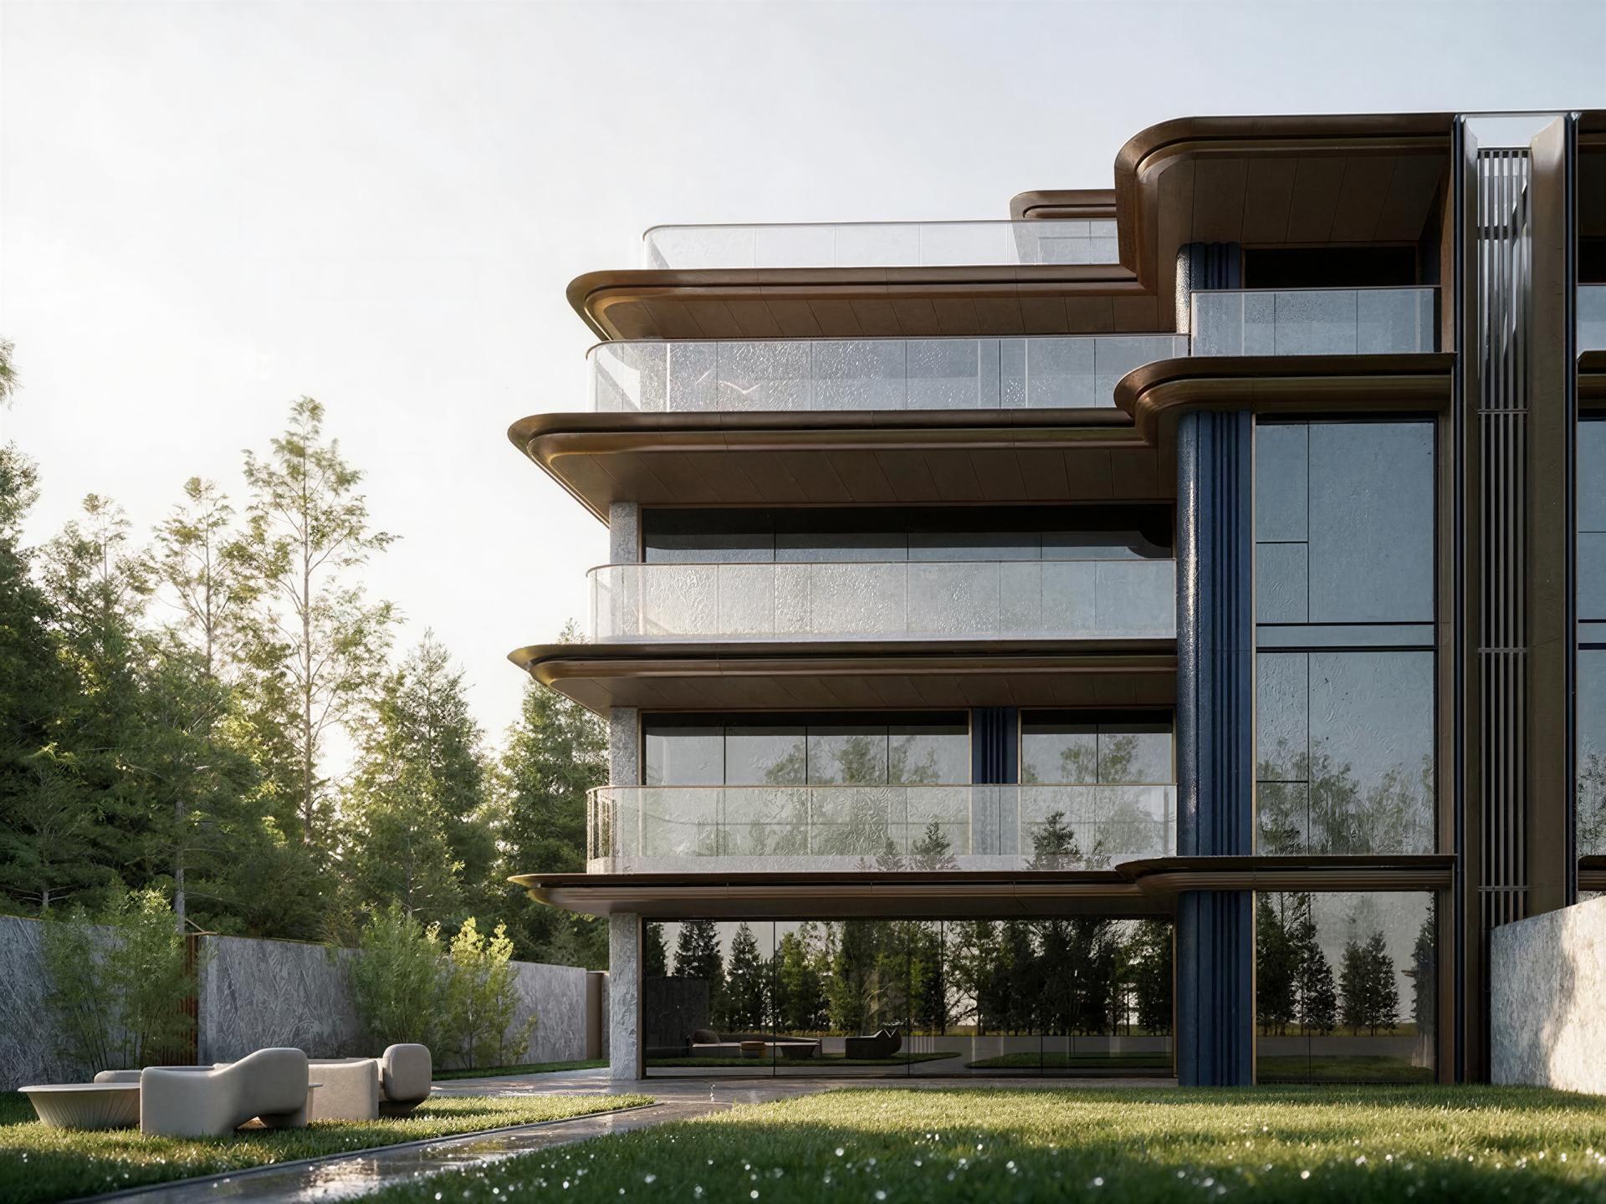
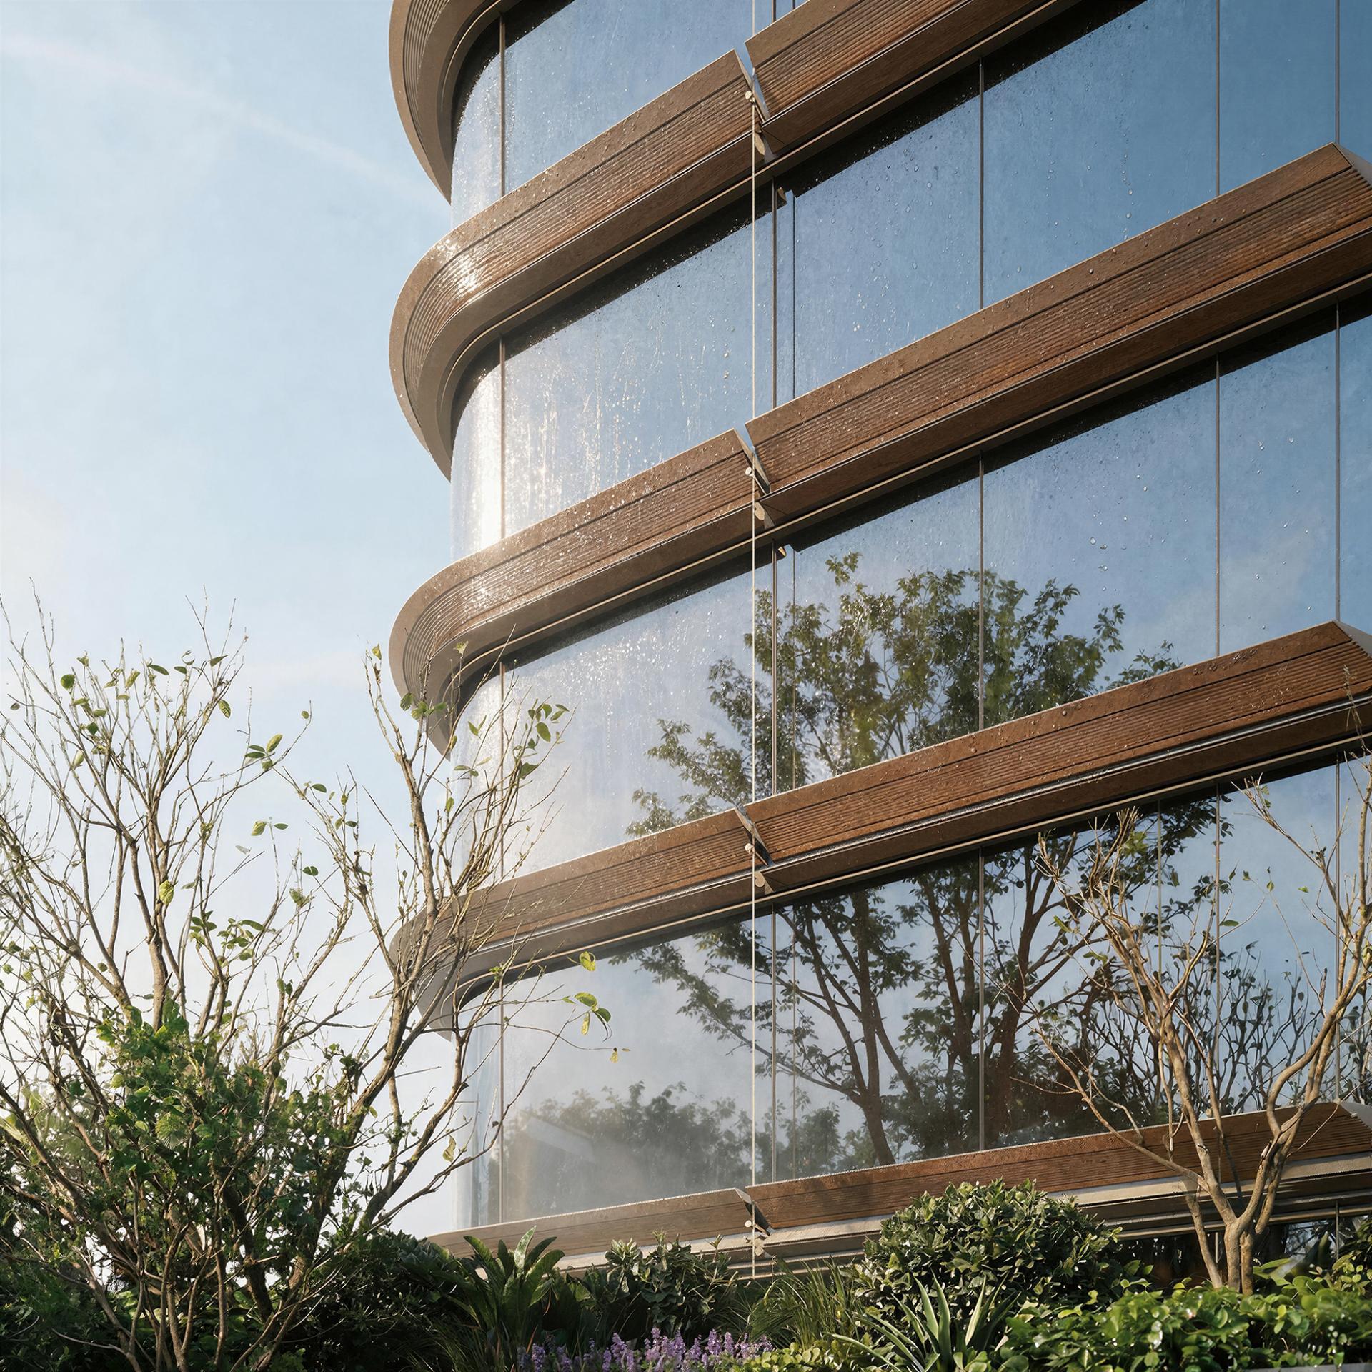
The facade design inherits the refined “Gold Inlaid with Jade” construction system and draws heavily on Sichuan architectural vocabulary. Horizontal overhanging eaves and vertical column-and-tie frames build a three-dimensional structural order. Premium natural stone at the base delivers a solid, substantial texture; the mid-rise sections combine Low-E glass with champagne aluminum panels. While boosting the building’s thermal performance, this composition creates dynamic light-and-shadow interplay between the architecture and the peninsula’s lush greenery, cutting energy consumption and enhancing visual transparency.
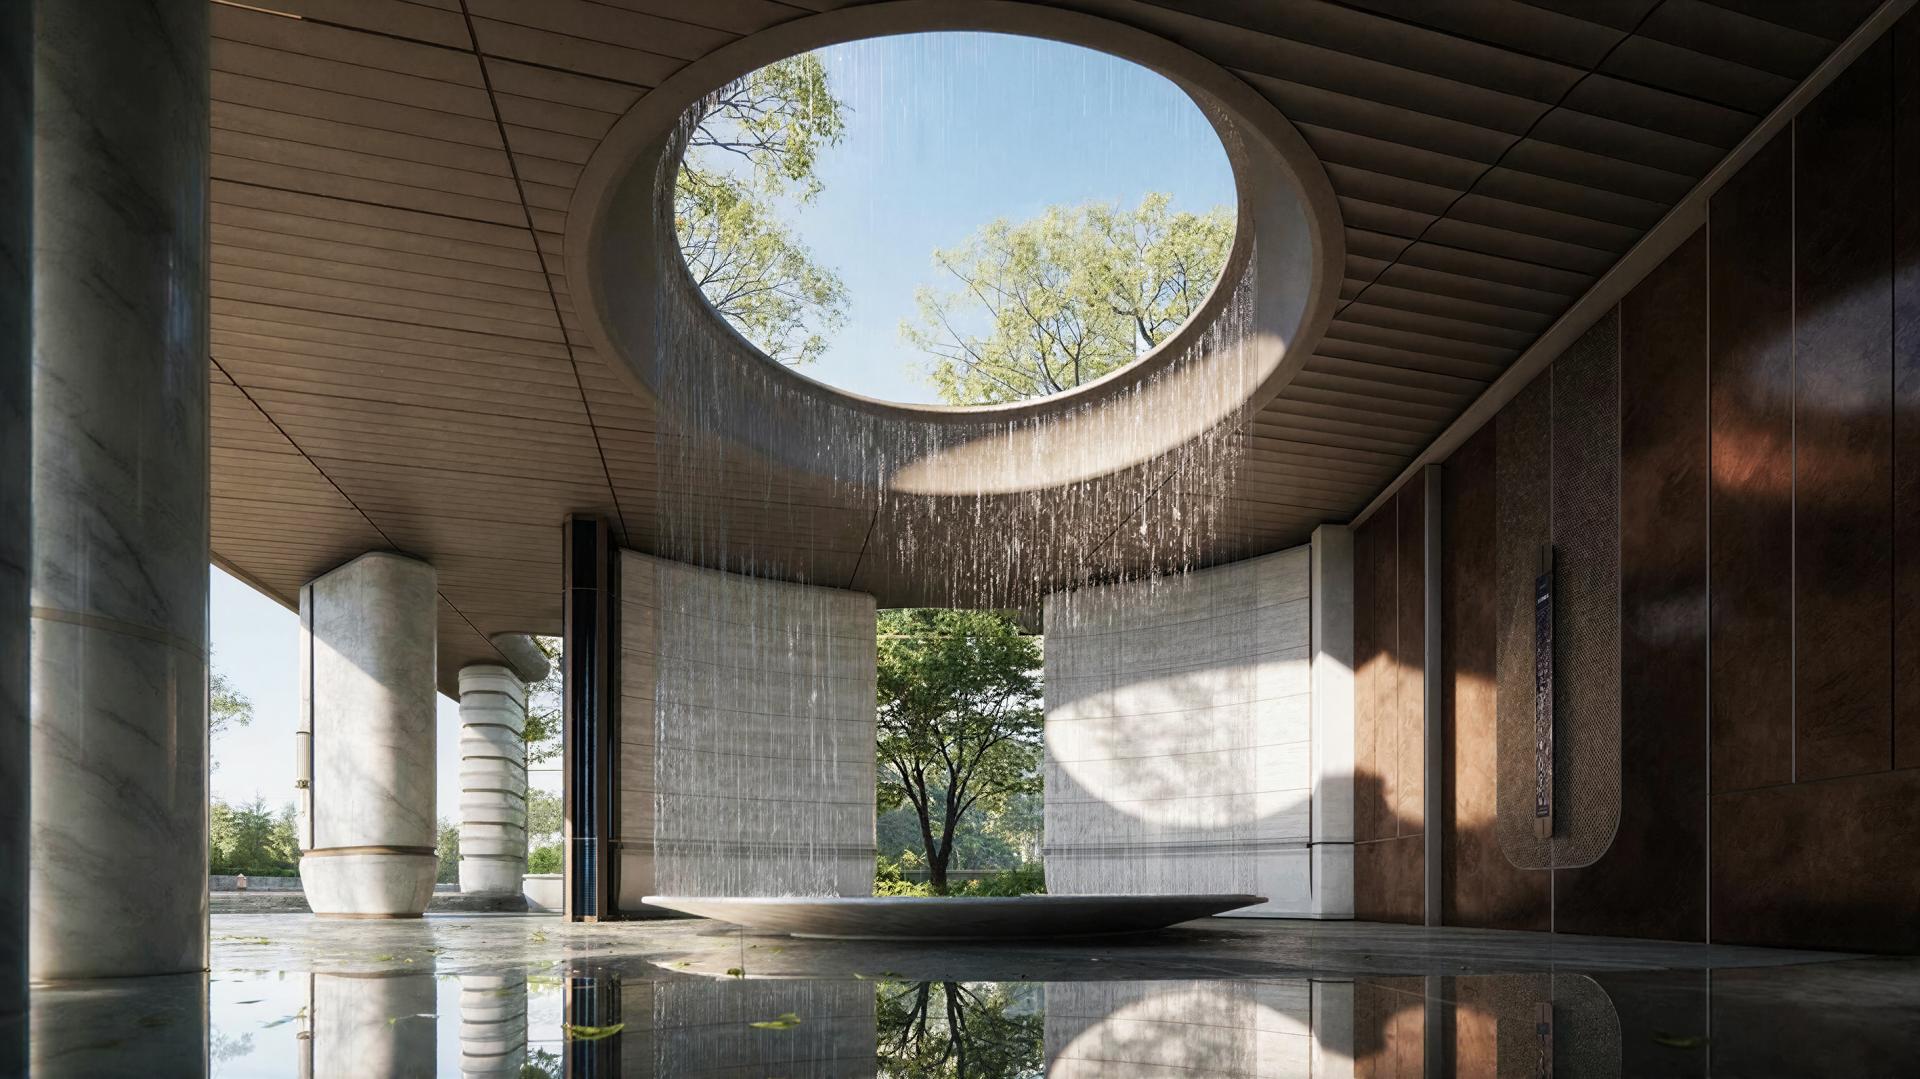
The landscape system adopts a three-dimensional forest residence layout of “One Central Axis, Six Scenic Realms and Twelve Viewpoints”, recreating the natural mountain-and-water ecosystem of Jiuzhaigou and crafting six natural scenes including secluded valleys with clear brooks and canopy-surrounded jade ponds. Permeable pavements and native vegetation are deployed to fully implement Low-Impact Development (LID) principles. The unit portfolio mainly consists of 198–320 sq.m large single-floor flats and courtyard villas. An innovative X-shaped living axis and wrap-around balconies amplify natural daylight and cross ventilation, reducing reliance on mechanical equipment and boosting residential wellness.




Credits
Entrant
BLUES
Category
Landscape Design - Residential Landscape

Entrant
KPF
Category
Architecture - Residential High-Rise

Entrant
Rich Honour International Designs Co., Ltd.
Category
Interior Design - Restaurants & Bars

Entrant
GMA ARCHITECTURAL & URBAN DESIGN
Category
Architecture - Residential High-Rise