
2026
Yunnan Poly TianJun Phase 2
Entrant
Uhouse design
Category
Interior Design - Mix Use Building: Residential & Commercial
Client's Name
Poly Group
Country / Region
China
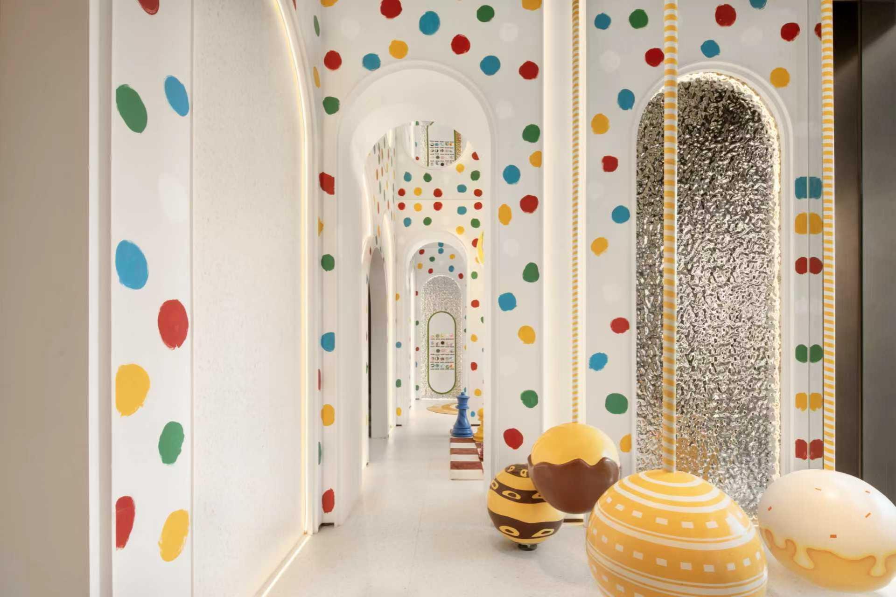
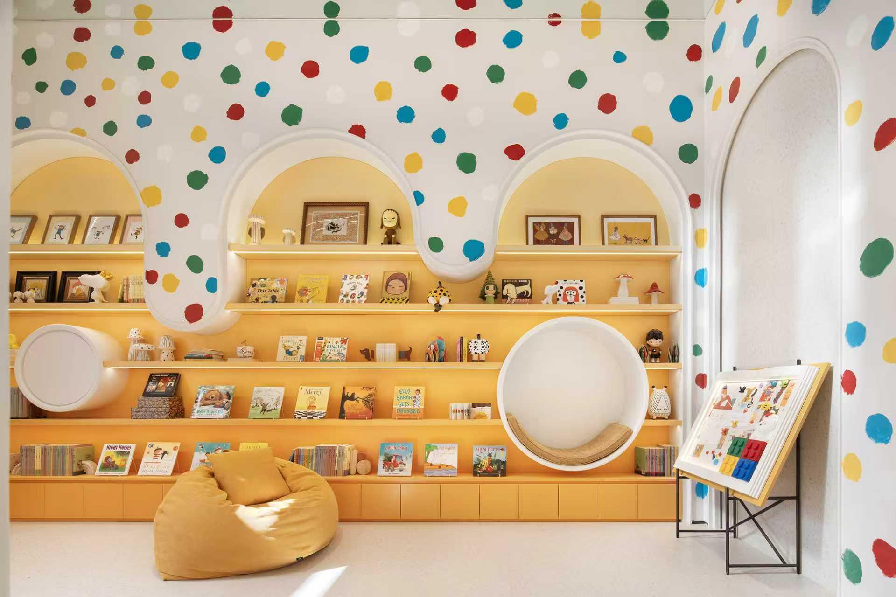
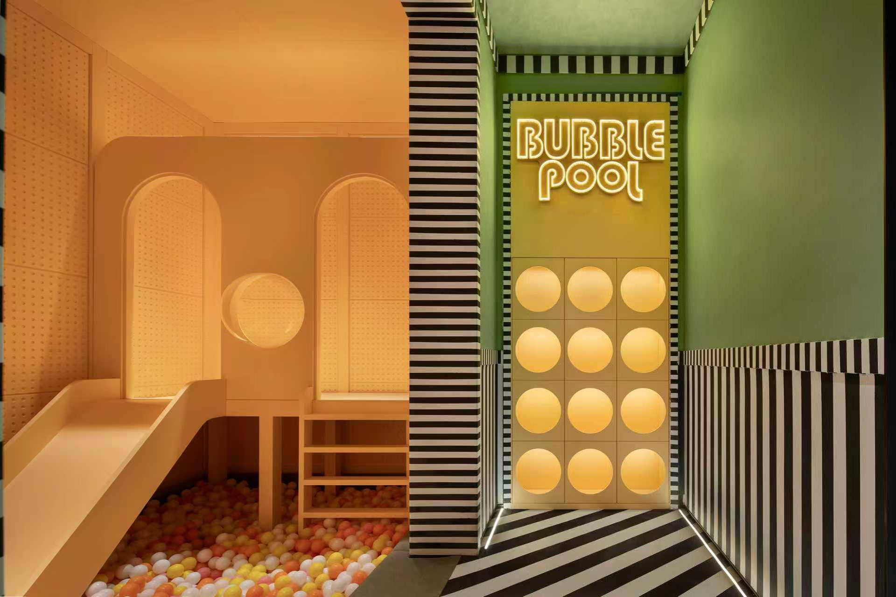
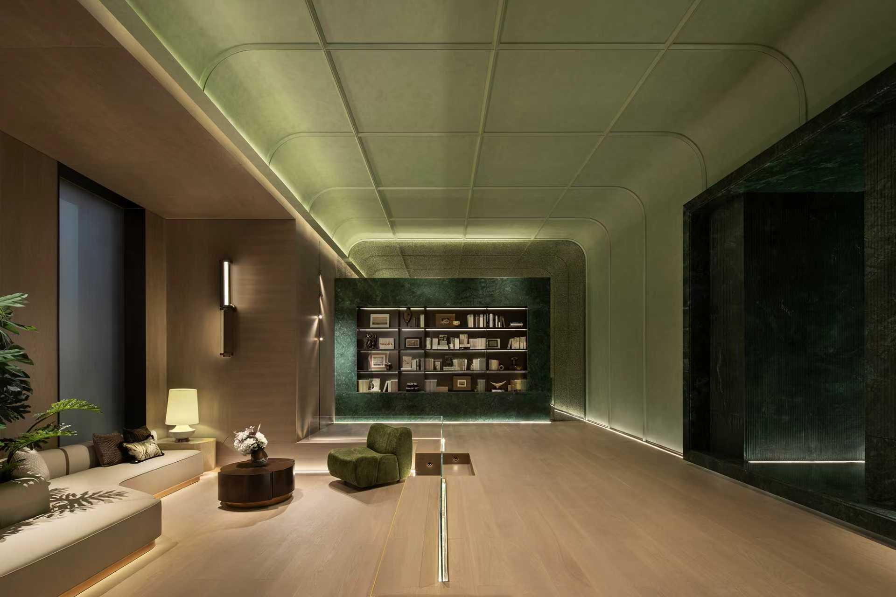
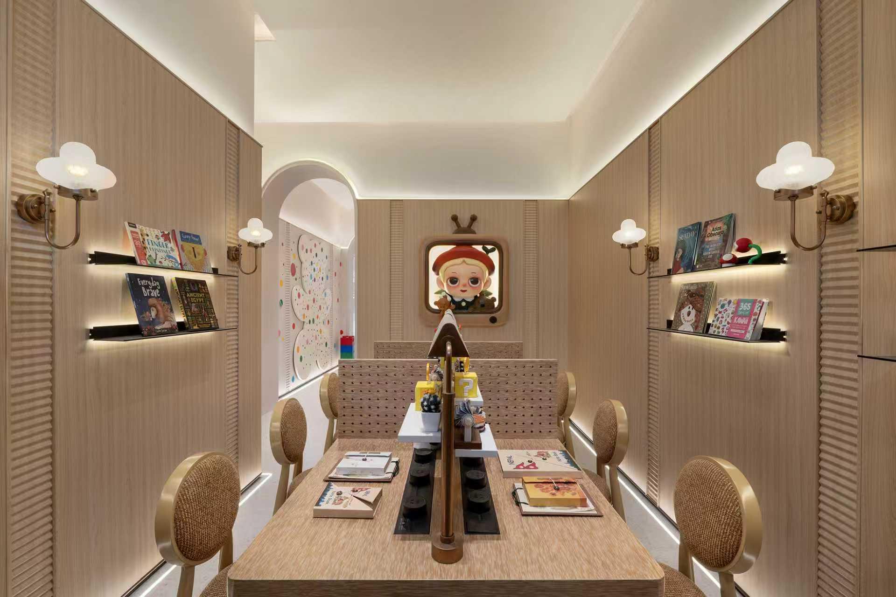
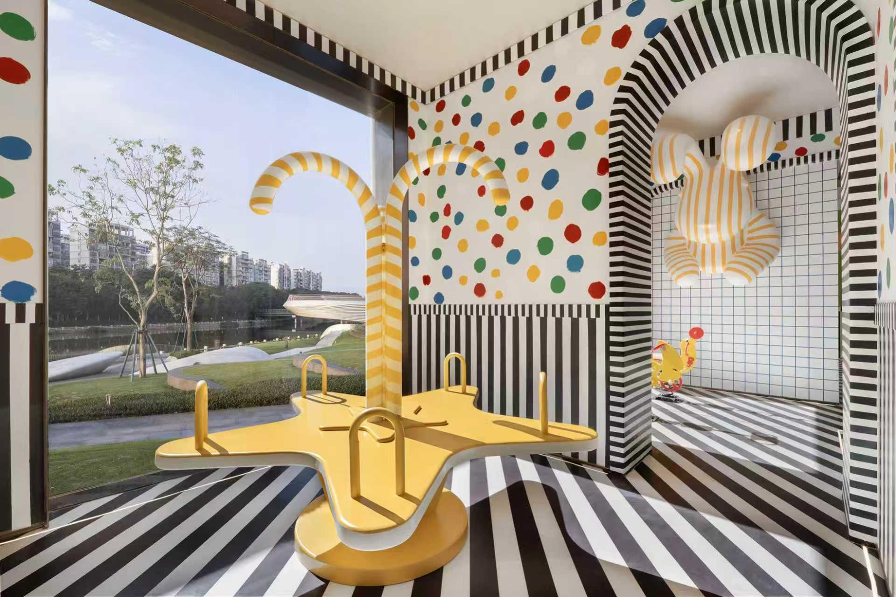
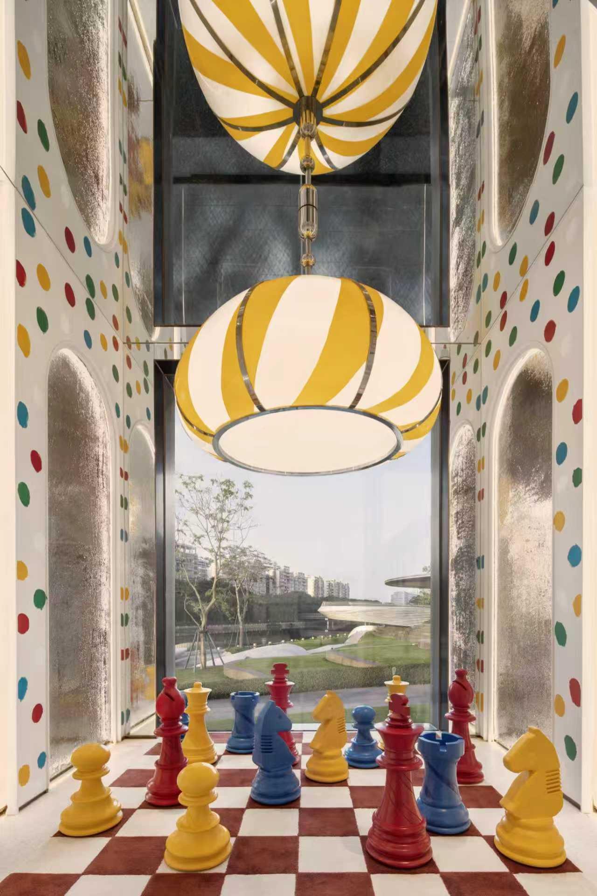
Designed by UHOUSE DESIGN, the 615㎡ children’s amenity space at Yunnan Poly · Tianjun Phase 2 draws inspiration from spring reveries and childhood wonder, redefining the overhead floor as a boundless shared retreat for families. Blending soft natural textures with pop art aesthetics, the space layers warm wood, emerald stone, rippled glass and gentle curved ceilings to craft a tranquil, artistic backdrop.
Zoned for diverse play and quiet leisure, it features macaron-hued ball pits, candy-shaped carousel installations, mini kitchen role-play zones, bowling courts and vintage racing corners. Dot motifs echoing Takashi Murakami and Yayoi Kusama infuse every corner with vibrant imagination, paired with modular LEGO walls, giant chess sets and cozy reading nooks lined with storybooks.
Safe, rounded installations secure kids’ fun, while layered zones balance energetic play and calm reading. Rooted in human-centered design, this space delivers immersive parent-child moments, turning every day at home into a joyful journey through childhood dreams.



Credits

Entrant
W-ONE STUDIO
Category
Interior Design - Commercial

Entrant
SRD DESIGN
Category
Interior Design - Residential

Entrant
YUANHE DAQIAN
Category
Interior Design - Living Spaces
Entrant
RICH DESIGN-Fu Yuxin,Wang Yanan
Category
Interior Design - Commercial