
2026
Chengdu Chongzhou Xiyuan Jiadi Model Room
Entrant
GNU DESIGN
Category
Interior Design - Living Spaces
Client's Name
Chengdu Chongxia Real Estate Development Co., Ltd
Country / Region
China
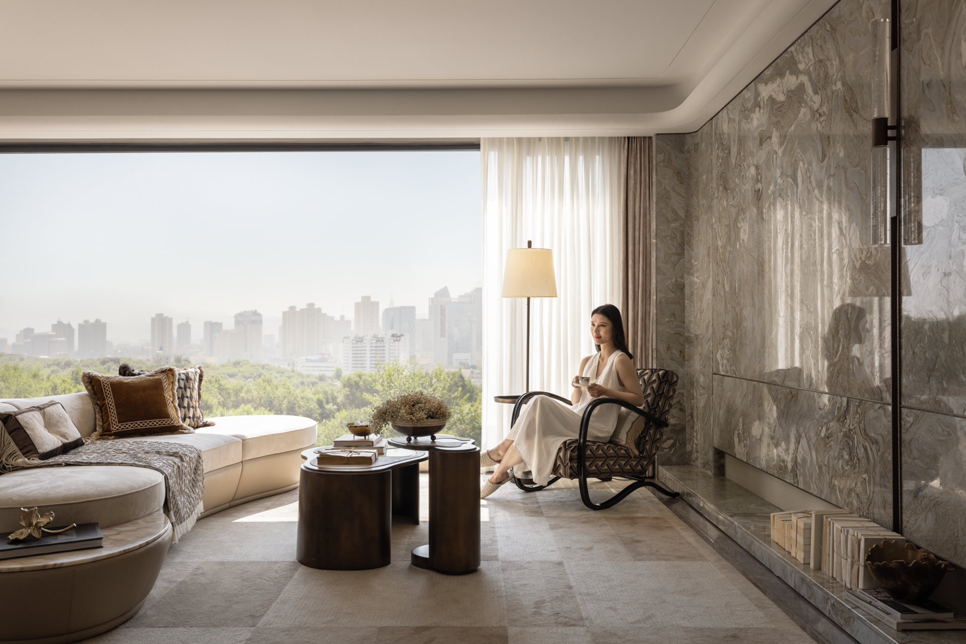
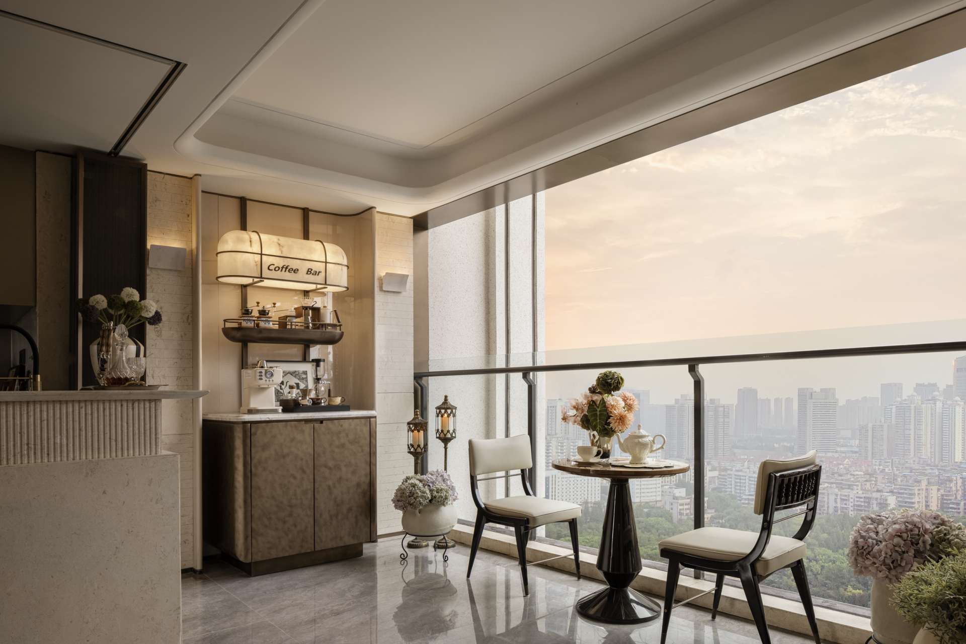
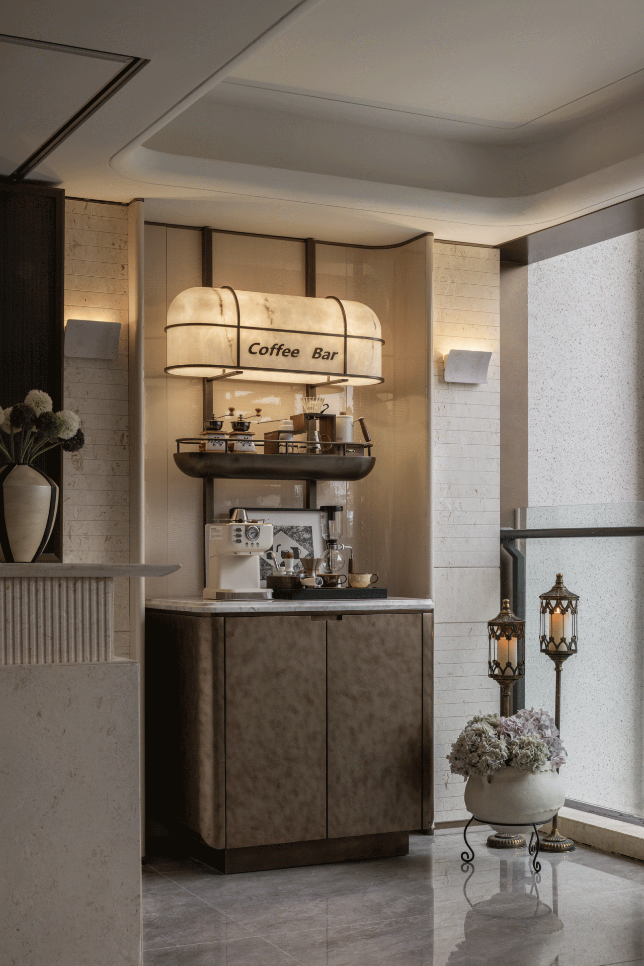
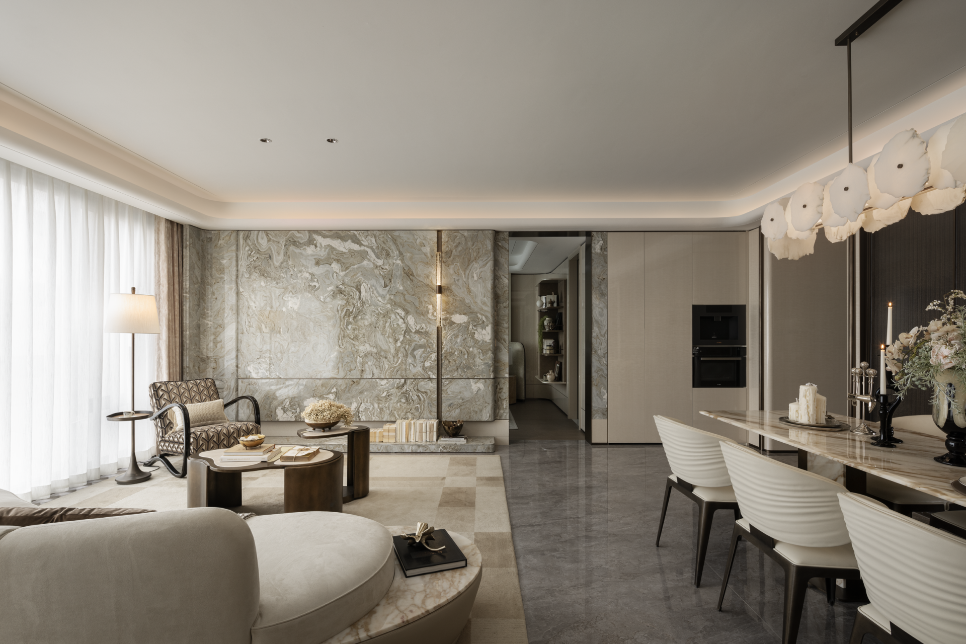
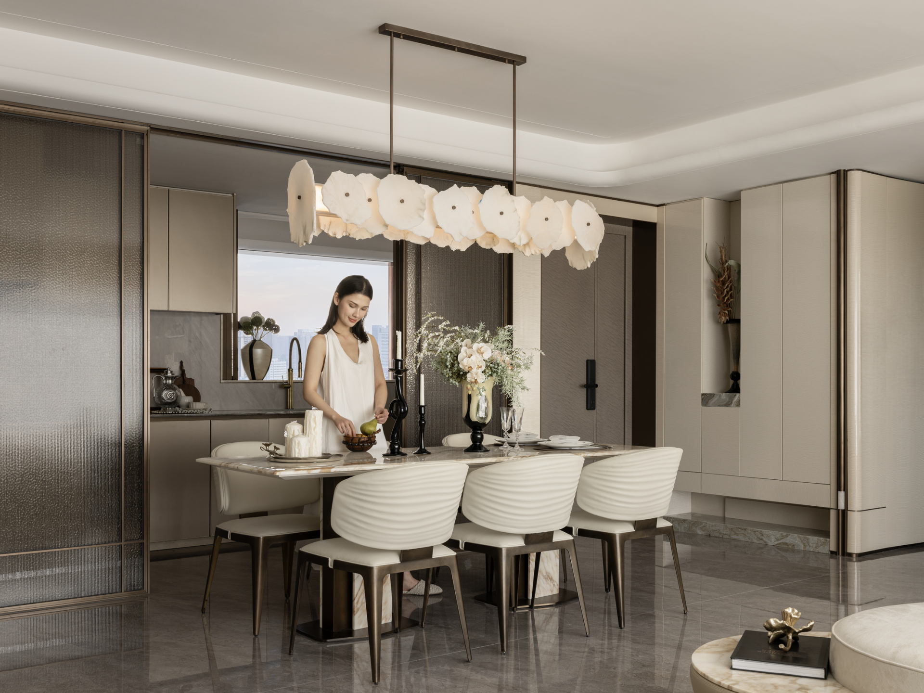
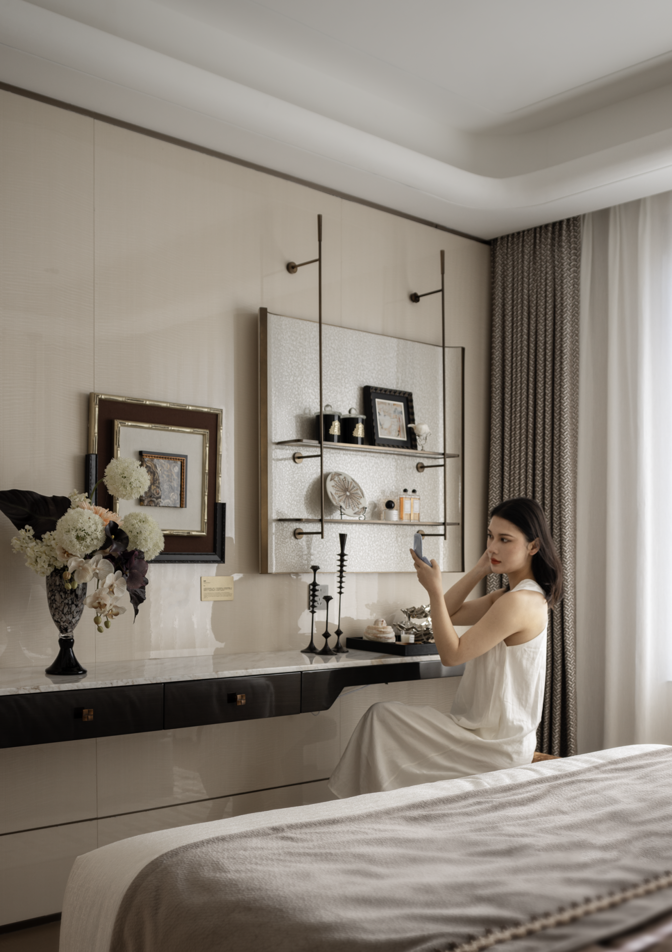
The nearly 20㎡ sunlight entrance hall serves as the spatial highlight. Breaking the limitations of conventional transitional spaces, it blends leisure ambiance with household storage. The innovatively designed connecting window ensures ample natural light and smooth two-way interaction between spaces.
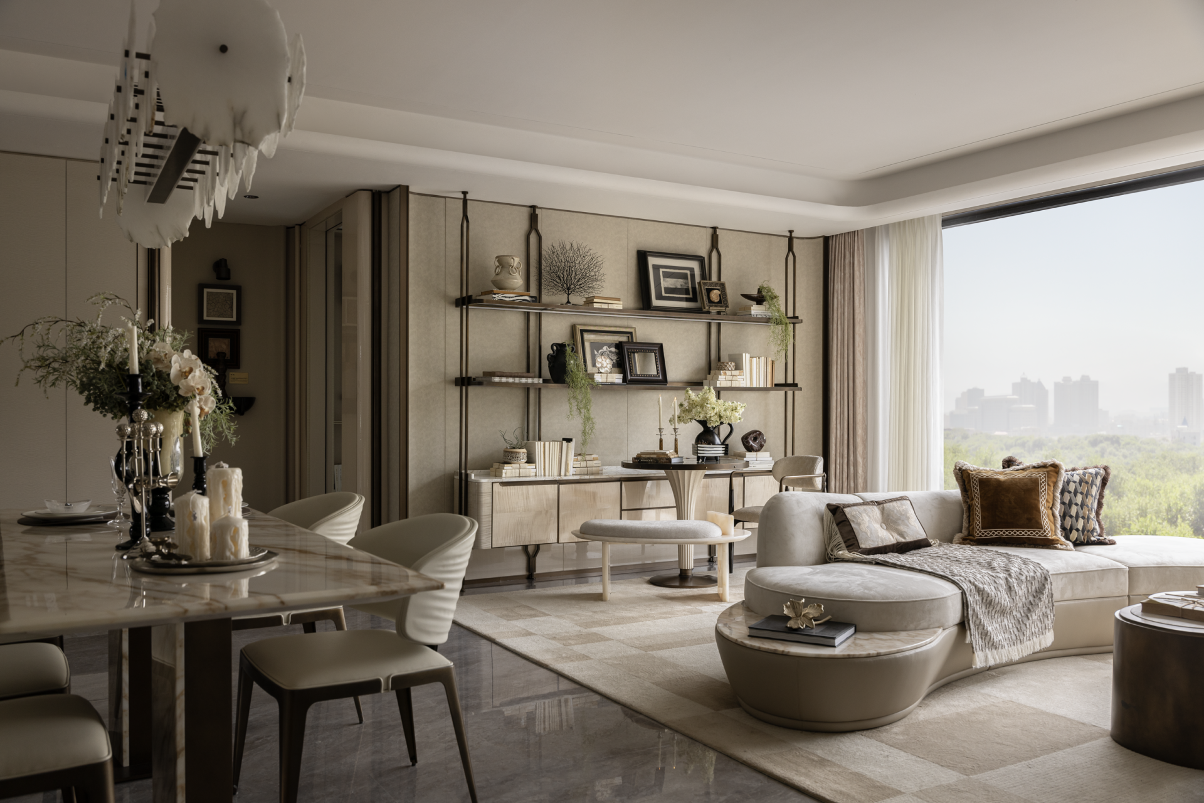
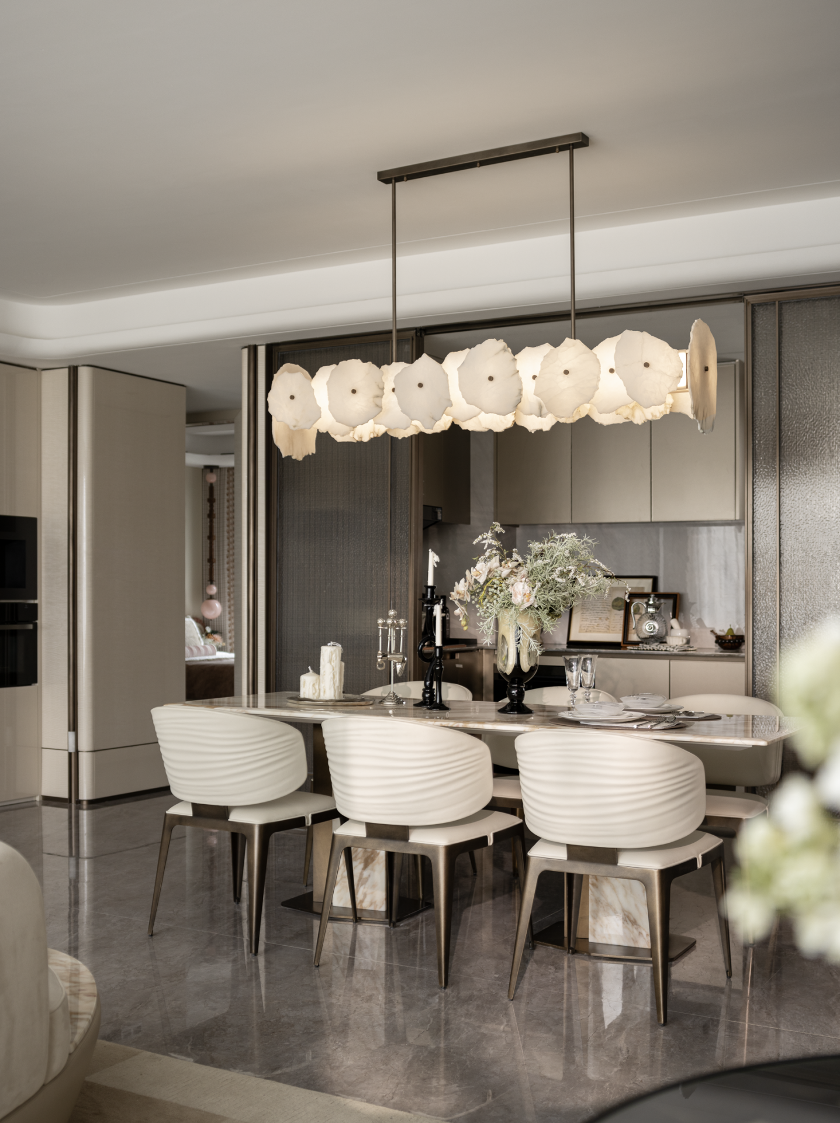
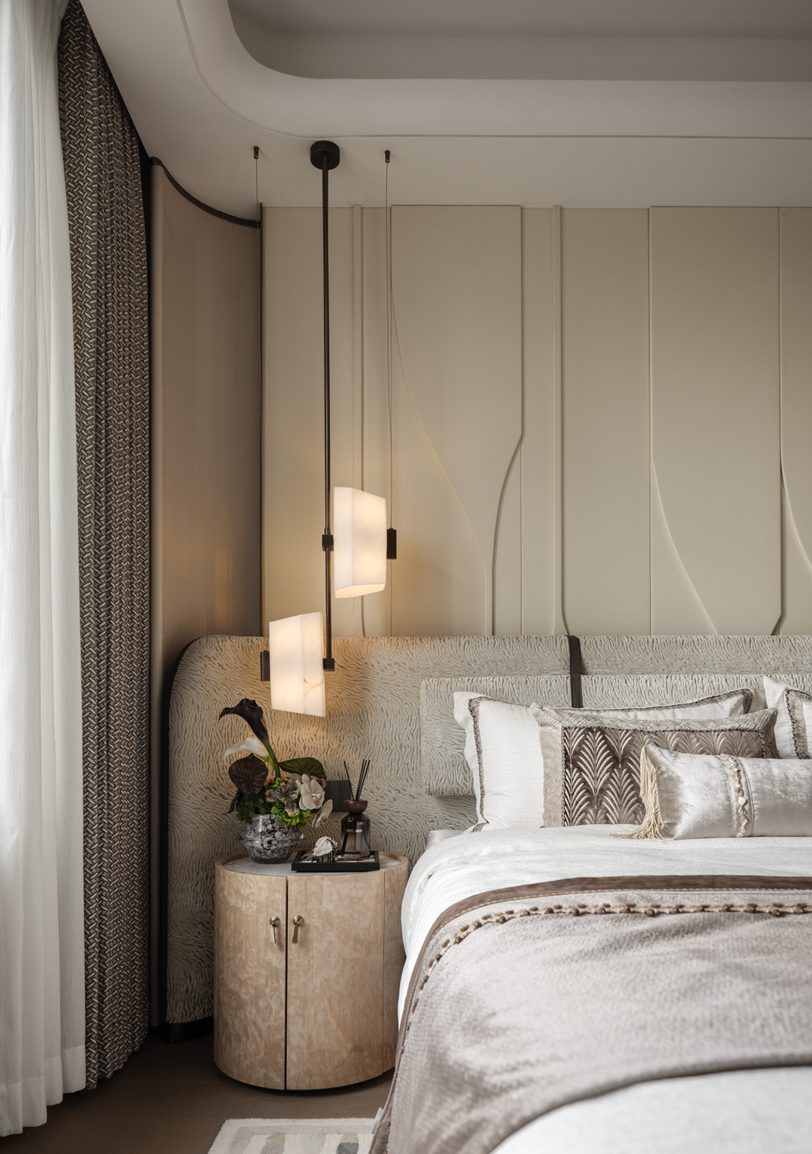
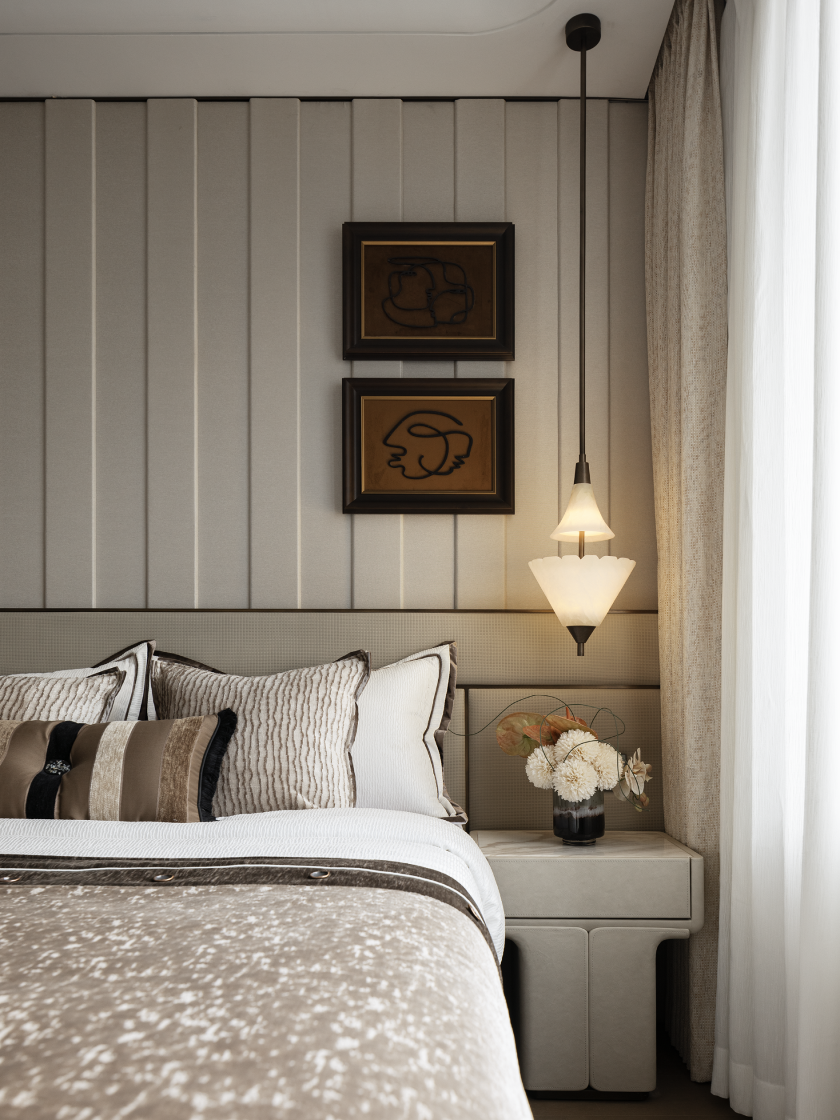
The residence features an expansive square hall with a width of over 6 meters. The interconnected living, dining and multi-functional areas abandon the rigid guest-oriented layout and create flexible activity zones. Supported by smooth circulating circulation, it strengthens family interaction. Adopting a quiet luxury aesthetic, the space combines warm and cool tones with premium mixed materials to present a mild and sophisticated texture.
Entrant
GUANGDONGJIANGZHU DECORATION DESIGN ENGINEERING CO.,LTD.
Category
Interior Design - New Category

Entrant
Beijing Shanhe Jinyuan Art and Design Stock Co., Ltd.
Category
Interior Design - Residential

Entrant
Shanghai YODU Engineering Design Co., Ltd. (Tianjin Branch)/ XU SHOUJIAN, ZHOU YINGYING
Category
Interior Design - Commercial

Entrant
Vision Architects, Inc. + Jiajie Wang
Category
Architecture - Residential (Single)