
2026
Yu Yuan Splendor
Entrant
Yu Yuan Construction Co., Ltd.
Category
Architecture - Residential Low-Rise
Client's Name
Yu Yuan Construction Co., Ltd.
Country / Region
Taiwan
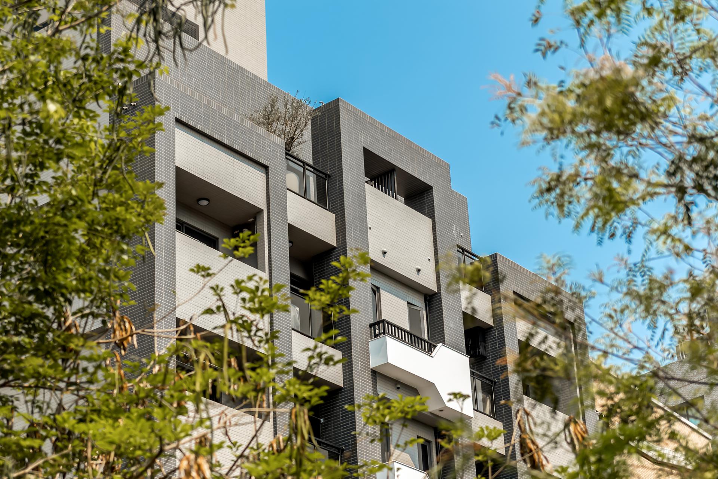
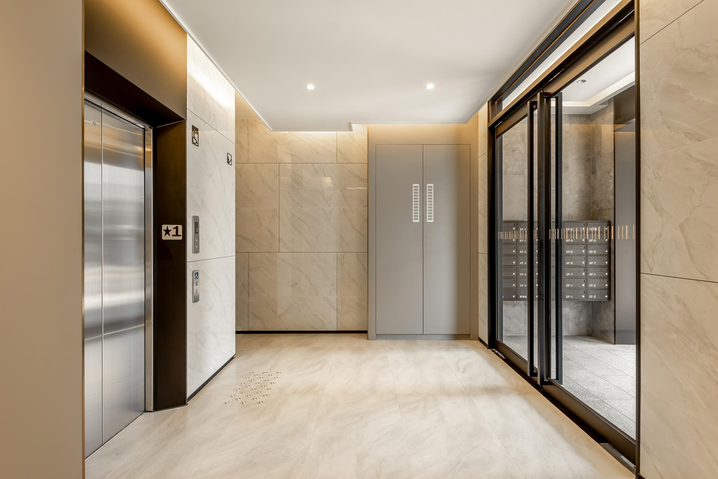
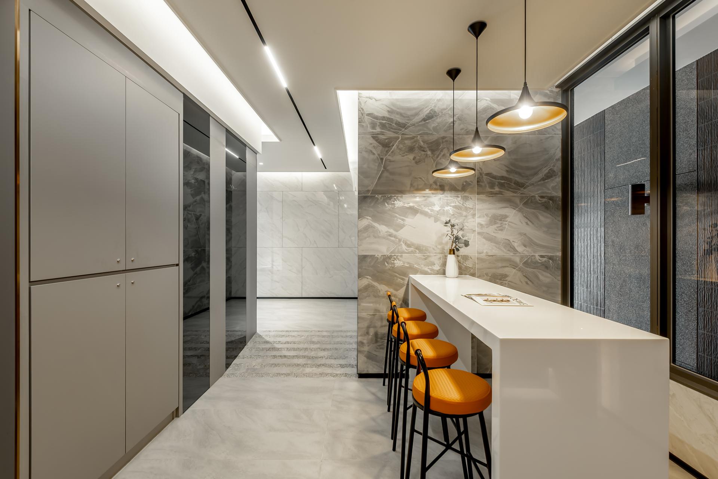
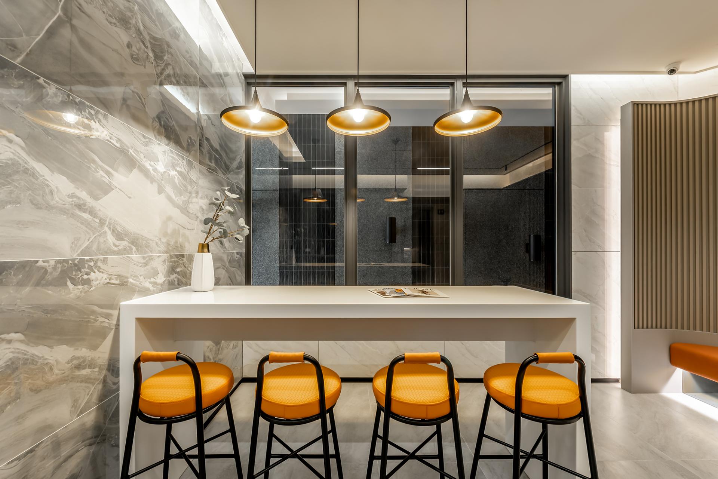
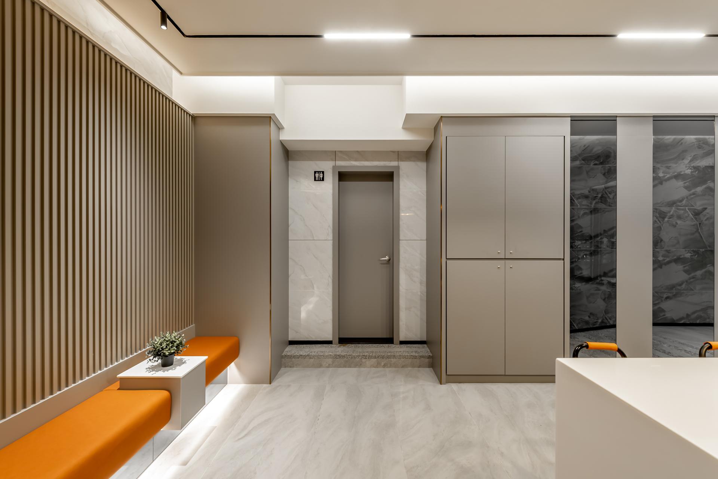
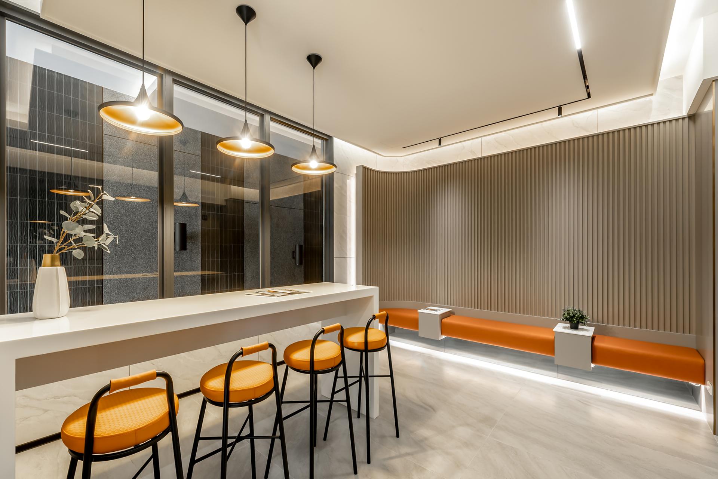
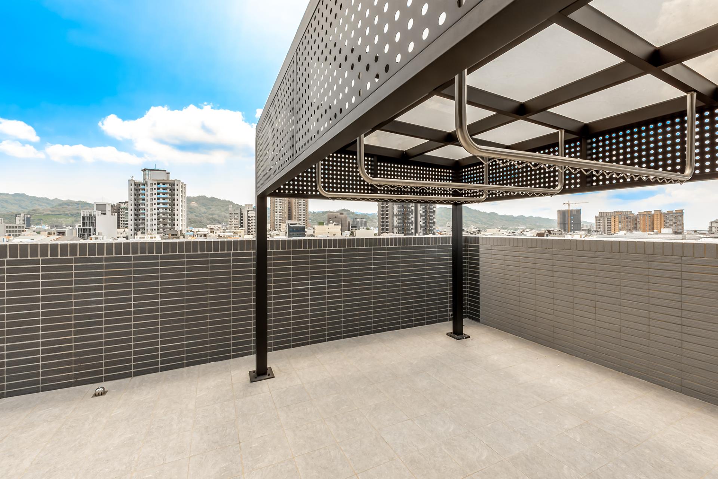
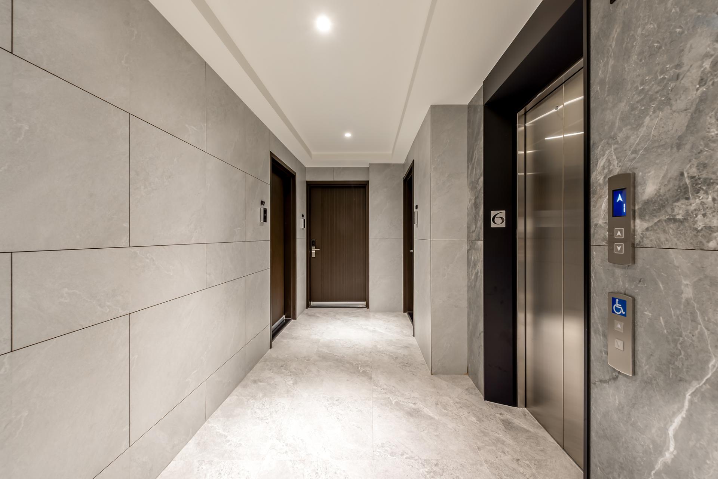
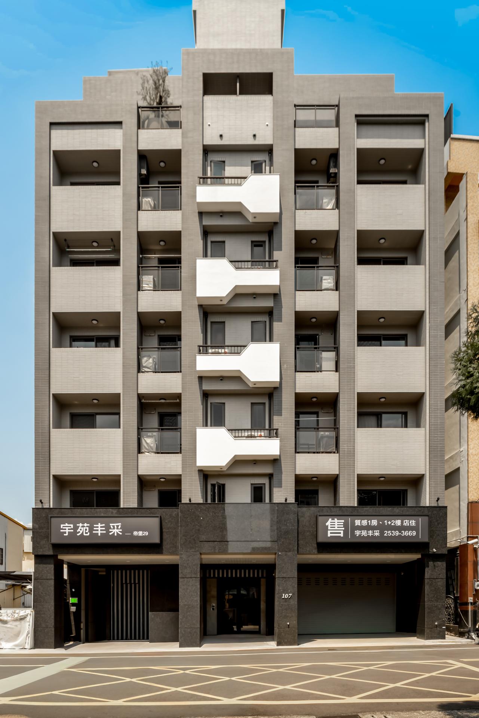
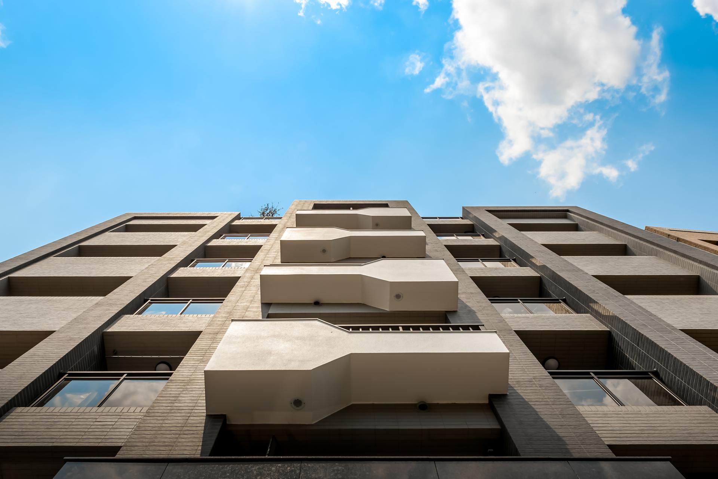
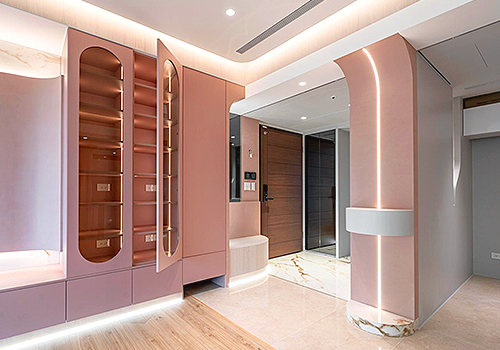
This impressive detached-home community property reimagines urban architecture through a striking modern and minimalist aesthetic. By emphasizing concepts such as "geometric rhythm" and "functional symbiosis," the design features a captivating staggered stacking of volumes, seamlessly integrating a diverse palette of materials. Moreover, this thoughtful interplay not only enhances the building’s exterior but also creates inviting interior communal spaces, uniting them as a cohesive artistic sculpture. As a result, residents enjoy a living environment that beautifully combines texture, depth, and a welcoming warmth, making it a standout choice in contemporary living. The exterior of the building presents an intriguing interplay of stacked geometric volumes, anchored by a solid granite base that establishes a strong foundation. Notably, the facade is adorned with a striking “key-shaped planter” rendered in pristine white, which creates a captivating contrast against the rich texture of the rusticated brickwork. This elegant planter serves a dual purpose: it enhances the visual allure of the space while discreetly housing the outdoor air conditioning units. Consequently, it maintains a clean and streamlined facade, ensuring that the balcony remains both functional and inviting. The geometric design language of the building's exterior seamlessly extends into the public spaces, creating a cohesive and inviting atmosphere. Upon entering the lobby and mailroom, visitors are greeted by elegant stone-patterned tiles that, when paired with rich marble and sleek metal trim, elevate the overall aesthetic to one of refined sophistication. As one moves through the corridors, reflective wall surfaces enhance the experience by fostering a sense of visual depth, while simultaneously optimizing storage functionality. The lounge emerges as a striking centerpiece, centered around a pristine white engineered stone bar counter that invites social interaction. Furthermore, the vertical wooden latticework and vibrant orange seating create an engaging contrast against the cool tones of the stone, evoking the lively ambiance of an urban café. Transitioning to the rooftop, the laundry area showcases a thoughtfully designed perforated ceiling panel that artfully combines ventilation with visual appeal. Complemented by wavy stainless-steel clotheslines, this space is not only functional but also remarkably neat and organized, making household chores a more pleasant experience.
Credits

Entrant
SERHANT.
Category
Property Content - Brochure
Entrant
Yu Song Construction Business Co. LTD
Category
Property Development - Residential Development (Multiple Units)
Entrant
YAO x HSI Interior Design
Category
Interior Design - Residential
Entrant
KENSING INTERIOR DESIGN
Category
Interior Design - Residential