
2026
Jiu Long Jiang Chen
Entrant
Zhangzhou Longqing RE Dev. Co., Ltd. | Xiamen C&D Constr. Op. Mgmt. Co., Ltd.
Category
Architecture - New Category: Community Center
Client's Name
Zhangzhou Longqing Real Estate Development Co., Ltd.
Country / Region
China
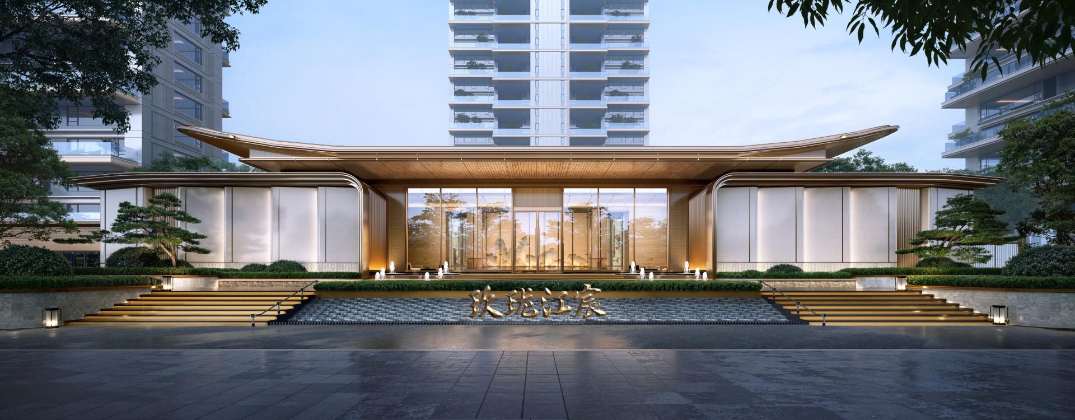
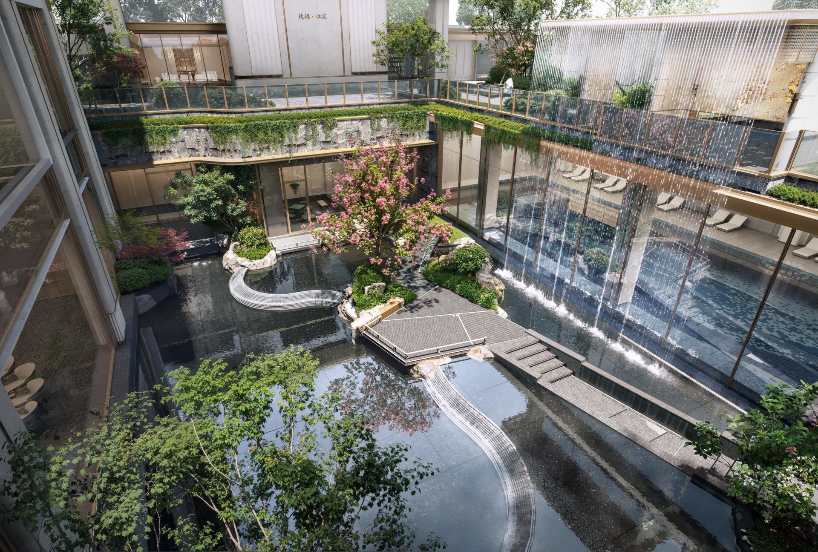
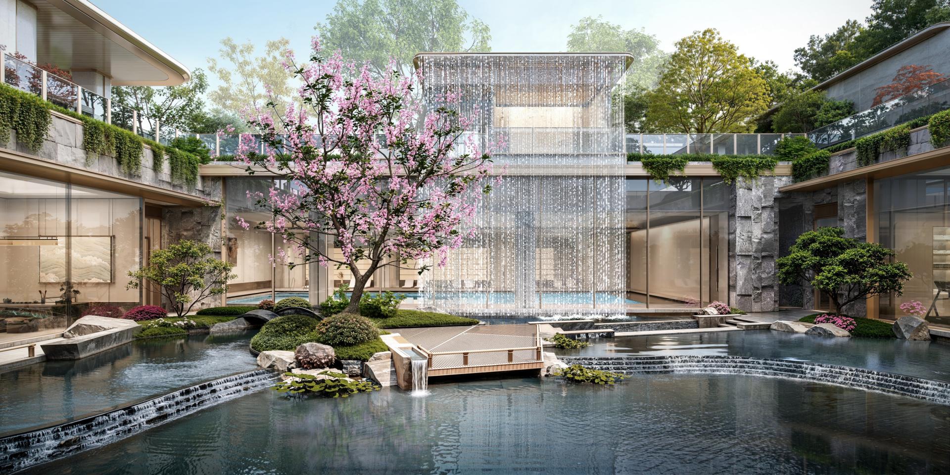
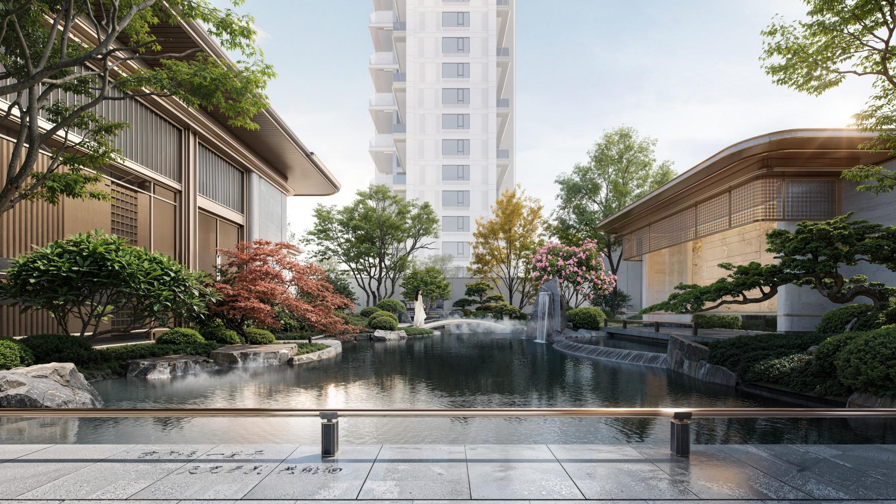
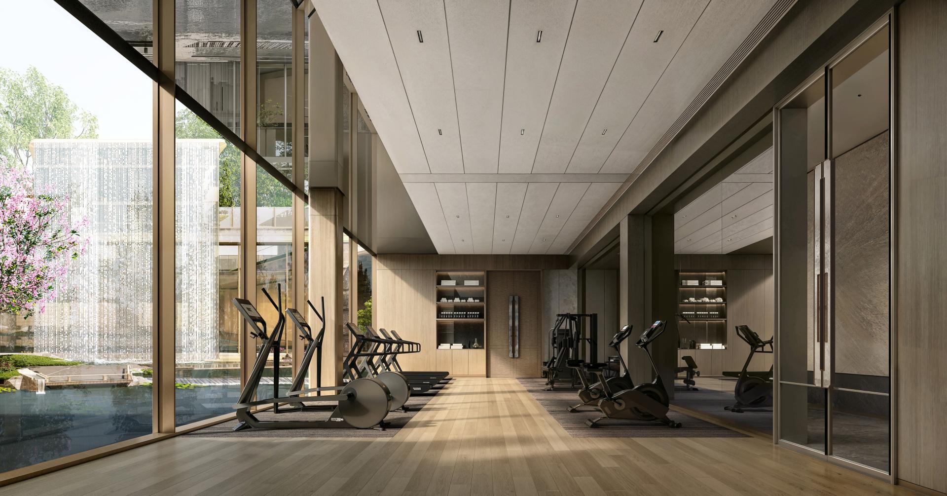
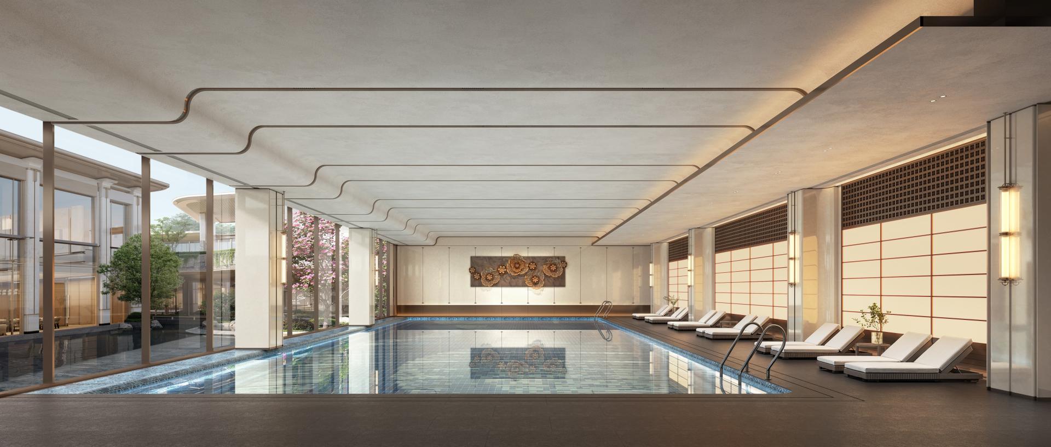
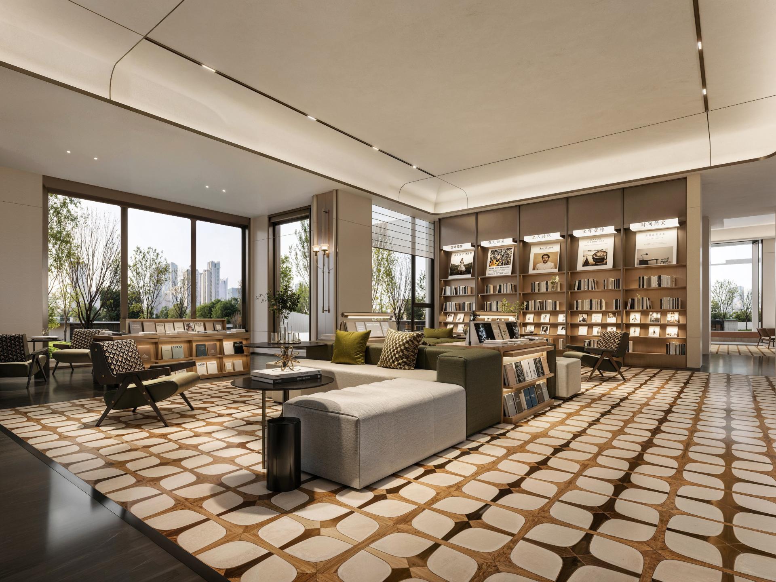
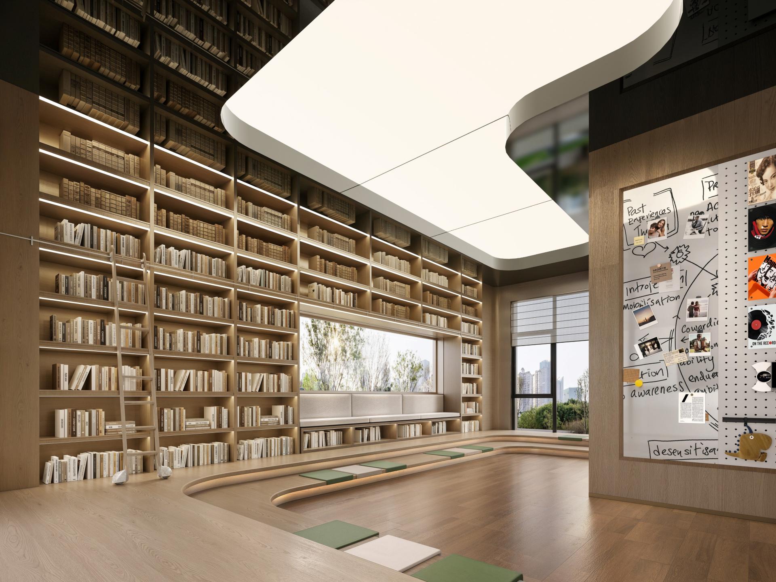
The project is located within a high-end residential complex in the High-tech Zone of Zhangzhou City. It adopts the "modern architecture" style and integrates the "poetic oriental aesthetics" design. The community center covers an area of 7731㎡ and includes core spaces such as the gateway, reception area, activity rooms, and landscape pavilions.
The community gateway is 51 meters long and 8.8 meters high. The overall color scheme is mainly golden yellow marble, complemented by champagne-colored brushed stainless steel and copper-colored wood-plastic panels, creating an artistic space with flowing light and shadow, featuring both modern urban style and a relaxed natural atmosphere. The eaves with sloping peaks draw inspiration from "the initial unfolding of a scroll", gradually unfolding, leaving a smooth skyline; also this design form takes into account both the practical functions of rapid drainage and shading and cooling.
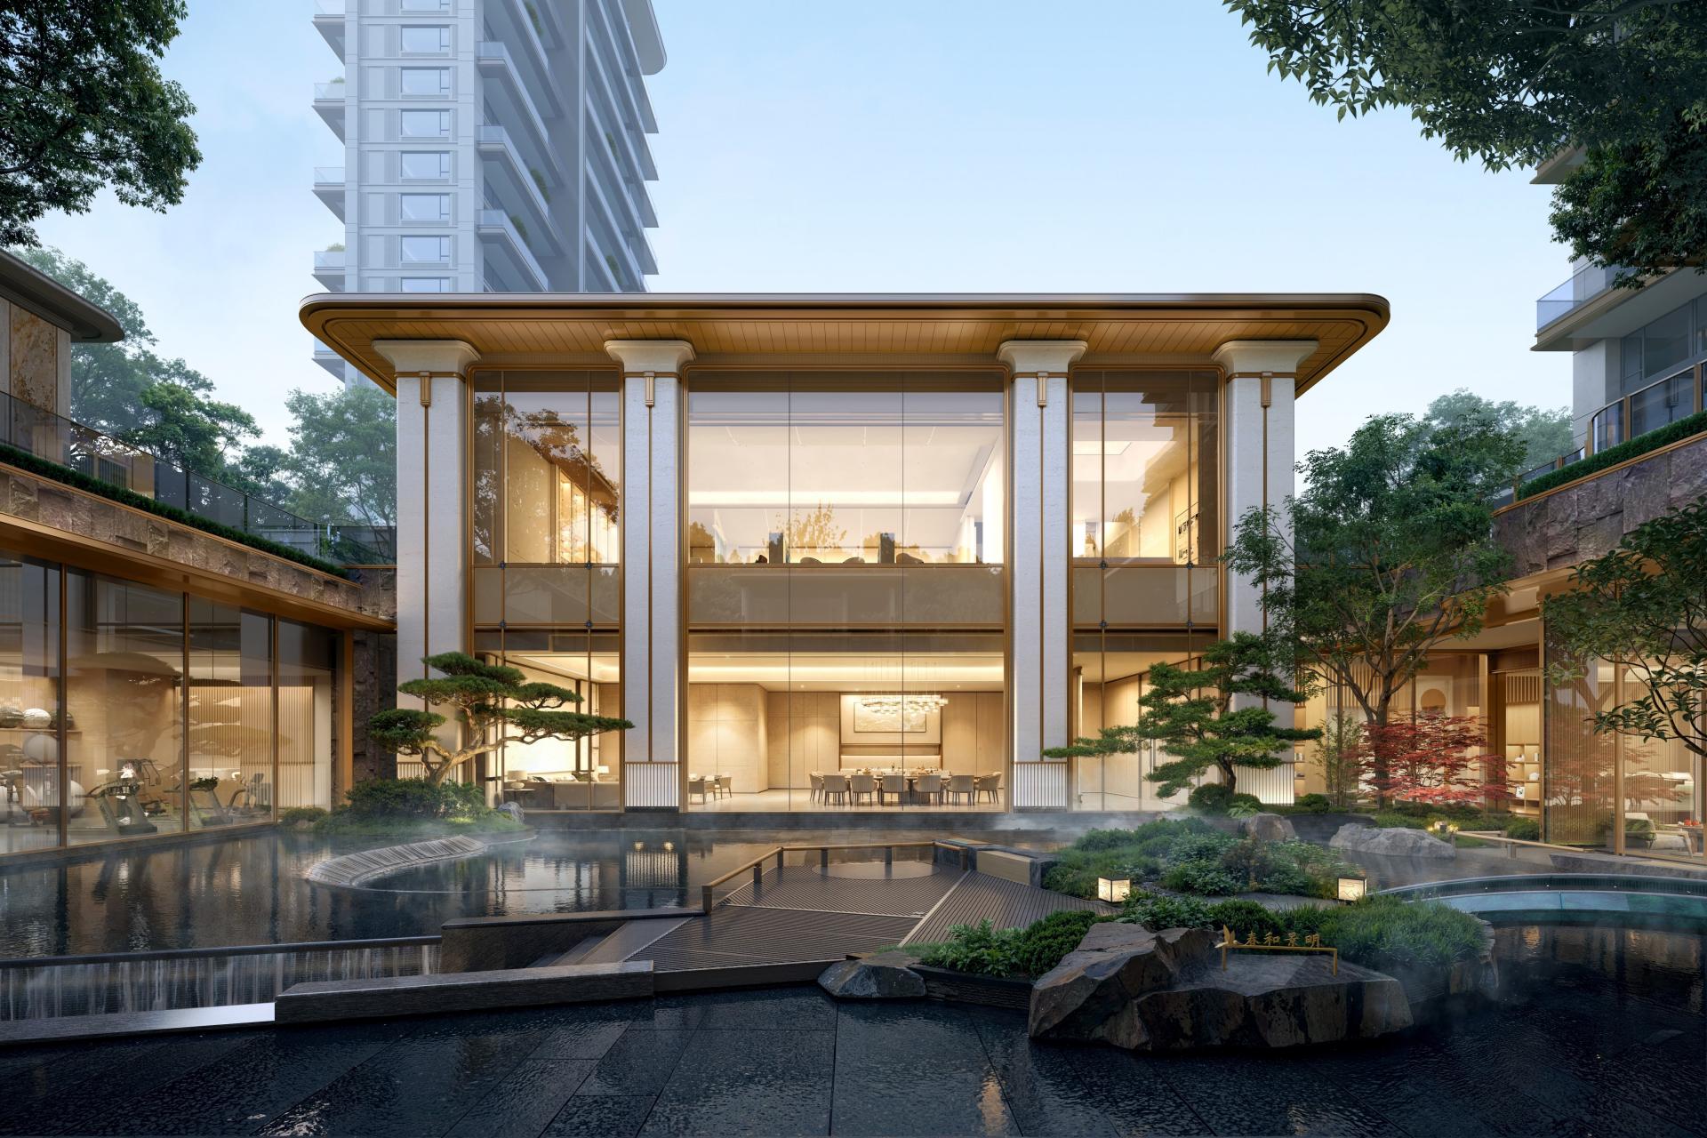
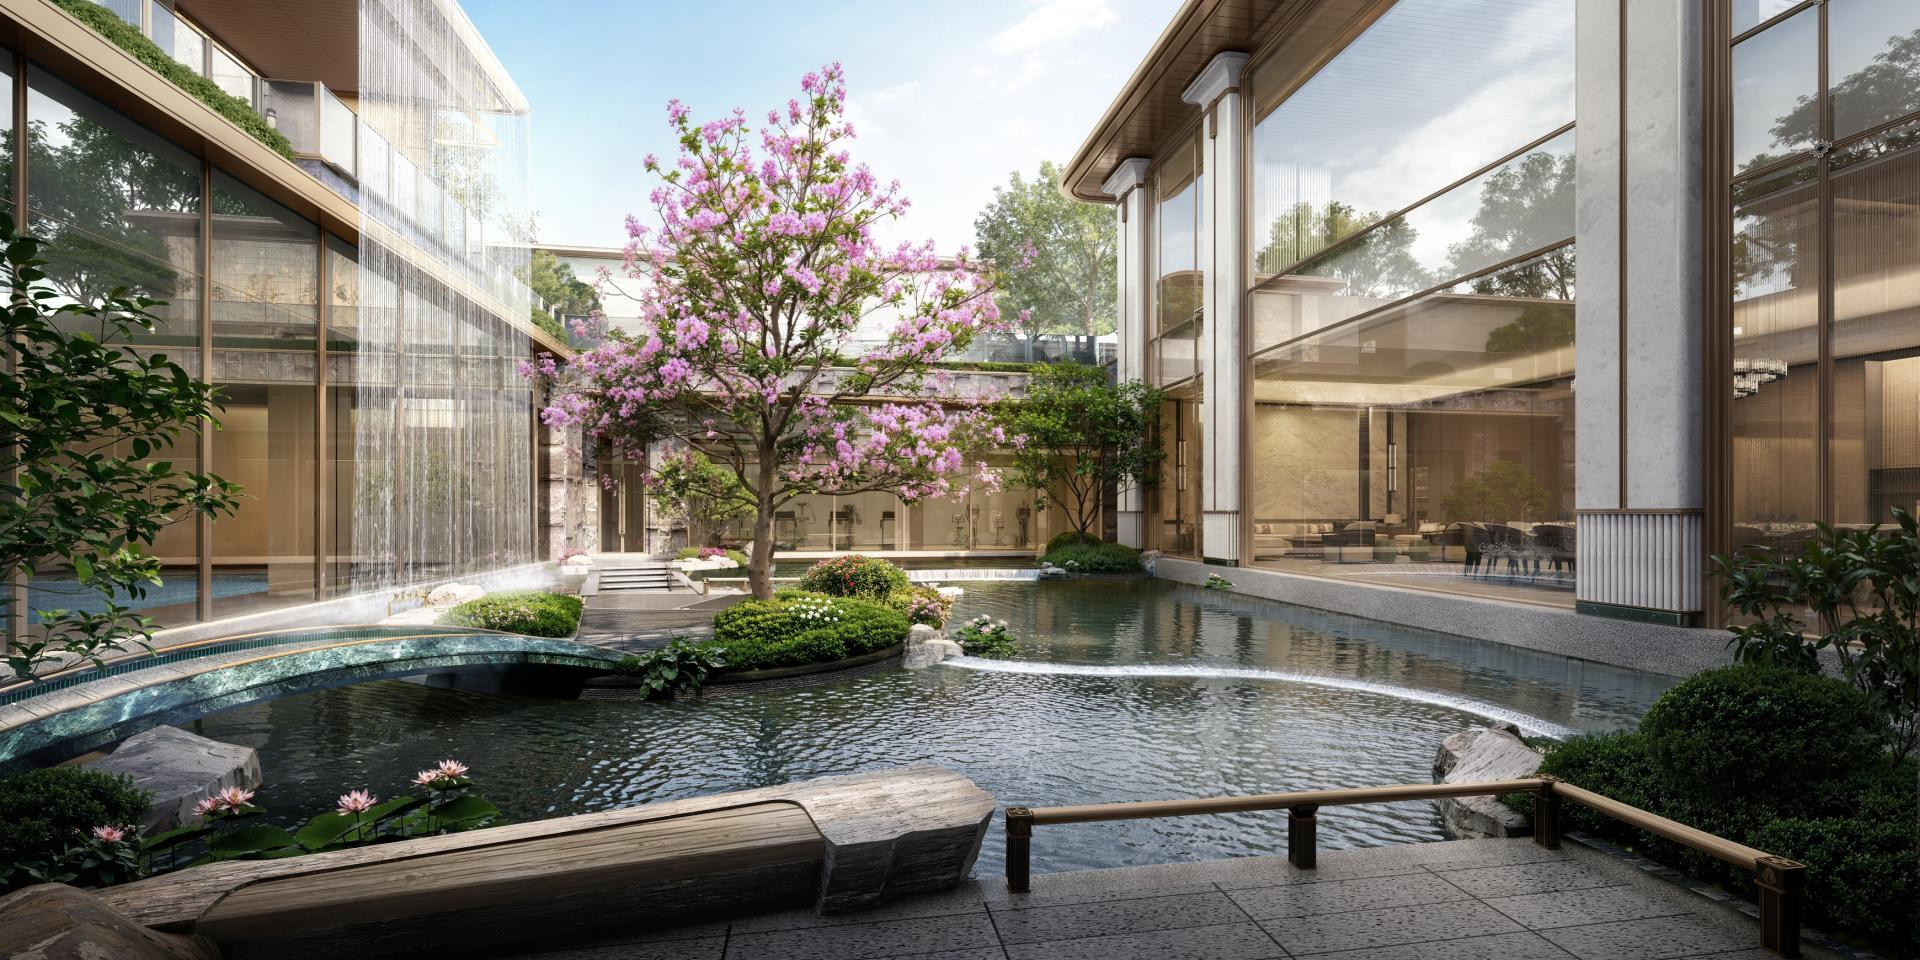
The community center is about 26 meters wide and 13.95 meters high, with a eave overhanging up to of 2.4 meters. The design is based on the shape of a "ding" (Chinese traditional cauldron, usually used for sacrificial ceremonies), with the upper part narrowing and the lower part widening. The "wide shoulders, tight waist, stable bottom" of the "ding" are transformed into three geometric lines: the overhanging eaves = shoulder, the inward-concave waist = belly, and the symmetrical columned portico = bottom. The building's top adopts a streamlined flat roof design, with gentle rounded corners at the four corners, quietly concealing sharp edges, leaving only a soft skyline. The eaves have a soft arc-shaped edge. Below the roof, symmetrical columns support it, with slightly receding column heads, gently lifting the entire building. The full-height glass curtain wall allows the indoor and outdoor boundaries to naturally merge in the light and shadow.
Its facade design continues the material system of the main entrance: the golden yellow marble is smooth and inviting, while the ultra-clear tempered glass curtain wall reaches the full height, providing bright and transparent lighting, as well as insulation and soundproofing. The entrance signboard is partially decorated with handcrafted green jadeite luxury stones.
Credits
Entrant
NancyFan Design - Nancy, Li Ting, Chen Mengyao
Category
Interior Design - Commercial

Entrant
TWF IFC Real Estate Construction and Management Co.
Category
Property Development - Office Development
Entrant
HZS Design Holding Company Limited
Category
Architecture - Residential High-Rise

Entrant
FK Create Space Design Decoration Company/ Shen Hao Ching
Category
Interior Design - Restaurants & Bars