
2026
Ordered Obsidian
Entrant
LYT DESIGN
Category
Interior Design - Residential
Client's Name
Country / Region
Taiwan
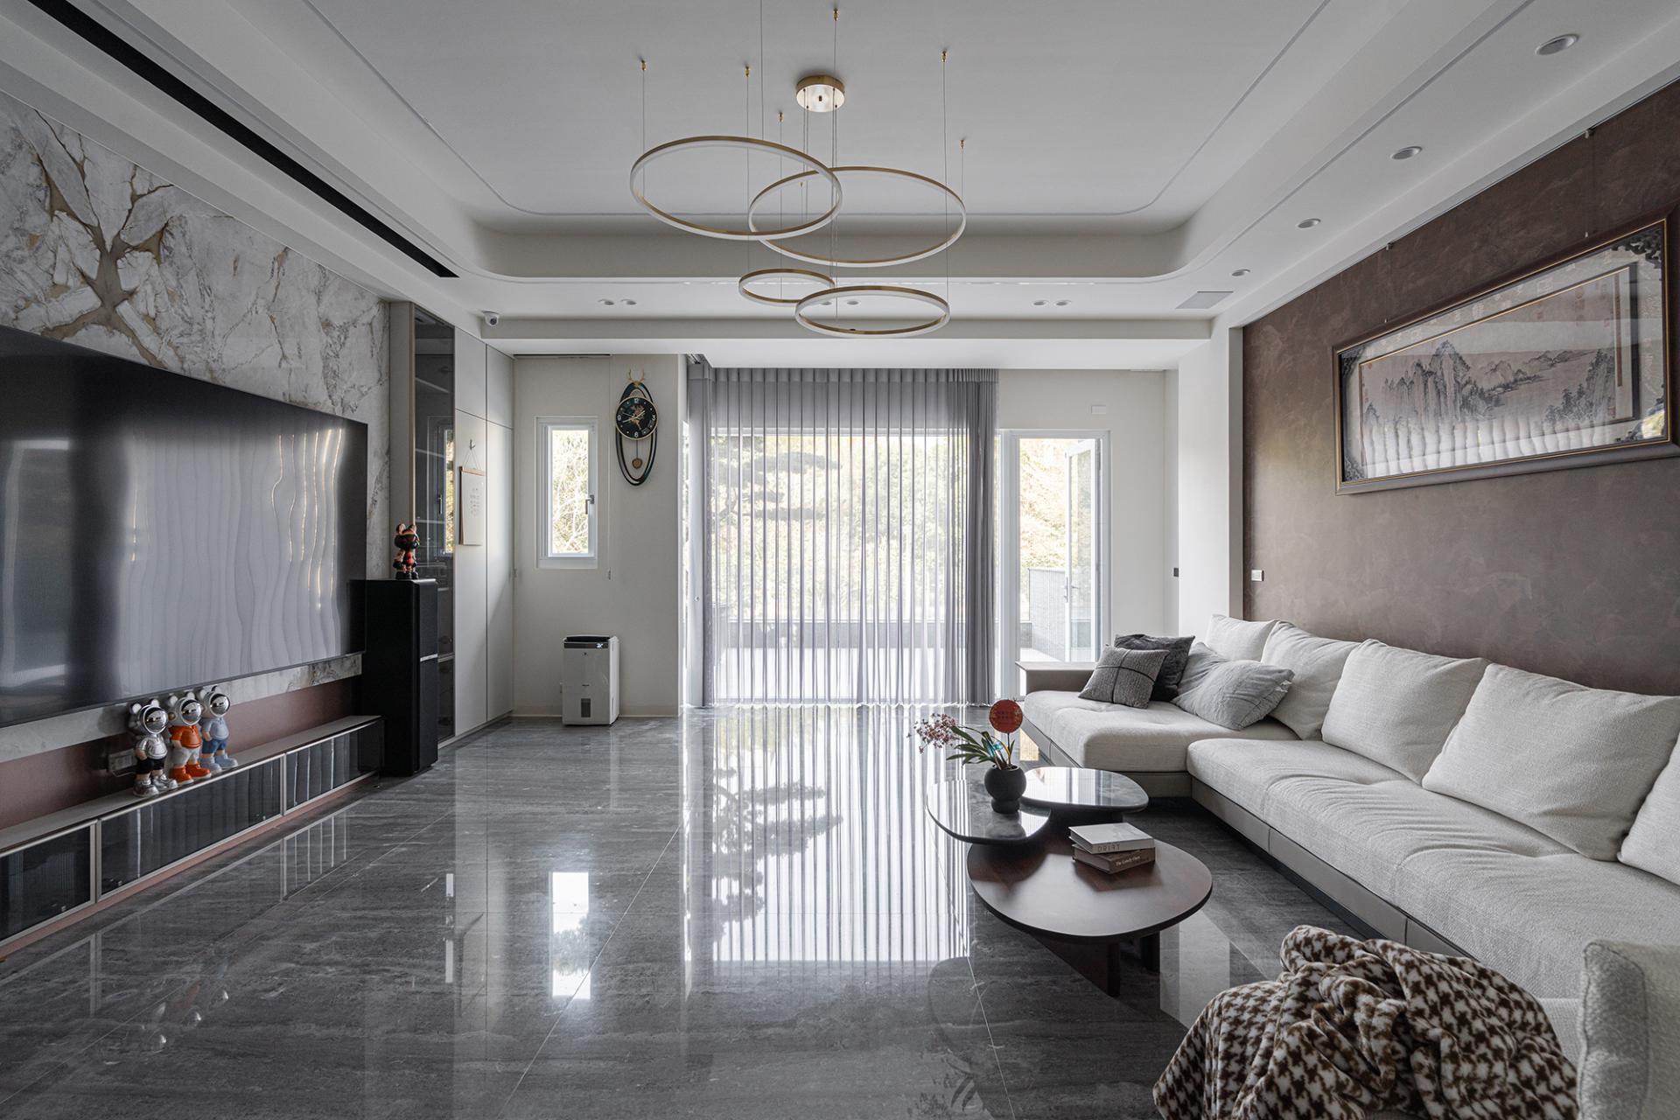
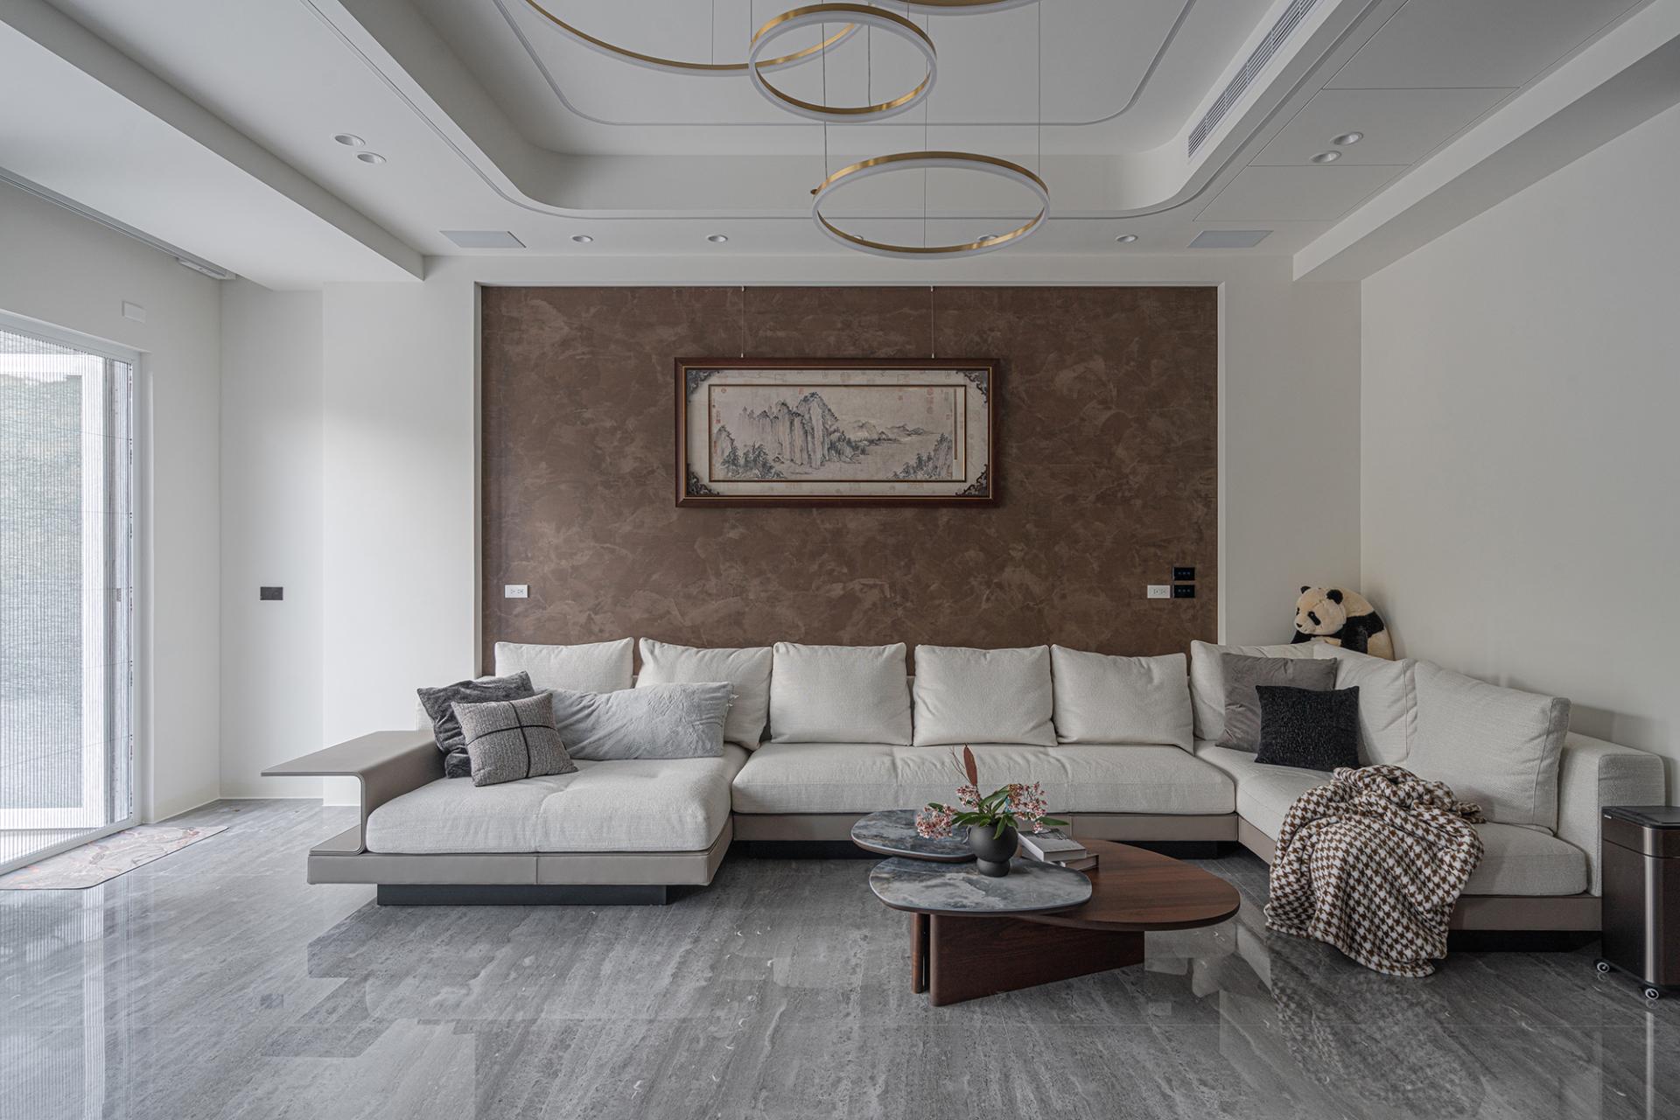
The project is centered on the integration of “multiple identities within a single space.” Through the interplay of technology, cultural aesthetics, and lifestyle sensibilities, it reflects the contemporary inhabitant.
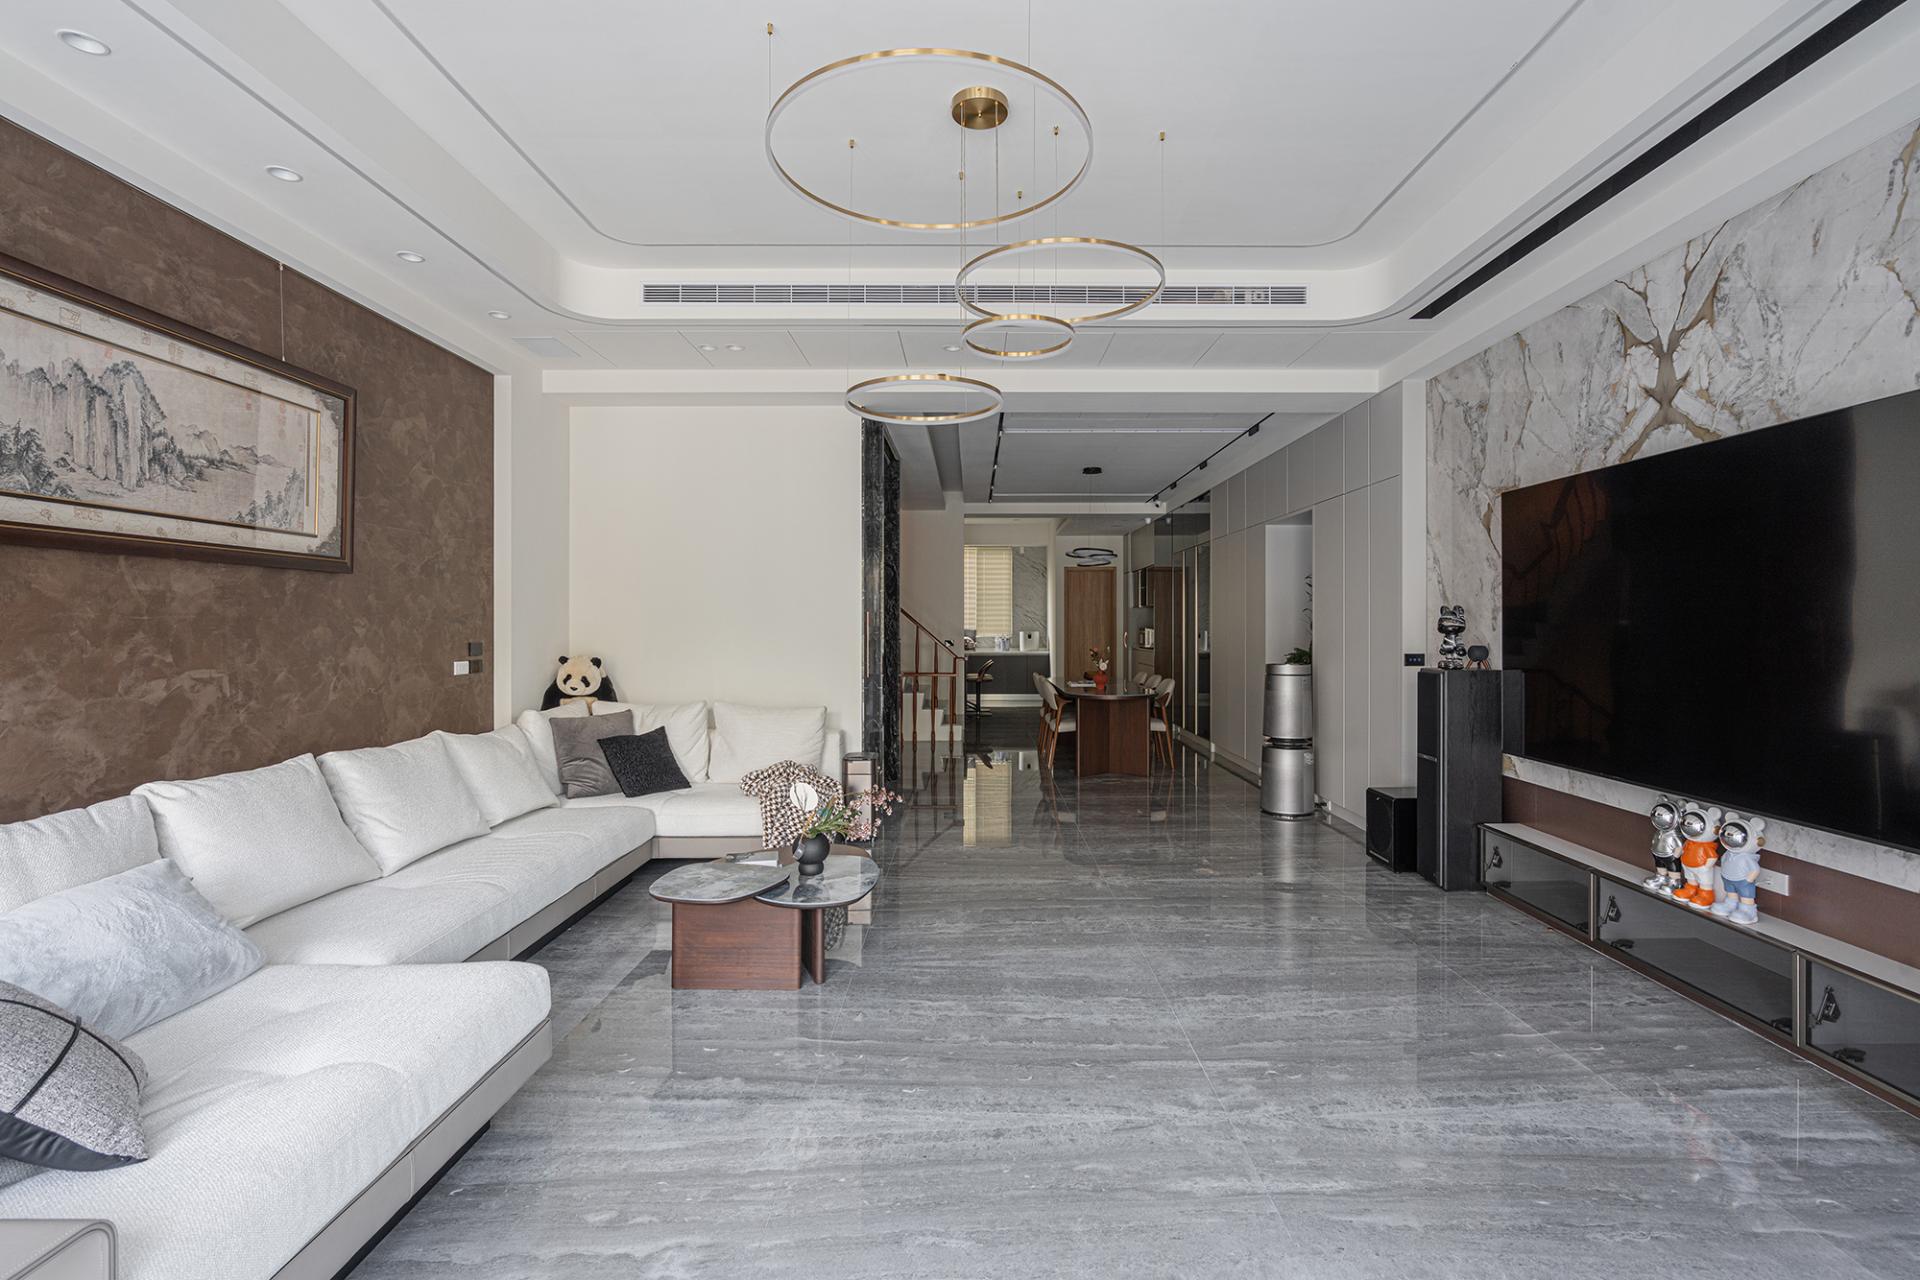
The home is no longer a static container, but an adaptive living environment—capable of responding, reflecting, and evolving. Rooted in the concept of “diverse lifestyles,” the design translates these narratives into spatial expressions through material contrast, layered composition, and depth of field, forming an aesthetic in which space becomes a reflection of the individual.
The project constructs a narrative defined by “visual perception and emotional transition.”
From living → contemplation → reception, the design unfolds across levels.
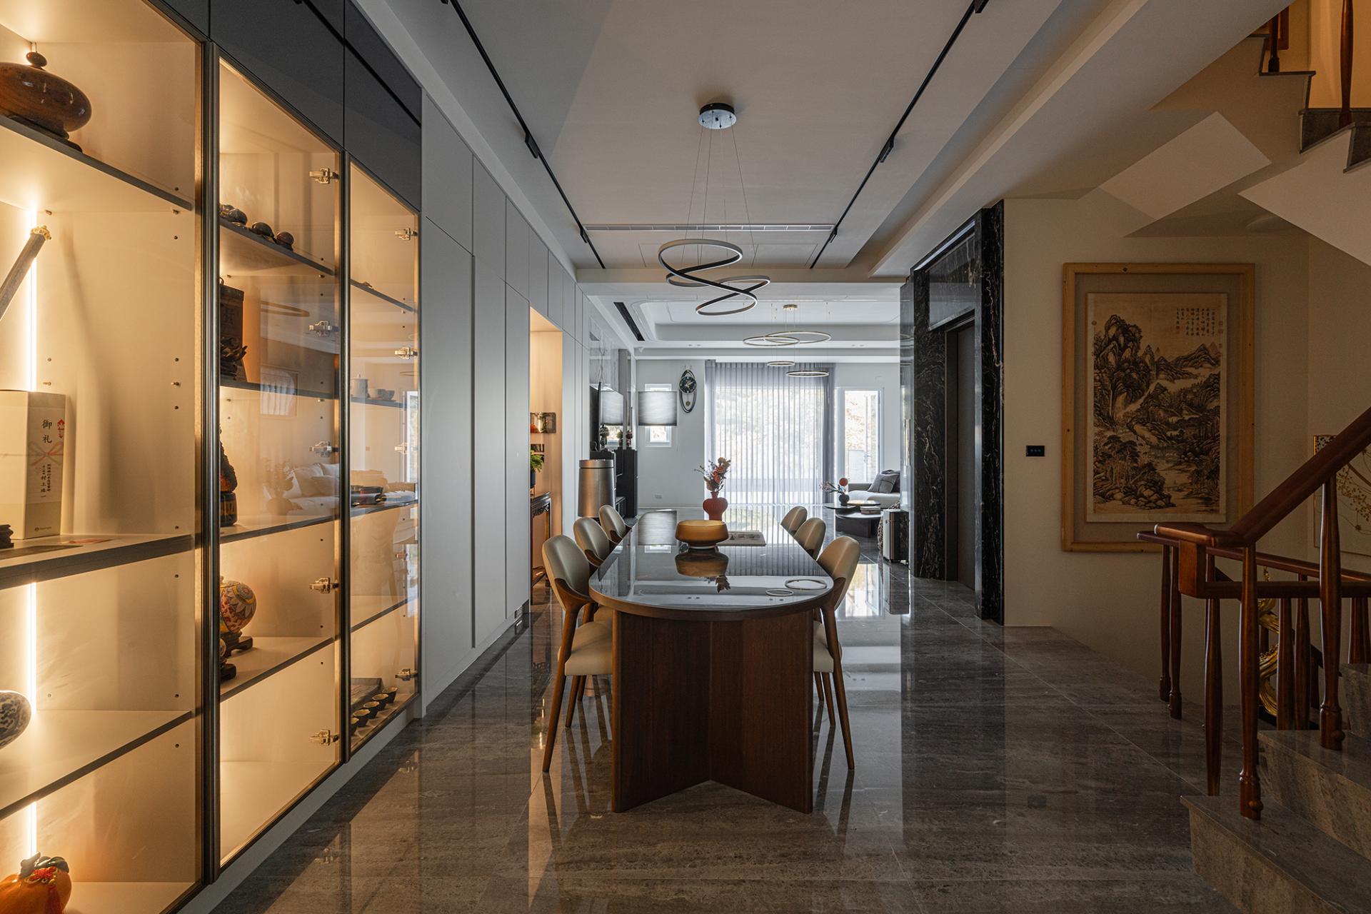
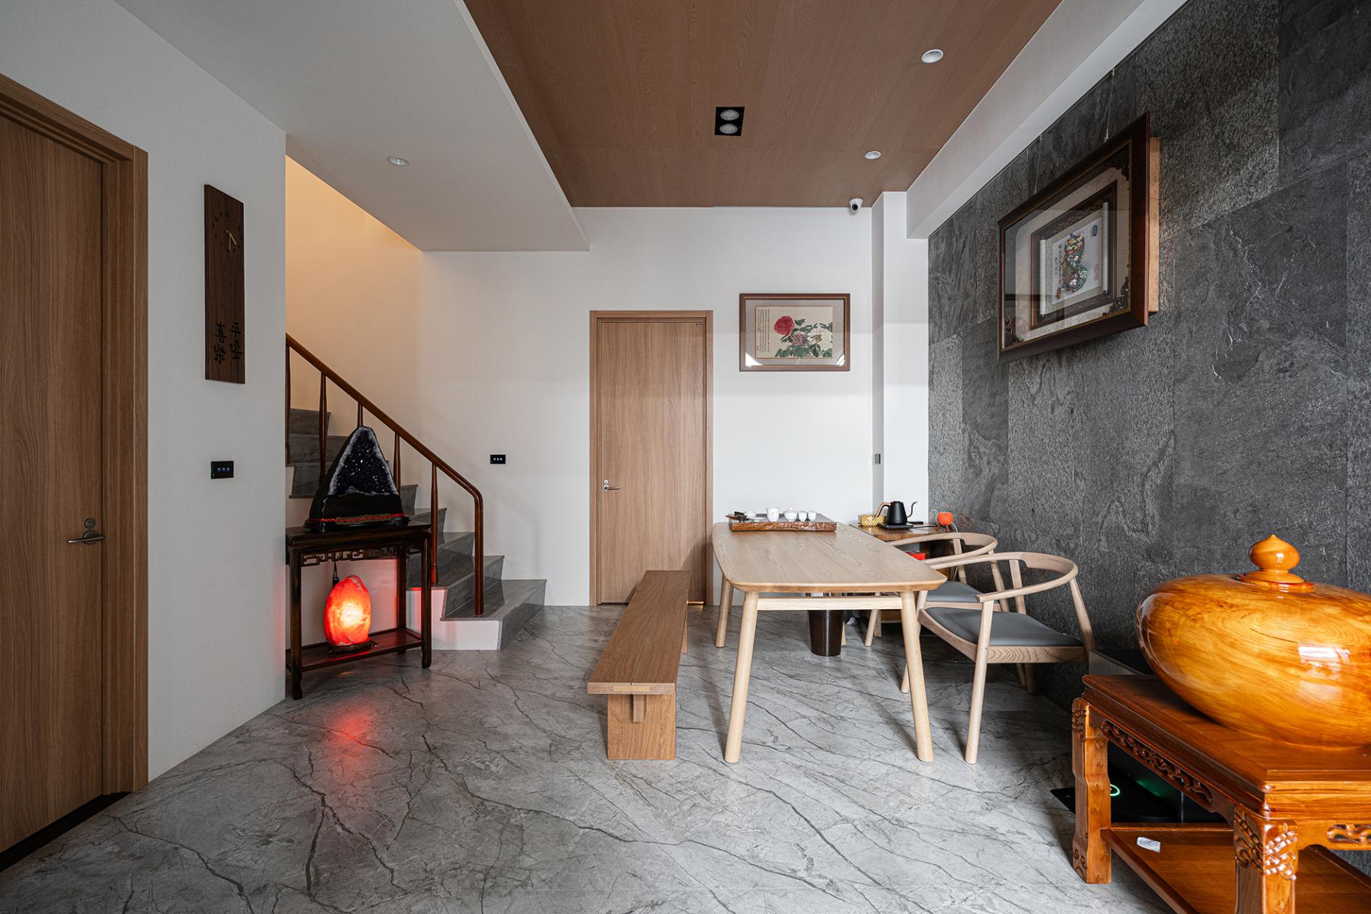
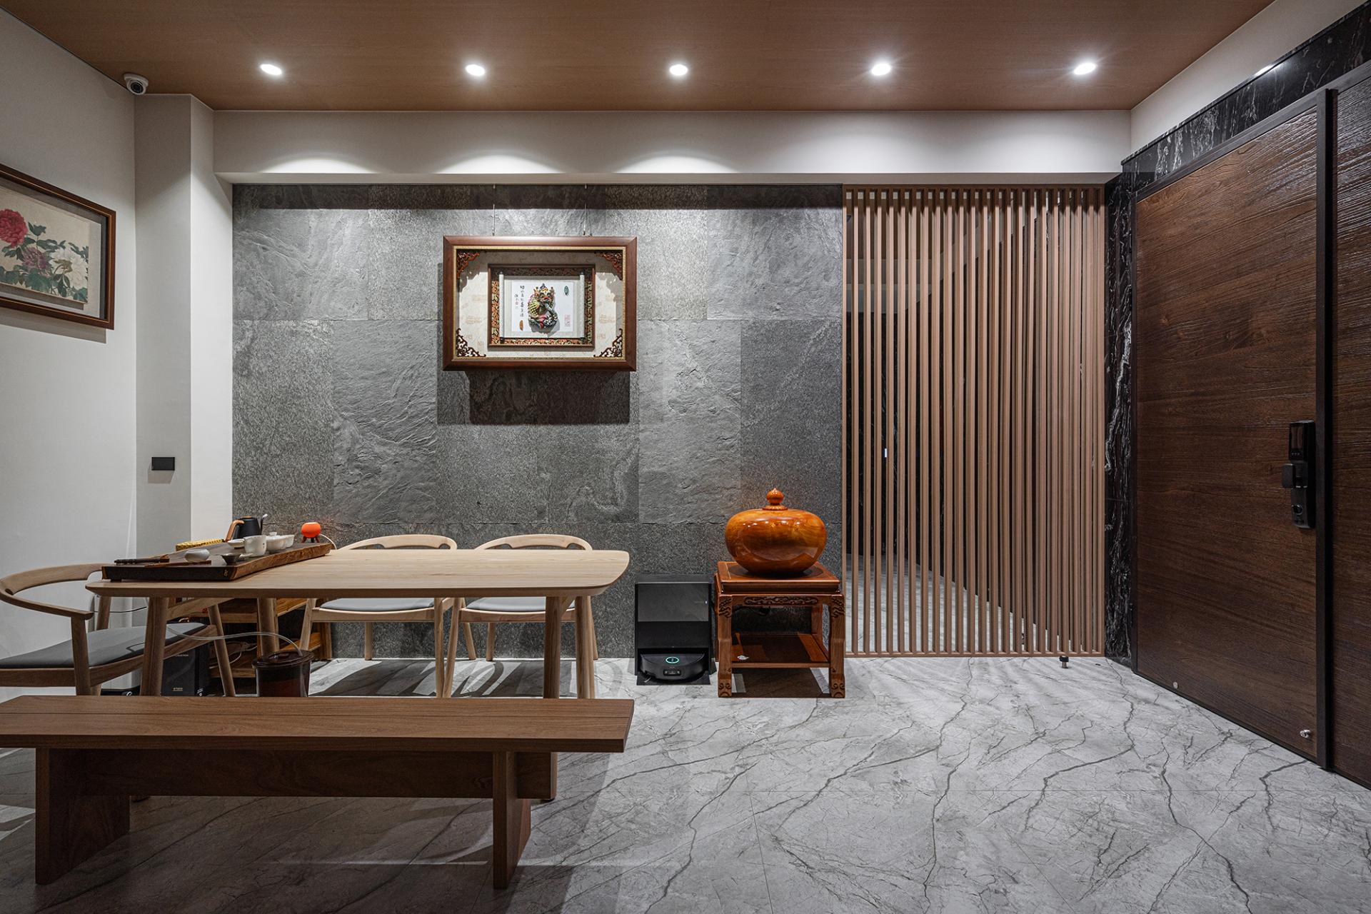
On the first floor, the reception and tea area combines stone textures and wood elements with mirrored surfaces and vertical slats. This composite interface precisely controls visual depth, light diffusion, and spatial transparency, guiding a transition from technological rationality to a calm, human-centered atmosphere.
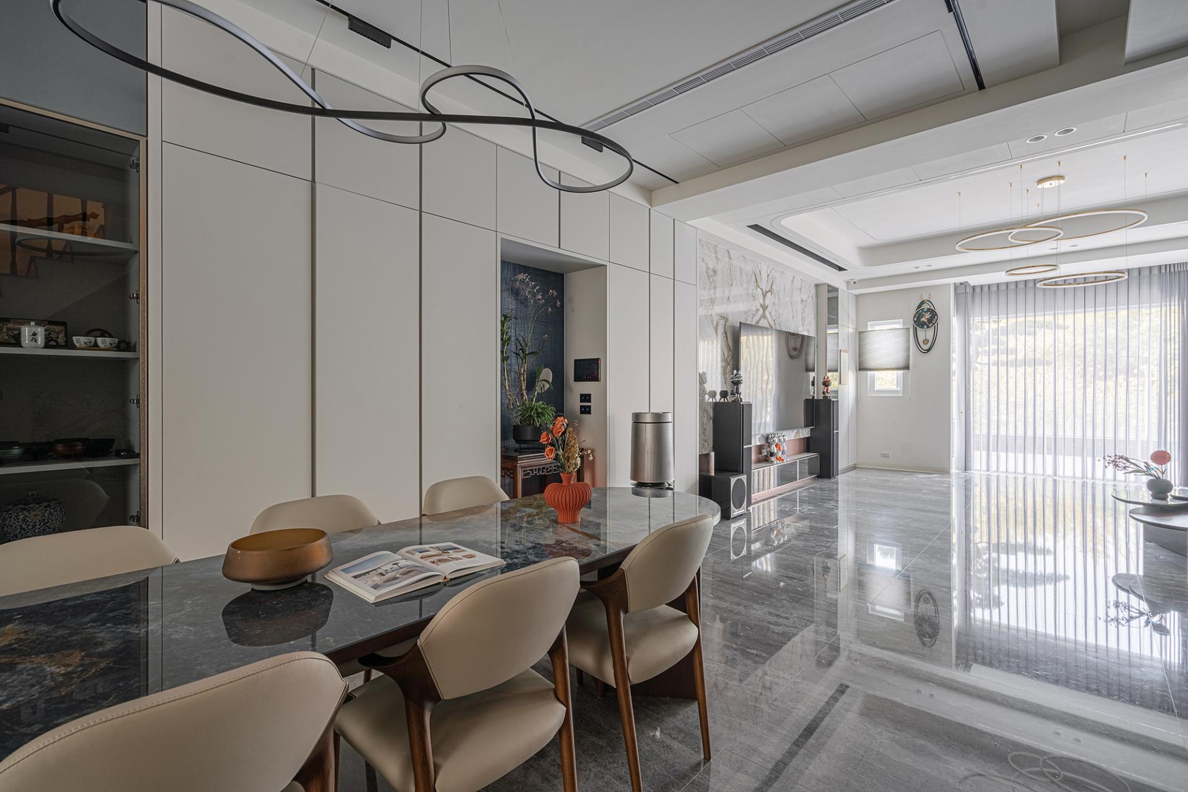
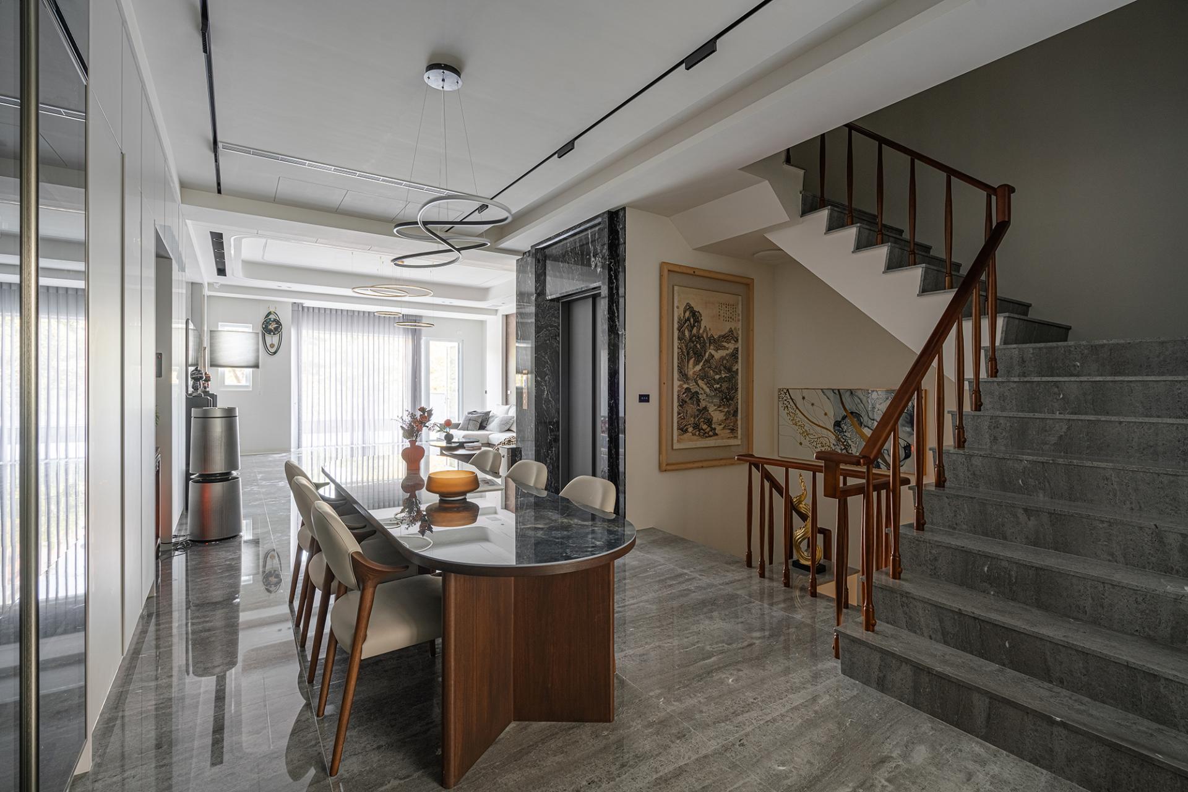
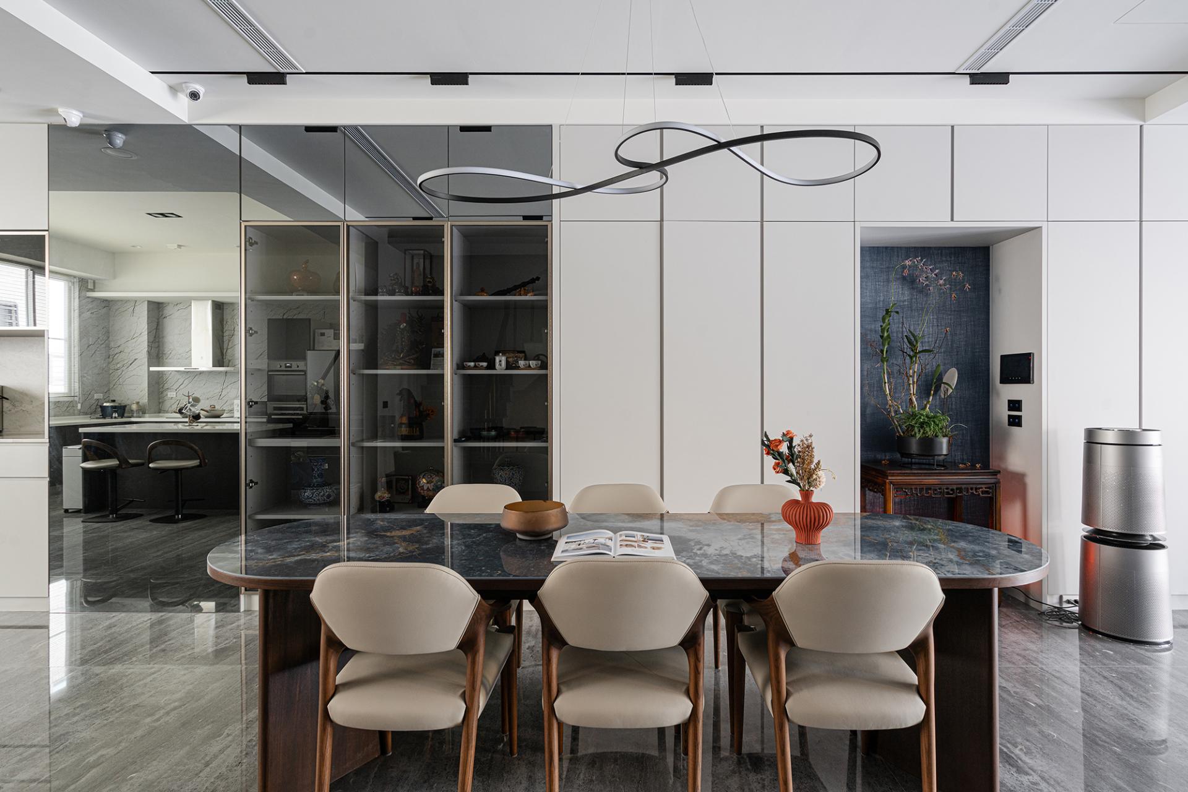
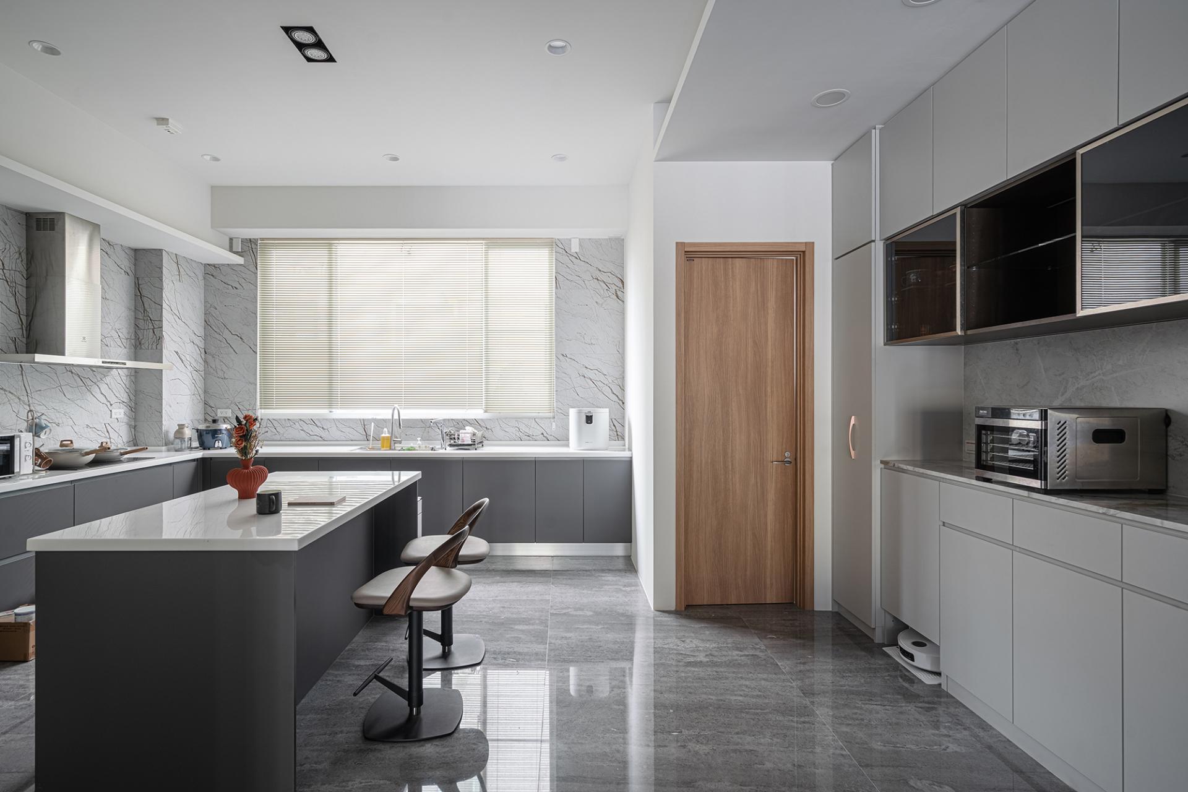
The second floor serves as the social core of the home. A marble feature wall and integrated display system define a fluid spatial arrangement where living, dining, and exhibition coexist.
The third and fourth floors form the private area, where material contrasts are reduced and visual complexity is softened, creating a quiet and intimate environment for rest and reflection.
A strategy of intentional spatial restraint minimizes excessive built-in elements, preserving flexibility and allowing the home to adapt to evolving lifestyles over time.
Credits

Entrant
CBRE Limited
Category
Property Content - Brochure

Entrant
Yujing Interior Co.,Ltd
Category
Interior Design - Beauty Salon

Entrant
Blossom Room Interior Design Co., Ltd.
Category
Interior Design - Living Spaces
Entrant
Taoyuan City Development Foundation
Category
Interior Design - Civic / Public