2026
VILLA 49
Entrant
Kris Lin International Design
Category
Architecture - Residential (Single)
Client's Name
Kris Lin International Design
Country / Region
China
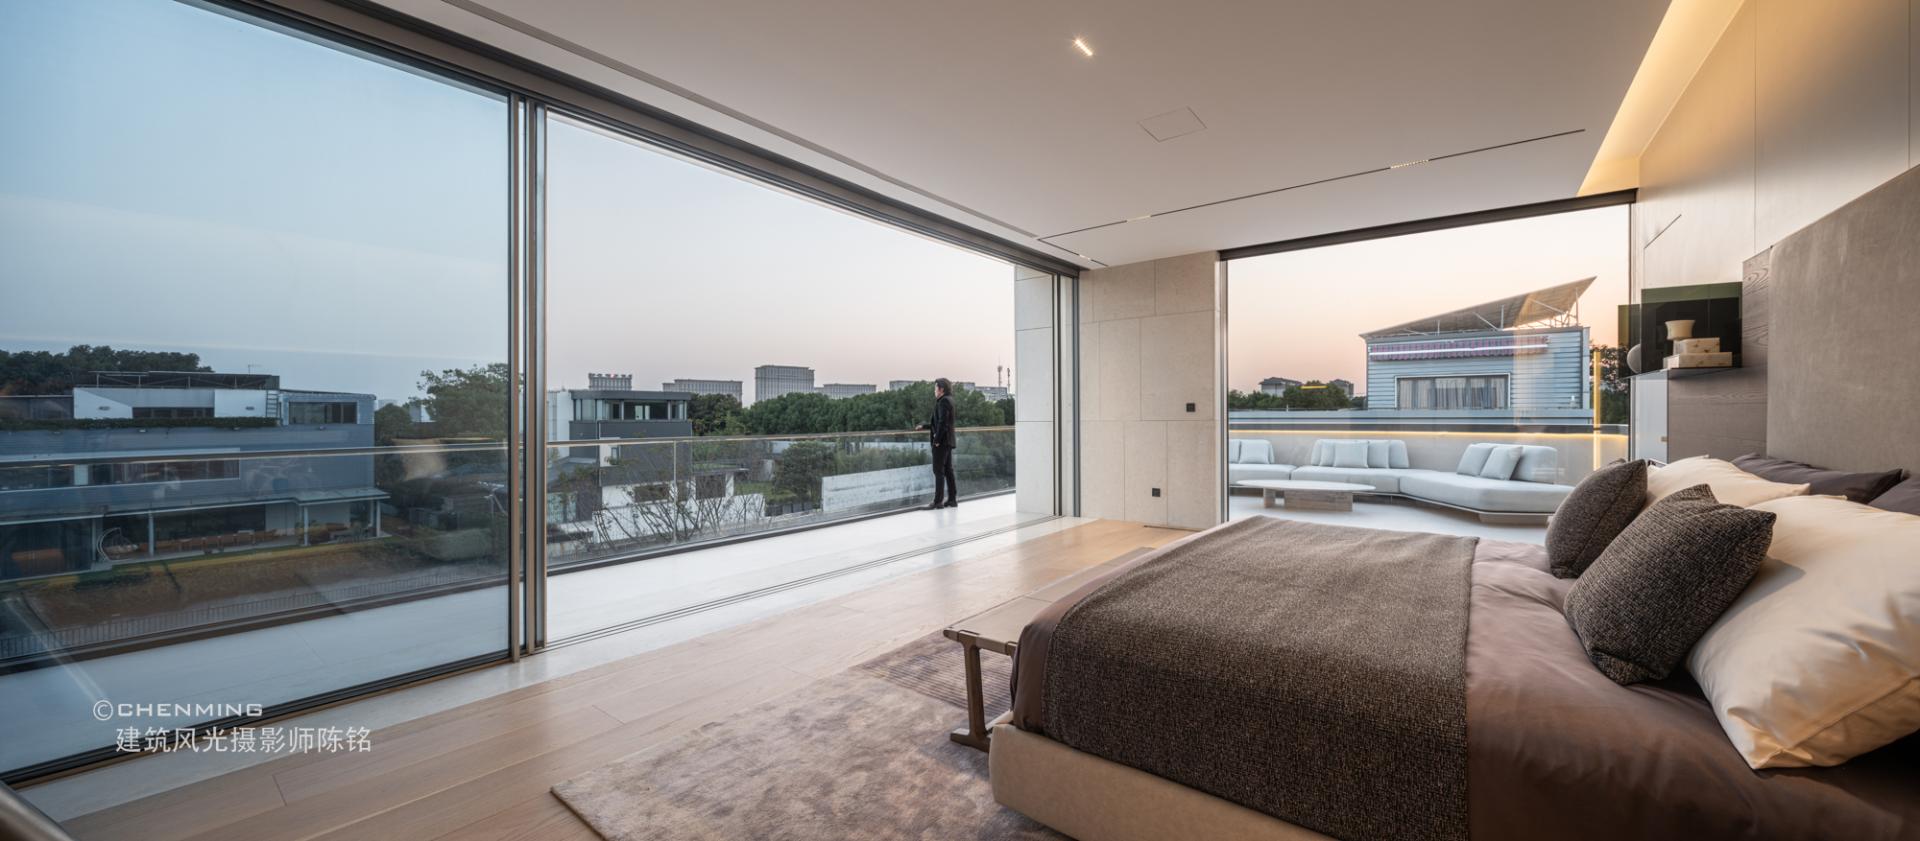
VILLA 49 redefines residential architecture by restoring balance between people and nature, space and life. Guided by the concept of “Embracing Nature, Intelligent Living,” the project transcends conventional housing through a calibrated integration of openness and privacy, light and structure, technology and perception.
An integrated design strategy dissolves the boundaries between architecture, landscape, and interior. To resolve limited daylight in the basement, a comprehensive light-guiding system was introduced, combining light wells with a transparent Tiffany-blue infinity pool above. Natural light is drawn downward through the water and amplified by reflective ceiling systems, transforming the underground level into a vibrant social space.
A 28-meter panoramic glass façade, column-free corner glazing, skylights, and a frameless glass stair create a seamless spatial sequence, where light becomes the primary architectural element. A consistent palette of warm natural stone unifies interior and exterior, ensuring continuity and restraint.
Smart living at VILLA 49 is conceived as an “invisible concierge.” Wind-and-rain sensors, automated shading, whole-house control, and integrated audiovisual systems create a responsive living environment without visual intrusion. The residence accommodates multi-generational living through a fully en-suite layout, while a year-round heated pool and spa system extend leisure across all seasons.
Through extreme spatial scale, customized components, innovative illuminated stone materials, and proprietary R&D, VILLA 49 establishes a contemporary residential prototype—one that is intelligent, humane, and deeply connected to nature.
Credits
Entrant
Chien's Design
Category
Interior Design - Residential

Entrant
Blossom Room Interior Design Co., Ltd.
Category
Interior Design - Living Spaces
Entrant
ZhiYuan LA. Consultants CO.
Category
Landscape Design - Garden Landscape

Entrant
SERHANT.
Category
Property Content - Brochure