
2026
JADE RESIDENCES
Entrant
HZS Design Holding Company Limited
Category
Architecture - Residential High-Rise
Client's Name
Shaanxi Construction Engineering Group Corporation Limited
Country / Region
China
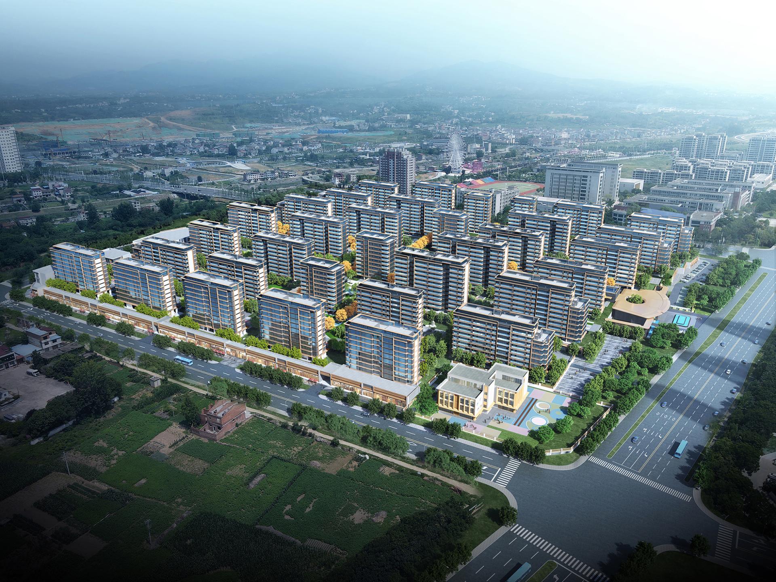
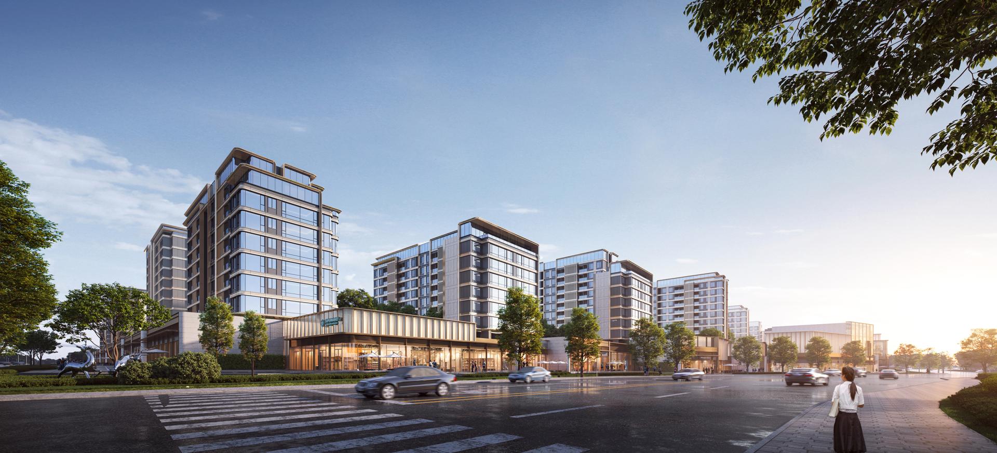
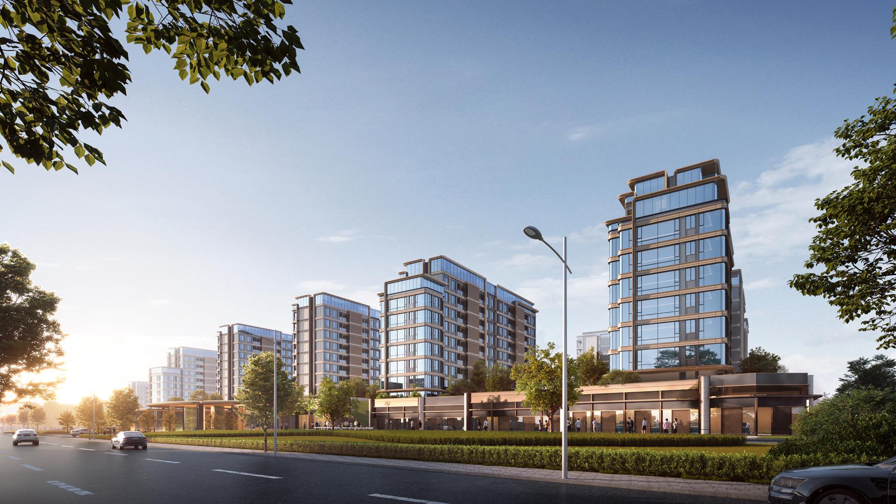
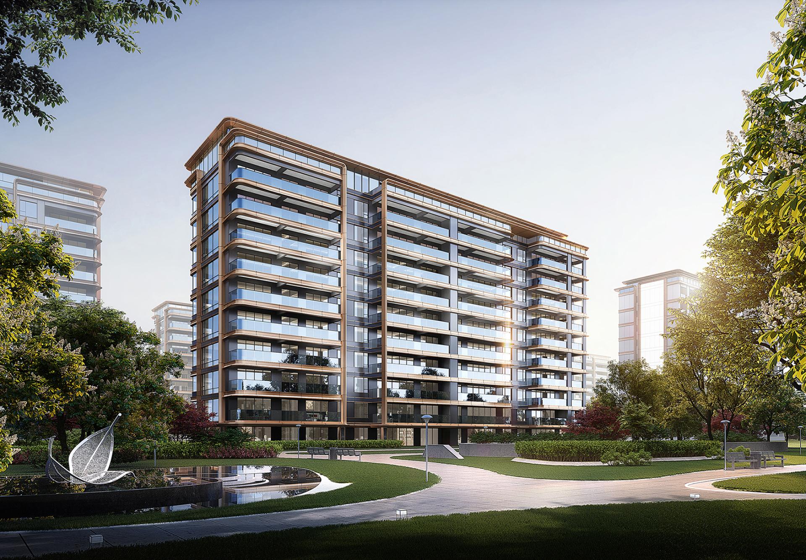
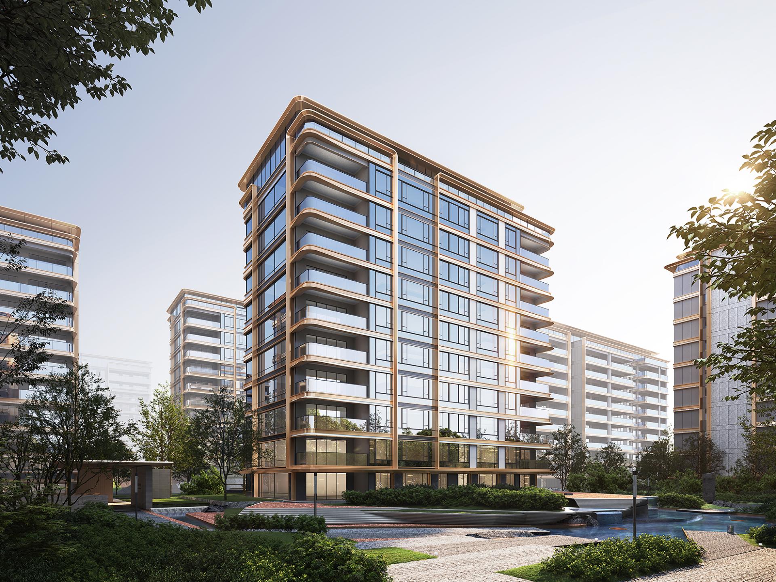
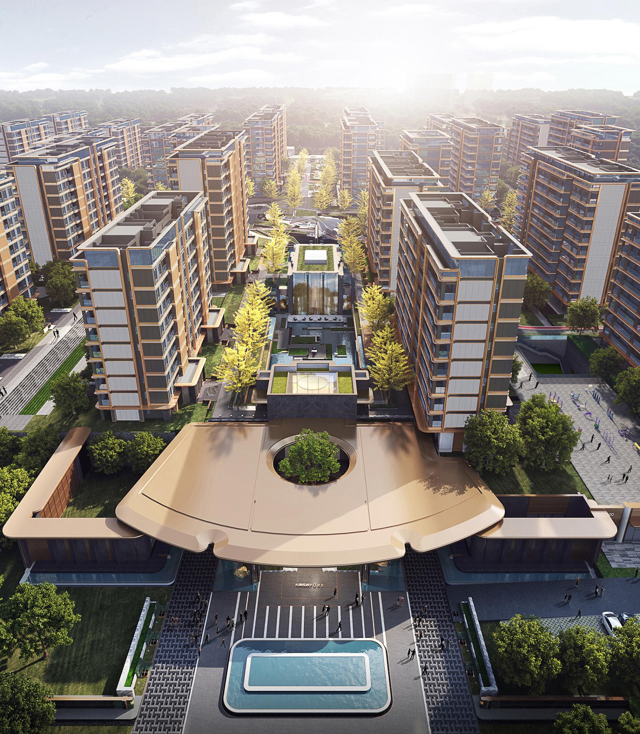
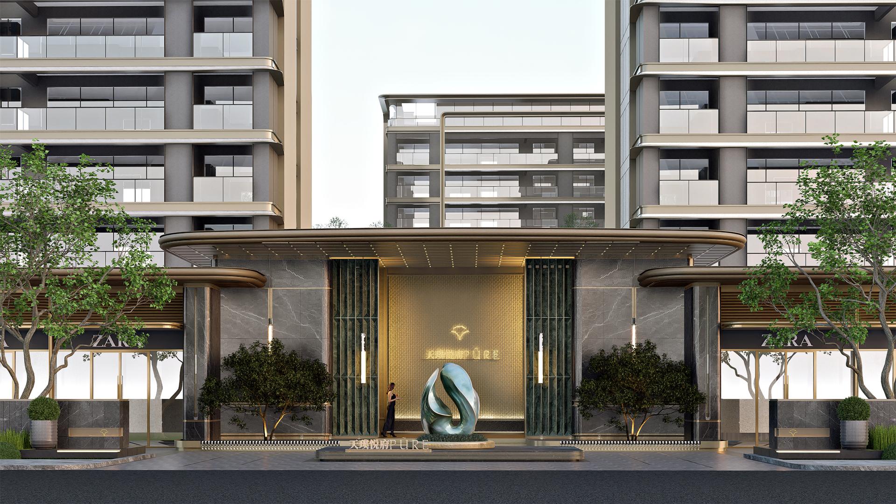
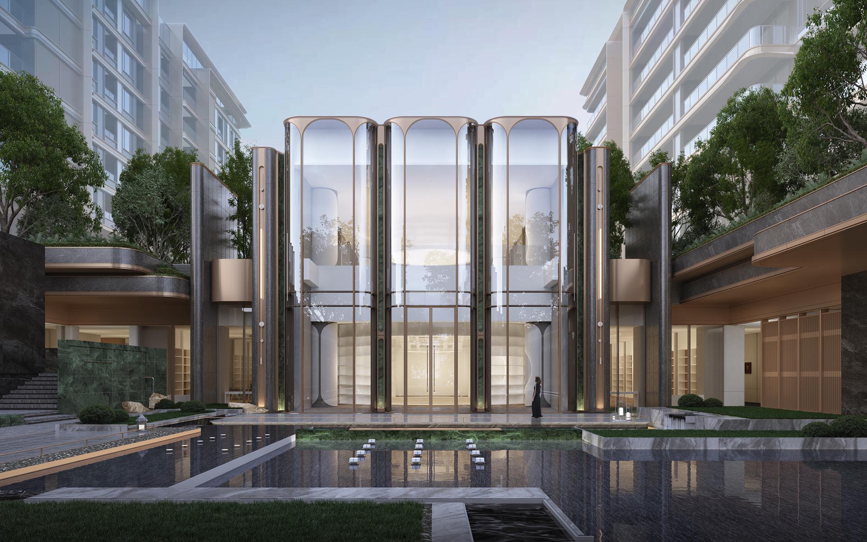
Rooted in Ankang's regional characteristics, the project adheres to three core design concepts—"Landmark Leadership, Product Innovation, Facade Breakthrough". Through the integrated design of planning, architecture, and landscape, it creates a pure garden apartment community with both ecological resilience and humanistic warmth, practicing the ideal of green and sustainable living.
The planning layout follows the principle of "overall harmony and clear zoning". A cross-axis connects the core green space and functional areas, forming a clear spatial framework. Buildings are arranged using techniques of contrast, repetition, and echo, coordinating with roads, with unified yet varied shapes and colors. Flexibly utilizing the terrain, the design adopts staggered platforms and flat connections to cherish land resources, endowing buildings with rhythm amid simplicity. Respecting the urban height pattern, the building layout conforms to the regional texture. A fitness trail surrounding the community connects green spaces of each cluster and belt corridors, creating a "sports + ecology" composite corridor.
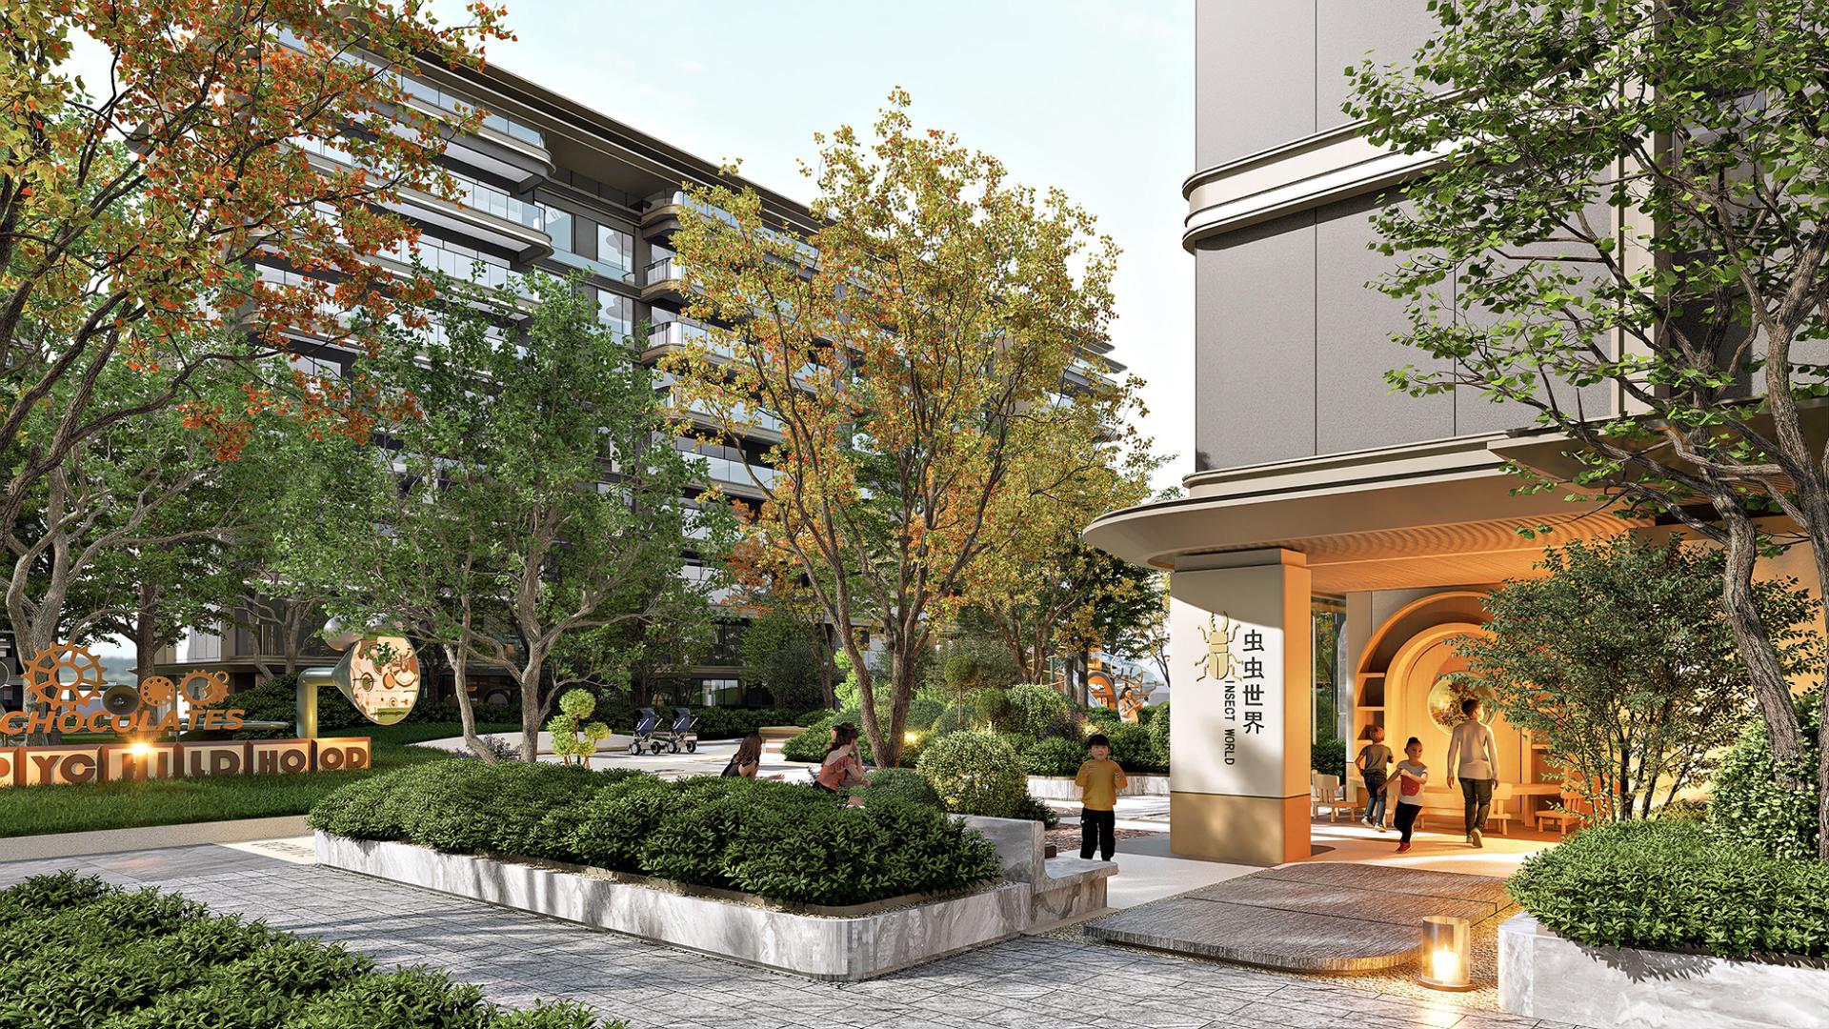
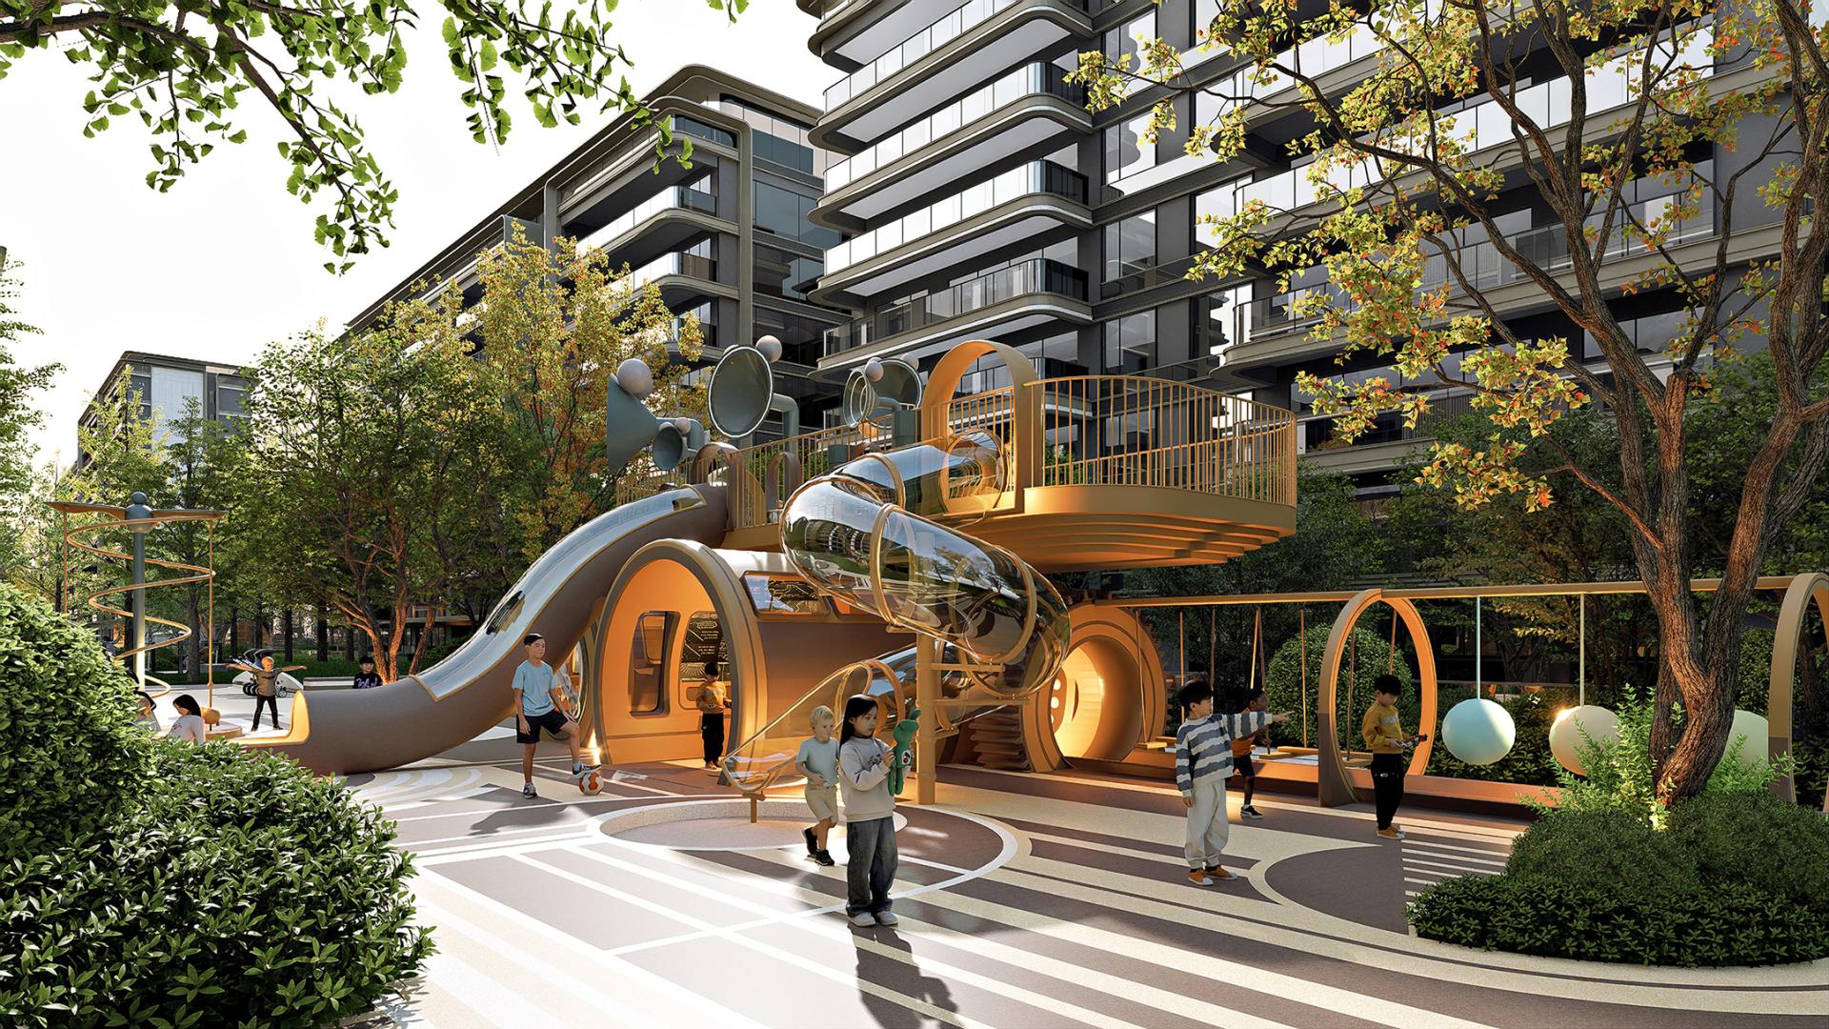
Leveraging the site's natural endowments, the landscape endows the site with a spiritual core through scenario memory, respecting spatial texture and functional layout. It vertically extends the landscape to reconstruct the field, endowing the space with plot and storytelling. Garden scenes are outlined with natural aesthetics, and the sense of ritual order is highlighted through the cross-axis, dividing "Four Colors, Four Gardens" along the axis to condense the imagery of blooming flowers in four hues. The dense and sparse arrangement of plants achieves changing scenery with each step. Courtyards, cluster green spaces, and peripheral vegetation form a closed loop. A green corridor is set along the fire lane, and surrounding buildings enclose a relaxed and orderly central green space, integrating small features such as flower beds, sculptures, and children's play facilities. Combined with the planting of seasonal flowers and trees, it realizes the integration of natural and humanistic landscapes, allowing residents to get close to nature.
Credits

Entrant
Sminex
Category
Architecture - Office Building

Entrant
SHENZHEN WEIMING DESIGN CONSULTING CO., LTD
Category
Interior Design - Residential
Entrant
E.C. Architecture
Category
Property Development - Residential High-rise
Entrant
Vantel Design
Category
Architecture - Residential High-Rise