
2026
Yunshui
Entrant
Shanghai Yanyu Design Office
Category
Interior Design - Residential
Client's Name
Country / Region
China
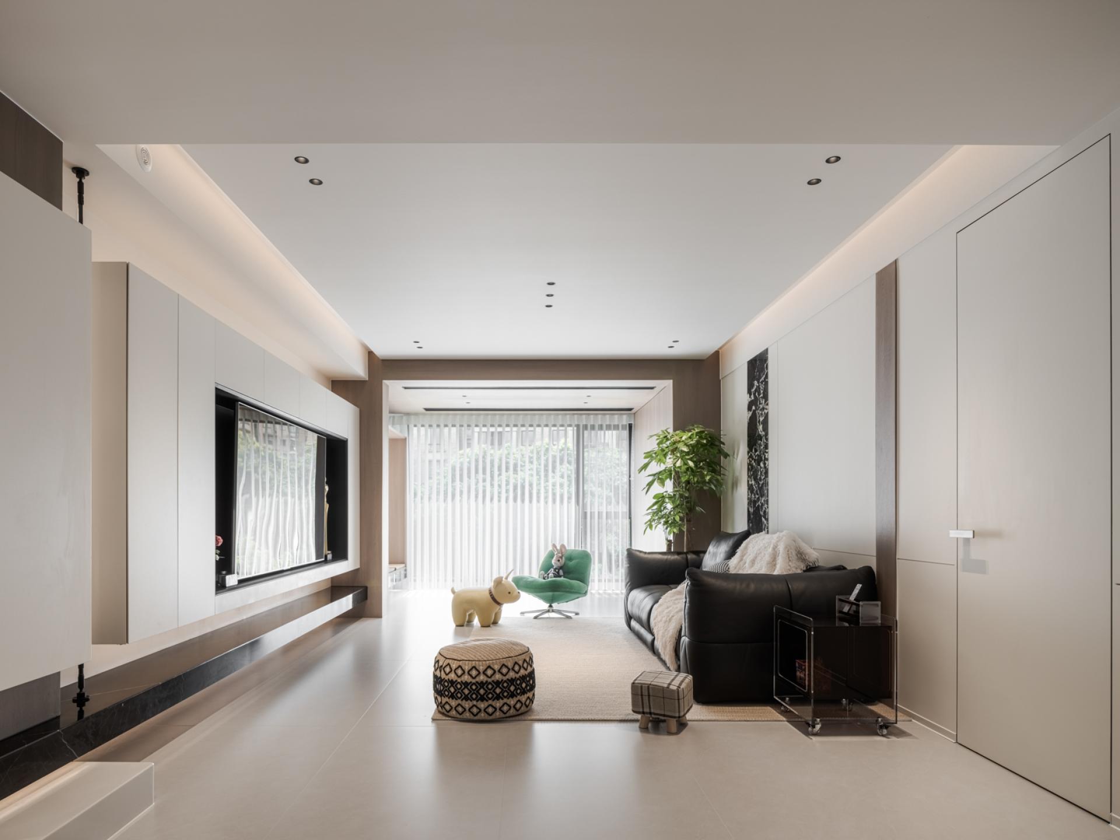
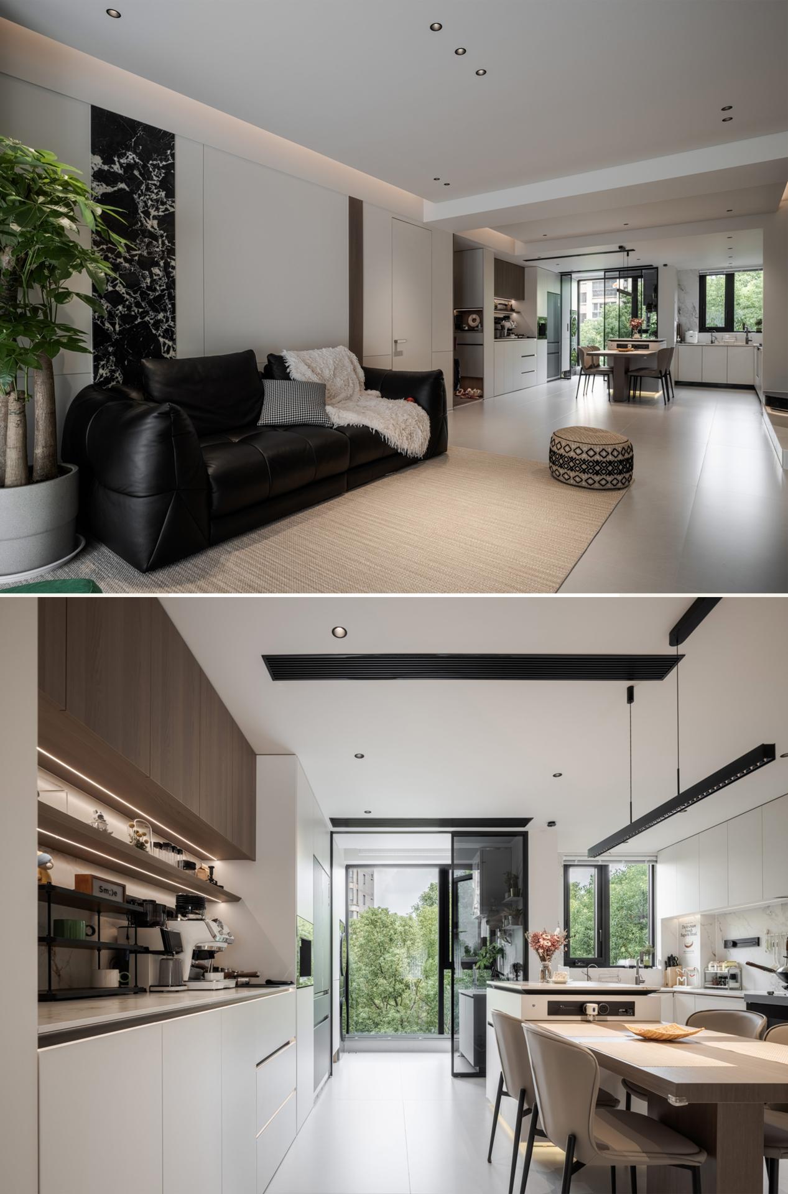
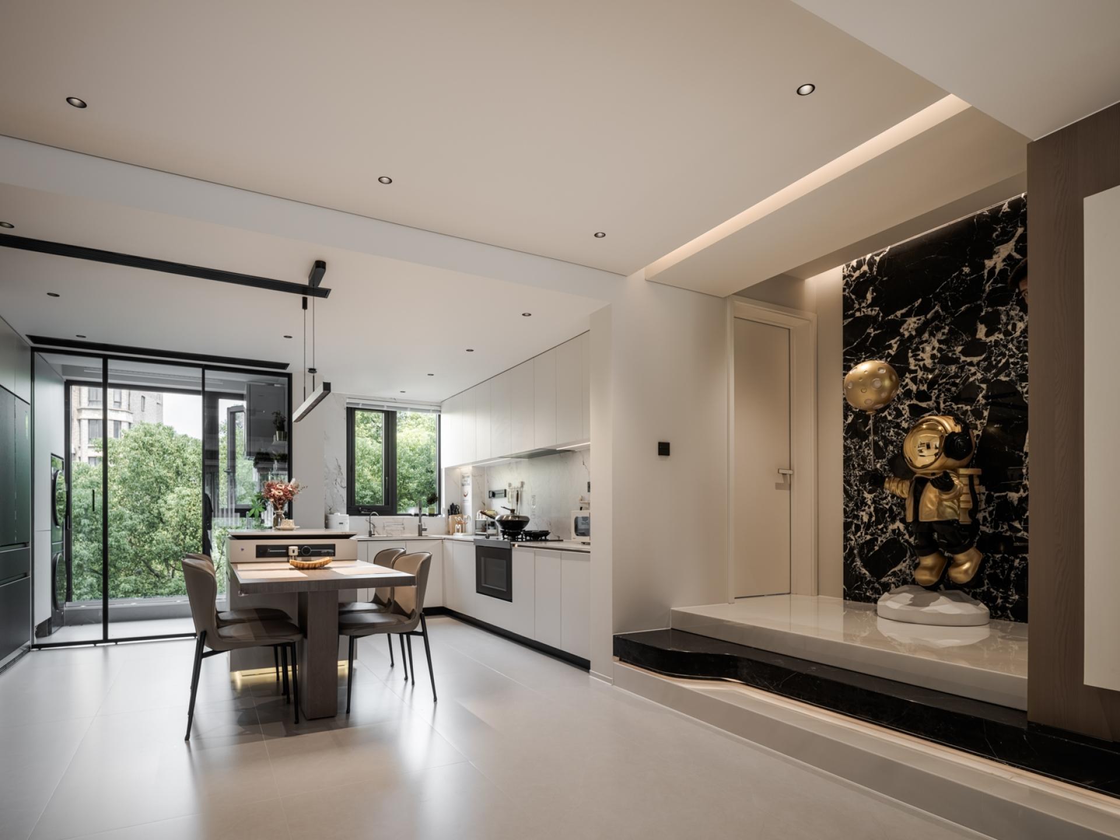
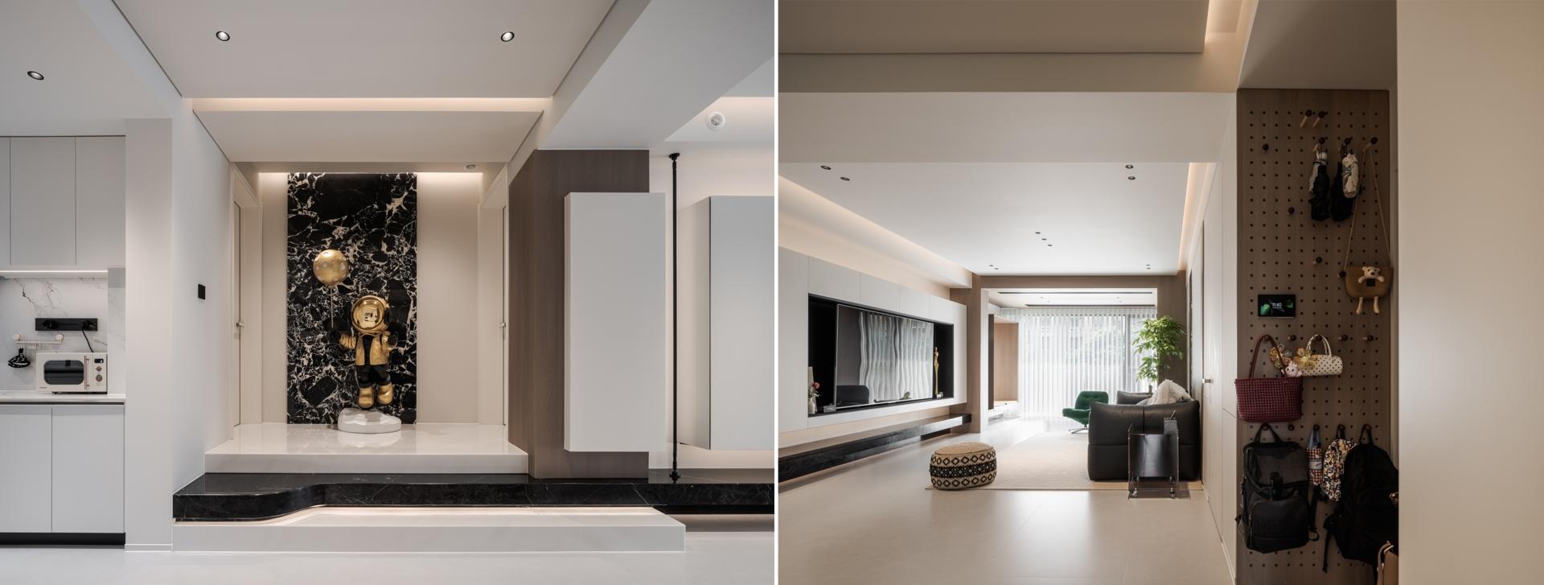
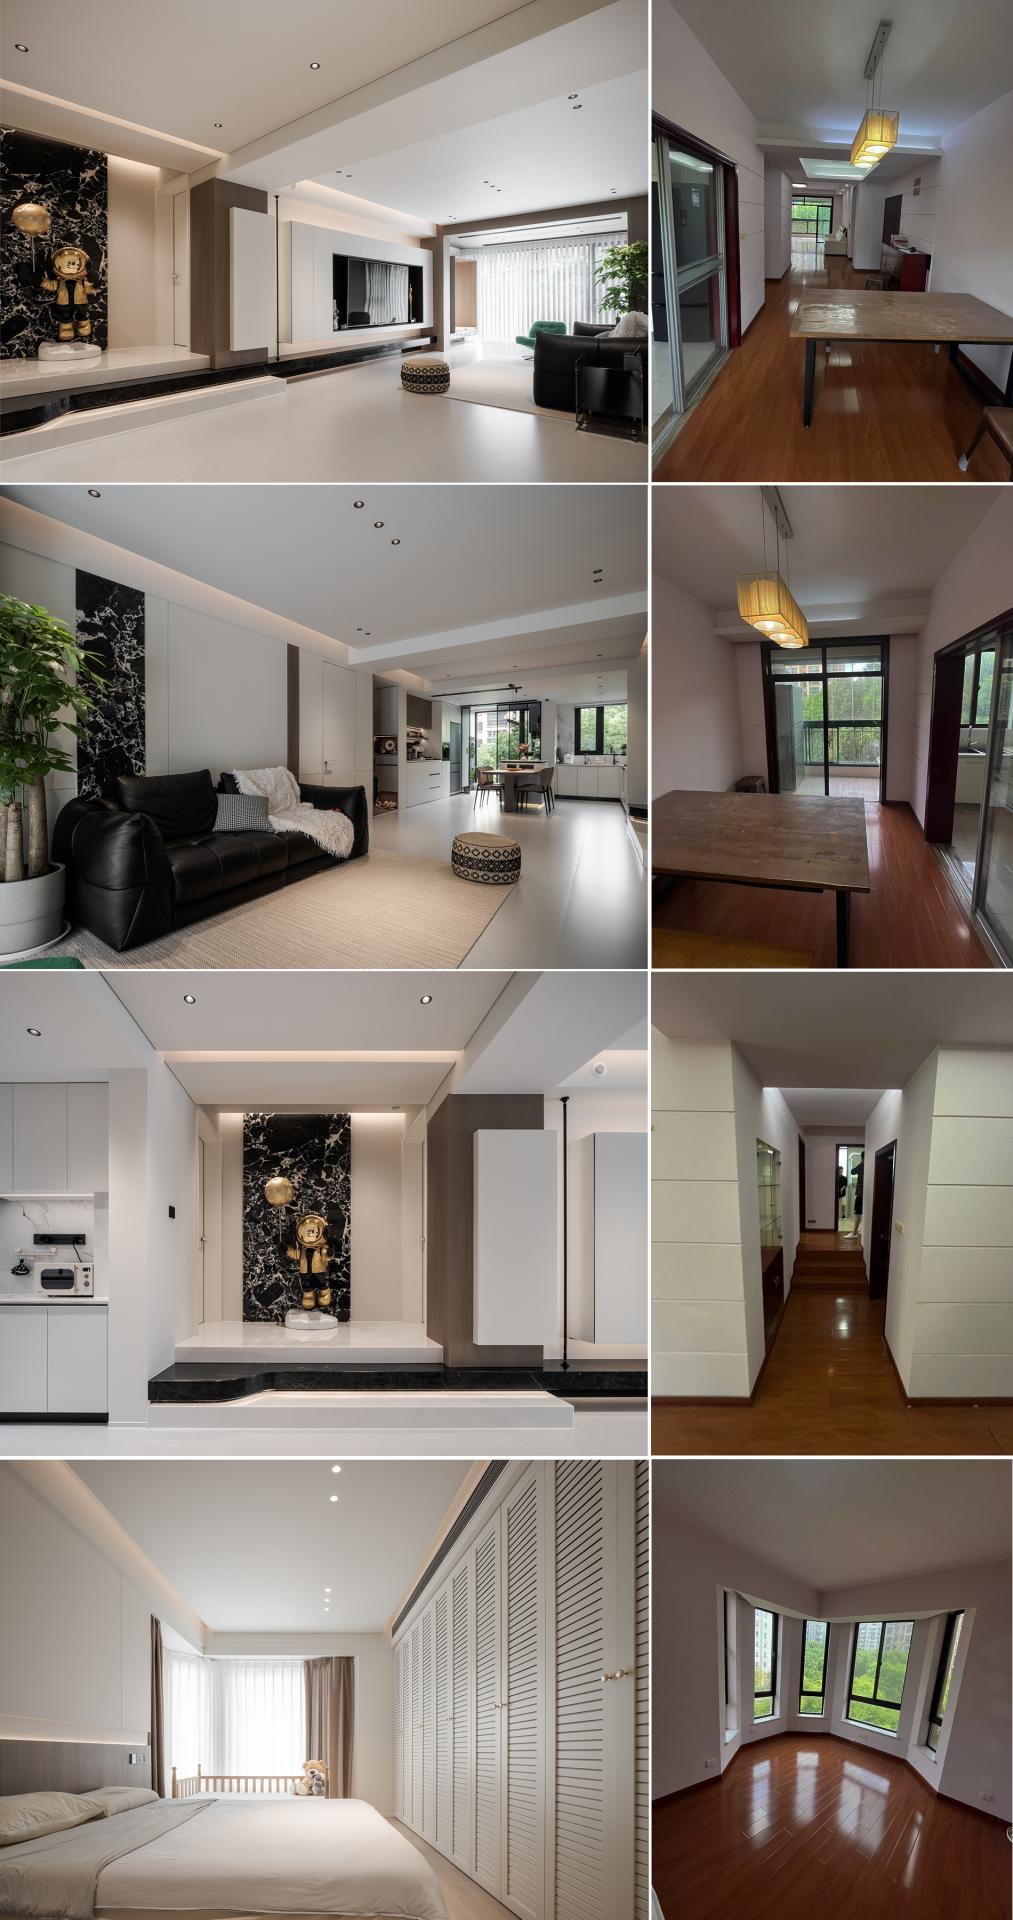
This project is situated in an old residential quarter in Shanghai, with an interior area of 120㎡. Guided by the principles of functional integration and visual openness, the design reorganized the original layout: the enclosed kitchen was converted into an open plan, and the storage room located at the intersection of circulation paths was removed. This adjustment not only dissolved the boundaries between the living room, dining area, and kitchen, forming a continuous public activity zone, but also eliminated visual obstructions upon entry, enhancing the sense of spatial openness.
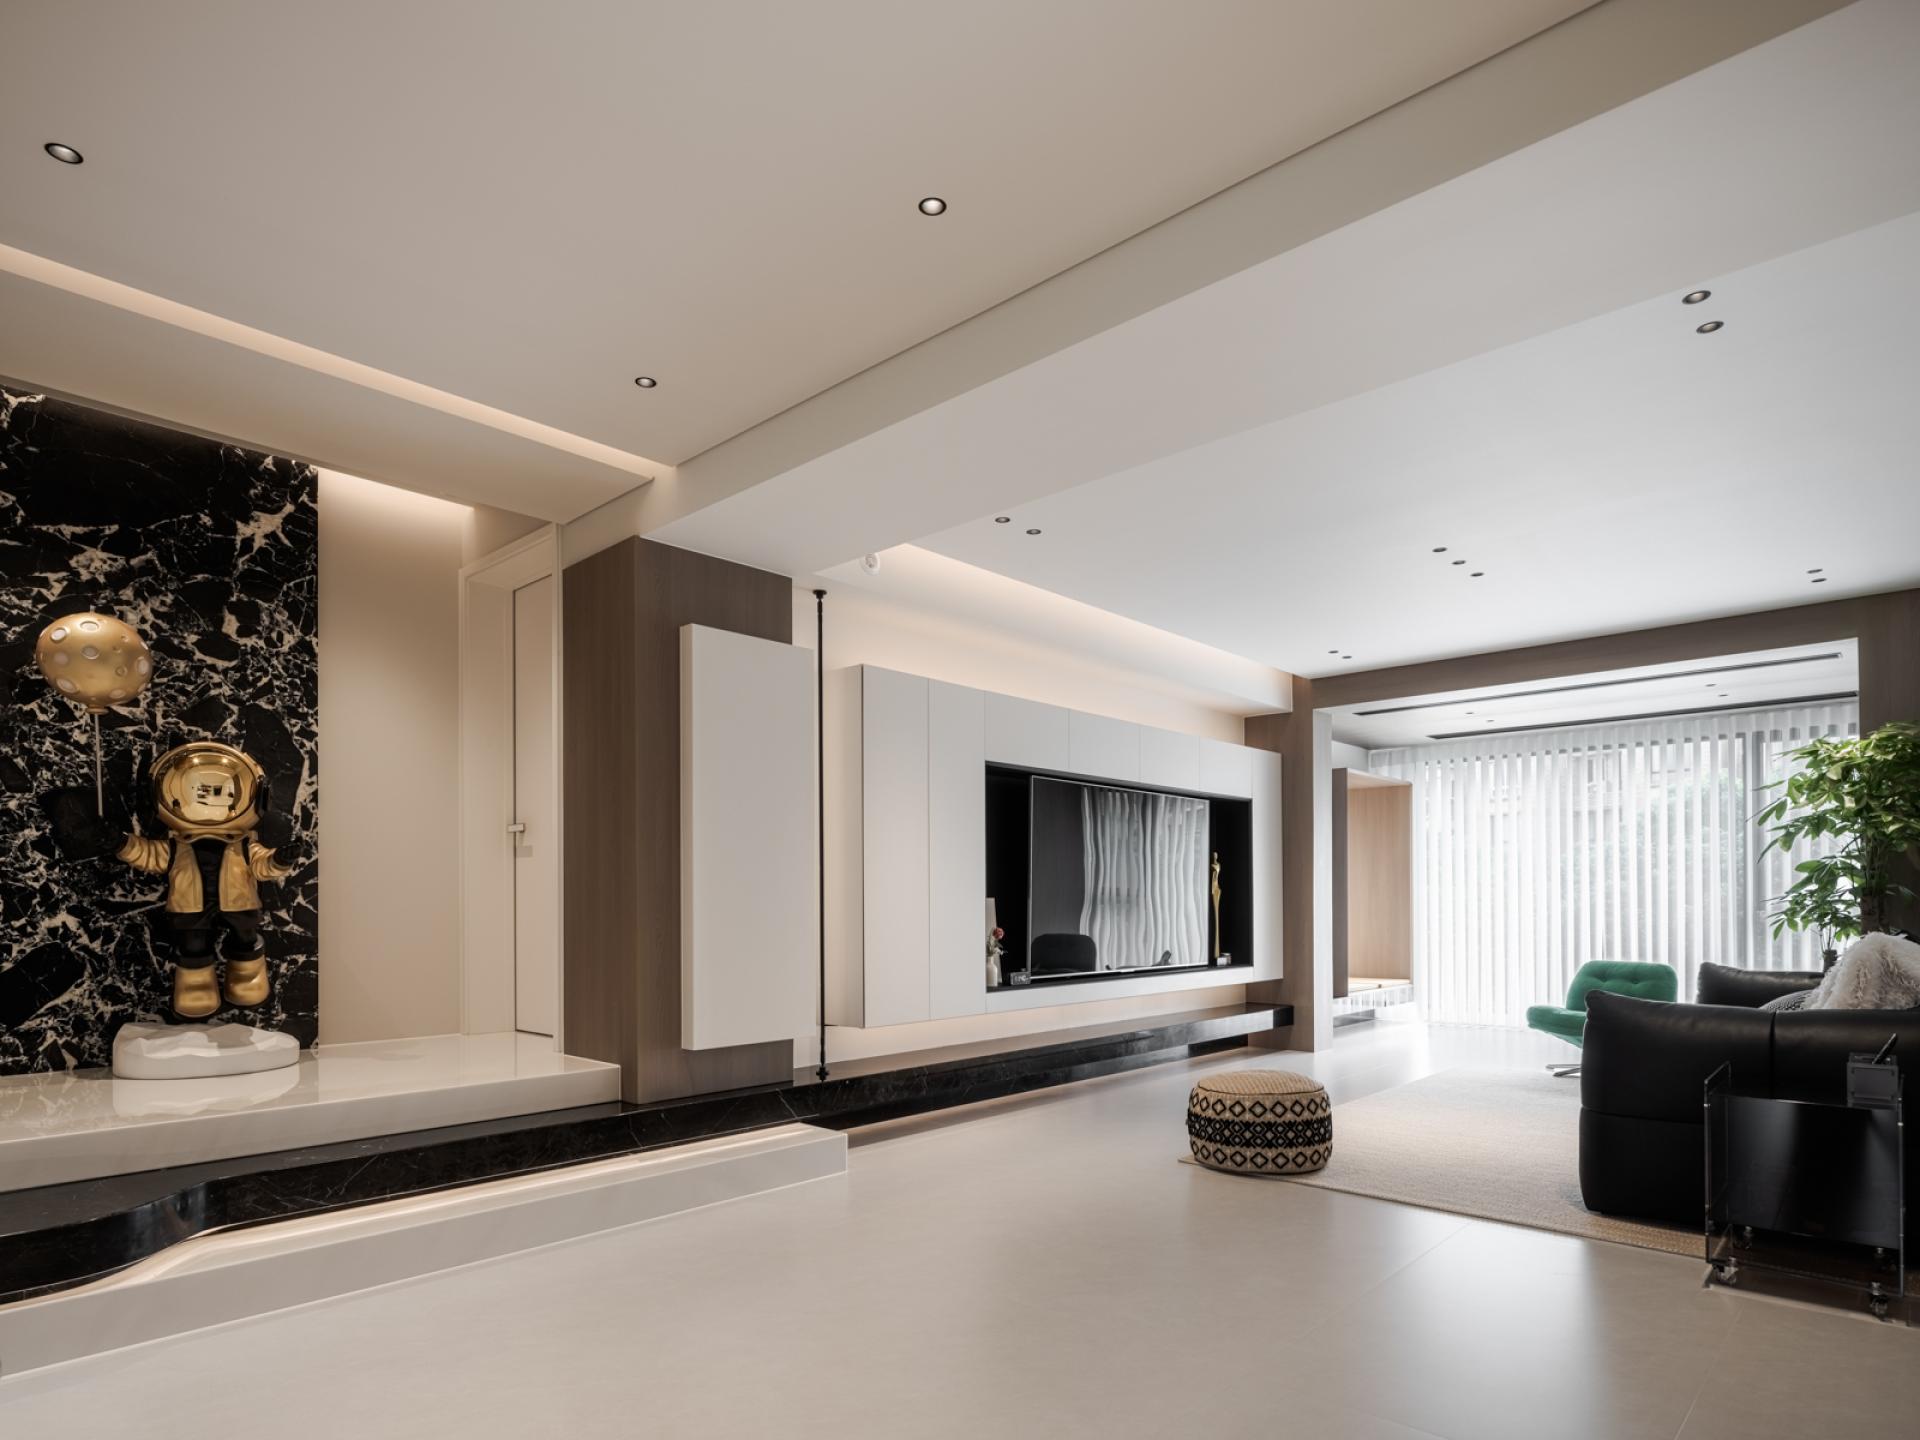
The former storage area was naturally expanded into a transitional buffer zone of approximately 3㎡, positioned directly opposite the entrance. This element softens the rhythm of movement and provides a seamless connection to subsequent functional zones.
A subtly raised split-level platform enhances spatial hierarchy. Paired with a minimalist black-and-white textured stone wall, a piece of installation art, and concealed lighting, this node serves both to guide circulation and express individual character.
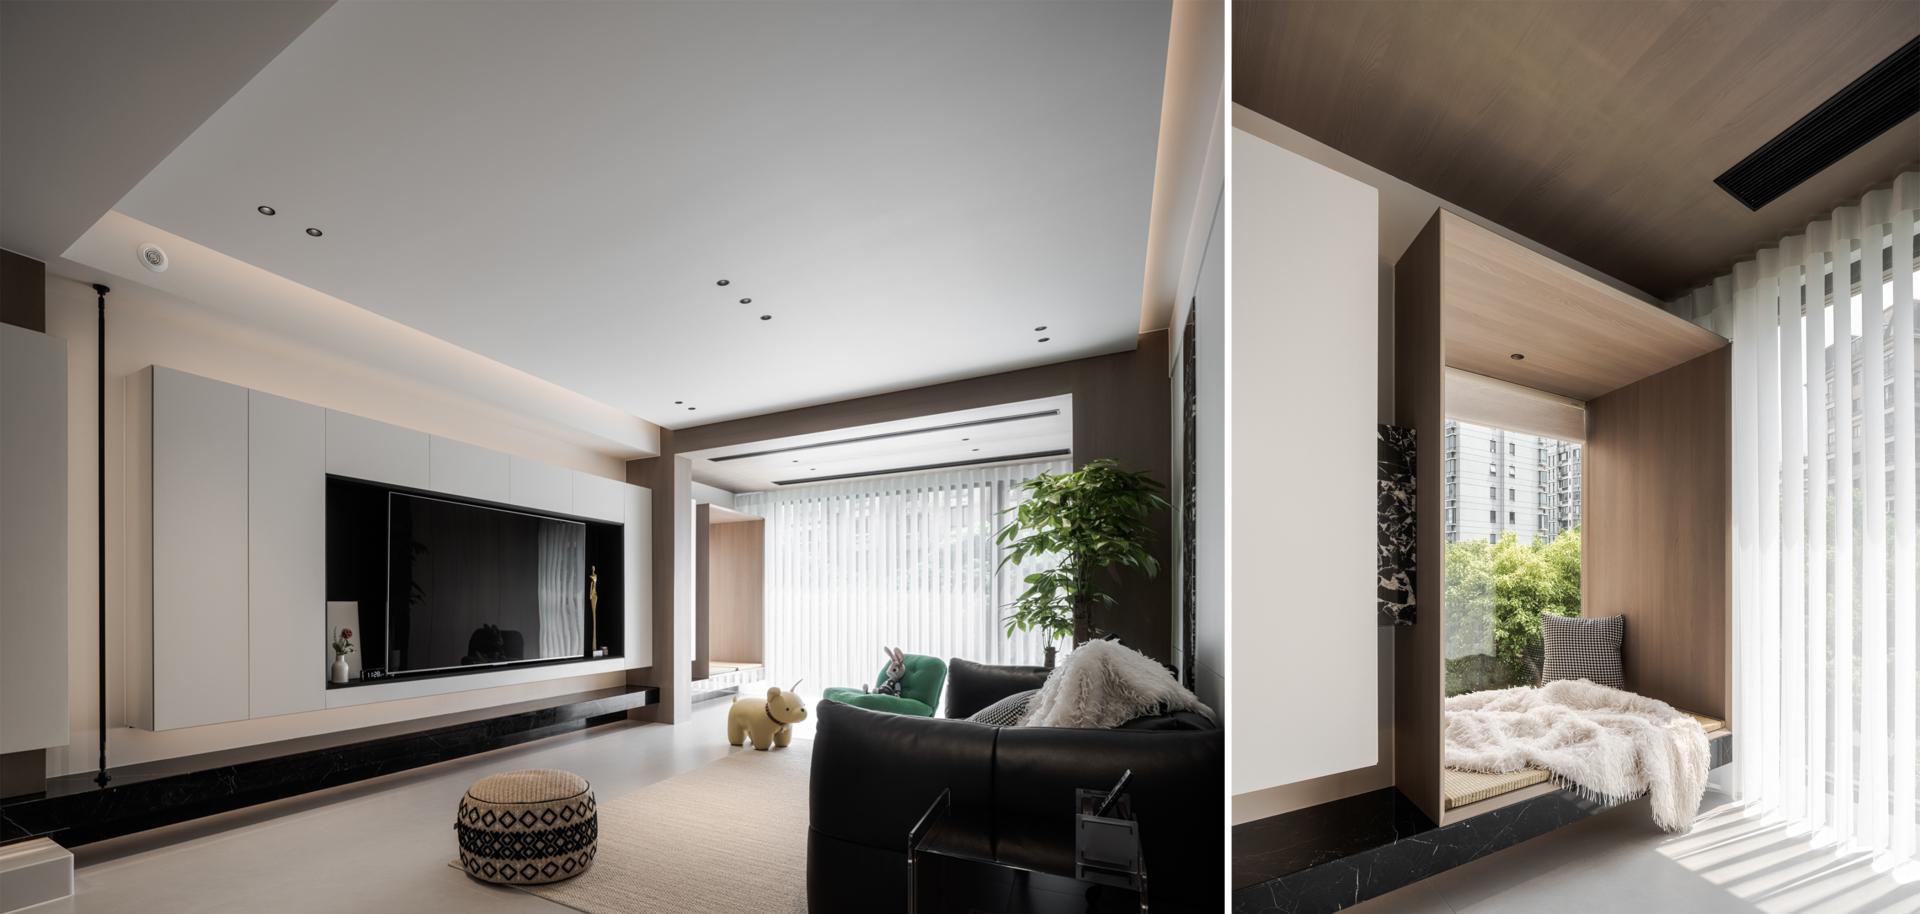
At the opposite end of the living room, the original sliding door to the balcony was removed, merging the balcony with the interior to further expand the public zone and strengthen the overall transparency and indoor-outdoor connection. The area previously used for storage and housing the external AC unit was reconfigured and transformed into a comfortable tatami relaxation zone, accommodating light daily activities such as lounging and reading. The newly framed window view improves natural lighting indoors while infusing the space with a warmer, lived-in atmosphere.
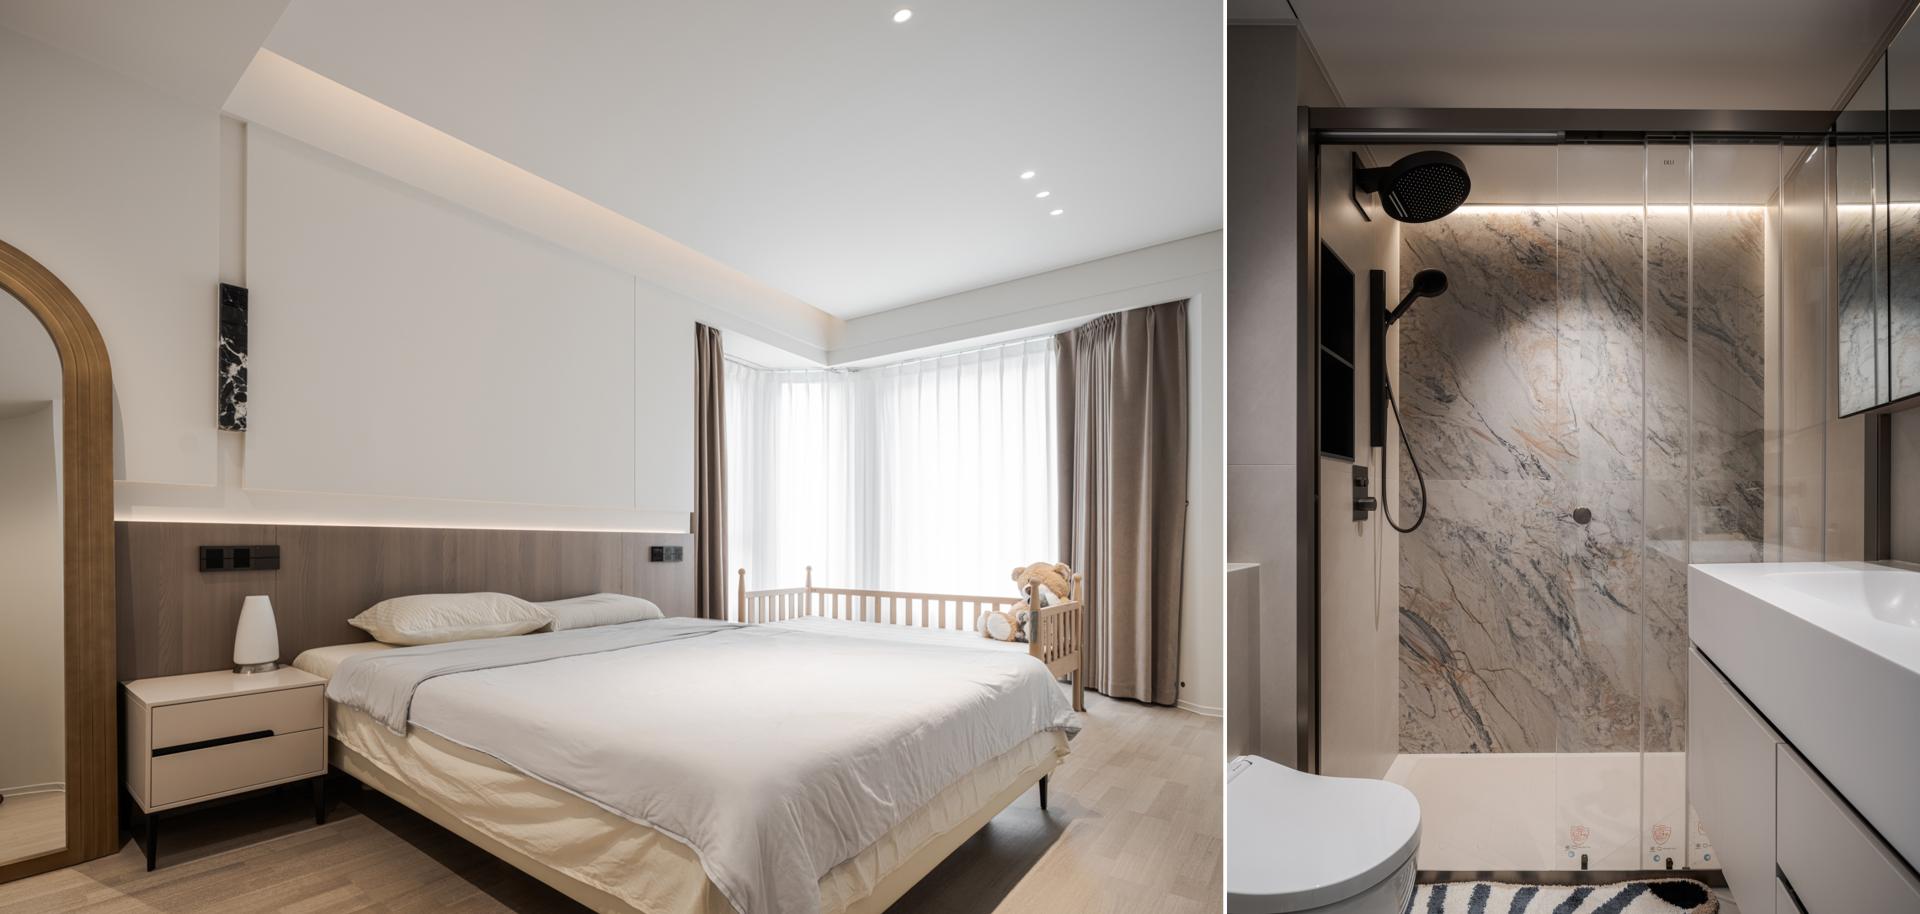
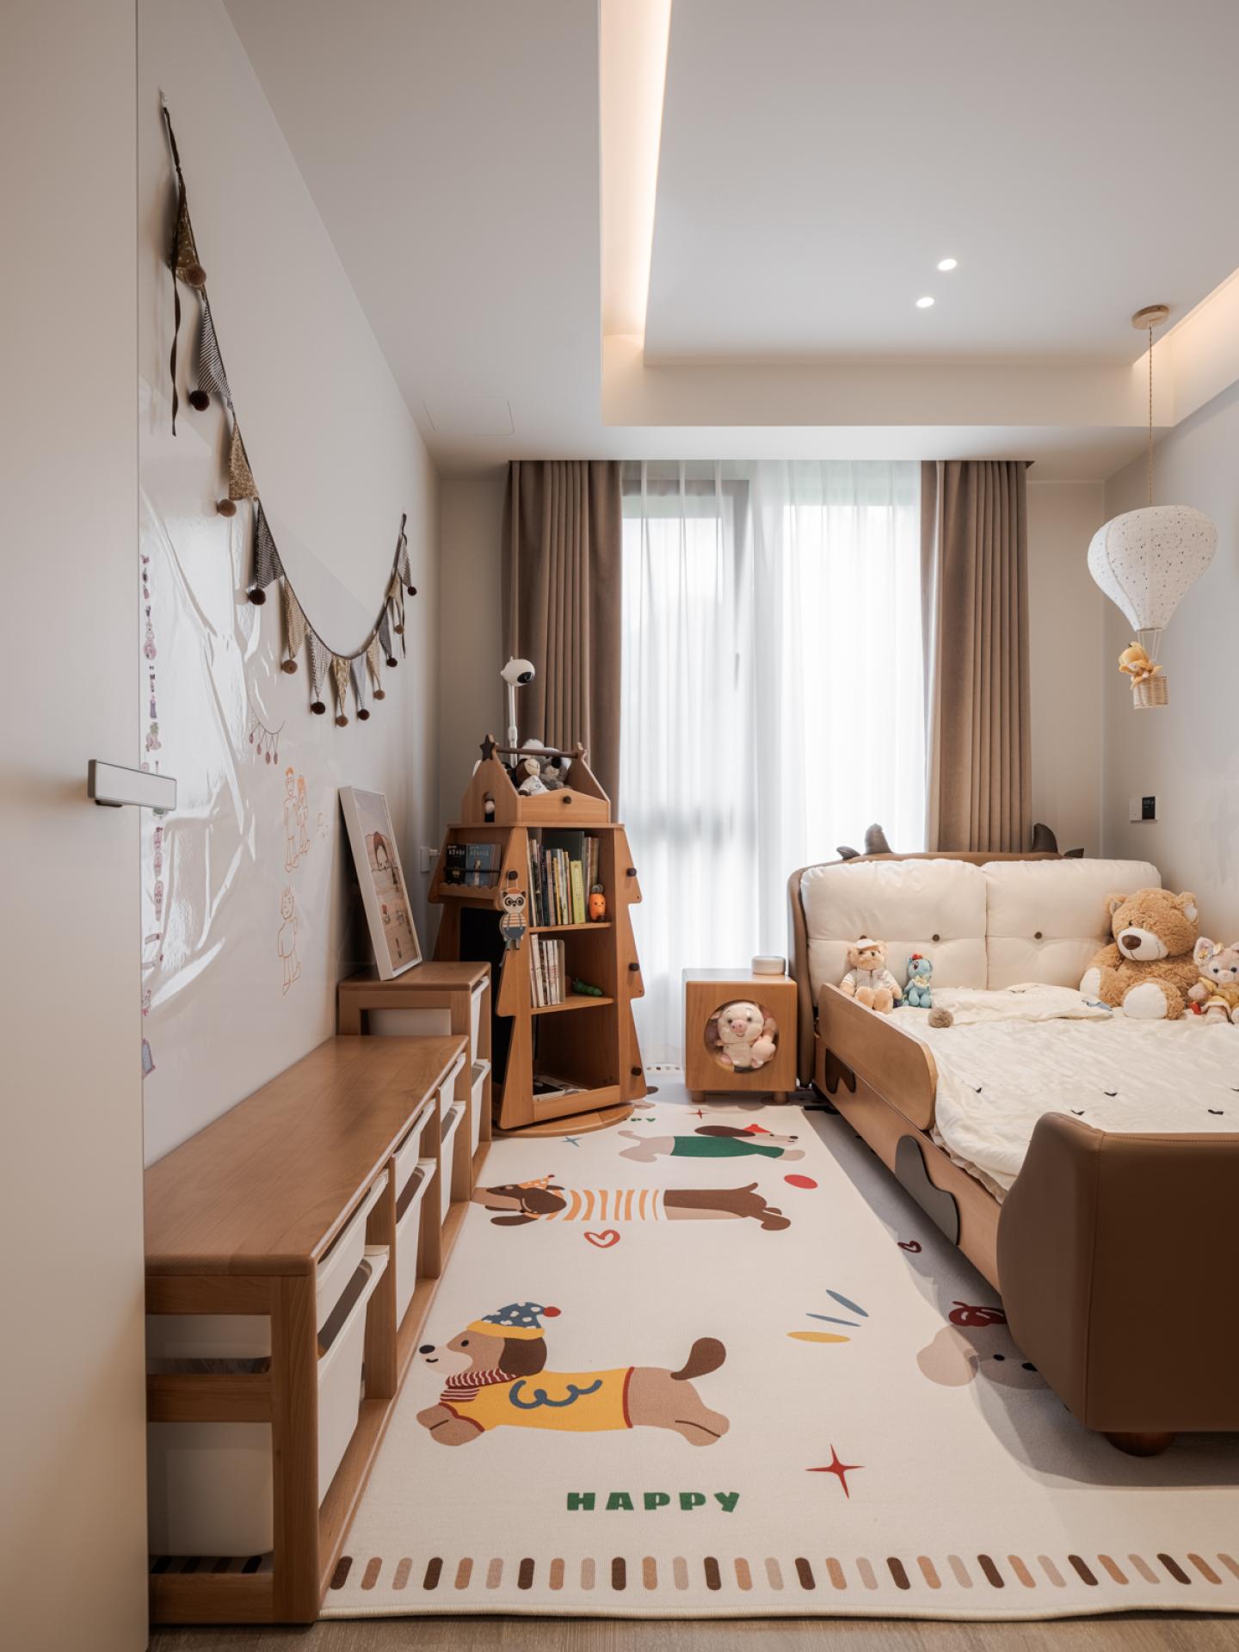
The overall design adopts a neutral color palette, with light gray walls complemented by wooden accents, creating an ambiance that feels both airy and inviting, allowing the home to breathe and come to life organically.
Credits

Entrant
SERHANT.
Category
Property Content - Marketing Material

Entrant
G.Z DESIGN STUDIO LTD
Category
Interior Design - Restaurants & Bars

Entrant
HZS Design Holding Company Limited
Category
Architecture - Residential High-Rise
Entrant
FLO Landscape Design(Shanghai)Co.Limited
Category
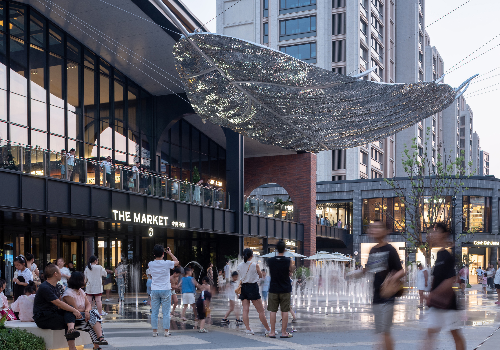
Landscape Design - Commercial Landscape