
2026
NANJING GREEN CITY YUNLU
Entrant
9M Architectural Design
Category
Architecture - Multi Unit Housing Low Rise
Client's Name
Country / Region
China
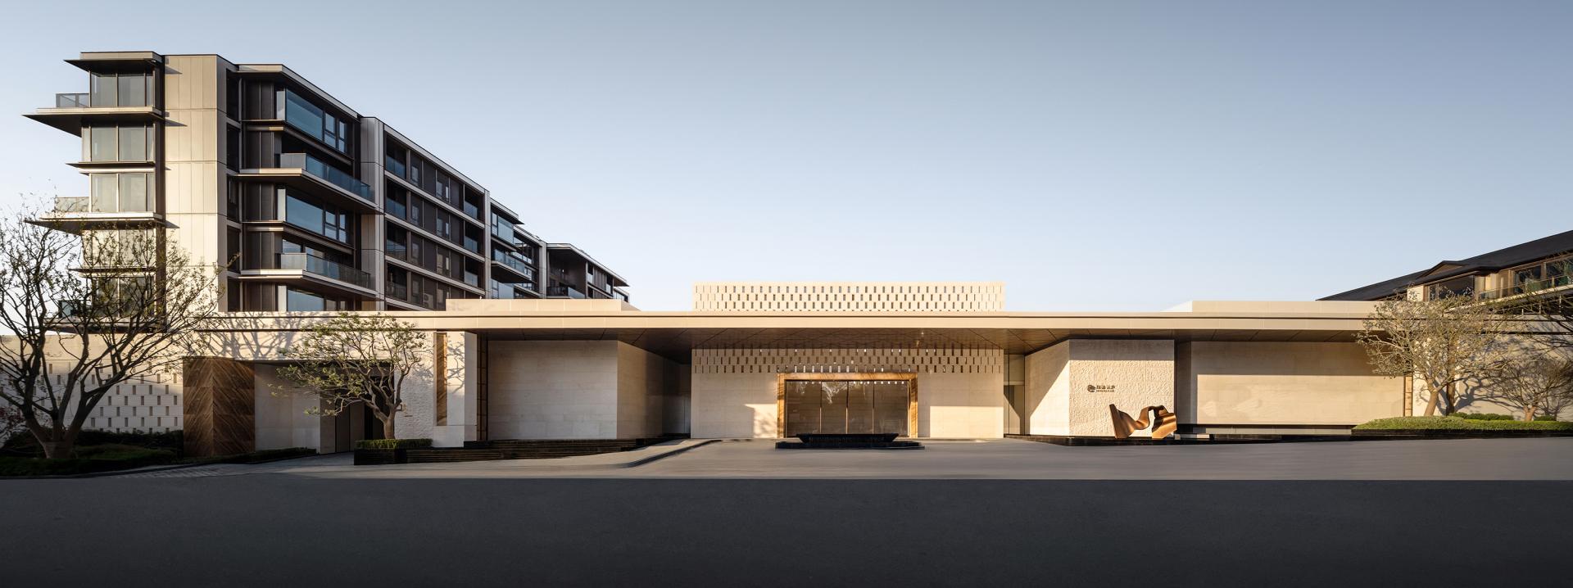
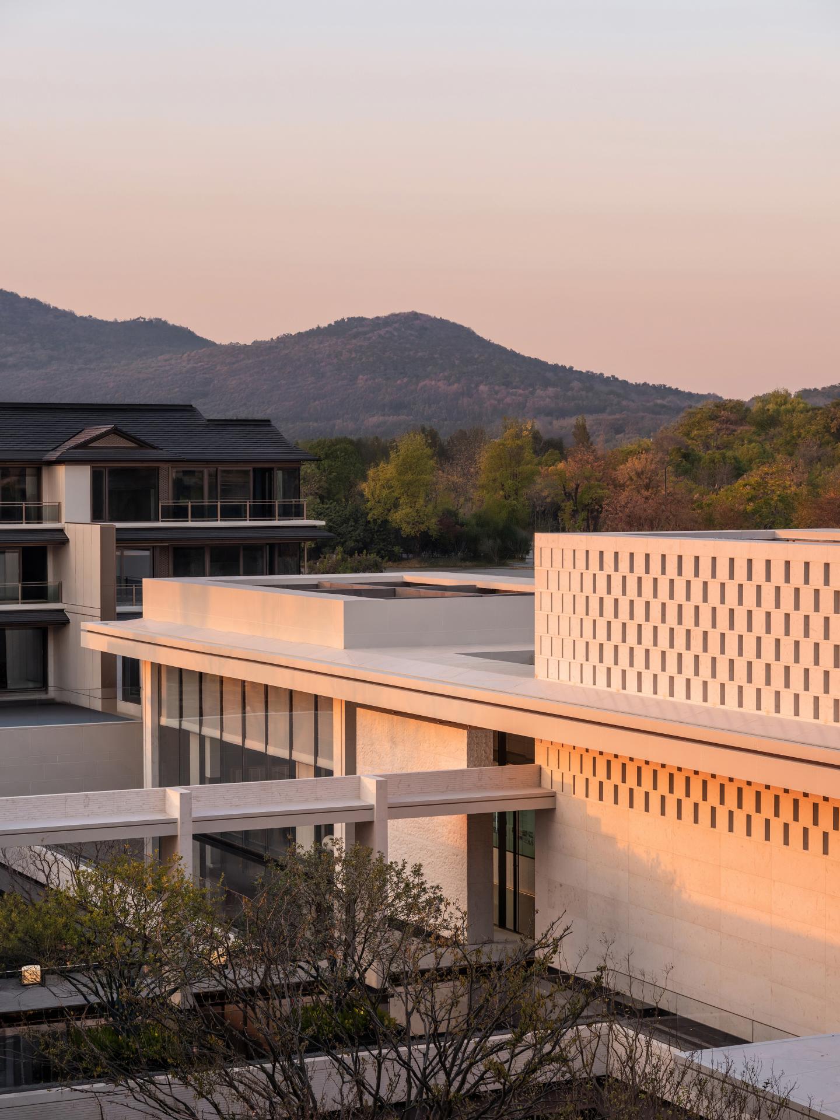
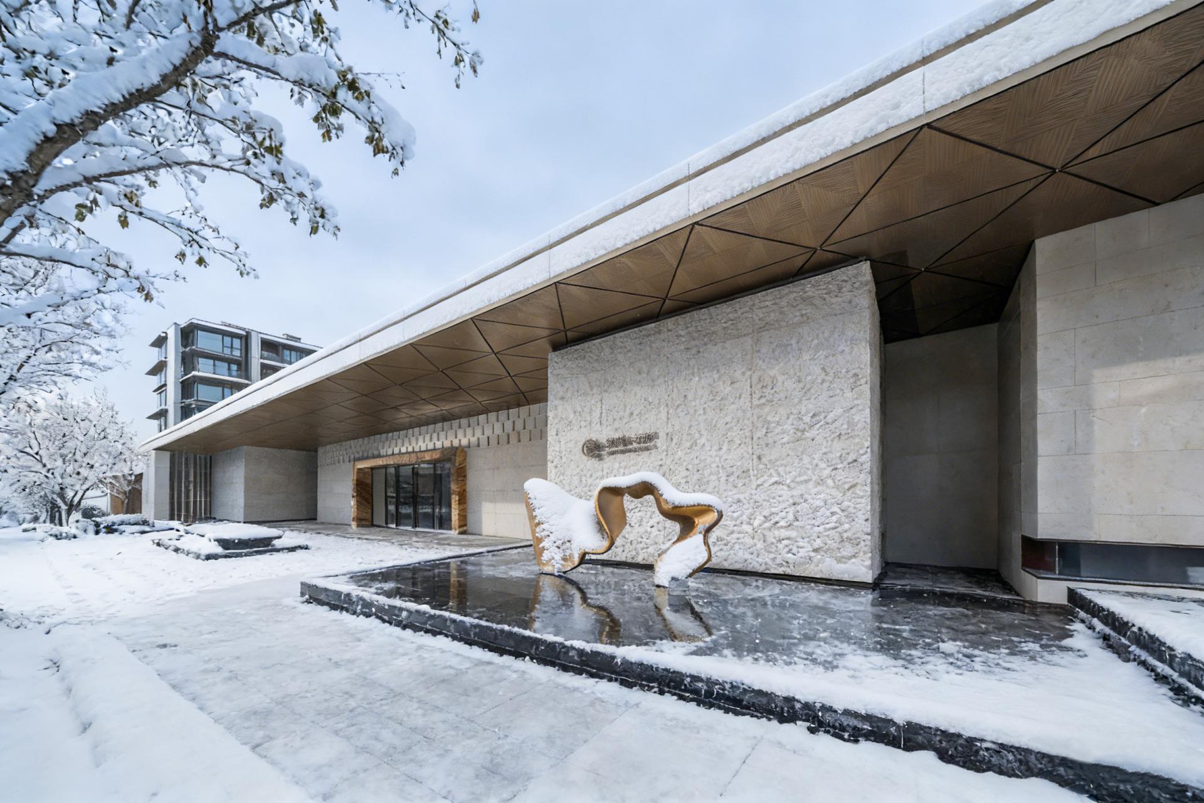
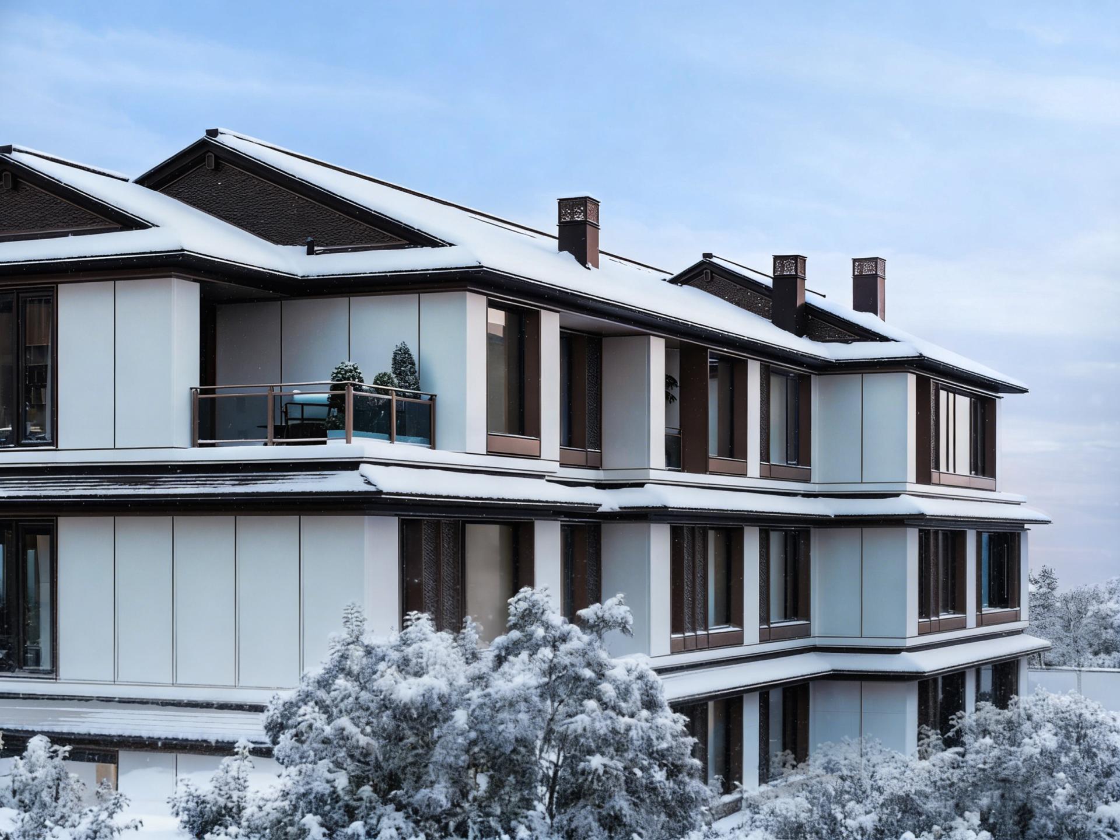
The base is located at the foot of Zijin Mountain. The surrounding mountains, green spaces and open spaces constitute the most direct living background of the project. Not far to the north is Zhongshan Scenic Area, walking to Zijin Park; to the south, looking at Kirin Central Park and a piece of mountain forest, daily walking, rest, sports can occur naturally, the ecological temperament of this area does not need to be deliberately emphasized, you can feel it when you walk in.
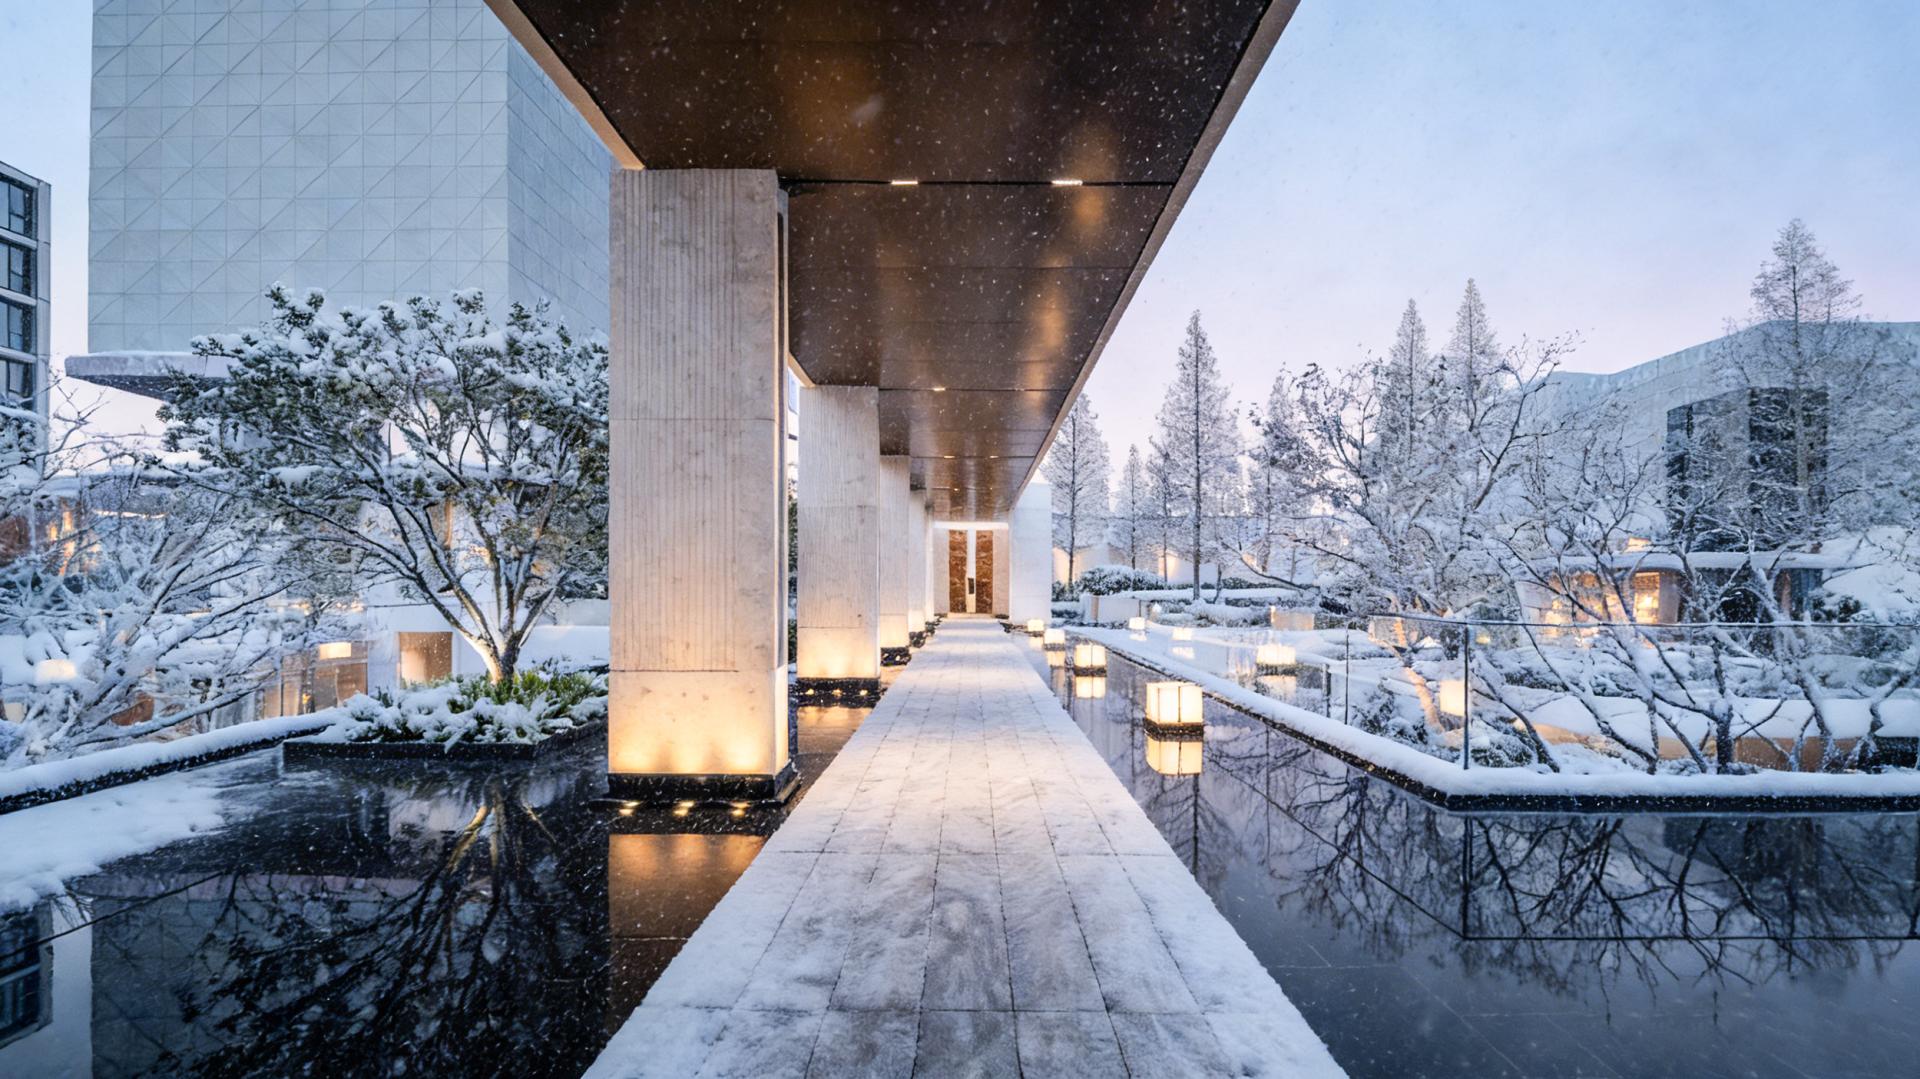
This state of "living close to the park" is a rare sense of scarcity in Nanjing's Urban area. In our design, we hope to conform to this natural quietness and openness as much as possible-let the building take a step back slightly, leave the line of sight, nature, and sunshine in the front row to the residents, and maintain an undisturbed distance between life and nature.
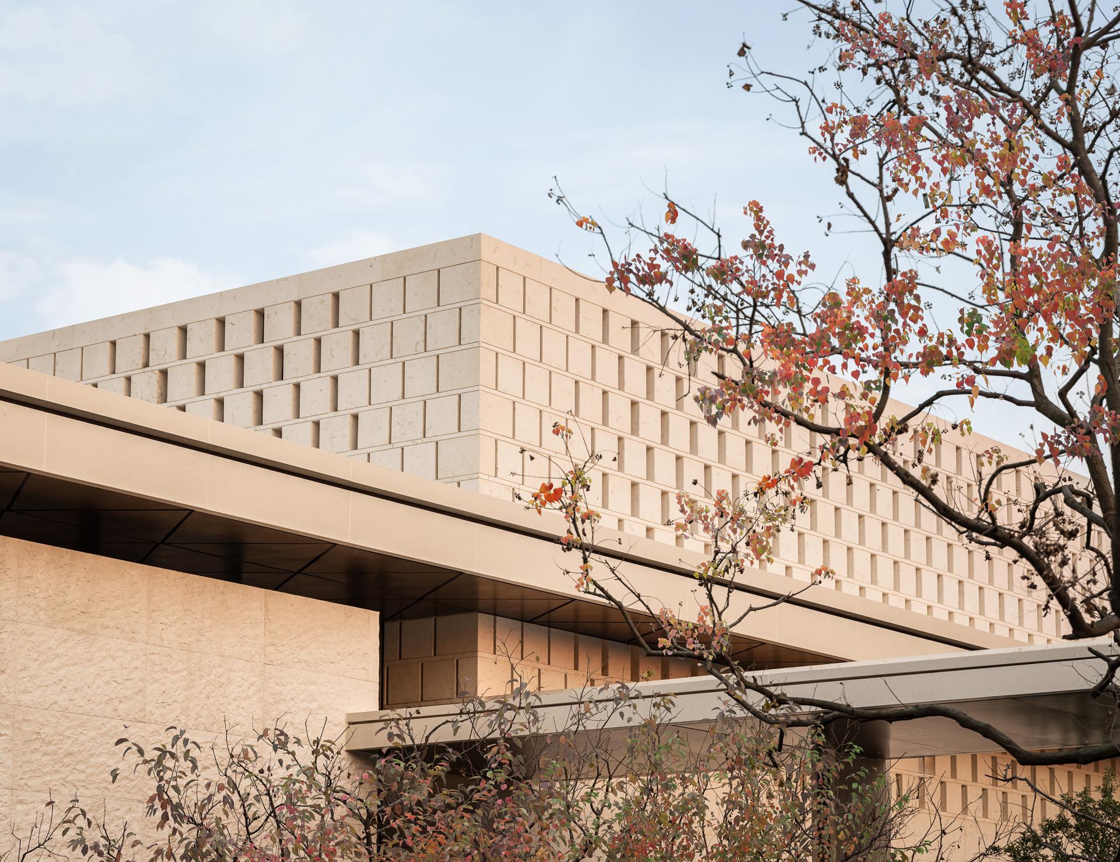
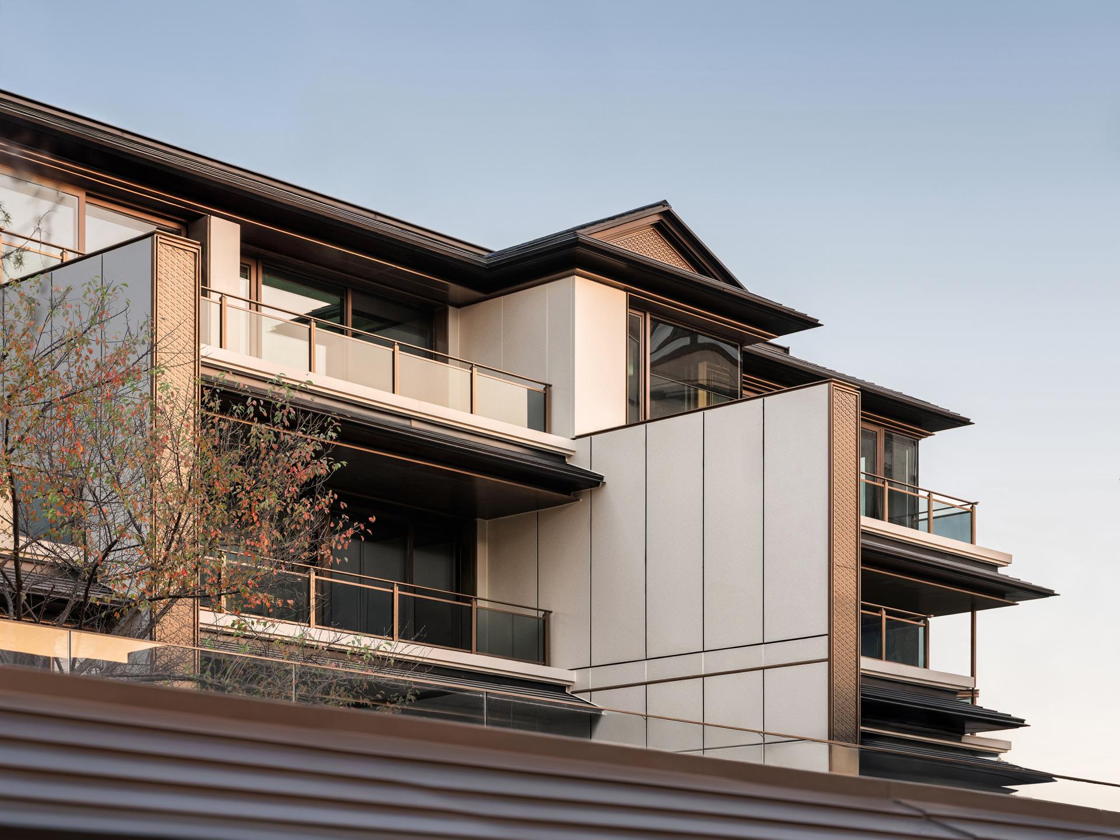
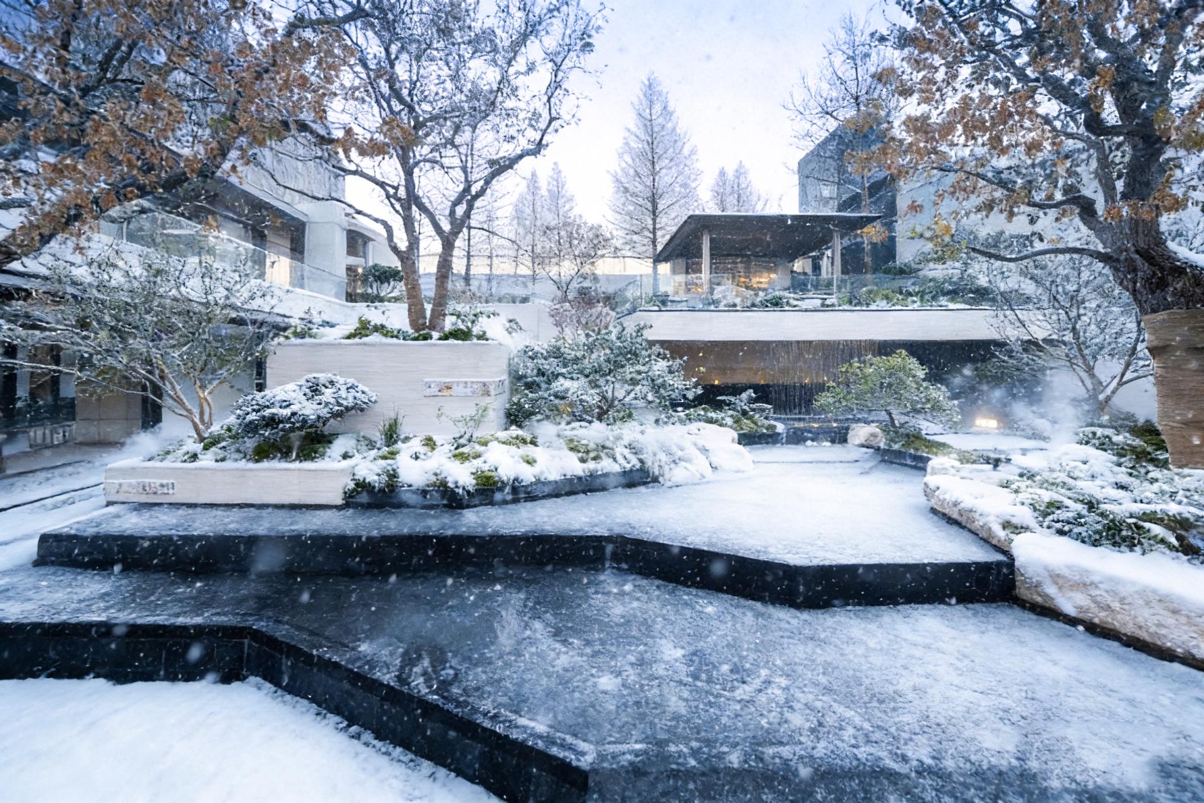
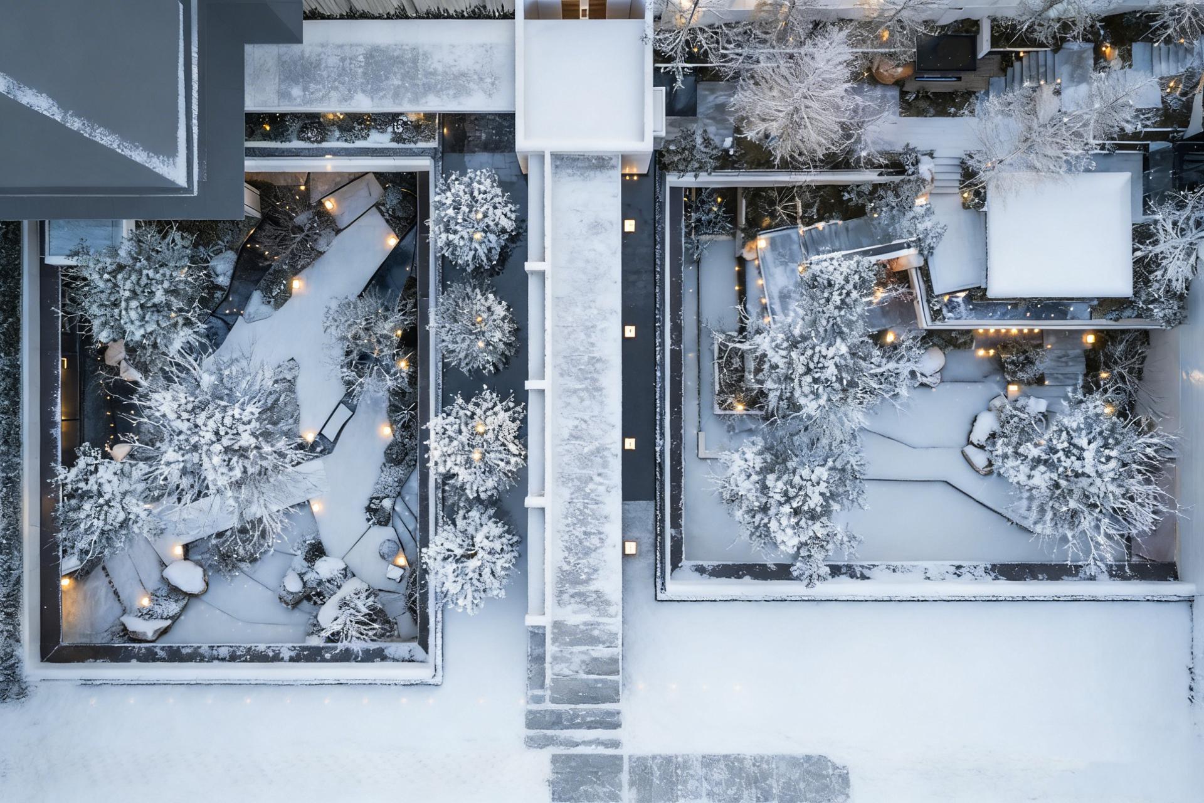
Design idea: not to "create" the designed nature, but to let the real wind, light, vegetation to moisten the site; not to emphasize the existence of the building with form, but through the adjustment of scale and interface, so that the space presents a comfortable, relaxed and breathable state.
Therefore, we weakened the "expression" of the building, adopted a more peaceful volume control, selected light-colored building materials to reduce the visual load of the building in the site, so that it forms a soft light and dark relationship with the park green space; at the same time, we opened the internal and external interfaces, so that the garden, tree shadow, wind and light can flow naturally. Those who live here will naturally gain peace and stay in their hearts.
Credits
Entrant
DAS DESIGN
Category
Interior Design - Exhibits, Pavilions & Exhibitions
Entrant
CHINA RAILWAY CONSTRUCTION REAL ESTATE & Matrix Design
Category
Interior Design - Residential

Entrant
XUHUI DESIGN CO., LTD.
Category
Architecture - New Category

Entrant
SRD DESIGN
Category
Interior Design - Hospitality